









724 N Croft Avenue 301, Los Angeles, CA, US, 90069
724 N Croft Avenue 301, Los Angeles, CA, US, 90069Basics
- Date added: Added 5 days ago
- Category: Residential
- Type: Condominium
- Status: Active
- Bedrooms: 2
- Bathrooms: 2
- Area: 1800 sq ft
- Lot size: 26006, 26006 sq ft
- View: CityLights,Hills
- Zoning: LAR3
- County: Los Angeles
- MLS ID: 26965795
Description
-
Description:
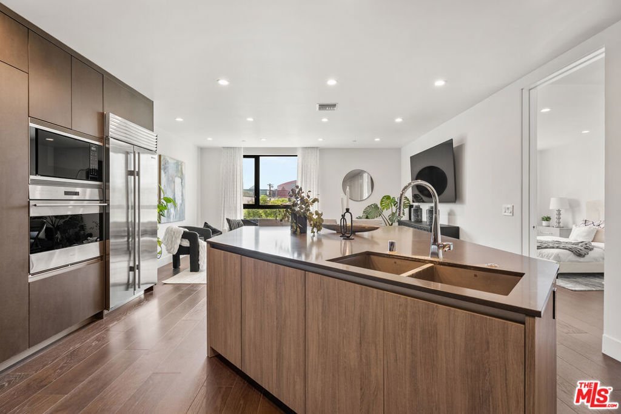
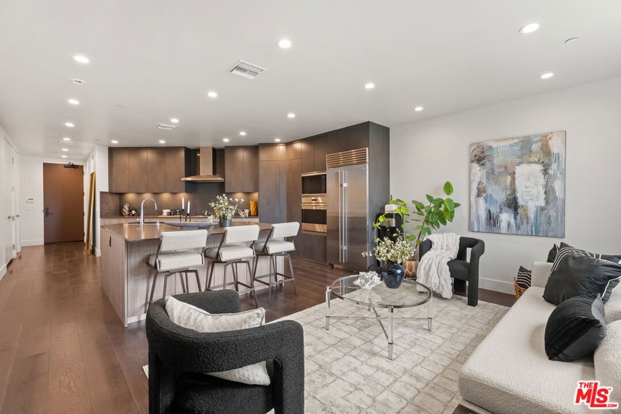
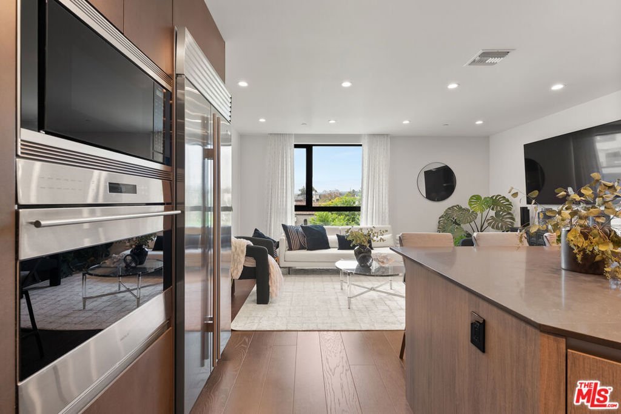
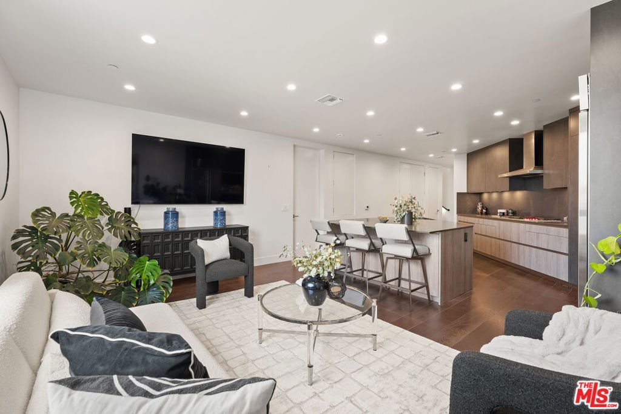
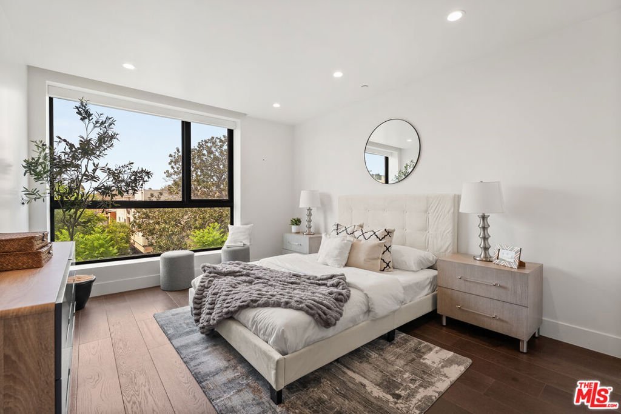
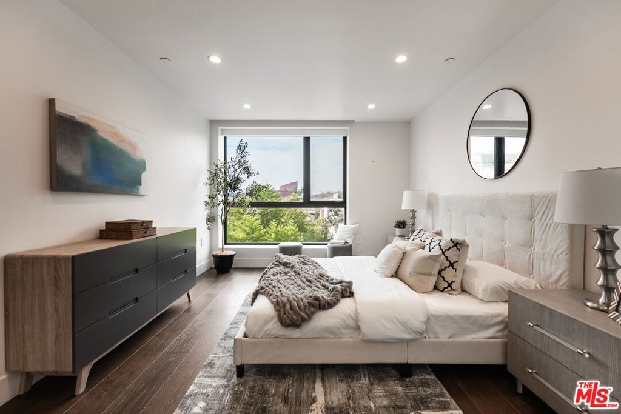
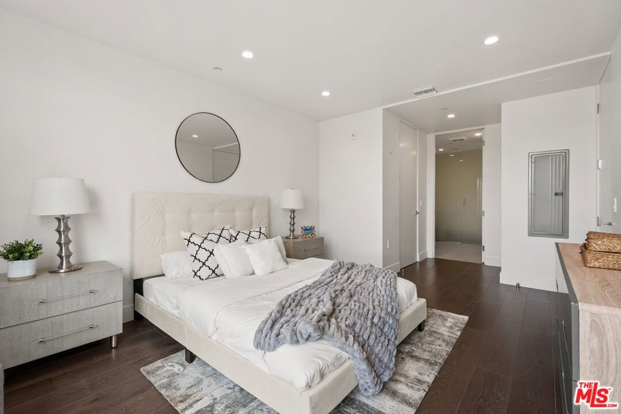
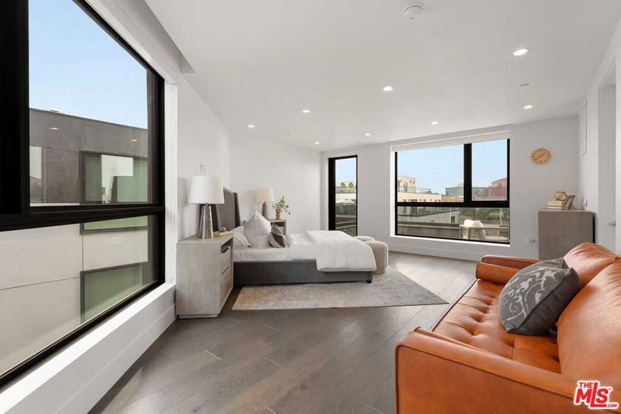
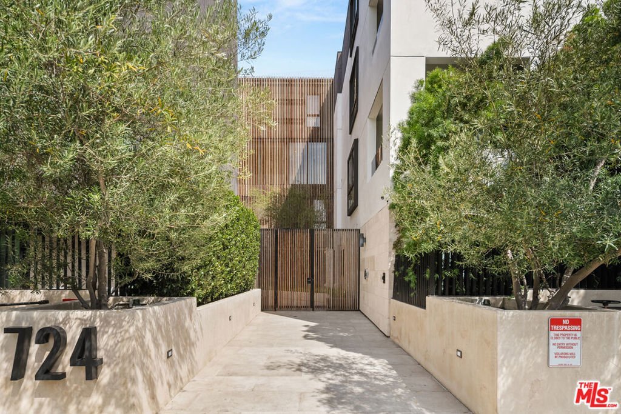
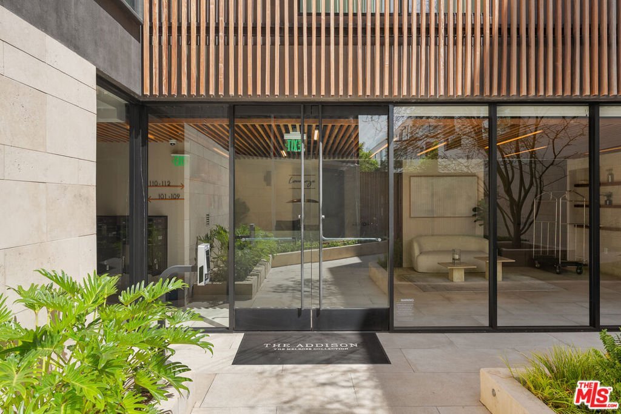
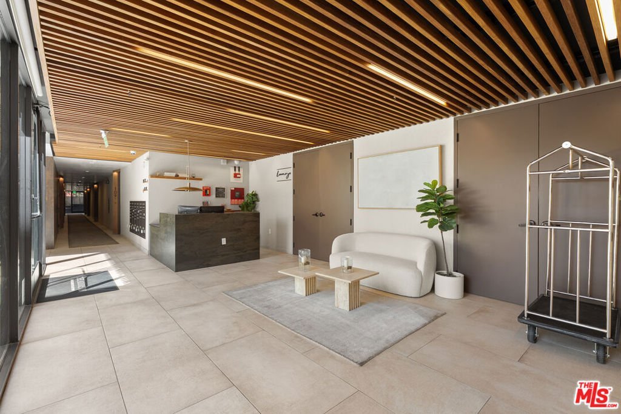
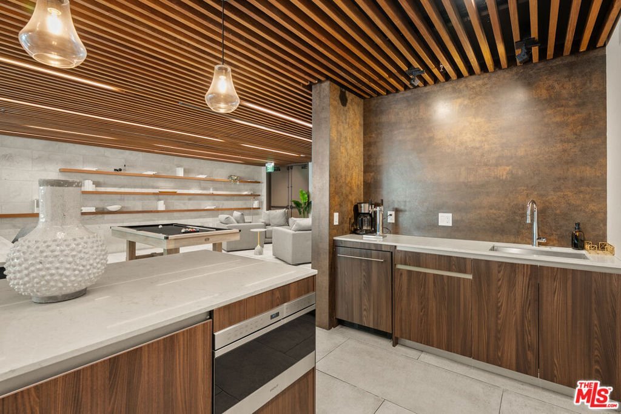
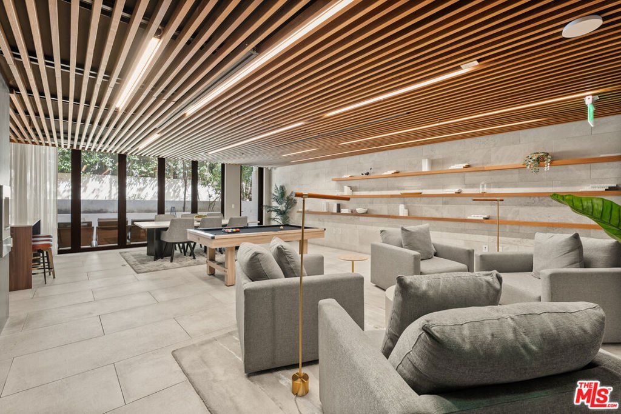
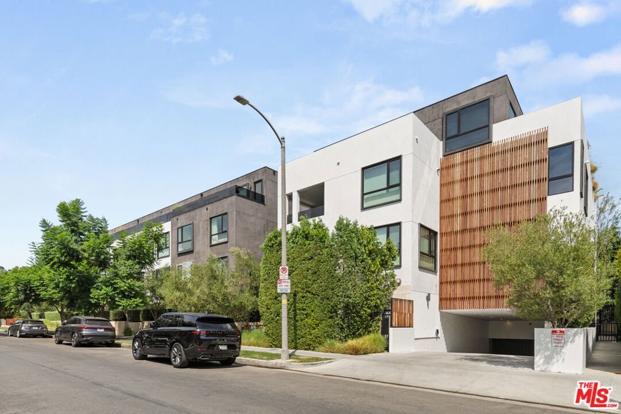
Positioned on the top floor just moments from iconic Melrose Place, this sophisticated two-bedroom, two-bath residence offers approximately 1,800 square feet of contemporary living across two levels, crowned by a private deck with sweeping city views. West-facing and filled with natural light, the penthouse-style home pairs clean architectural lines with a refined urban palette in one of Los Angeles' most coveted and walkable neighborhoods. Wide-plank hardwood floors flow throughout the thoughtfully designed interiors, where an open-concept kitchen serves as the centerpiece of the main living space. Sleek Snaidero cabinetry in rich lead resin and matte grey finishes is complemented by Caesarstone countertops and a premium Sub-Zero and Wolf appliance package, creating a polished setting equally suited to everyday living and entertaining. Two well-proportioned bedrooms and beautifully appointed baths continue the home's contemporary aesthetic, featuring crisp Pure White Caesarstone surfaces and a freestanding soaking tub in the primary bath. Residents also enjoy the convenience of on-site front desk staff and thoughtfully designed common areas, including a welcoming lobby, lounge, and meeting space. Just moments from the boutiques, cafs, restaurants, and celebrated Sunday farmers market of Melrose Place, this is a rare opportunity to experience elevated, turnkey living at the center of one of Los Angeles' most dynamic neighborhoods.
Show all description
Location
- Directions: For ease of navigation, we recommend using Google Maps for directions.
- Lot Size Acres: 0.597 acres
Building Details
Amenities & Features
- Pool Features: None
- Parking Features: Assigned
- Security Features: CarbonMonoxideDetectors, FireDetectionSystem, KeyCardEntry, ResidentManager, SmokeDetectors
- Spa Features: None
- Parking Total: 2
- Association Amenities: BilliardRoom,ControlledAccess,GameRoom,Security
- Cooling: CentralAir
- Fireplace Features: None
- Furnished: Unfurnished
- Heating: Central
- Interior Features: EatInKitchen, WalkInClosets
- Appliances: Dishwasher,GasCooktop,Oven,Dryer,Washer
Expenses, Fees & Taxes
- Association Fee: $968.32
Agent info
- Agent name: Paul Jin
- Agent MLS: CLW-C126235
- Agent email: paulj@residentre.com
- Agent officephone: 424-600-9557
- Agent direct phone: 310-625-3532
Miscellaneous
- Association Fee Frequency: Annually
- List Office Name: Resident Group
