




















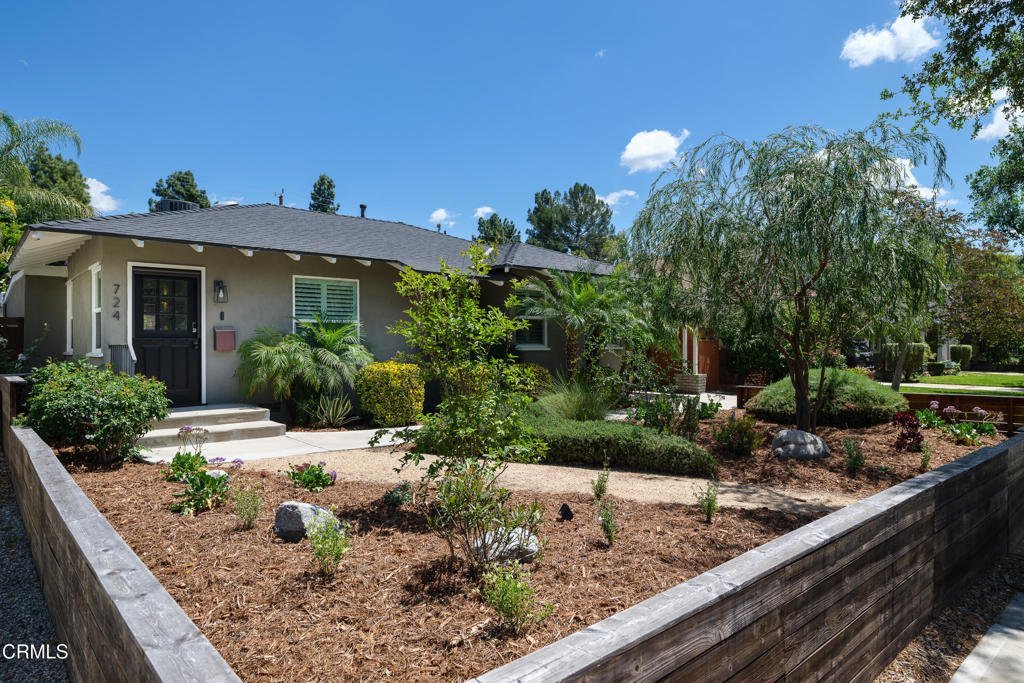


724 N Fairview Street, Burbank, CA, US, 91505
724 N Fairview Street, Burbank, CA, US, 91505Basics
- Date added: Added 5 months ago
- Category: Residential
- Type: SingleFamilyResidence
- Status: Active
- Bedrooms: 4
- Bathrooms: 3
- Area: 2045 sq ft
- Lot size: 6750, 6750 sq ft
- Year built: 1938
- Property Condition: UpdatedRemodeled,Turnkey
- View: None
- County: Los Angeles
- MLS ID: P1-26810
Description
-
Description:
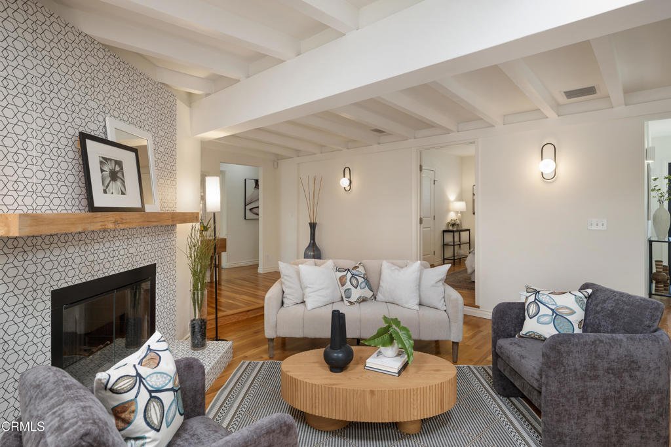
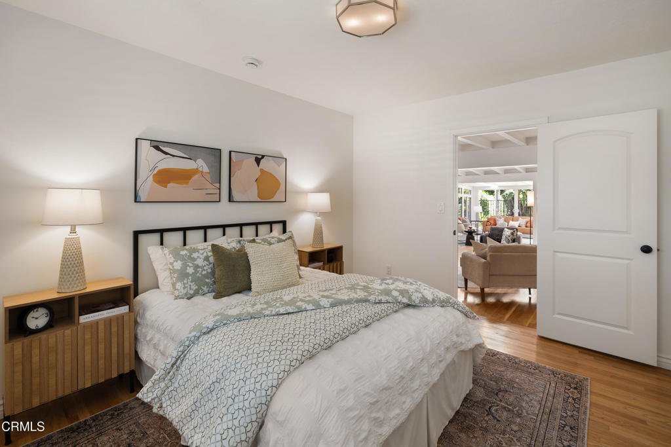
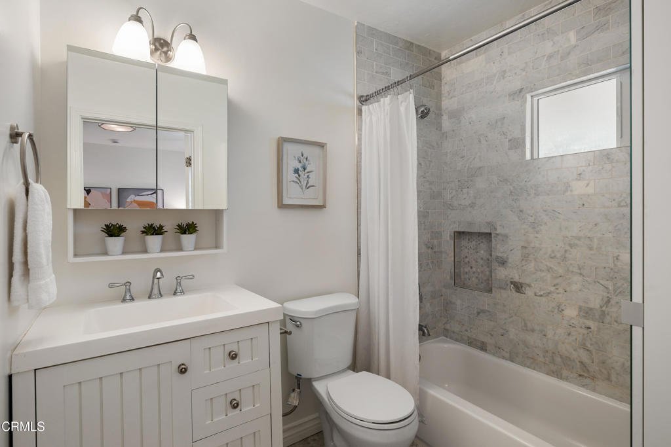
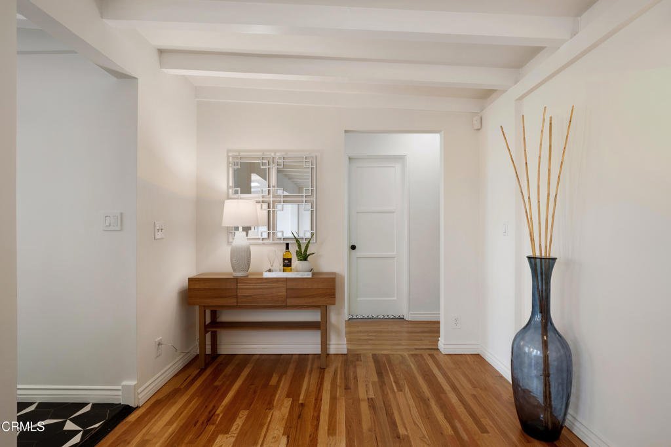
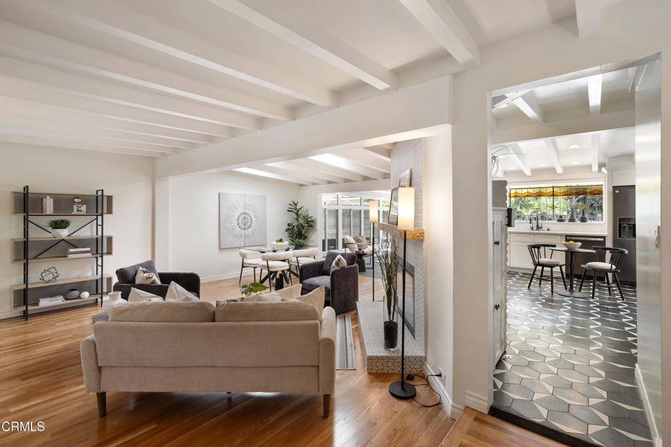
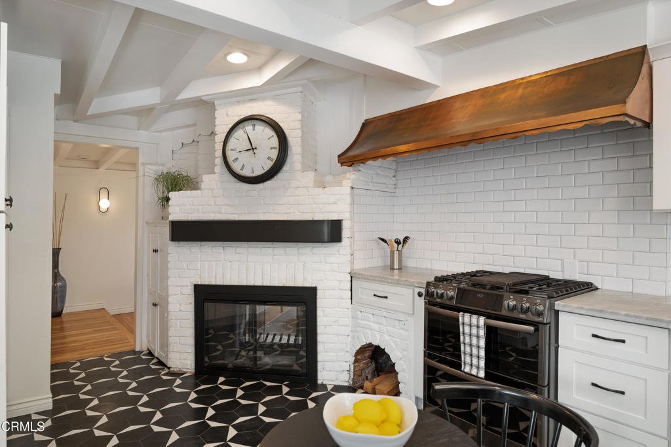
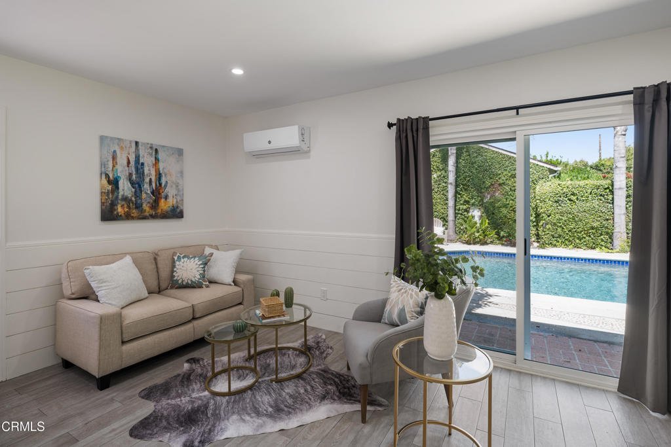
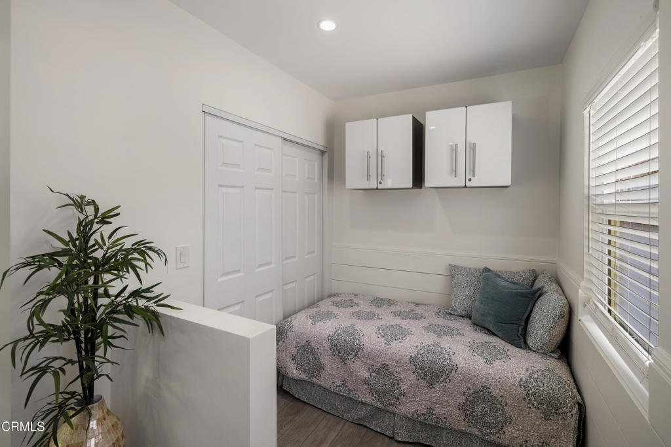
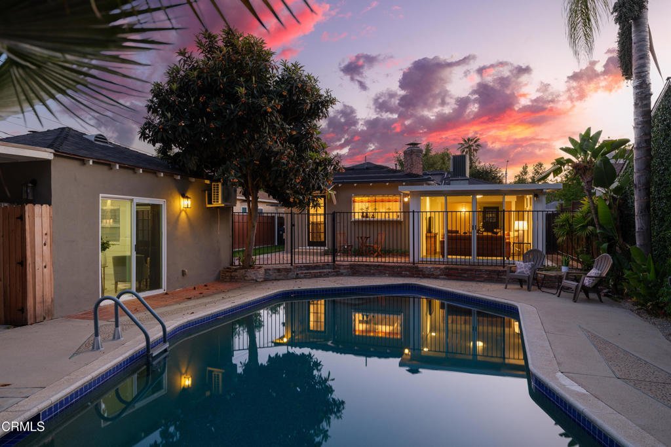
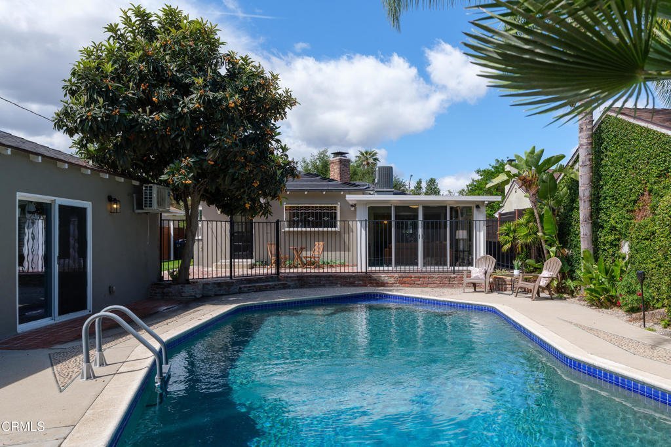
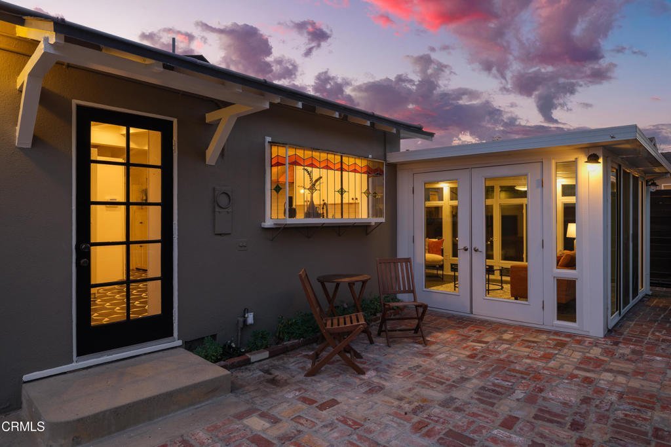
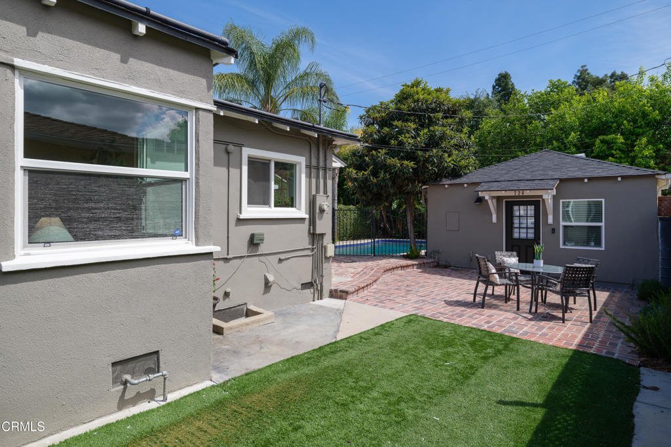
Set on a charming tree-lined street in the heart of Burbank, just moments from the studios, local parks, the Chandler bike path, and the shops and dining along Magnolia Boulevard, this beautifully updated 3-bedroom home offers style, comfort, and versatile living. Entering through a welcoming Dutch door, newly refinished hardwood floors lead into an expansive living space that seamlessly flows into a sun-filled, glass-enclosed family room with skylights. A custom-tiled fireplace with a stylish hearth anchors the main living area, creating a warm and inviting atmosphere. The updated kitchen is thoughtfully designed with tile flooring, stone countertops, a subway tile backsplash, and a stainless steel appliance suite. A standout feature is the custom copper hood above the five-burner range, complemented by abundant cabinetry and recessed lighting. A convenient laundry area with side-by-side front-loading washer and dryer is also located within the kitchen. The primary suite offers a comfortable retreat with wood-louvered shutters and a walk-in closet complete with built-in shelving and drawers. The ensuite bathroom features penny-tile flooring, a single-sink vanity, and a tub and shower combination with custom tile extending to the ceiling. Two additional bedrooms are well-sized and feature crown molding and charming coved ceilings. One includes a walk-in closet with built-ins, while the other offers ample closet space. A centrally located full bathroom serves these bedrooms and includes tile flooring, a stone countertop vanity, a tub and shower combination with subway tile surround, recessed lighting, and clerestory windows for natural light. Just outside the kitchen is a private backyard designed for both relaxation and entertaining. A brick patio and artificial turf area provide space for dining and play, while the gated pool area and a permitted covered patio offer a true outdoor retreat. Adding exceptional value is a fully permitted detached ADU, complete with wood-like flooring, a kitchenette with cabinetry, a refrigerator, and a bathroom featuring a walk-in shower with river rock flooring and tile to the ceiling. Sliding doors open to the pool deck, and a mini-split air-conditioning system ensures year-round comfort. This turnkey property combines classic charm with modern updates in one of Burbank's most desirable locations.
Show all description
Location
- Directions: 724 N FAIRVIEW STBURBANK CA, 91505-3001Between Magnolia and Clark
- Lot Size Acres: 0.155 acres
Building Details
Amenities & Features
- Pool Features: Fenced, InGround
- Parking Features: Carport, DrivewayLevel, Driveway
- Patio & Porch Features: Brick,Covered,Stone
- Spa Features: None
- Parking Total: 0
- Window Features: DoublePaneWindows
- Cooling: CentralAir,Ductless
- Fireplace Features: Kitchen, LivingRoom
- Heating: Central,Ductless
- Interior Features: CrownMolding, QuartzCounters, StoneCounters, RecessedLighting, PrimarySuite, WalkInClosets
- Laundry Features: WasherHookup,GasDryerHookup,Inside,InKitchen
- Appliances: Dishwasher,GasRange,Refrigerator,RangeHood
Agent info
- Agent name: Jason Berns
- Agent MLS: P16312
- Agent email: jasonlaura@thebernsteam.com
- Agent officephone: (626) 204-3300
- Agent direct phone: (626) 826-4544
Miscellaneous
- List Office Name: Keller Williams Realty
- Listing Terms: Cash,CashToNewLoan,Conventional
- Common Interest: None
- Community Features: Biking,Curbs,Park,Suburban,Sidewalks
- Virtual Tour URL Branded: https://my.matterport.com/show/?m=tDQcXGURLK9&brand=0
