




7249 Franklin Avenue 205, Hollywood Hills, CA, US, 90046
7249 Franklin Avenue 205, Hollywood Hills, CA, US, 90046Basics
- Date added: Added 9 months ago
- Category: Residential
- Type: Condominium
- Status: Active
- Bedrooms: 2
- Bathrooms: 2
- Area: 1610 sq ft
- Lot size: 17731, 17731 sq ft
- Year built: 2007
- View: None
- County: Los Angeles
- MLS ID: PF25229438
Description
-
Description:
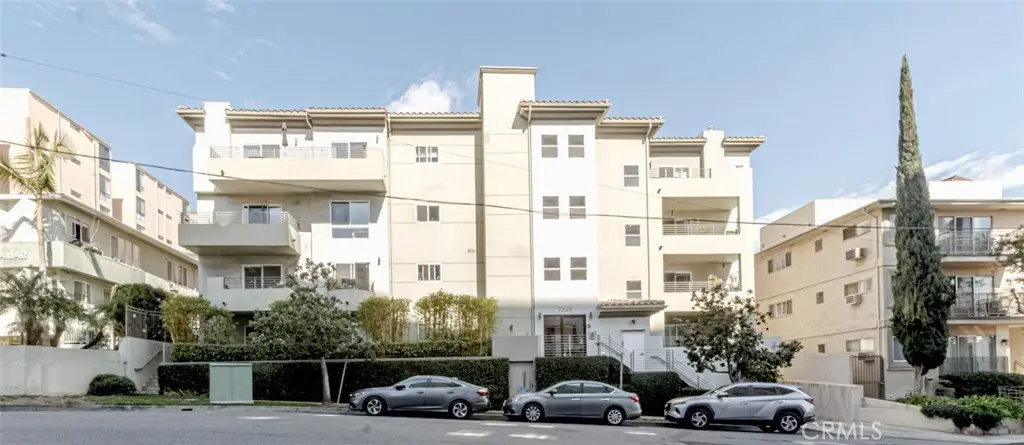
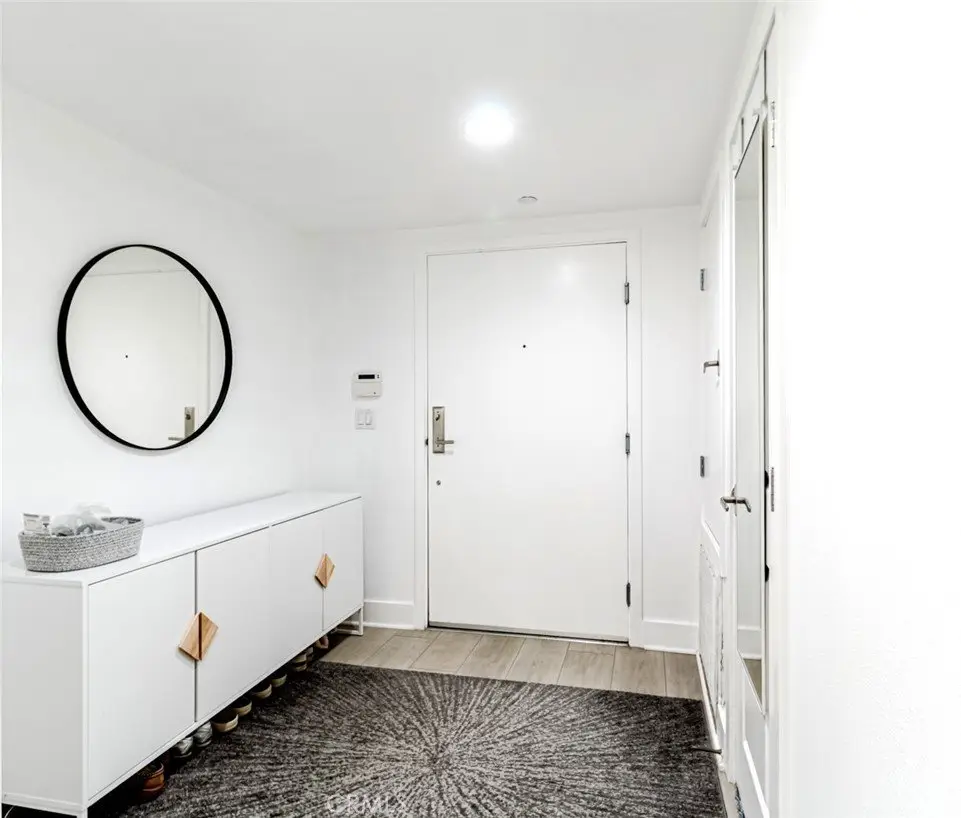
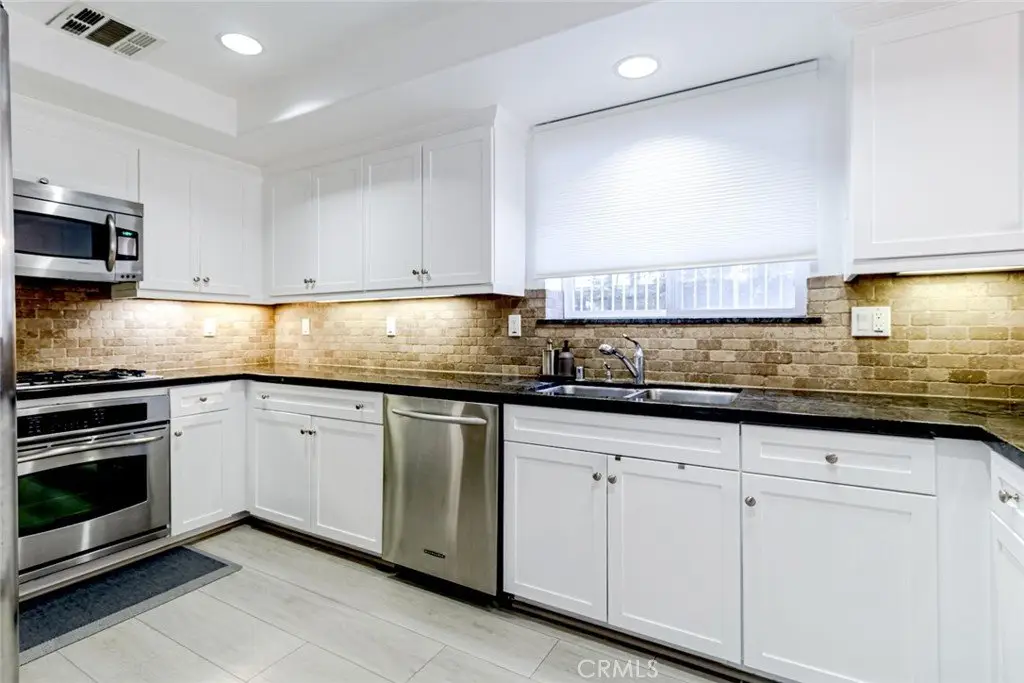
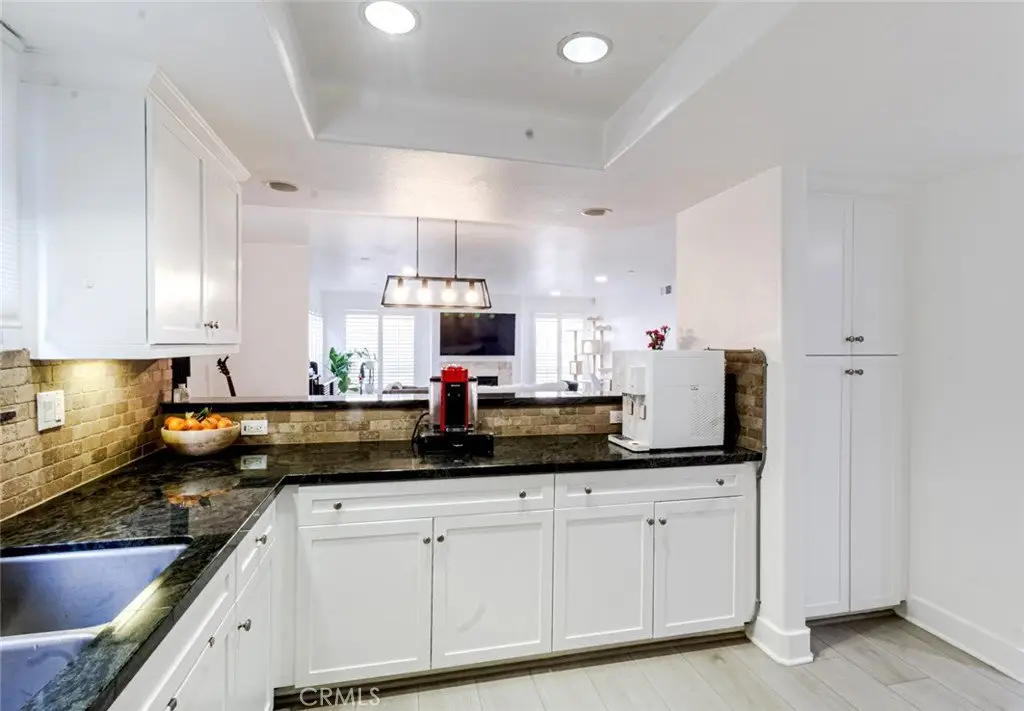
Discover the perfect blend of sophistication and comfort in this exquisite 2-bedroom, 2-bathroom turnkey condo, offering 1,610 square feet of thoughtfully designed living space in the heart of Hollywood. Built in 2007, the unit is privately positioned on the side of the building, ensuring peace and exclusivity with no units below. A private entrance, flanked by an elegant staircase, leads you to this serene retreat, with a charming garden nestled just beneath the stairs, adding a touch of natural beauty. Step inside to a meticulously designed interior, where a gourmet kitchen adorned with sleek stainless steel appliances and abundant cabinetry seamlessly flows into a spacious living area. Here, a cozy fireplace, rich hardwood floors, and expansive windows with plantation shutters create an inviting ambiance of warmth and elegance. The primary suite is a true sanctuary, featuring a sliding glass door that opens to a private balcony, an opulent spa-inspired en-suite bathroom with a luxurious soaking tub, and a generous walk-in closet. Beyond the unit, residents enjoy access to premium amenities, including a state-of-the-art gym and a private storage room. Recent updates enhance the home's modern appeal, with refreshed flooring and paint completed . Prime Hollywood location, this residence is a rare find and an absolute must-see.
Show all description
Location
- Directions: West Of La Brea And Franklin
- Lot Size Acres: 0.407 acres
Building Details
- Structure Type: MultiFamily
- Water Source: Public
- Sewer: PublicSewer
- Common Walls: OneCommonWall,EndUnit,NoOneBelow
- Garage Spaces: 2
- Levels: One
Amenities & Features
- Pool Features: None
- Parking Total: 2
- Association Amenities: FitnessCenter
- Cooling: CentralAir
- Fireplace Features: LivingRoom
- Interior Features: Balcony, BedroomOnMainLevel
- Laundry Features: Inside
- Appliances: Dishwasher,FreeStandingRange
Nearby Schools
- High School District: Los Angeles Unified
Expenses, Fees & Taxes
- Association Fee: $573
Miscellaneous
- Association Fee Frequency: Monthly
- List Office Name: Berkshire Hathaway Crest
- Listing Terms: CashToNewLoan
- Common Interest: Condominium

- Community Features: Hiking
- Attribution Contact: 818-669-0464
