


725 Via Arezzo Place, Altadena, CA, US, 91001
725 Via Arezzo Place, Altadena, CA, US, 91001Basics
- Date added: Added 2 months ago
- Category: Residential
- Type: SingleFamilyResidence
- Status: Active
- Bedrooms: 4
- Bathrooms: 5
- Area: 4086 sq ft
- Lot size: 10698, 10698 sq ft
- Year built: 2026
- Property Condition: UnderConstruction
- View: CityLights,Mountains,Neighborhood
- County: Los Angeles
- MLS ID: OC26107504
Description
-
Description:
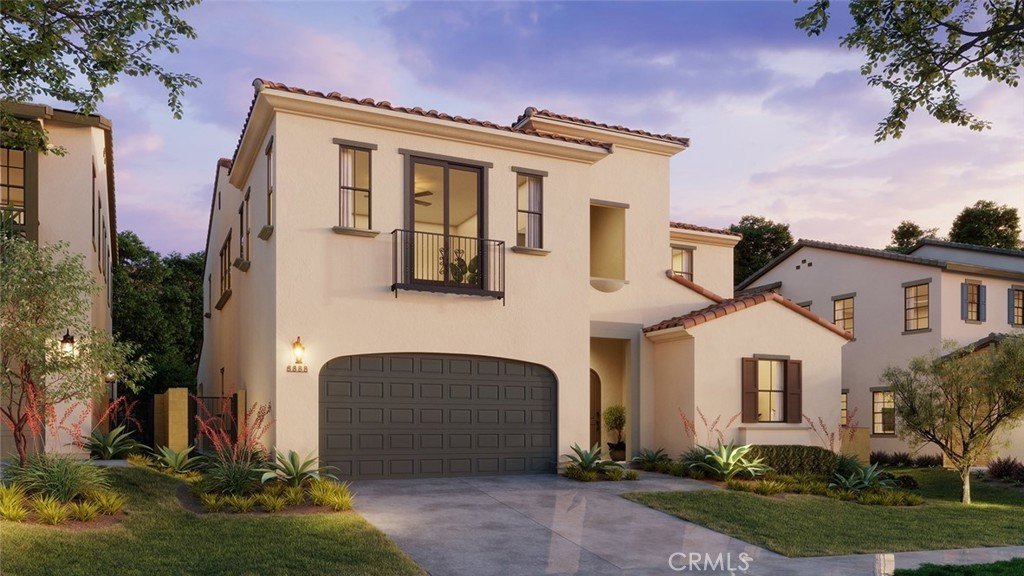
BROKERS WELCOME! Step into timeless elegance and modern sophistication in this brand-new luxury two-story residence, perfectly situated within the prestigious guard-gated enclave of La Vina, offering captivating city light and mountain views. Meticulously crafted for comfort, style, and elevated living, this exceptional home showcases a grand open-concept floor plan designed for both everyday living and elegant entertaining.
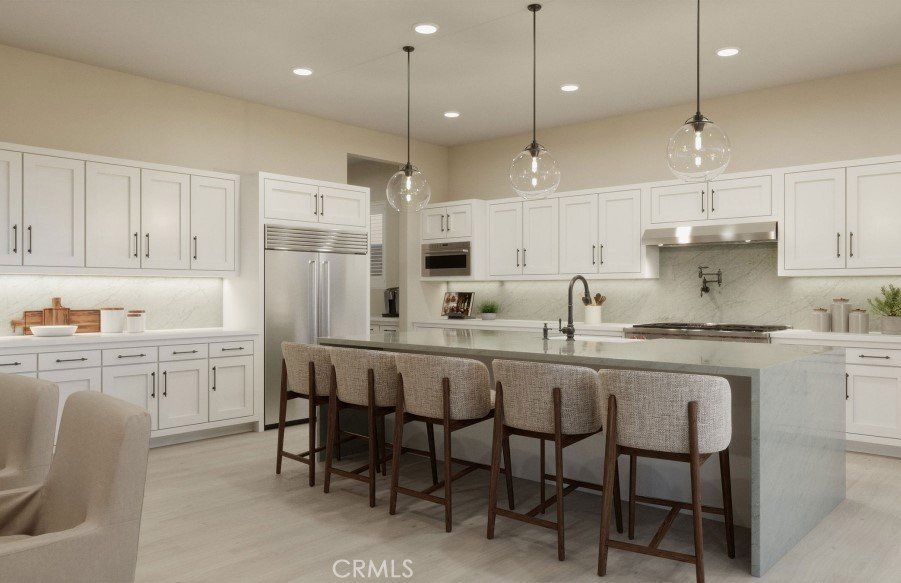
At the heart of the home, the chef-inspired kitchen features exquisite cabinetry, an expansive walk-in pantry, and top-of-the-line Wolf and Sub-Zero appliances—creating a true culinary showpiece. Thoughtfully designed to meet today’s lifestyle needs, the home also includes a first-floor en suite bedroom and a private home office, offering the ideal balance of functionality and flexibility.
Upstairs, the luxurious primary suite serves as a private retreat, complete with a spa-inspired bathroom designed for ultimate relaxation and indulgence. Seamlessly blending modern convenience with sustainable living, the home is equipped with integrated smart home technology and energy-efficient features, including a fully installed solar power system.
Don’t miss this rare opportunity to personalize and customize your dream home alongside our professional design team.
Show all description
Location
- Directions: Lincoln and La Vina
- Lot Size Acres: 0.2456 acres
Building Details
- Structure Type: House
- Water Source: Public
- Architectural Style: Spanish
- Lot Features: Level
- Sewer: PublicSewer
- Common Walls: NoCommonWalls
- Construction Materials: Stucco
- Fencing: Block,WroughtIron
- Foundation Details: Slab
- Garage Spaces: 3
- Levels: Two
- Builder Name: PLC Communities
- Floor covering: Carpet, Tile, Wood
Amenities & Features
- Pool Features: Community, Fenced, Association
- Parking Features: DirectAccess, Driveway, Garage
- Security Features: FireDetectionSystem, FireSprinklerSystem, GatedWithGuard, GatedCommunity, GatedWithAttendant, SmokeDetectors
- Patio & Porch Features: Covered
- Spa Features: None
- Parking Total: 3
- Roof: SpanishTile
- Association Amenities: ControlledAccess,Playground,Pool,PetsAllowed,Guard,Trails
- Utilities: ElectricityConnected,NaturalGasConnected,SewerConnected,WaterConnected
- Window Features: DoublePaneWindows
- Cooling: CentralAir
- Exterior Features: RainGutters
- Fireplace Features: Gas, LivingRoom, Masonry
- Heating: ForcedAir
- Interior Features: OpenFloorplan, Pantry, StoneCounters, RecessedLighting, SmartHome, Unfurnished, EntranceFoyer, PrimarySuite, WalkInPantry, WalkInClosets
- Laundry Features: LaundryRoom,UpperLevel
- Appliances: SixBurnerStove,DoubleOven,Dishwasher,FreeStandingRange,Freezer,Disposal,GasOven,GasRange,HighEfficiencyWaterHeater,Microwave,Refrigerator,SelfCleaningOven,VentedExhaustFan
Nearby Schools
- High School District: Pasadena Unified
Expenses, Fees & Taxes
- Association Fee: $513
Agent info
- Agent name: Daniel O'Bannon
- Agent MLS: SOBANDAN
- Agent email: sobandan@plccommunities.com
- Agent officephone: 949-721-8200
Miscellaneous
- Association Fee Frequency: Monthly
- List Office Name: Christopher Development Group
- Listing Terms: Cash,Conventional
- Common Interest: None
- Community Features: Curbs,Foothills,Park,StreetLights,Sidewalks,Gated,Pool
- Attribution Contact: sobandan@plccommunities.com
