

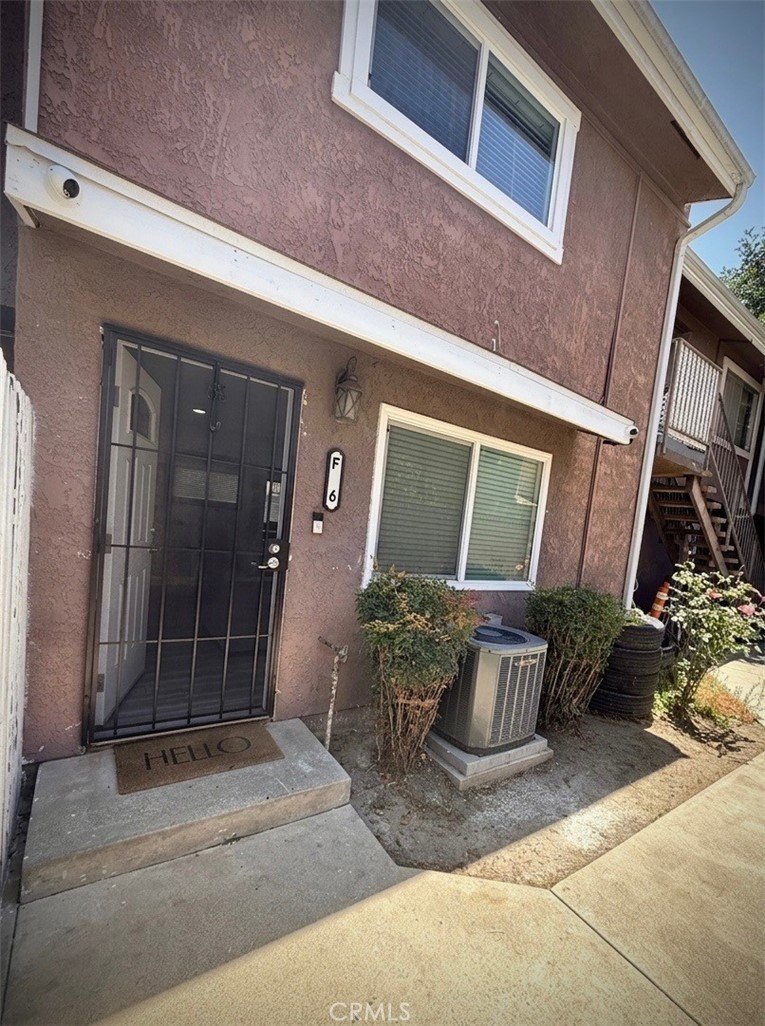



7258 Exeter 6, Paramount, CA, US, 90723
7258 Exeter 6, Paramount, CA, US, 90723Basics
- Date added: Added 3 months ago
- Category: Residential
- Type: Condominium
- Status: Active
- Bedrooms: 2
- Bathrooms: 2
- Area: 986 sq ft
- Lot size: 18072, 18072 sq ft
- Year built: 1984
- Property Condition: UpdatedRemodeled,Turnkey
- View: Neighborhood
- County: Los Angeles
- MLS ID: IV26103796
Description
-
Description:
STUNNING DESIGNER-UPGRADED GEM!
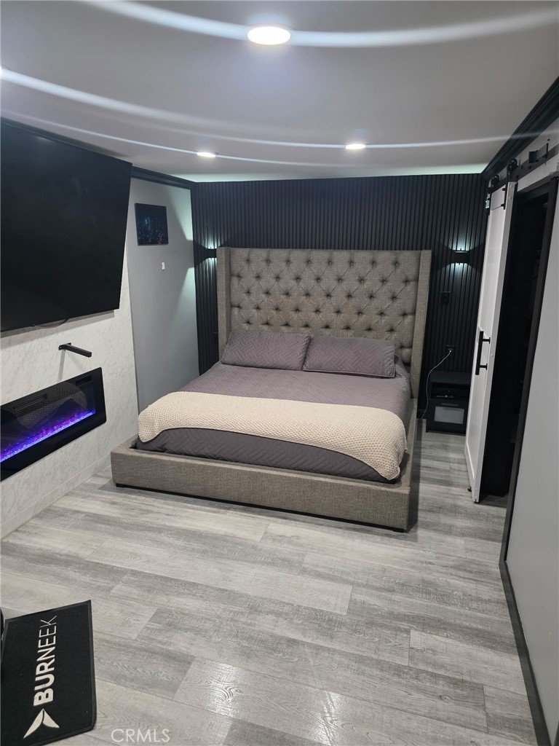
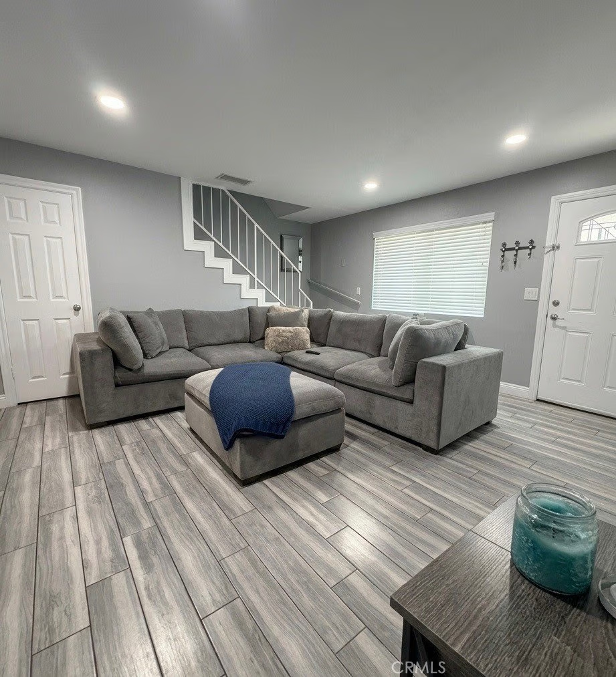
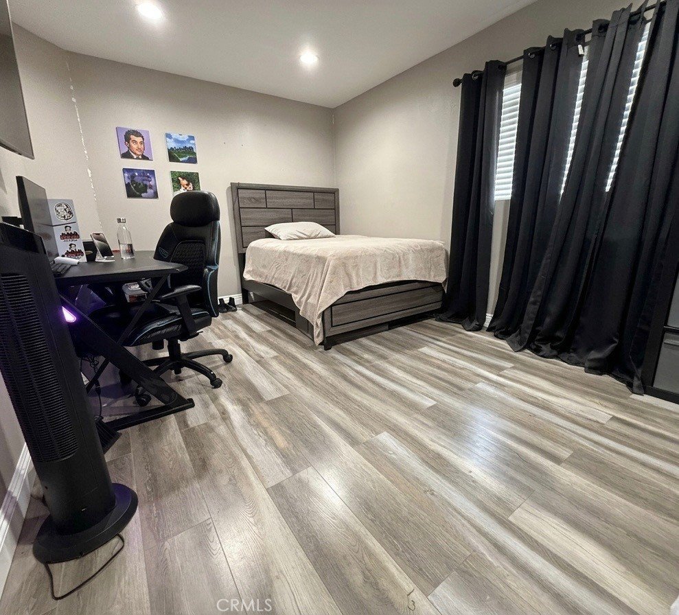
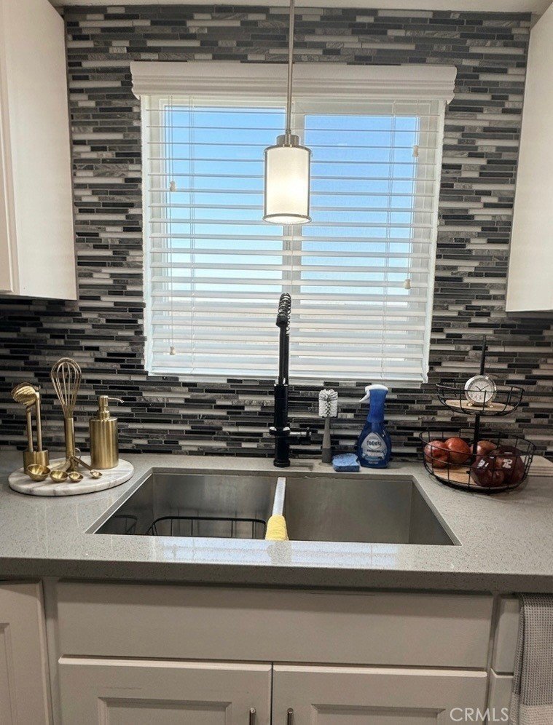
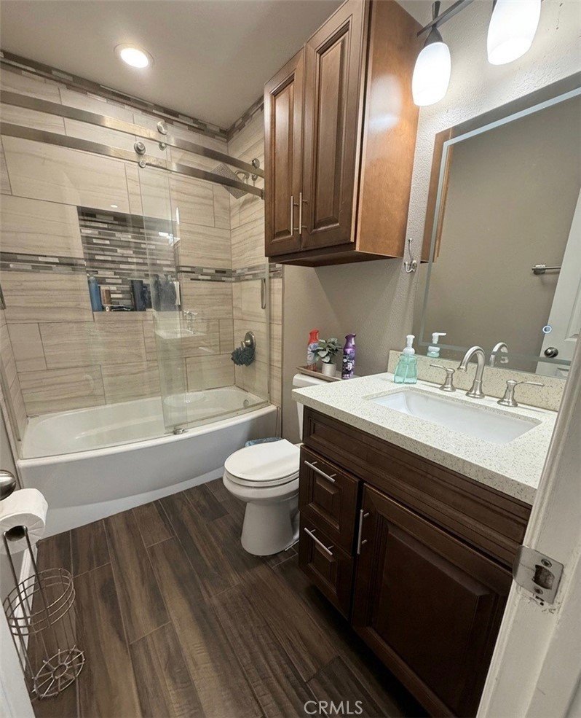
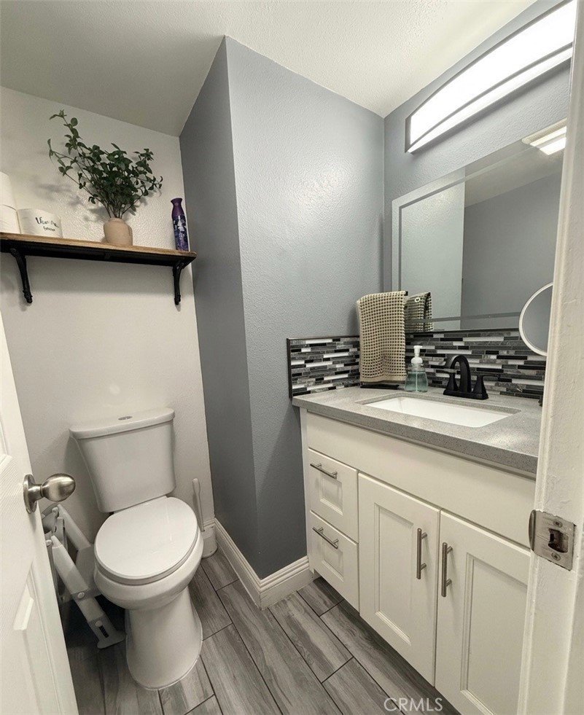
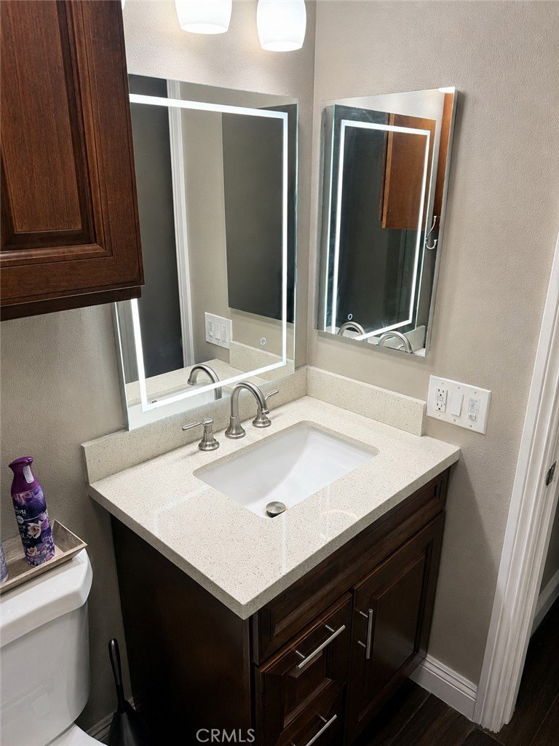
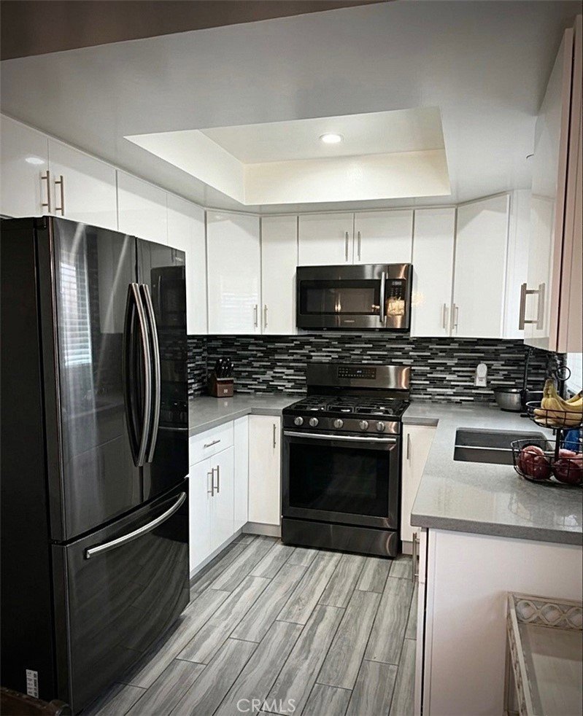
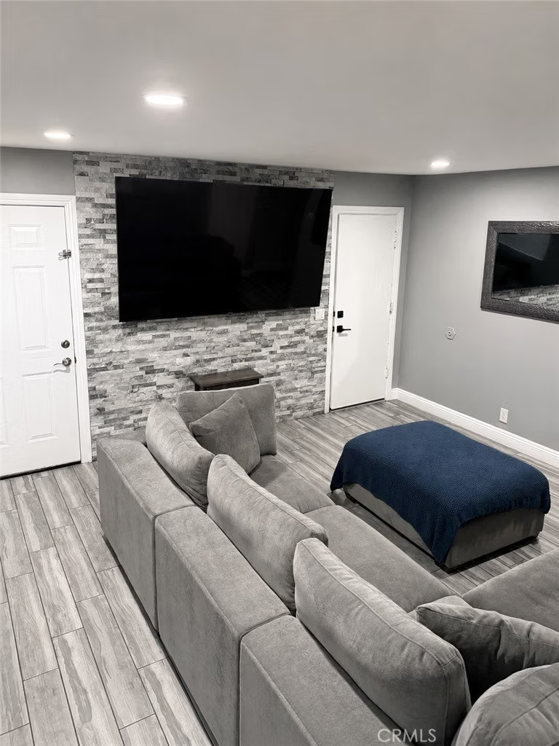
Modern upgraded condo with stylish contemporary finishes and flexible living space throughout. Features include upgraded flooring, recessed lighting, remodeled kitchen with stainless steel appliances, updated bathrooms, designer accent walls, and spacious living areas ideal for entertaining. Features an attached garage with direct access to the home.
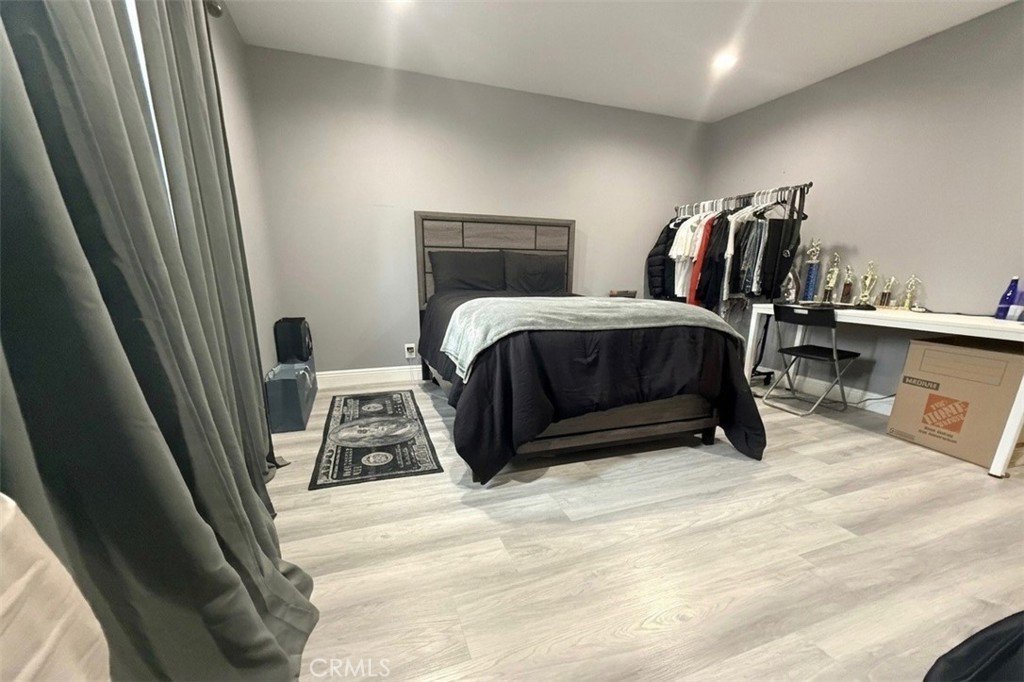
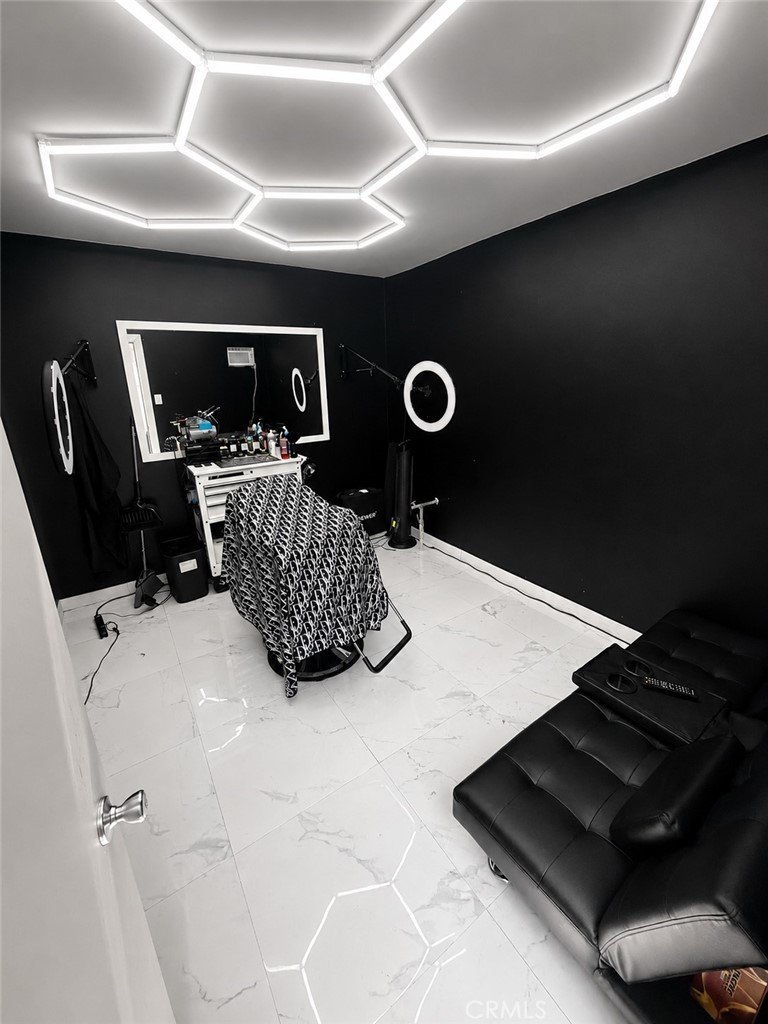
THE ULTIMATE FLEX SPACE: Discover the massive, versatile bonus room that adapts to your life.
Perfect as a high-end home office, private fitness studio, or creative workspace. Every inch has been polished with modern luxury, from upgraded flooring to stylish designer fixtures. Nestled in a prime location near top-tier shopping and dining with effortless commuter access. This unique blend of luxury and flexibility won't last! Schedule your private weekend tour now!
Show all description
Location
- Directions: South of Rosecrans Ave and East of Paramount Blvd
- Lot Size Acres: 0.4149 acres
Building Details
Amenities & Features
- Pool Features: None
- Parking Features: DirectAccess, Garage
- Security Features: CarbonMonoxideDetectors, SmokeDetectors
- Patio & Porch Features: Patio
- Spa Features: None
- Parking Total: 2
- Association Amenities: MaintenanceGrounds,Insurance,Trash
- Utilities: ElectricityConnected,NaturalGasConnected,SewerConnected,WaterConnected
- Cooling: CentralAir
- Fireplace Features: BonusRoom
- Heating: Central
- Interior Features: CeilingFans, EatInKitchen, OpenFloorplan, QuartzCounters, RecessedLighting, Storage
- Laundry Features: ElectricDryerHookup,GasDryerHookup,InGarage
Nearby Schools
- Elementary School: Howard
- High School District: Paramount Unified
Expenses, Fees & Taxes
- Association Fee: $350
Agent info
- Agent name: GRISELDA TORRES
- Agent MLS: IVTORRGRI
- Agent email: tgriselda171@gmail.com
- Agent officephone: 760-407-6444
- Agent direct phone: 951-966-8494
Miscellaneous
- Association Fee Frequency: Monthly
- List Office Name: Realty One Group Empire
- Listing Terms: Cash,CashToNewLoan,Conventional,Submit,VaLoan
- Common Interest: Condominium
- Community Features: Curbs,Gutters,StreetLights,Suburban,Sidewalks,Urban
- Attribution Contact: 951-966-8494
