


















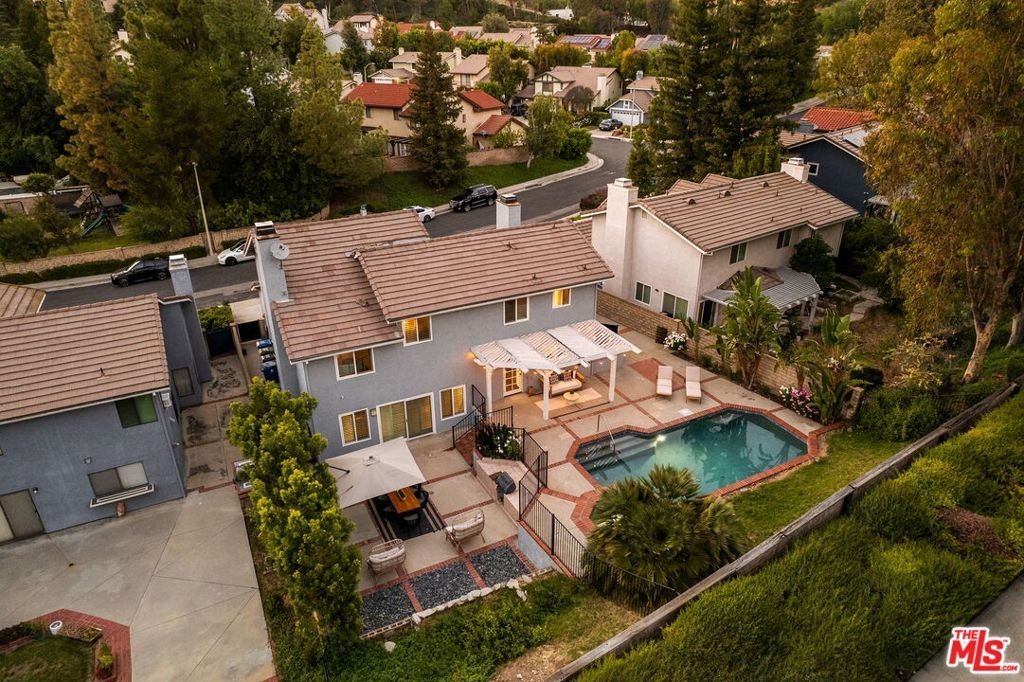
7262 Elmsbury Lane, West Hills, CA, US, 91307
7262 Elmsbury Lane, West Hills, CA, US, 91307Basics
- Date added: Added 3 months ago
- Category: Residential
- Type: SingleFamilyResidence
- Status: Active
- Bedrooms: 4
- Bathrooms: 3
- Area: 2813 sq ft
- Lot size: 7936, 7936 sq ft
- Year built: 1987
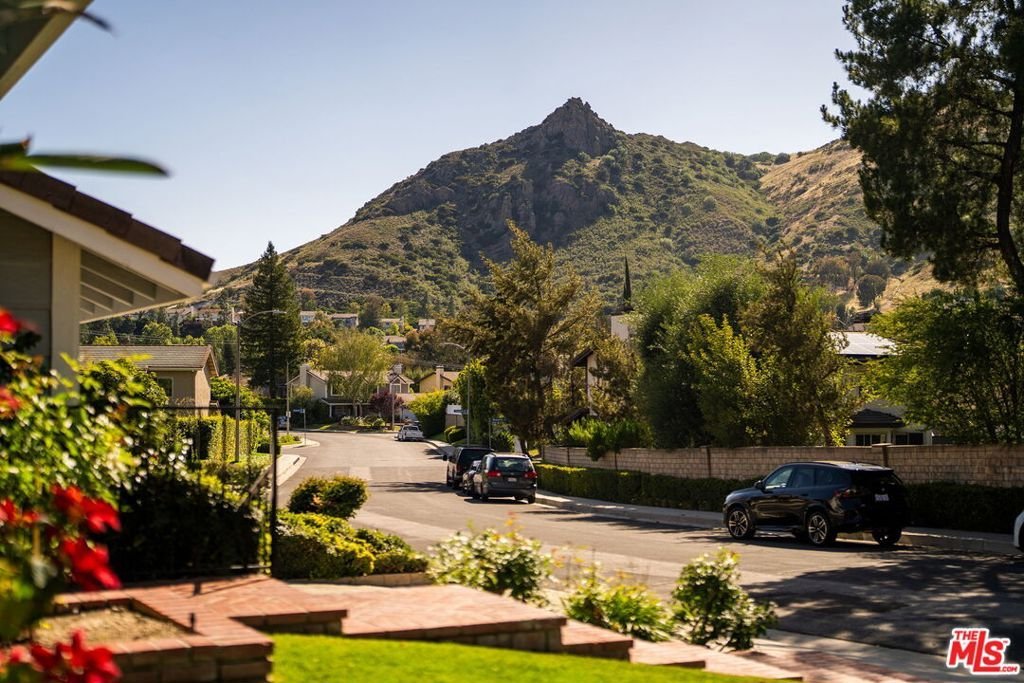
- View: Mountains
- Subdivision Name: Castle Peak Estates
- Zoning: LARE20
- County: Los Angeles
- MLS ID: 26832103
Description
-
Description:
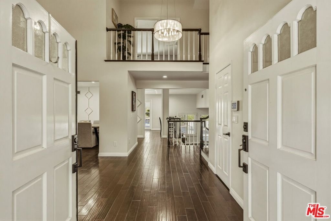
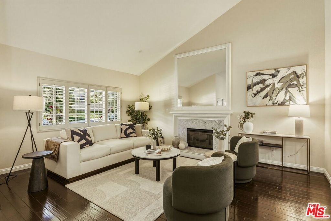
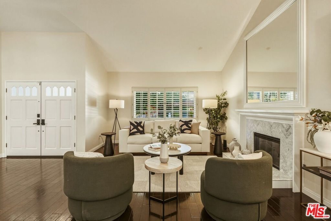
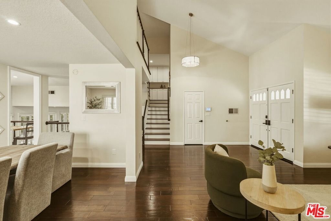
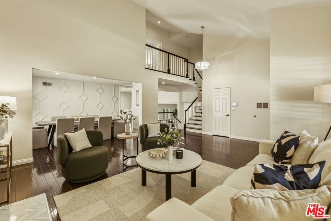
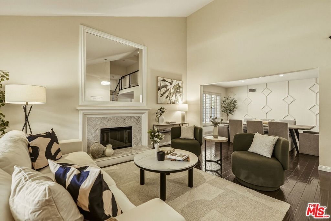
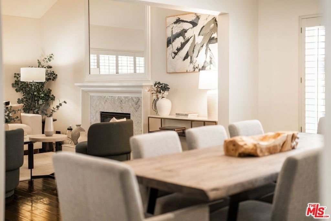
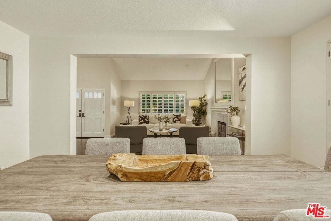
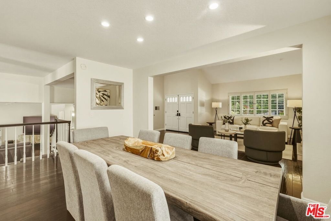
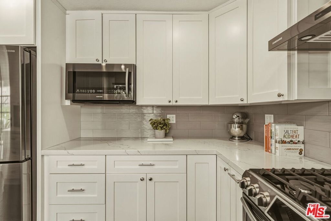
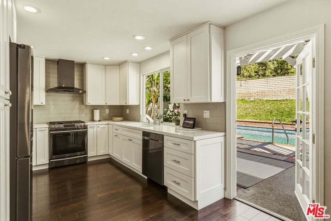
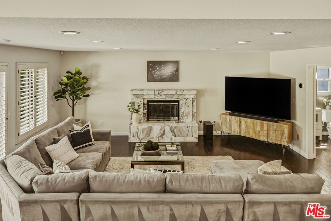
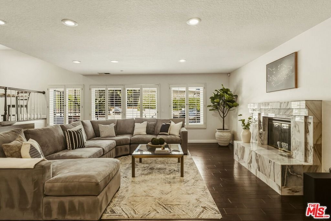
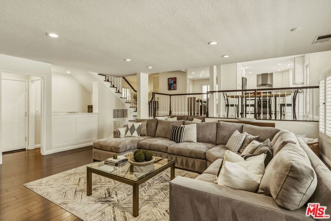
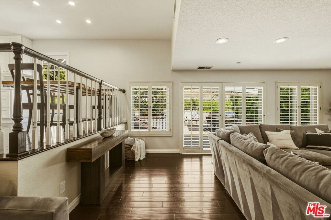
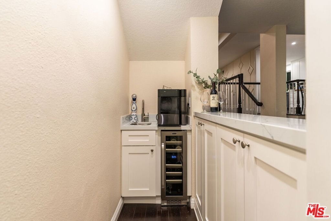
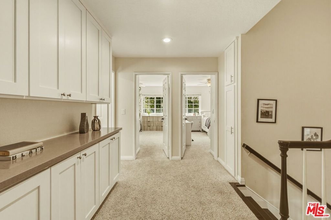
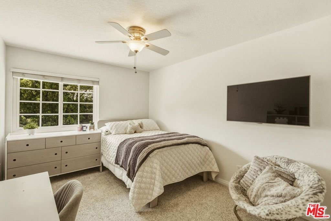
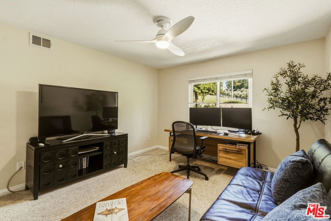
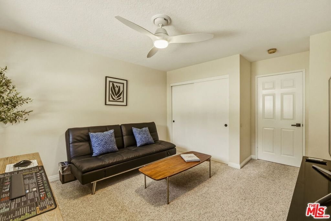
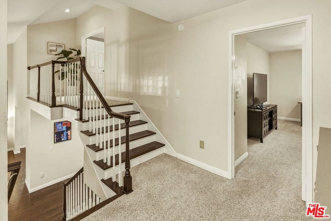
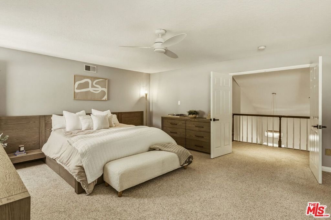
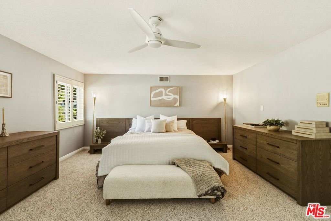
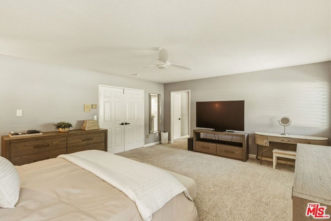
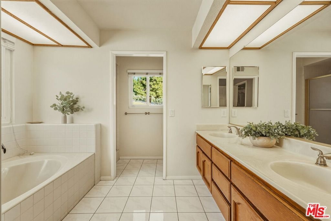
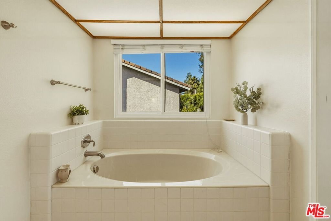
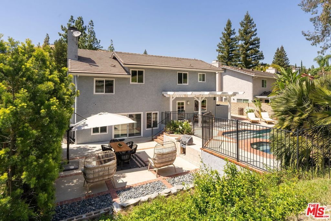
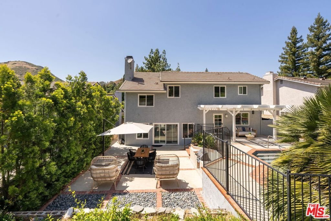
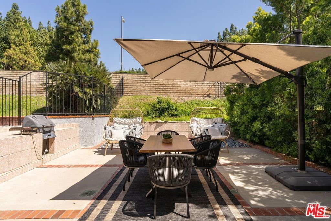
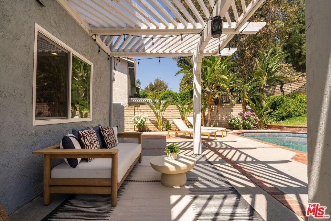
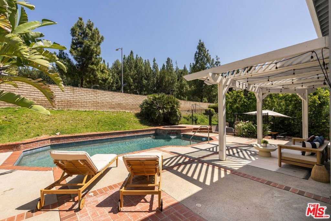
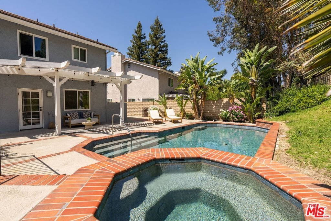
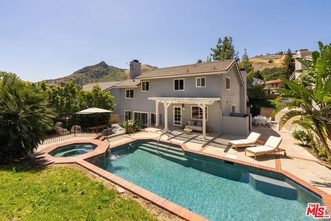
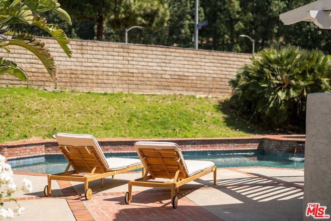
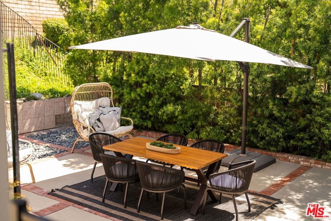
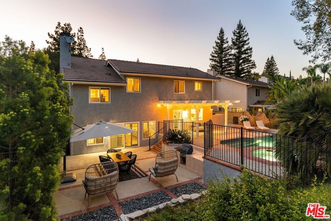
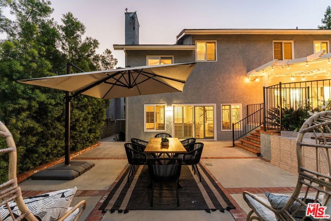
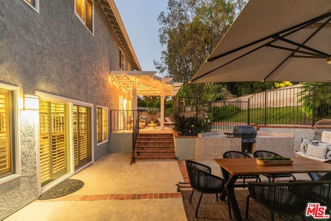
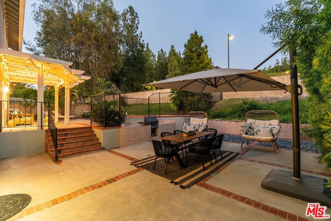
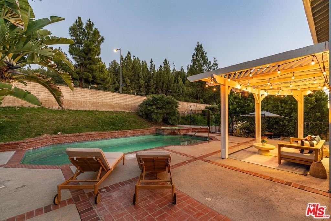
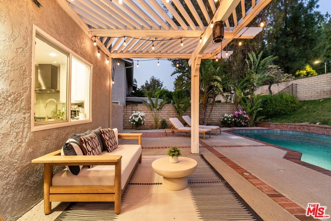
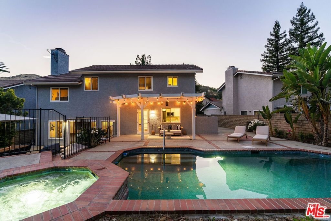
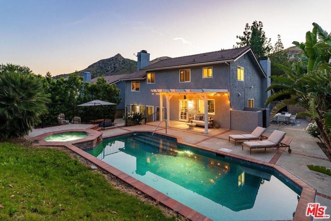
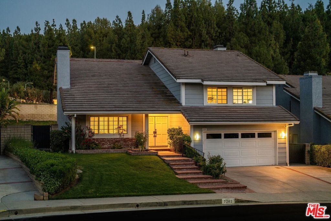
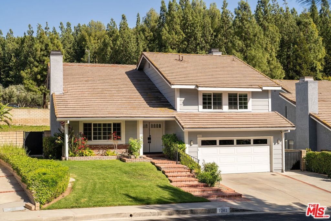
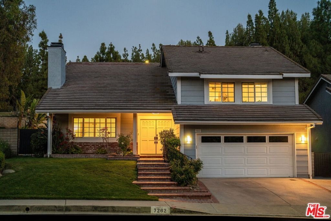
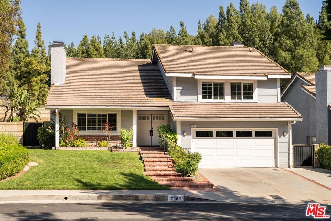
Set within the coveted community of Castle Peak Estates in West Hills, part of the highly sought-after Las Virgenes School District, this beautifully maintained 4-bedroom, 2.5-bath home invites you into a lifestyle defined by comfort, space, and effortless California living. From the moment you arrive, the curb appeal sets the tone, lush landscaping, a welcoming presence, and a sense of pride of ownership that's immediately felt. Step through the double-door entry and you're greeted by soaring ceilings, natural light streaming through picture windows, and a warmth that instantly feels like home. The living spaces unfold with intention. A formal living room anchored by a fireplace creates the perfect setting for quiet evenings or meaningful conversation, while the adjacent dining room is ready to host everything from intimate dinners to holiday gatherings. Just beyond, the family room opens seamlessly to the backyard, complete with a bar area and an effortless indoor-outdoor flow designed for entertaining. At the heart of the home, the renovated gourmet kitchen is both functional and inviting, ideal for everyday living or hosting with ease. Upstairs, the home expands into a private retreat. The spacious primary suite offers a true sense of escape, with a sitting area, generous walk-in closet, and a spacious primary bath, designed for moments of rest and reset. Three additional bedrooms provide flexibility for family, guests, or a home office, all thoughtfully sized and filled with natural light. Step outside and the lifestyle continues. The backyard is made for connection and celebration, featuring a sparkling pool and spa, dual patios, and ample space to gather, unwind, and enjoy the California sunshine. With nearly 2,900 square feet of living space, hardwood floors throughout the first level, and a two-car garage, every detail balances comfort with functionality. Set on a lovely street in one of the area's most desirable neighborhoods, this is more than just a home, it's where everyday living feels elevated, and every moment has room to unfold.
Show all description
Location
- Directions: Valley circle to Bell Canyon to Elmsbury ln.
- Lot Size Acres: 0.1822 acres
Building Details
Amenities & Features
- Pool Features: InGround
- Parking Features: DoorMulti, Driveway, Garage
- Spa Features: InGround
- Parking Total: 0
- Cooling: CentralAir
- Fireplace Features: Decorative, FamilyRoom, LivingRoom
- Furnished: Unfurnished
- Heating: Central
- Interior Features: CeilingFans
- Laundry Features: InGarage
- Appliances: Dishwasher,Disposal,Microwave,Refrigerator,Dryer,Washer
Expenses, Fees & Taxes
- Association Fee: $180
Agent info
- Agent name: Gloria Castellanos
- Agent MLS: CLW-C122026
- Agent email: gcastellanos@theagencyre.com
- Agent direct phone: 424-400-5969
Miscellaneous
- Association Fee Frequency: Monthly
- List Office Name: The Agency
