












727 S Caswell, Compton, CA, US, 90220
727 S Caswell, Compton, CA, US, 90220Basics
- Date added: Added 3 weeks ago
- Category: Residential
- Type: SingleFamilyResidence
- Status: Active
- Bedrooms: 3
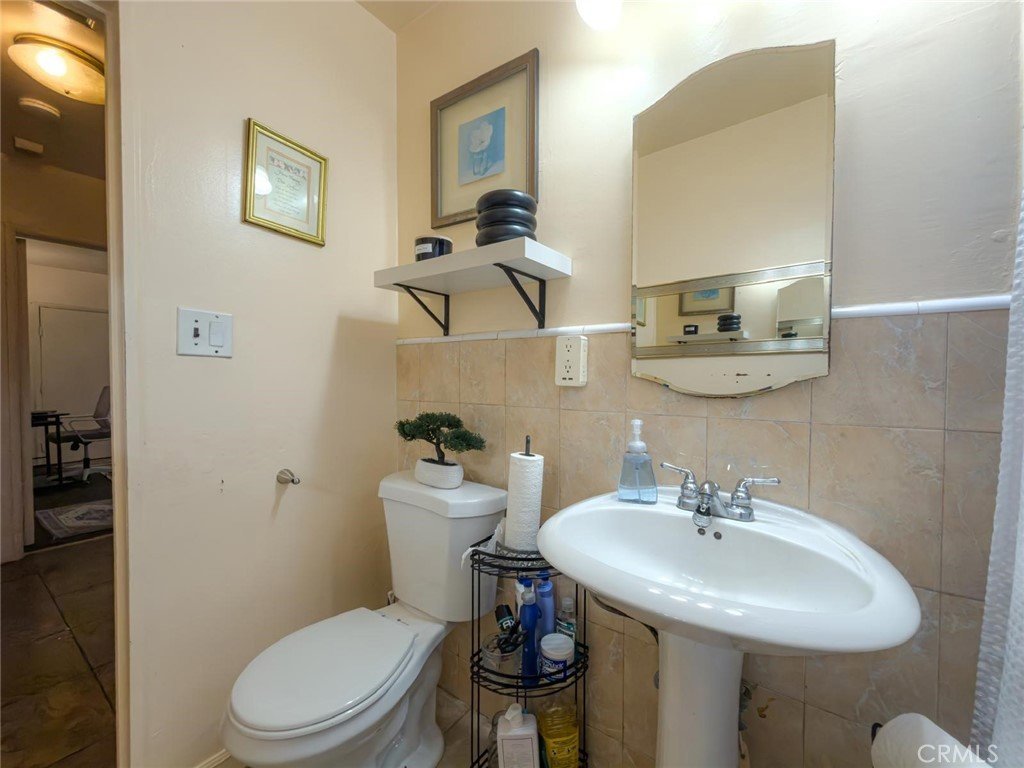
- Bathrooms: 1
- Area: 1148 sq ft
- Lot size: 6107, 6107 sq ft
- Year built: 1952
- Property Condition: Turnkey
- View: CityLights,Neighborhood
- County: Los Angeles
- MLS ID: DW26148636
Description
-
Description:

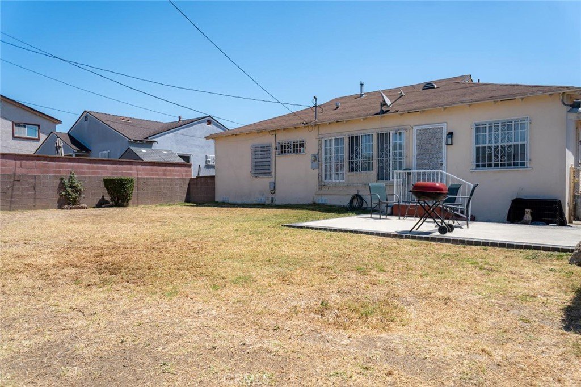
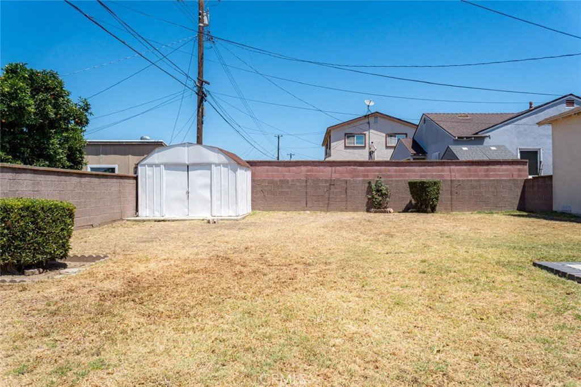
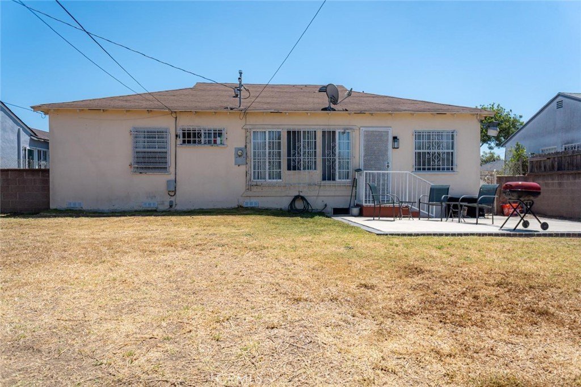
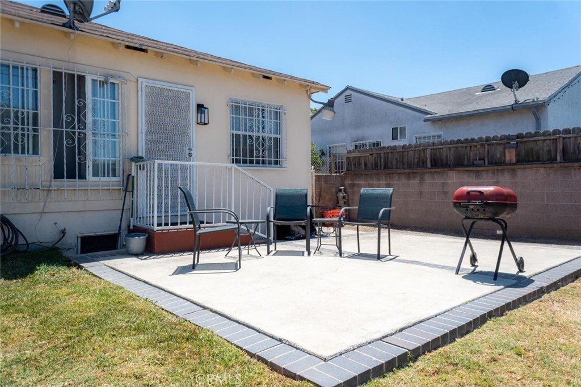
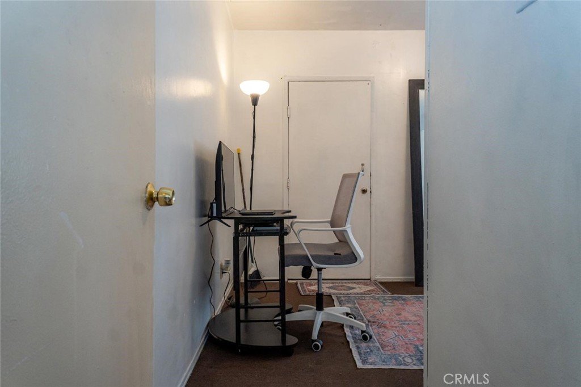
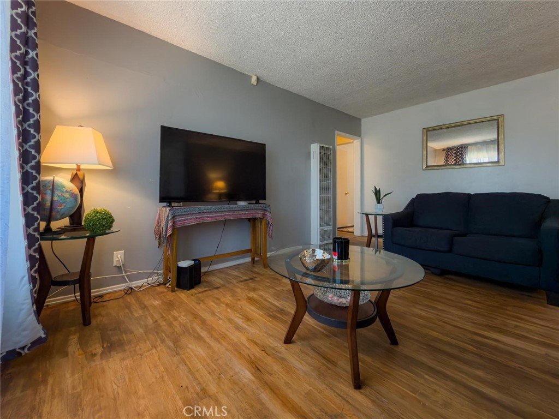
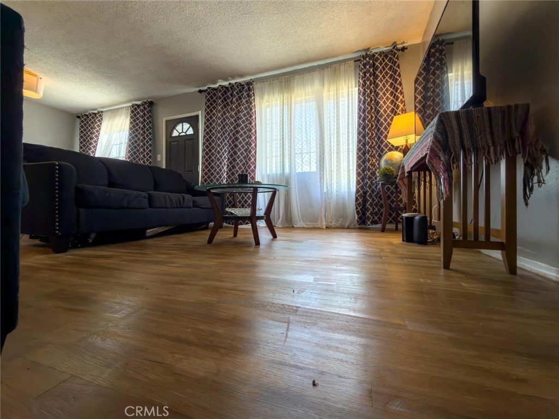
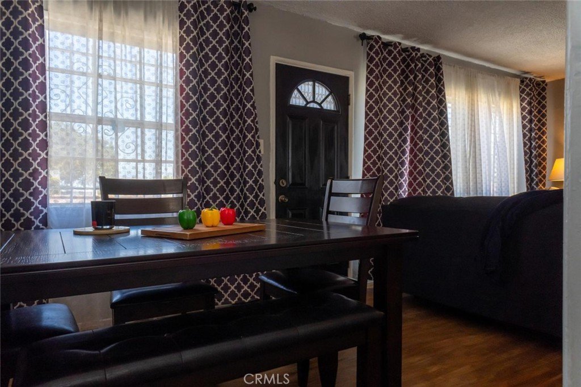
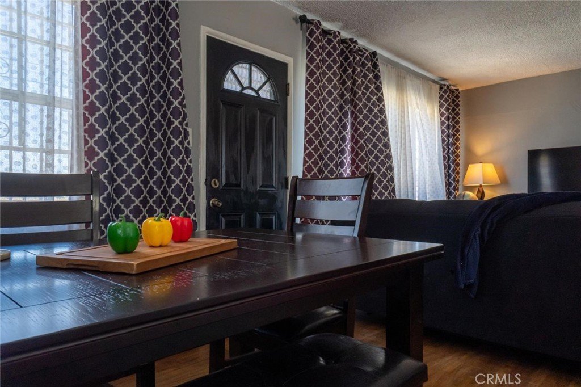
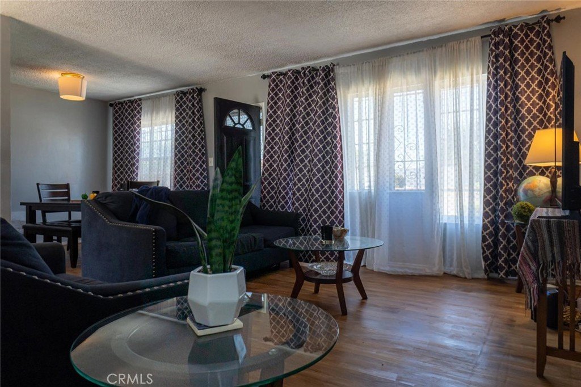
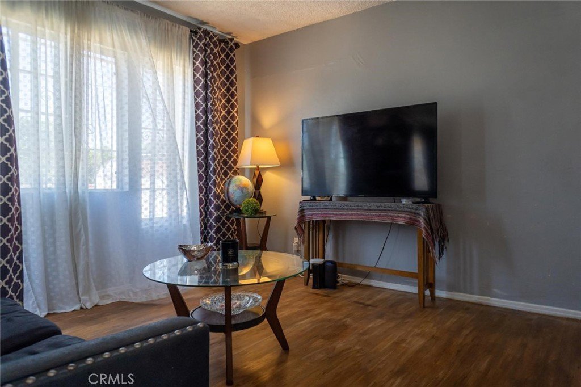
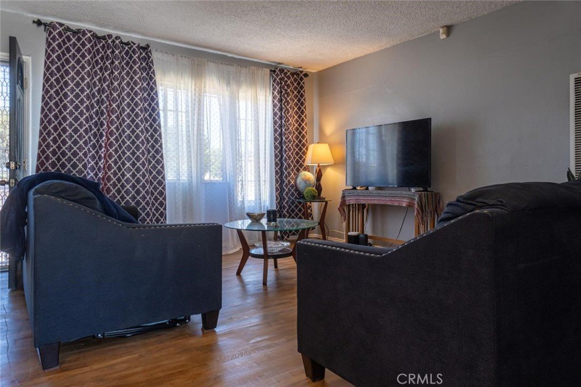
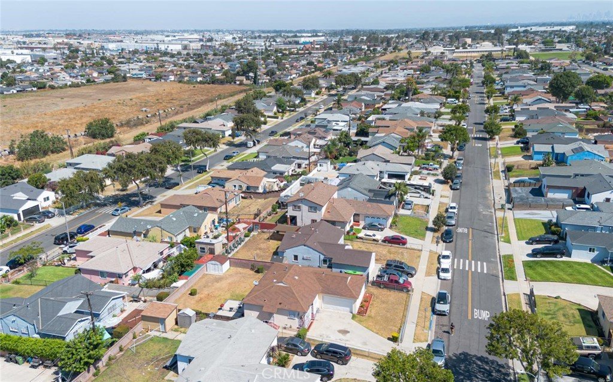
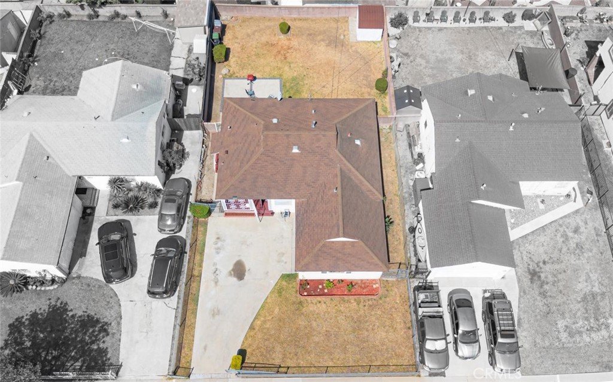
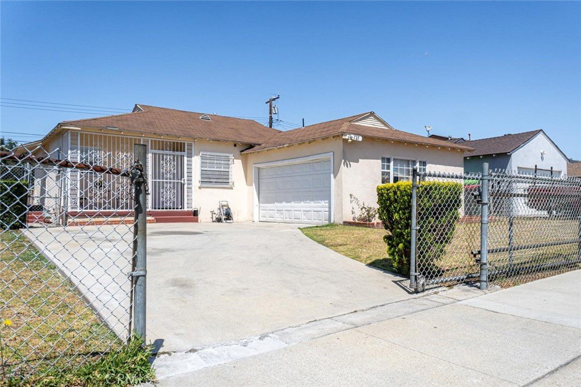
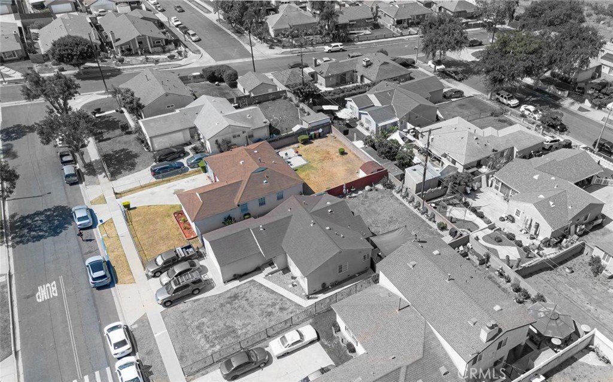
Welcome to this charming 3-bedroom, 1-bath California Ranch-style home that reflects true pride of ownership. The attractive curb appeal features a well-maintained front lawn, an expansive concrete driveway with parking for up to four vehicles, and an enclosed front patio that provides added privacy and security. Inside, you’ll find a bright living room with wood-look flooring and large windows that fill the home with natural light. The dining area flows seamlessly into the kitchen, while the comfortably sized bedrooms offer plenty of natural light. The spacious backyard provides room for entertaining and offers potential for a future ADU (buyer to verify with the City). Conveniently located with easy access to the 110, 91, 105, and 710 Freeways, as well as shopping, dining, schools, and parks.
Show all description
Location
- Directions: From 91W. FRWY exit right on S. Central Ave then left on W. Alondra Blvd.then, right on S. Aprilia Ave. Make left on Cypress Street then right on S. Caswell Ave
- Lot Size Acres: 0.1402 acres
Building Details
- Structure Type: House
- Water Source: Public
- Architectural Style: Traditional
- Lot Features: ZeroToOneUnitAcre,BackYard,FrontYard,Lawn,Landscaped,RectangularLot,Yard
- Sewer: PublicSewer
- Common Walls: NoCommonWalls
- Construction Materials: Block,Drywall,Glass,Unknown
- Fencing: Block,ChainLink,GoodCondition
- Foundation Details: Raised
- Garage Spaces: 2
- Levels: One
- Other Structures: Storage
- Floor covering: Carpet, Tile, Vinyl
Amenities & Features
- Pool Features: None
- Parking Features: Concrete, DrivewayDownSlopeFromStreet, DirectAccess, Driveway, Garage, Paved, GarageFacesSide
- Security Features: CarbonMonoxideDetectors, SmokeDetectors, SecurityLights
- Patio & Porch Features: FrontPorch
- Spa Features: None
- Accessibility Features: AccessibleDoors
- Parking Total: 2
- Roof: Composition,Shingle
- Utilities: ElectricityAvailable,ElectricityConnected,NaturalGasAvailable,NaturalGasConnected,SewerAvailable,SewerConnected,WaterAvailable,WaterConnected
- Window Features: Drapes,WoodFrames
- Cooling: None
- Door Features: InsulatedDoors
- Electric: Standard
- Exterior Features: Lighting
- Fireplace Features: None
- Heating: WallFurnace
- Interior Features: SeparateFormalDiningRoom, TileCounters, AllBedroomsDown
- Laundry Features: InGarage
- Appliances: Barbecue,GasRange,GasWaterHeater
Nearby Schools
- Elementary School: Charles Hoffman
- High School: Compton
- High School District: Compton Unified
Expenses, Fees & Taxes
- Association Fee: 0
Agent info
- Agent name: Yvette Geater
- Agent MLS: DWGEAYVE
- Agent email: Teamburnett2@yahoo.com
- Agent officephone: 909-595-6697
- Agent direct phone: 562-307-1056
Miscellaneous
- List Office Name: Century 21 Masters
- Listing Terms: Cash,Conventional,FHA
- Common Interest: None
- Community Features: Park,StreetLights,Sidewalks
- Direction Faces: South
- Attribution Contact: 562-307-1056
