







7278 Elmsbury Lane, West Hills, CA, US, 91307
7278 Elmsbury Lane, West Hills, CA, US, 91307Basics
- Date added: Added 4 days ago
- Category: Residential
- Type: SingleFamilyResidence
- Status: Active
- Bedrooms: 4
- Bathrooms: 3
- Area: 2813 sq ft
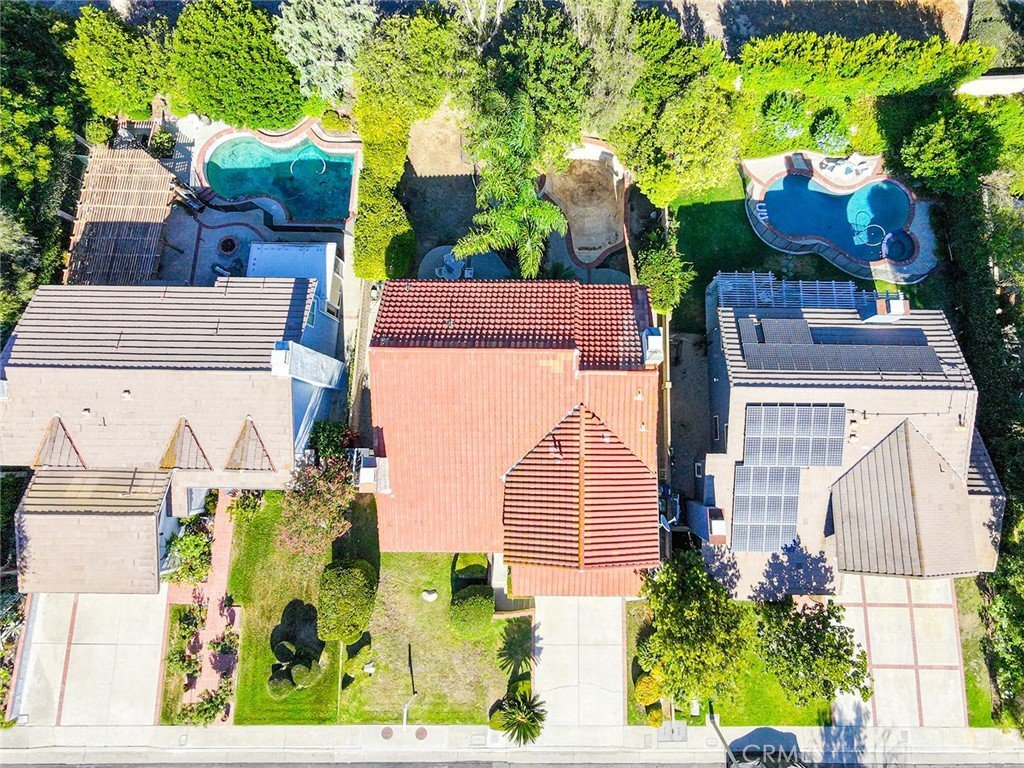
- Lot size: 7484, 7484 sq ft
- Year built: 1987
- View: None
- County: Los Angeles
- MLS ID: SR26126084
Description
-
Description:
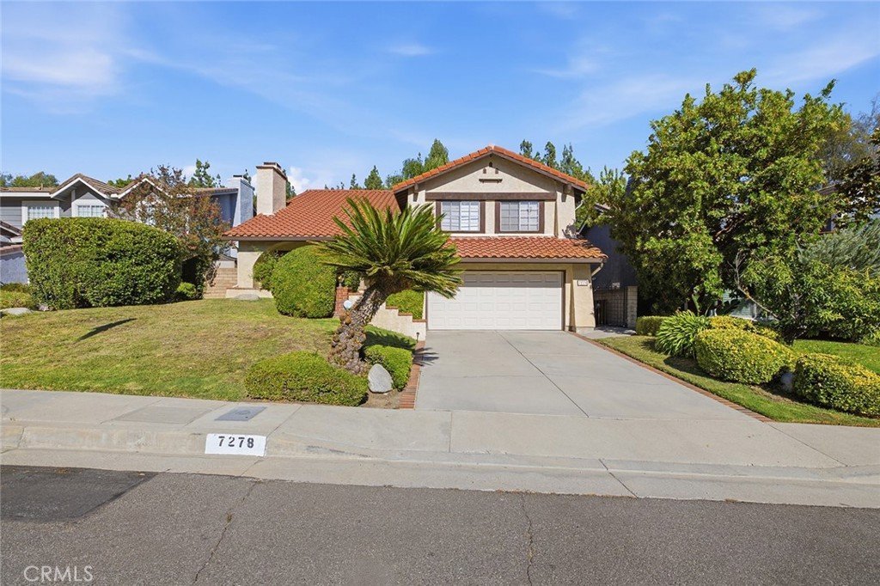
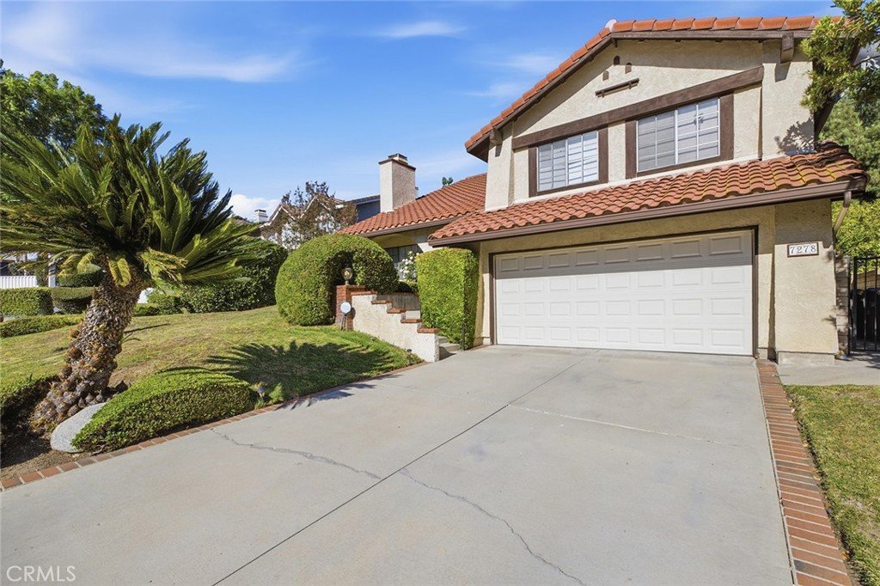
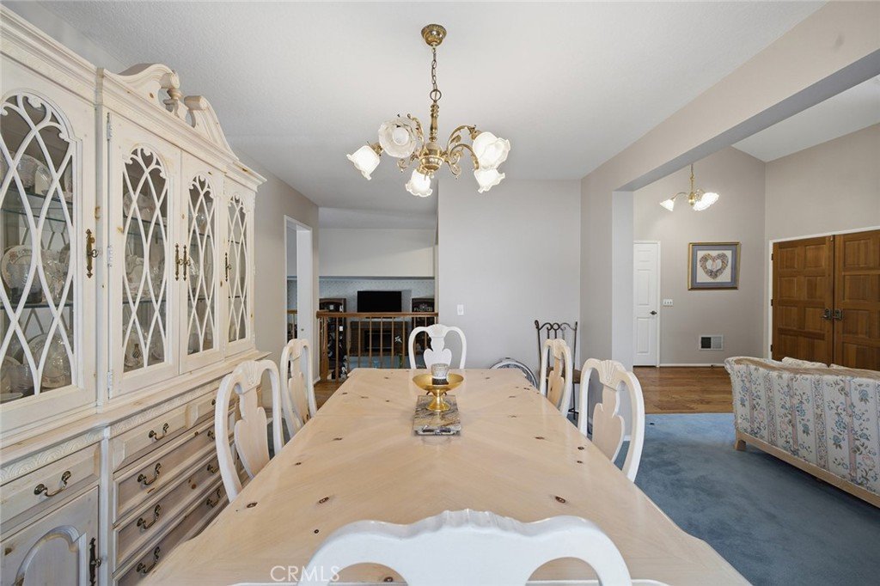
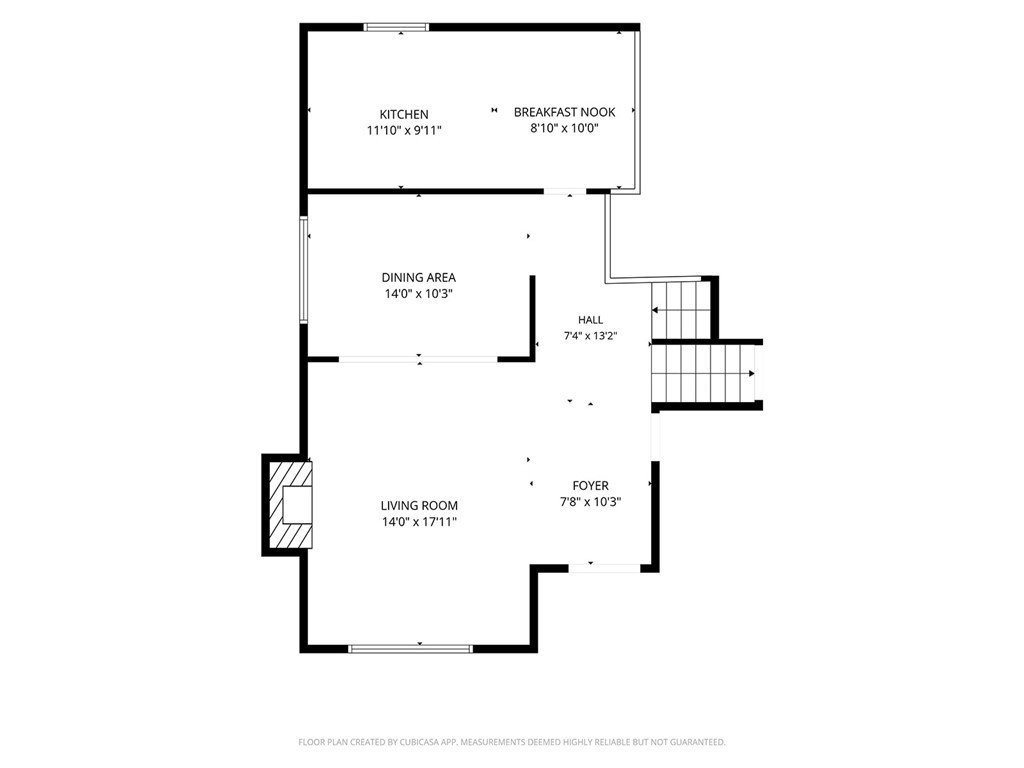
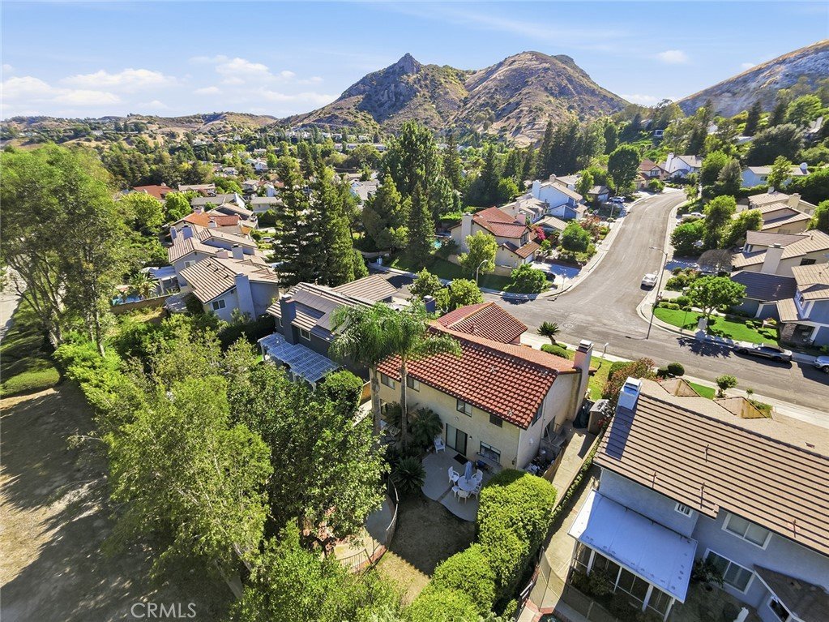
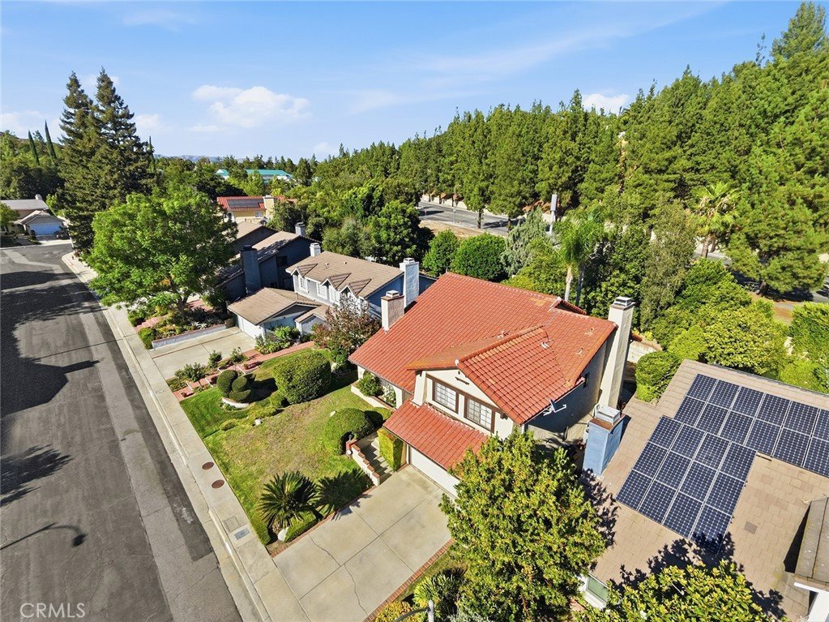
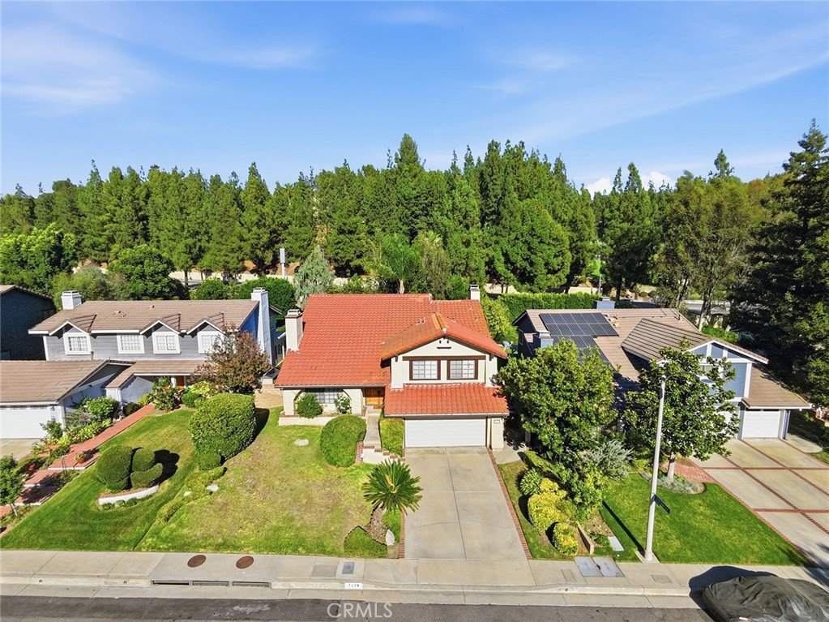
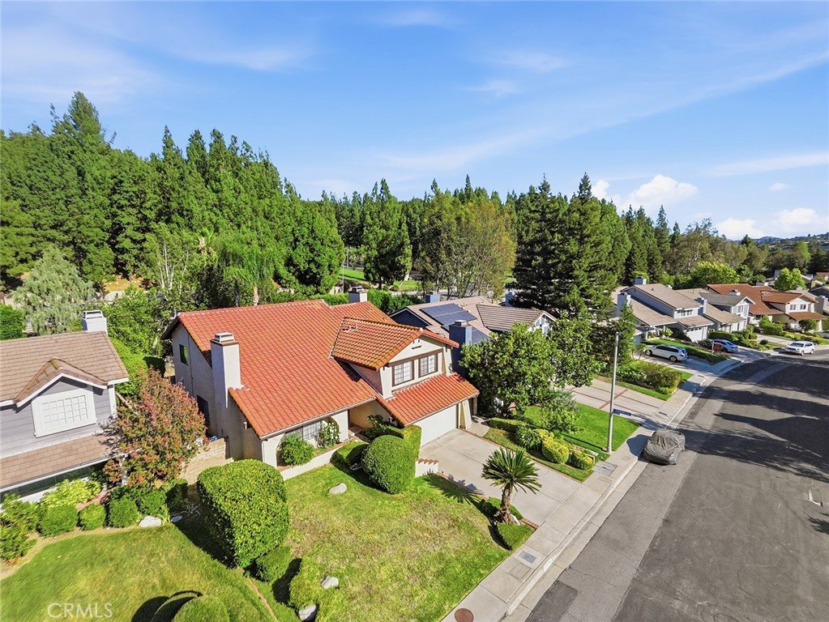
Rare opportunity to own one of the largest and most desirable floor plans in the highly sought-after Castle Peak community. This spacious Framingham model offers approximately 2,813 square feet and is ready for a new owner to update and make it their own.
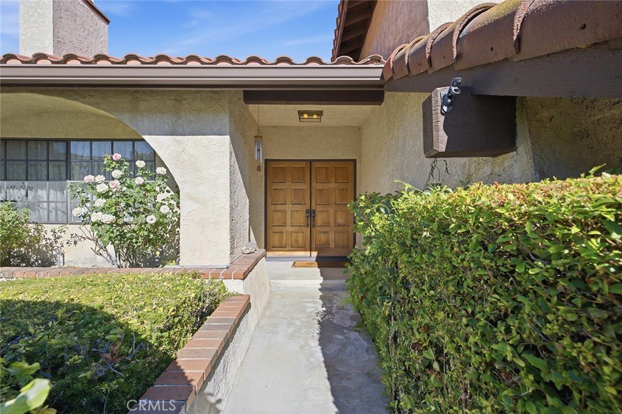
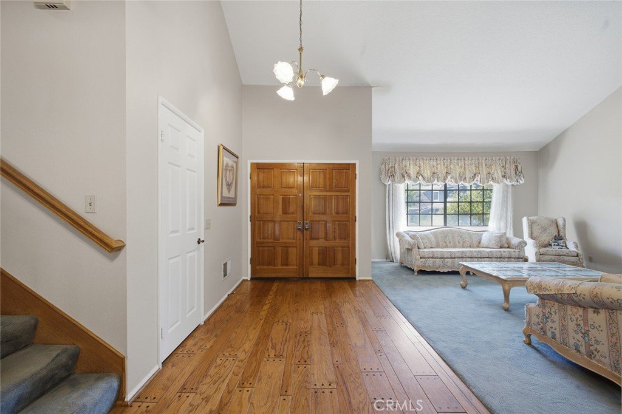
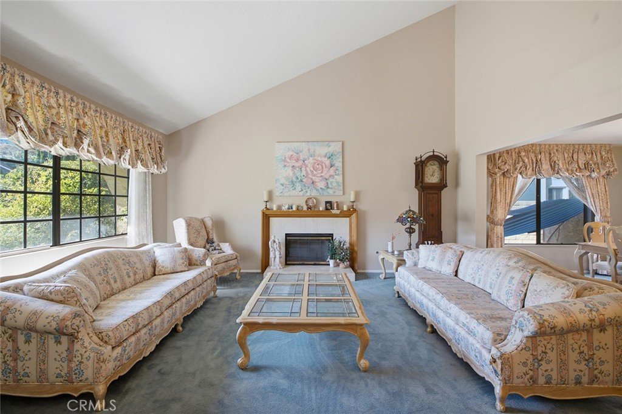
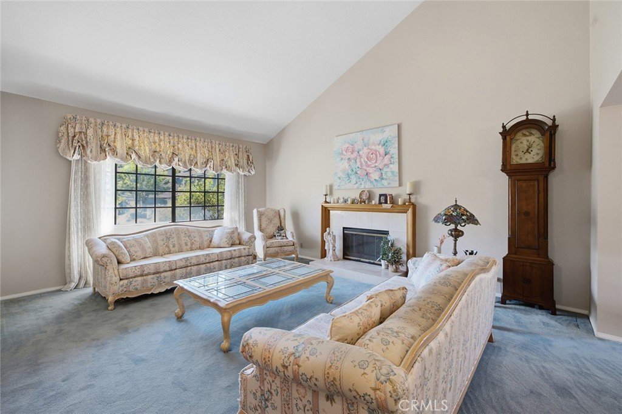
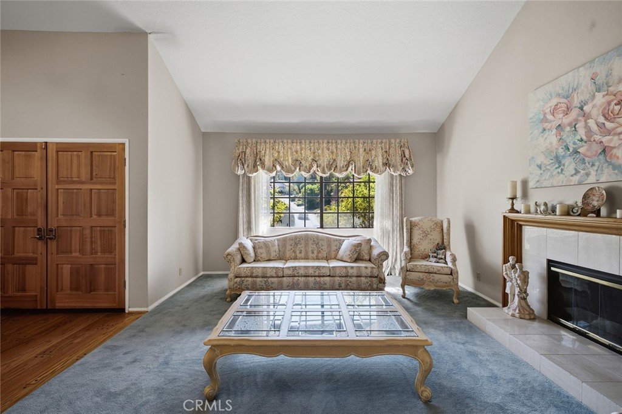
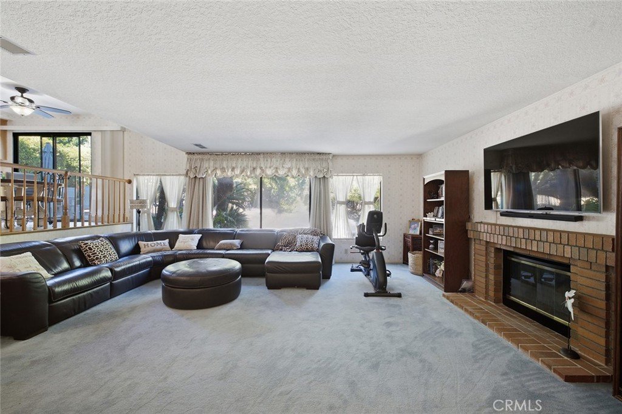
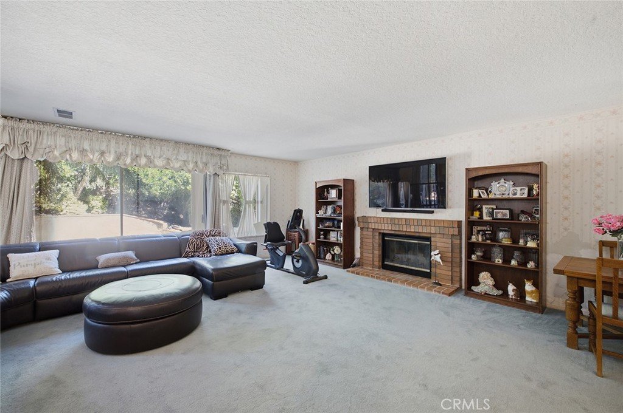
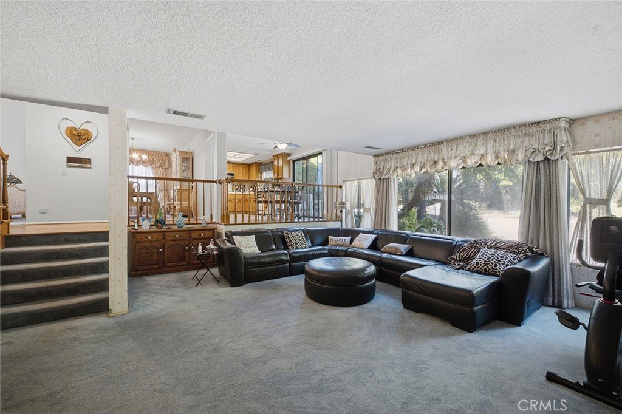
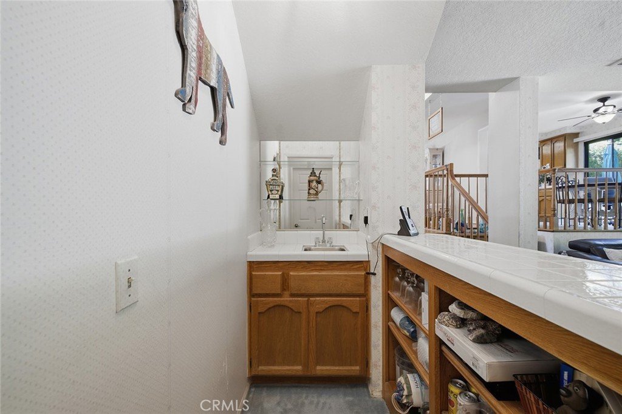
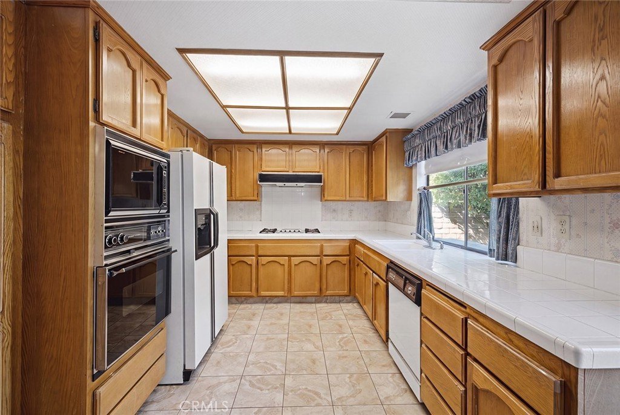
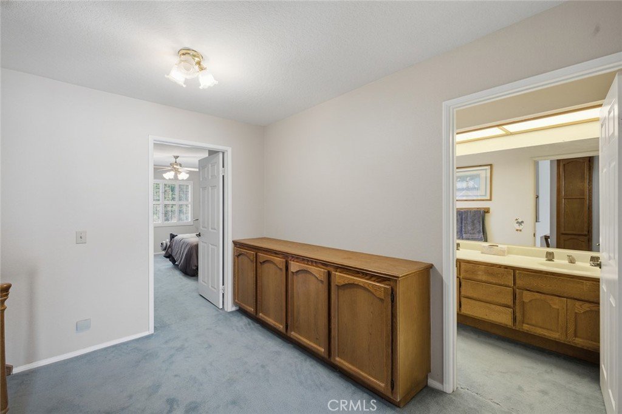
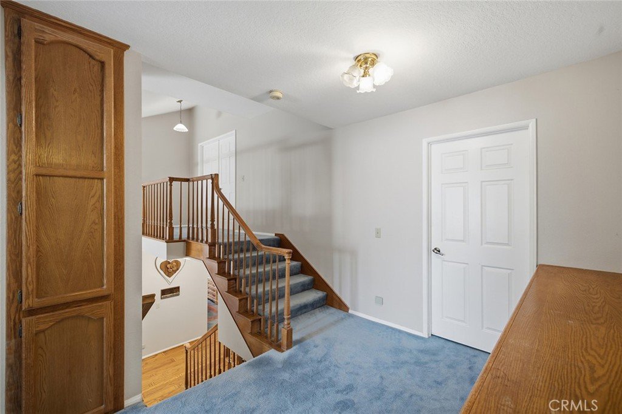
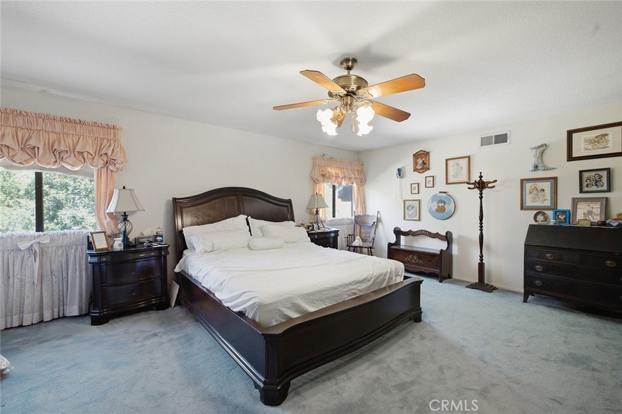
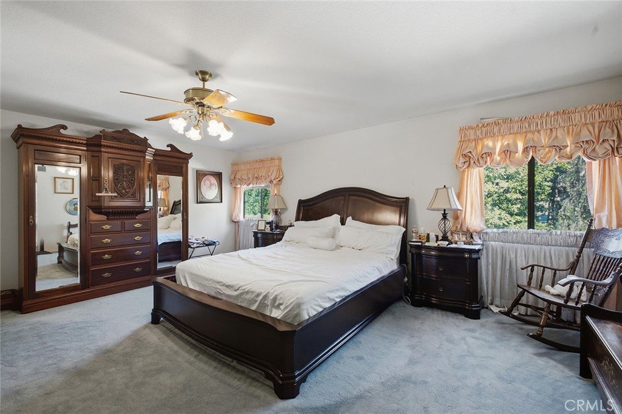
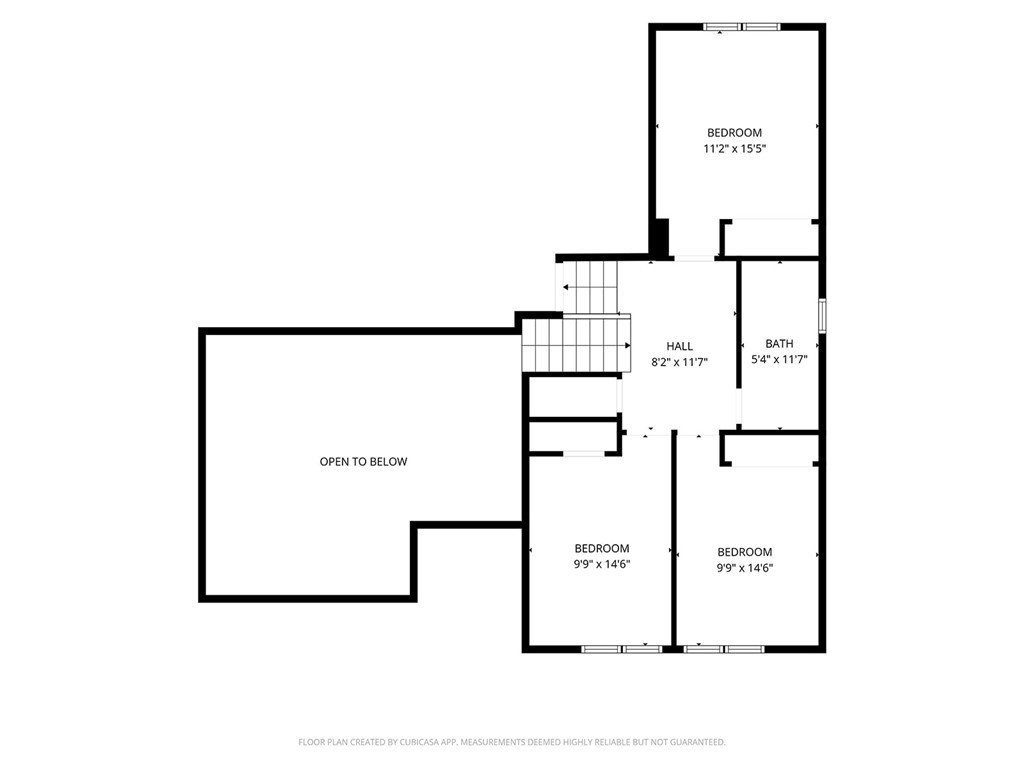
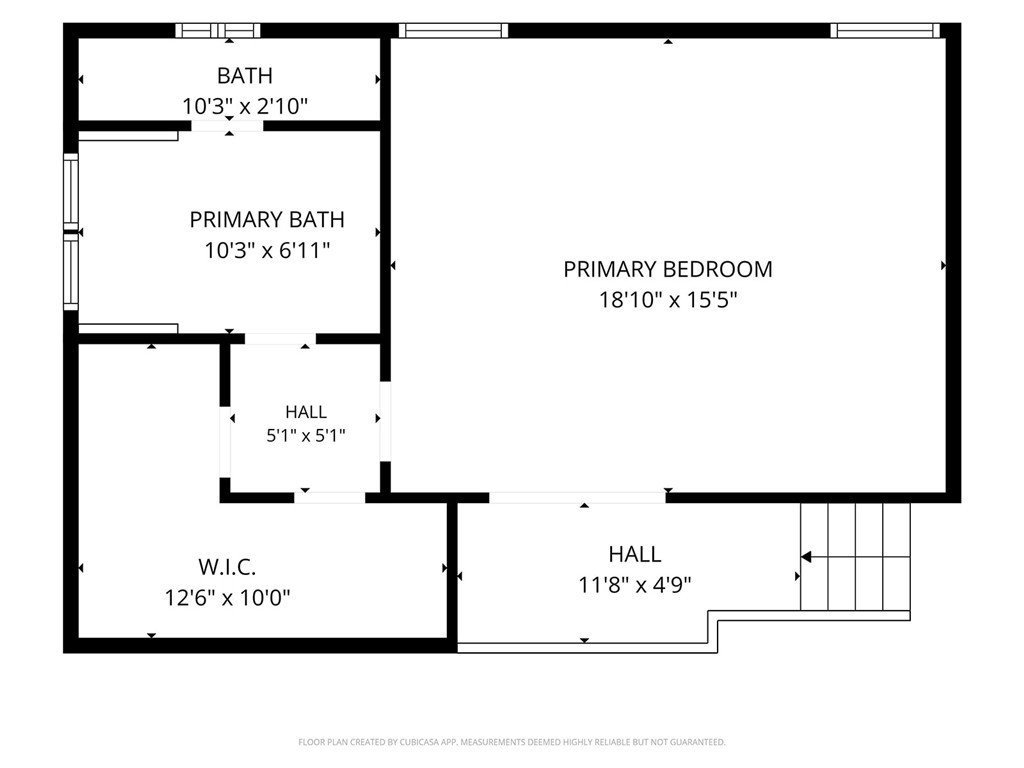
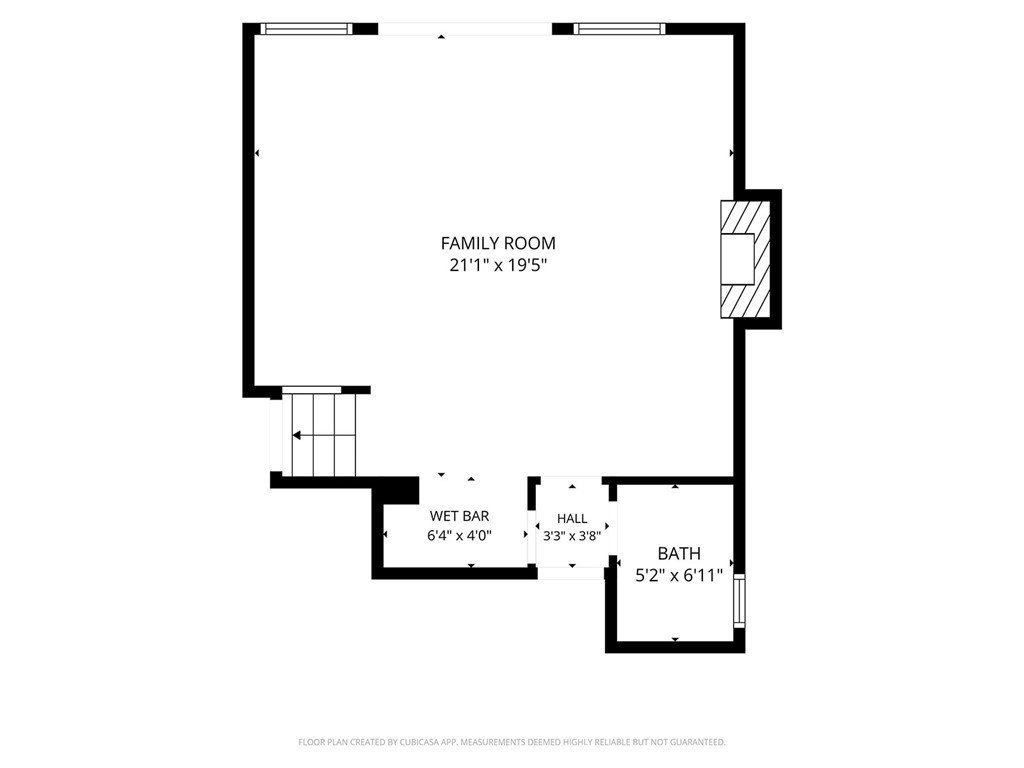
The functional layout features a dramatic foyer with soaring ceilings, a formal living room, separate family room, an open kitchen overlooking the family room, dual fireplaces, a wet bar, and all four bedrooms conveniently located upstairs. The expansive primary suite offers a walk-in closet and generous living space.
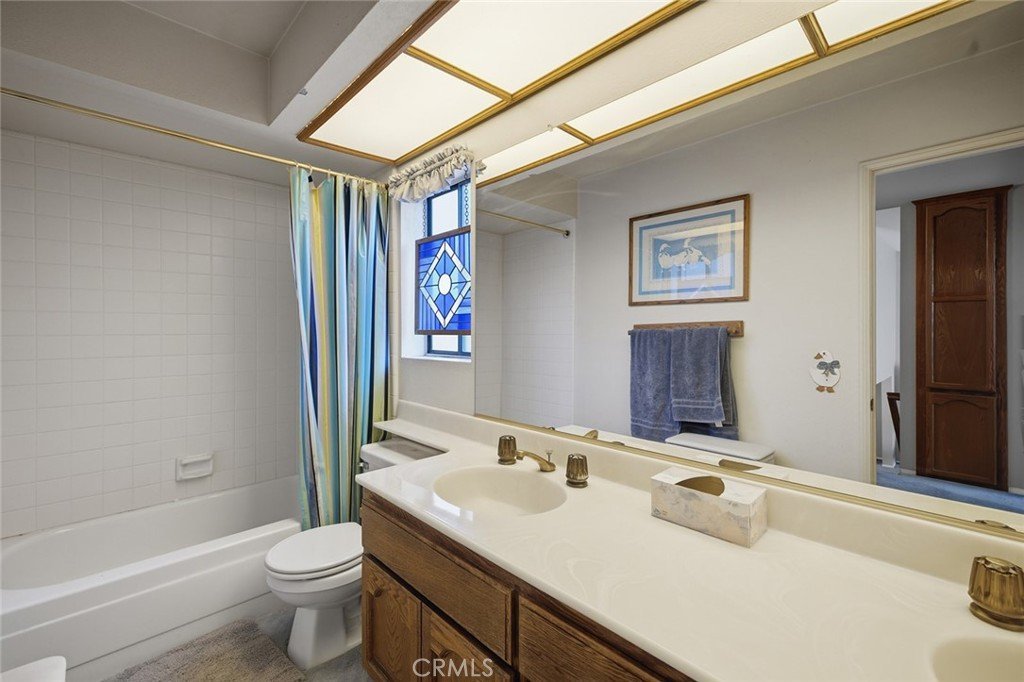
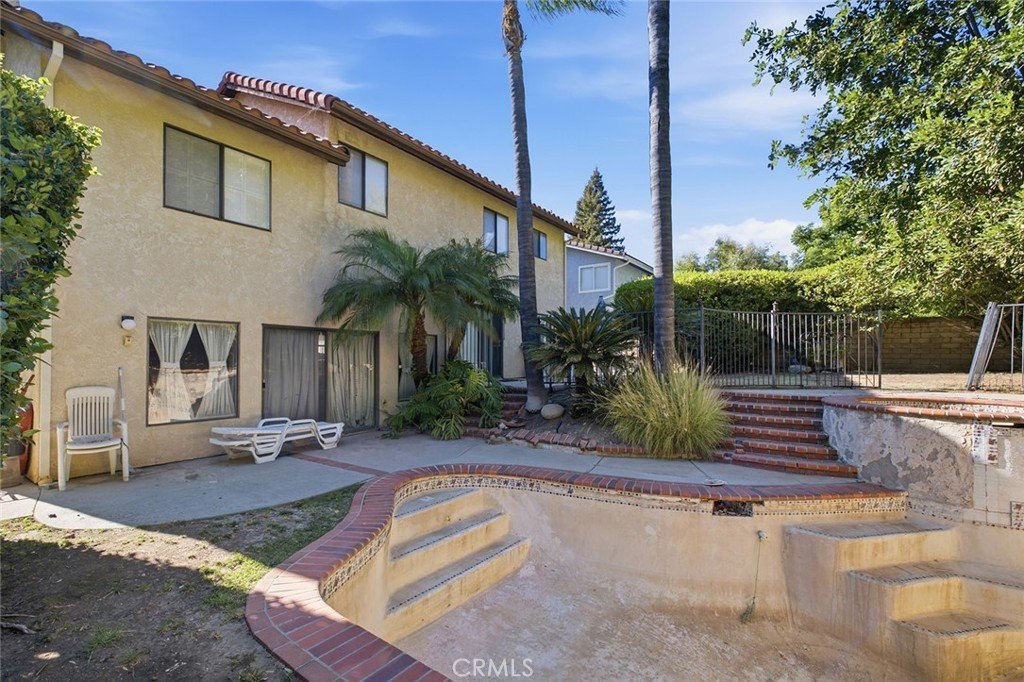
The home is in largely original condition and presents an excellent opportunity for remodeling while benefiting from a roof that was replaced approximately two years ago. A wonderful chance to create your dream home in a desirable neighborhood close to parks, hiking trails, shopping, dining, and award-winning Las Virgenes schools.
Show all description
Location
- Directions: Valley Circle Blvd left on Bell Canyon Road, right on Elmsbury Lane, property is on your right
- Lot Size Acres: 0.1718 acres
Building Details
- Structure Type: House
- Lot Features: ZeroToOneUnitAcre
- Sewer: Unknown
- Common Walls: NoCommonWalls
- Garage Spaces: 2
- Levels: MultiSplit
- Floor covering: Carpet
Amenities & Features
- Pool Features: Private
- Parking Features: Garage
- Spa Features: Private
- Parking Total: 2
- Association Amenities: Trails
- Cooling: CentralAir
- Fireplace Features: FamilyRoom
- Heating: Central
- Interior Features: BreakfastArea, SeparateFormalDiningRoom, MultipleStaircases, AllBedroomsDown, BedroomOnMainLevel, WalkInClosets
- Laundry Features: InGarage
- Appliances: ConvectionOven,Dishwasher
Nearby Schools
- Elementary School: Round Meadow
- High School: Calabasas
- High School District: Las Virgenes
Expenses, Fees & Taxes
- Association Fee: $180
Agent info
- Agent name: Rachel Tabak
- Agent MLS: SR207059110
- Agent email: rtabak@kw.com
- Agent officephone: 818-200-2929
Miscellaneous
- Association Fee Frequency: Monthly
- List Office Name: Keller Williams Luxury
- Listing Terms: CashToNewLoan
- Common Interest: PlannedDevelopment
- Community Features: Biking,Hiking,Sidewalks,Valley
- Attribution Contact: 818-321-0058
