

728 N Sweetzer Avenue 208, West Hollywood, CA, US, 90069
728 N Sweetzer Avenue 208, West Hollywood, CA, US, 90069Basics
- Date added: Added 9 months ago
- Category: Residential
- Type: Condominium
- Status: Active
- Bedrooms: 2
- Bathrooms: 3
- Area: 2166 sq ft
- Lot size: 39237, 39237 sq ft
- Year built: 2021
- View: None
- Zoning: LAR3
- County: Los Angeles
- MLS ID: 25630997
Description
-
Description:
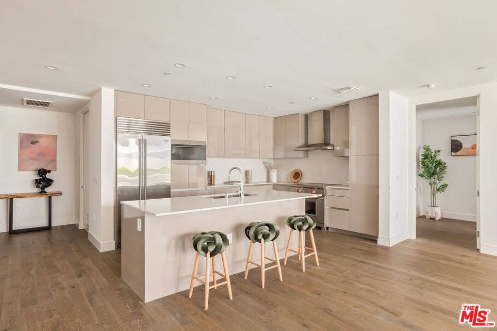
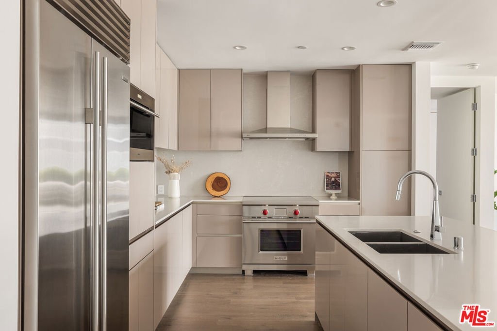
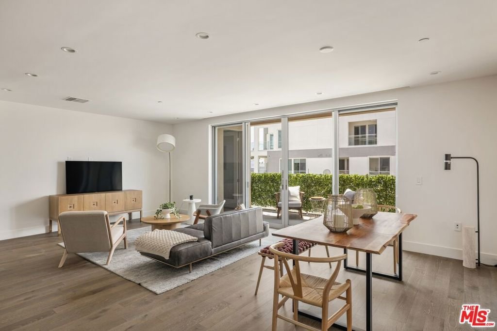
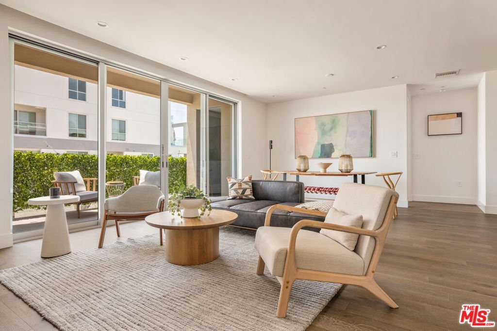
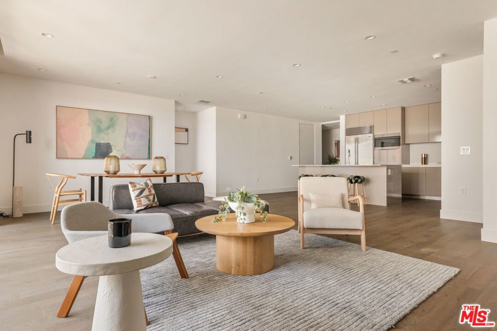
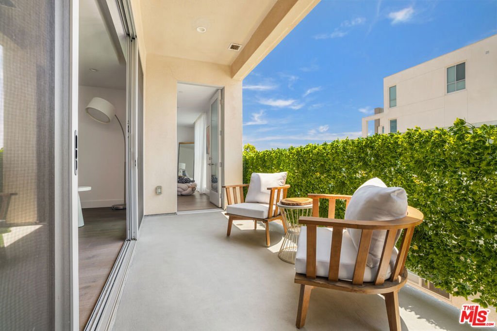
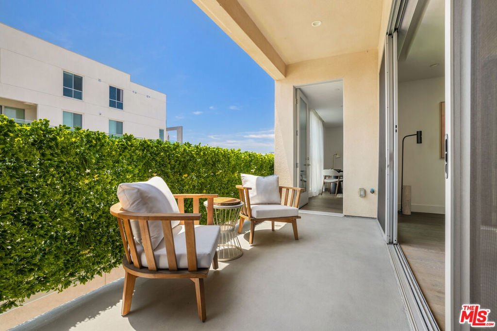
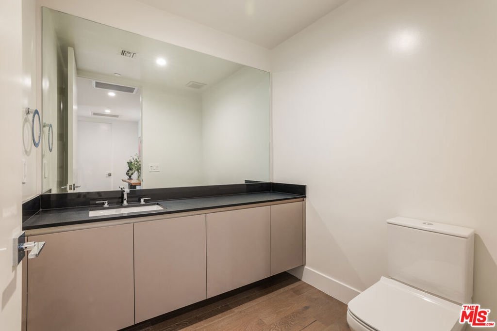
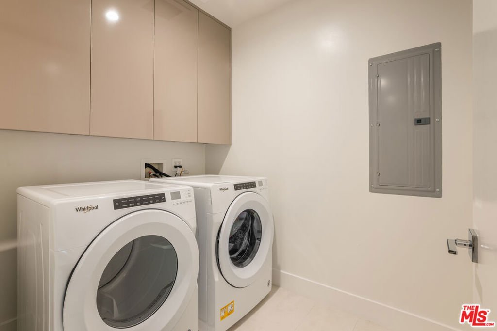
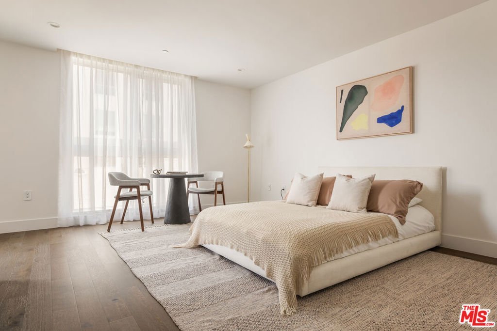
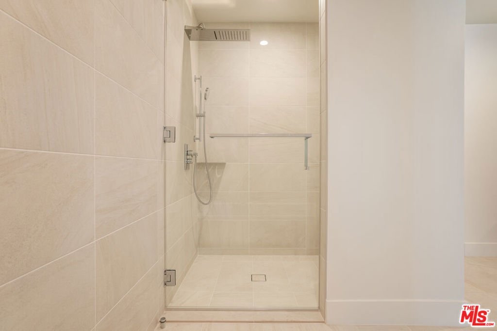
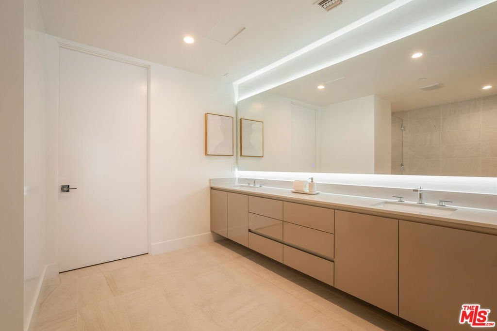
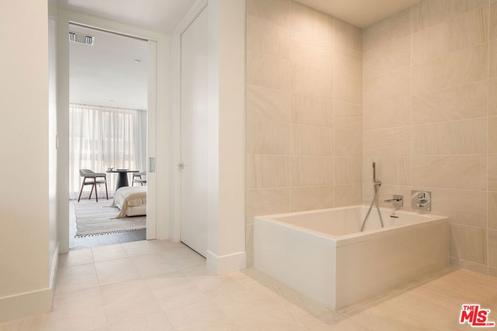
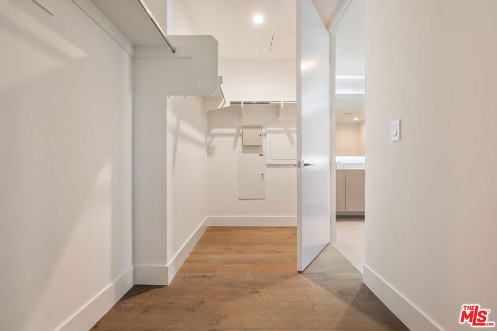
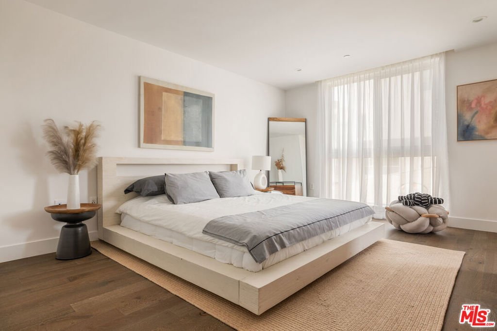
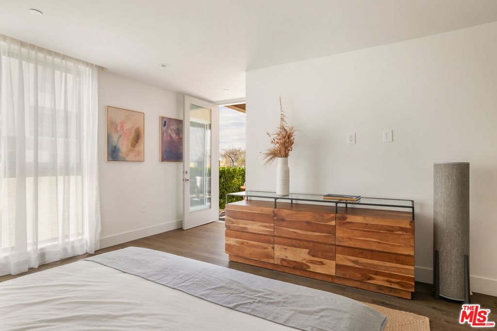
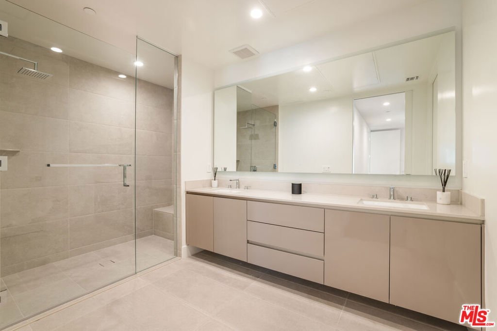
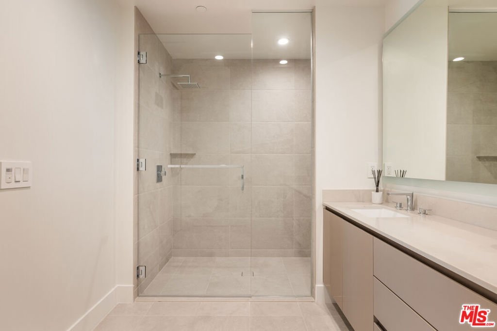
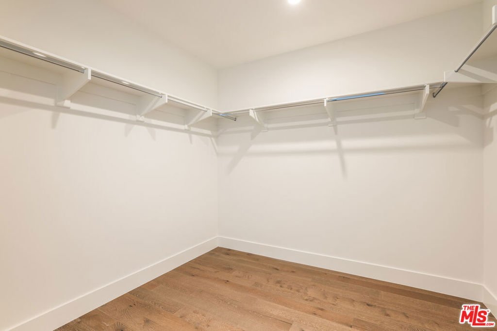
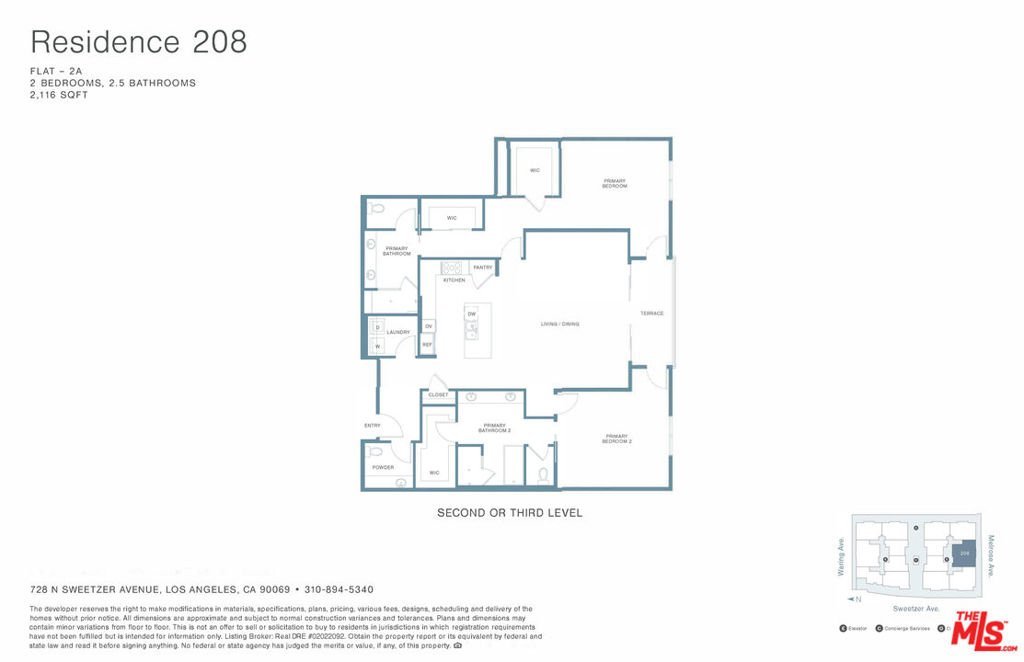
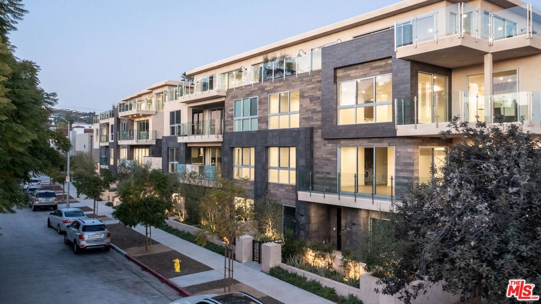
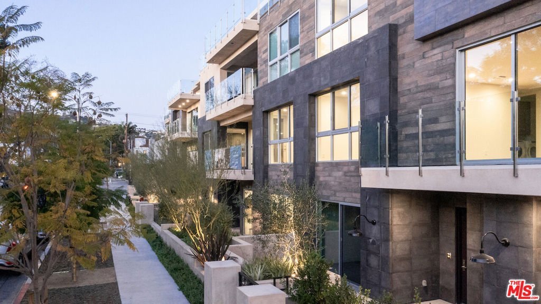
FINAL RESIDENCES REMAIN AT THE AINSLEY. Residence 208 is the last second-floor, single-level home offering 2,116 SF and a 131 SF private terrace accessed from both bedroom suites and the main living space. . The arrival corridor sets the tone before opening to the open-concept layout that centers around a chef's kitchen with oversized island, flowing seamlessly to the living, dining, and outdoor balcony. Two true primary suites feature walk-in closets and en-suite baths. Appointed with Snaidero cabinetry, Sub-Zero and Wolf appliances, Caesarstone countertops, Gessi fixtures, and Hydro Systems soaking tubs. Includes a laundry room, pantry, powder bath, and two side-by-side parking spaces. Moments from Melrose Place in the heart of West Hollywood. LIMITED OPPORTUNITIES REMAIN. SCHEDULE YOUR TOUR TODAY.
Show all description
Location
- Directions: From Melrose Ave., turn north onto N. Sweetzer Ave. The building is on the east side of the street and street parking is available. For garage parking, proceed to the garage entrance to the north end of the building and press 'concierge' on the video intercom screen and they will assist.
- Lot Size Acres: 0.9008 acres
Building Details
- Architectural Style: Contemporary
- Common Walls: OneCommonWall
- Levels: One
- Floor covering: Wood
Amenities & Features
- Pool Features: None
- Parking Features: Assigned, Underground, Guest, SideBySide
- Security Features: FireDetectionSystem, FireSprinklerSystem, GatedCommunity, KeyCardEntry, SmokeDetectors
- Spa Features: None
- Parking Total: 2
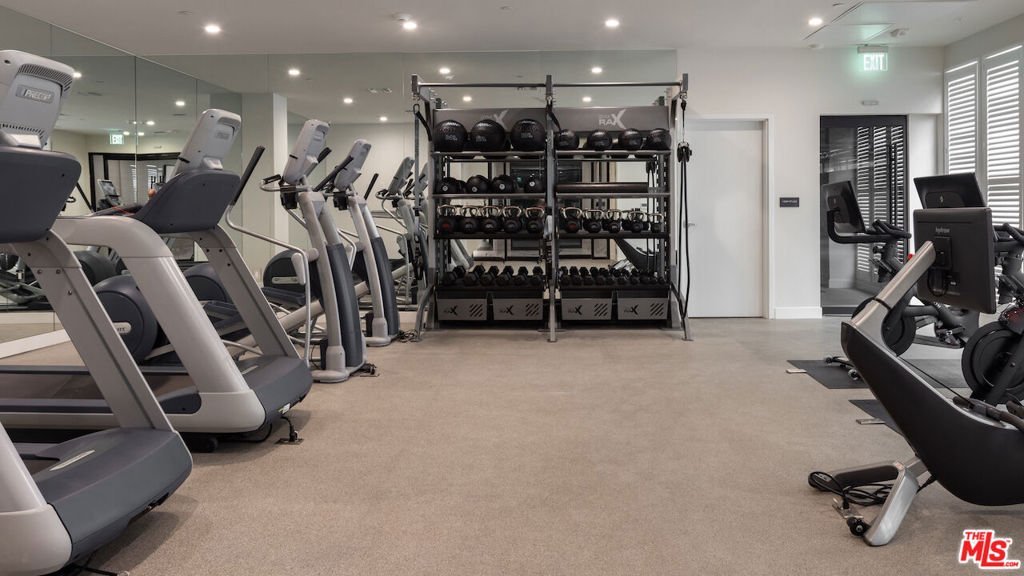
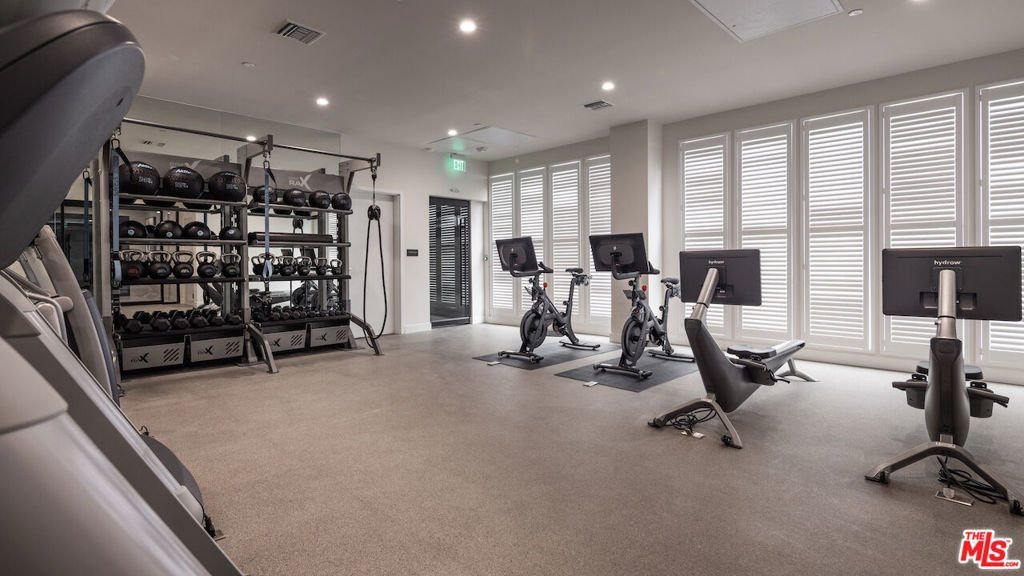
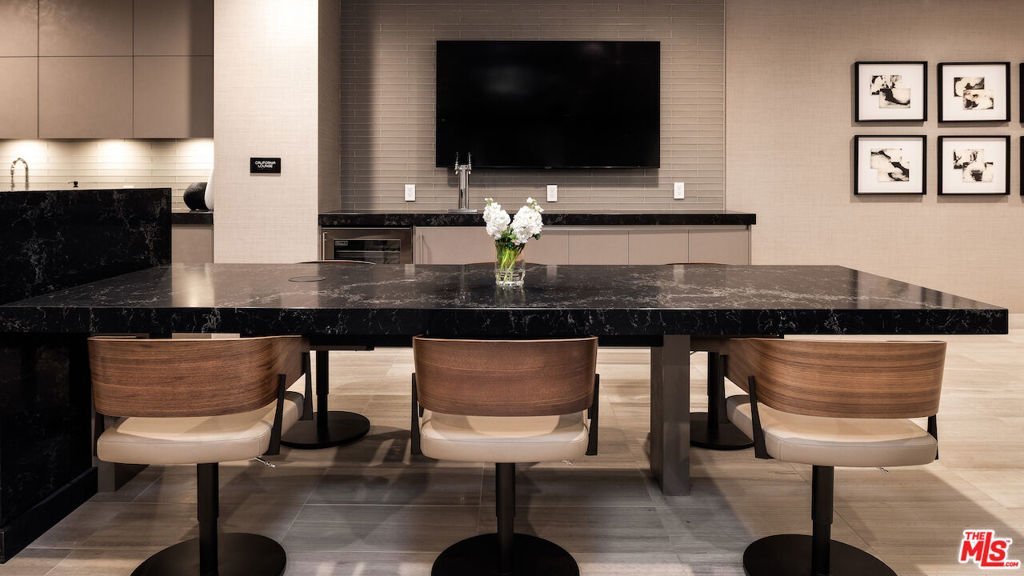
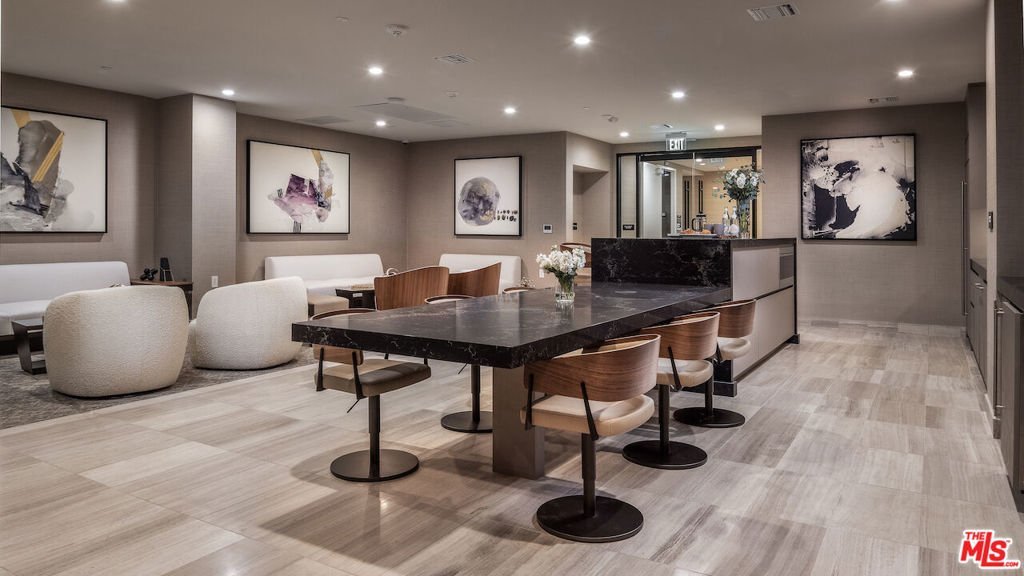
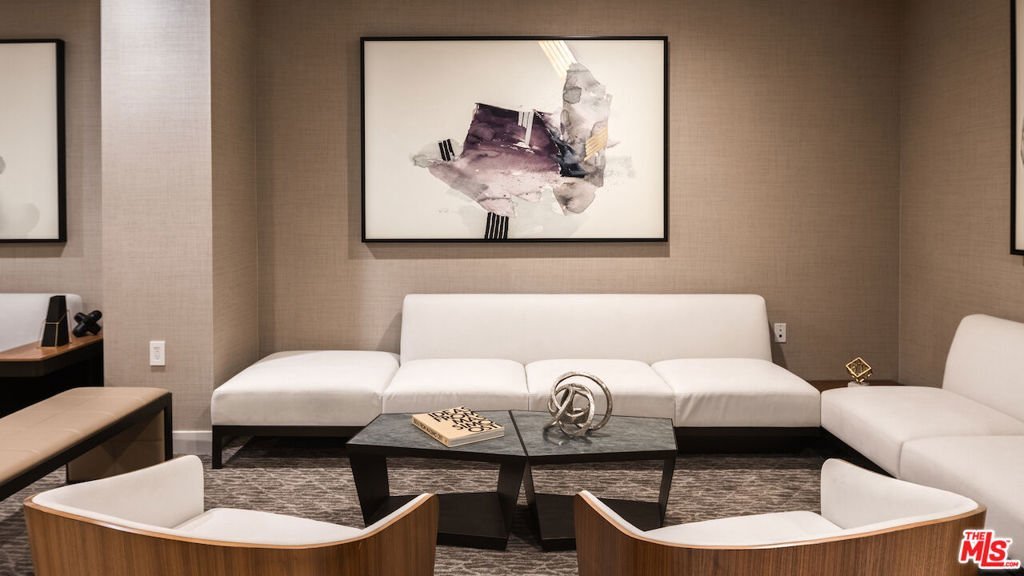
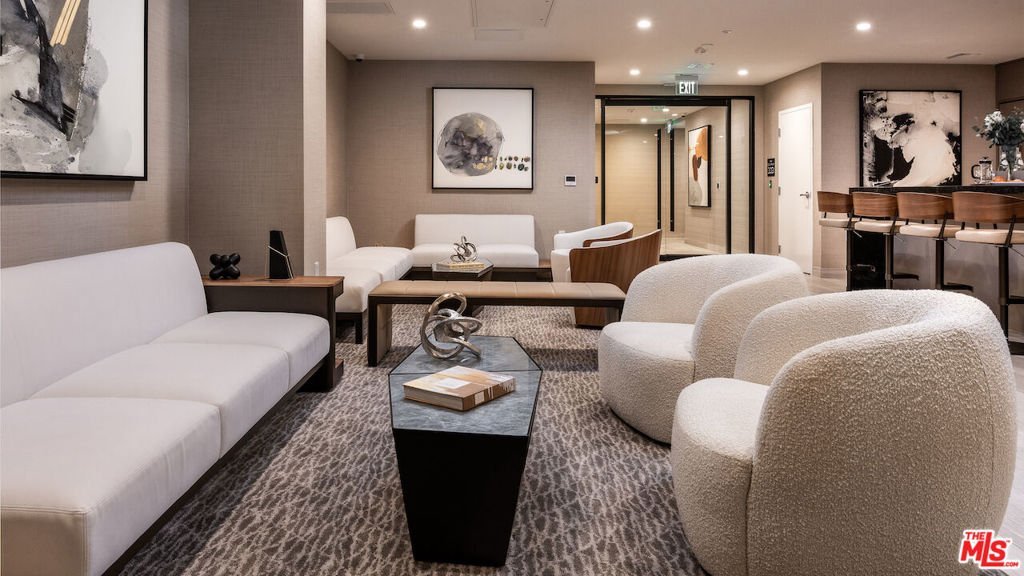
- Association Amenities: Clubhouse,ControlledAccess
- Window Features: DoublePaneWindows
- Cooling: CentralAir
- Fireplace Features: None
- Furnished: Unfurnished
- Heating: Central
- Interior Features: WalkInClosets
- Laundry Features: LaundryRoom
- Appliances: Dishwasher,ElectricCooktop,Disposal,Microwave,Oven,Refrigerator,VentedExhaustFan,Dryer,Washer
Expenses, Fees & Taxes
- Association Fee: $1,040.37
Agent info
- Agent name: Andre Farris
- Agent MLS: CLW-C144398
- Agent email: andre.farris@redeavorgroup.com
- Agent officephone: 855-450-0442
- Agent direct phone: 415-810-5711
Miscellaneous
- Association Fee Frequency: Monthly
- List Office Name: Redeavor Group
- Community Features: Gated
