

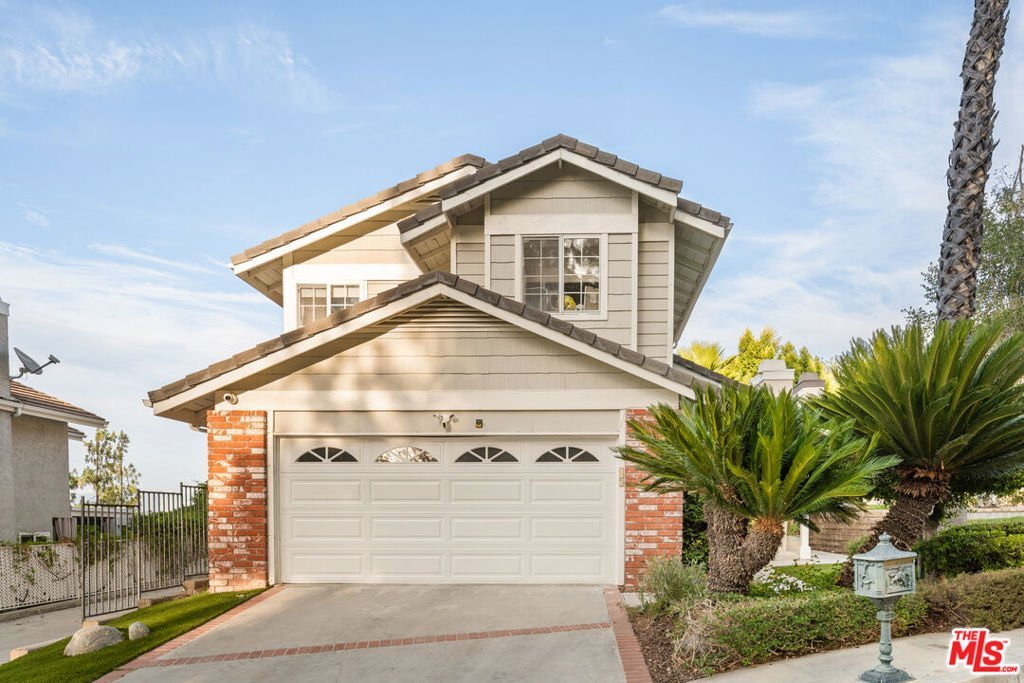
7282 Woodvale Court, West Hills, CA, US, 91307
7282 Woodvale Court, West Hills, CA, US, 91307Basics
- Date added: Added 1 month ago
- Category: Residential
- Type: SingleFamilyResidence
- Status: Active
- Bedrooms: 3
- Bathrooms: 3
- Area: 1815 sq ft
- Lot size: 1491352, 1491352 sq ft
- Year built: 1987
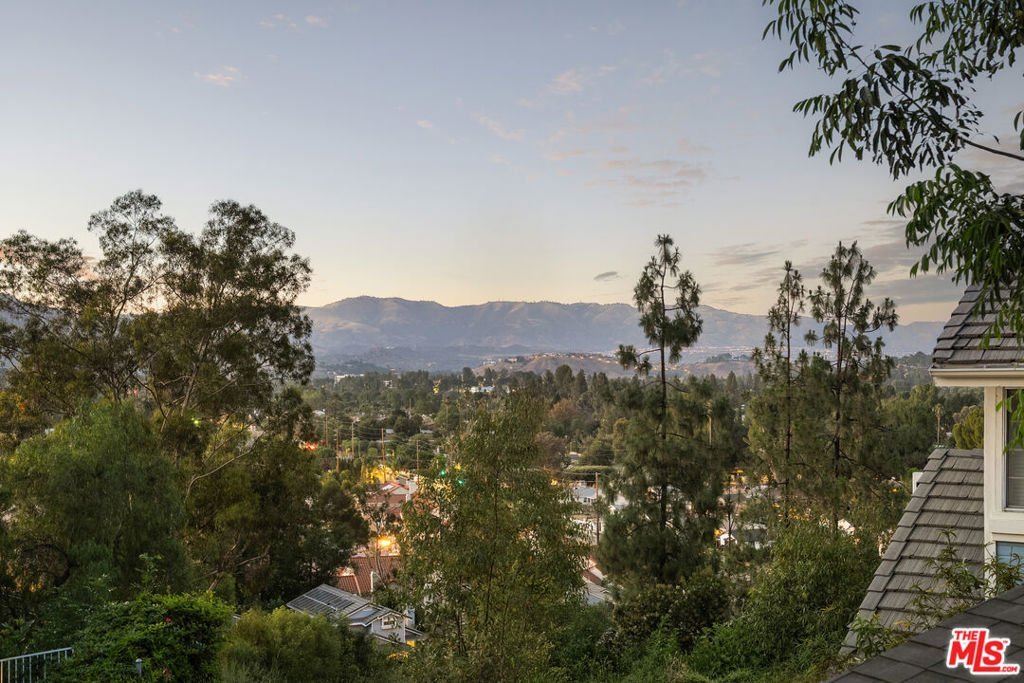
- View: Canyon,Mountains
- Zoning: LARD6
- County: Los Angeles
- MLS ID: 26838739
Description
-
Description:
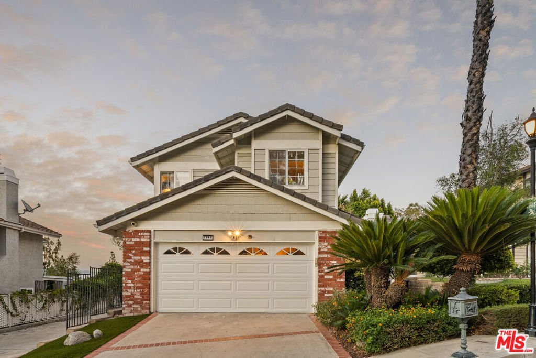
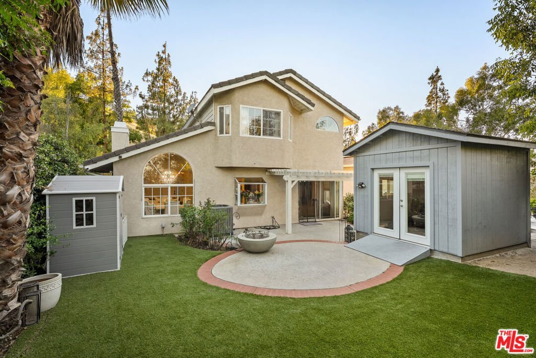
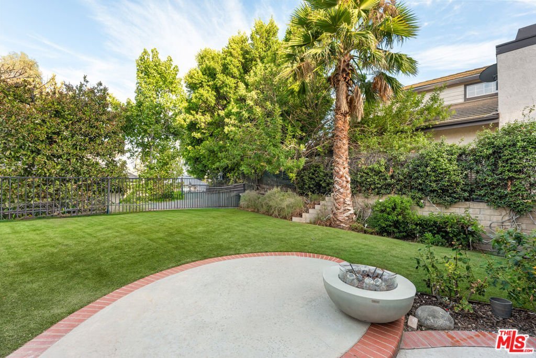
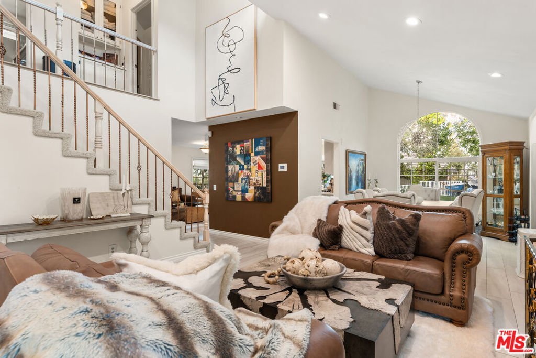
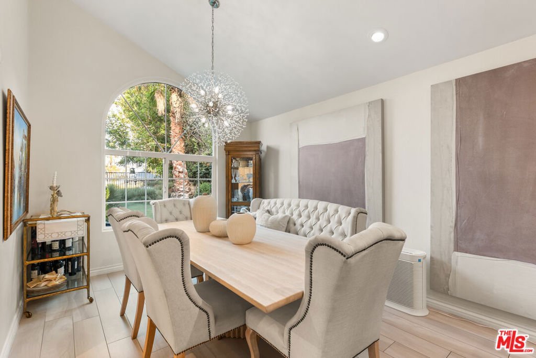
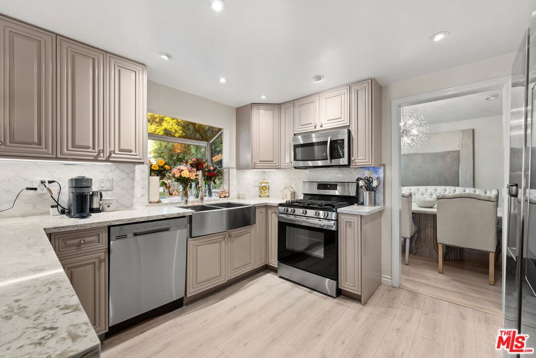
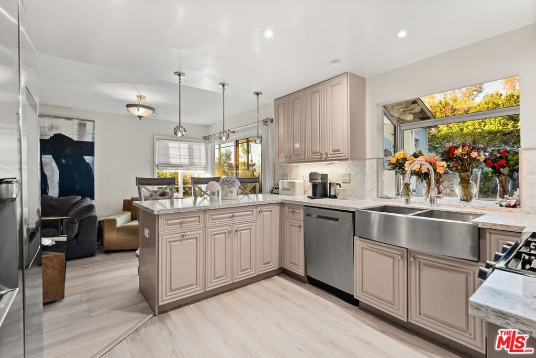
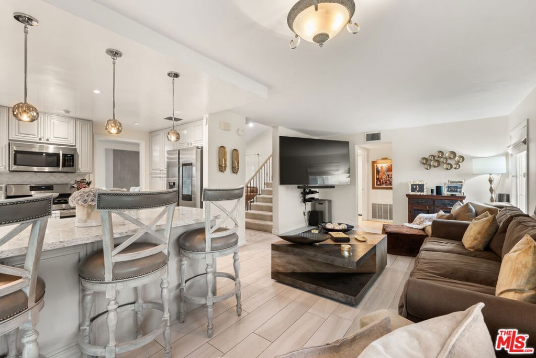
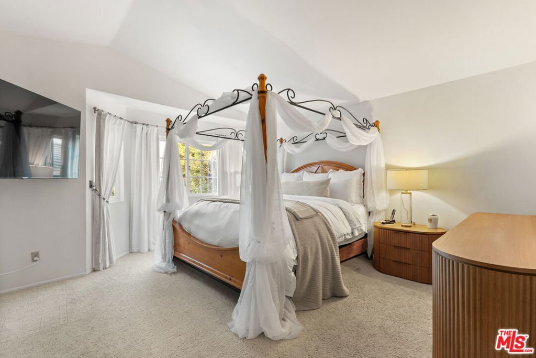
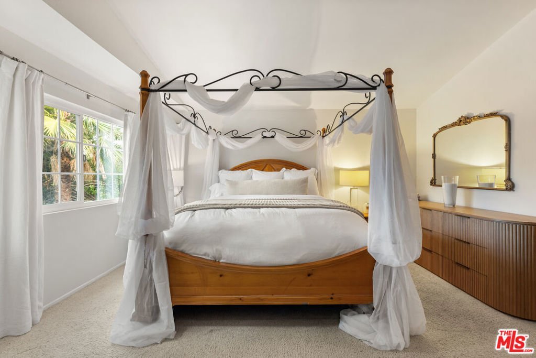
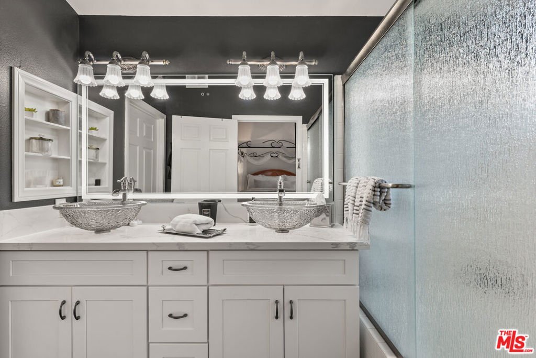
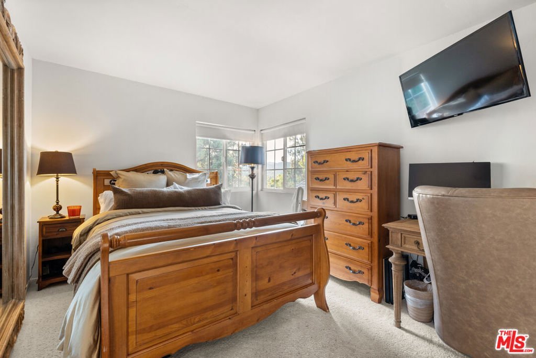
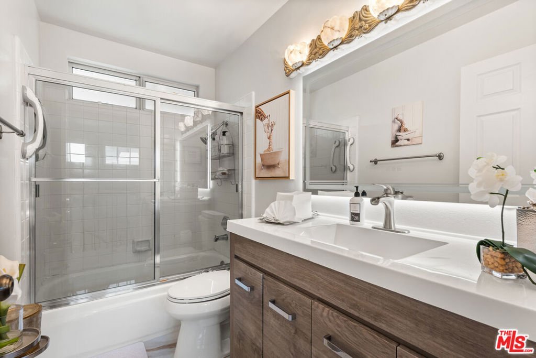
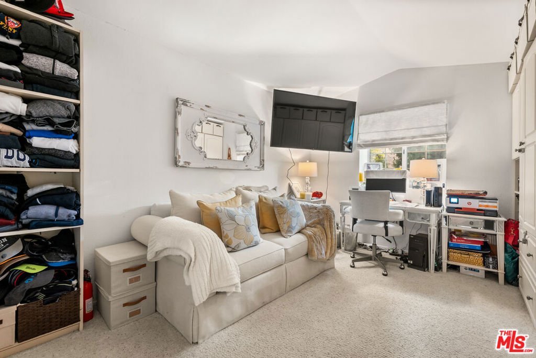
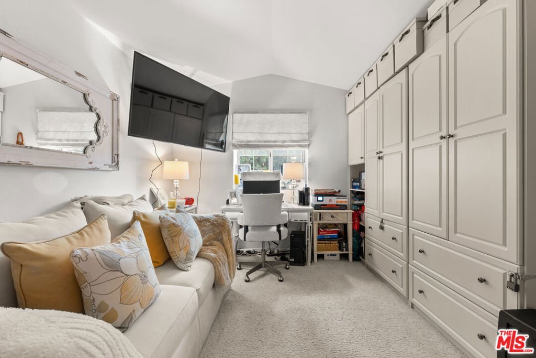
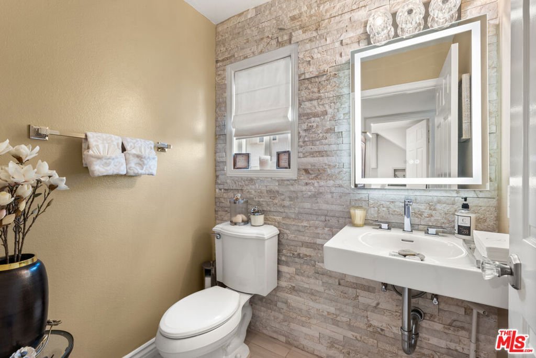
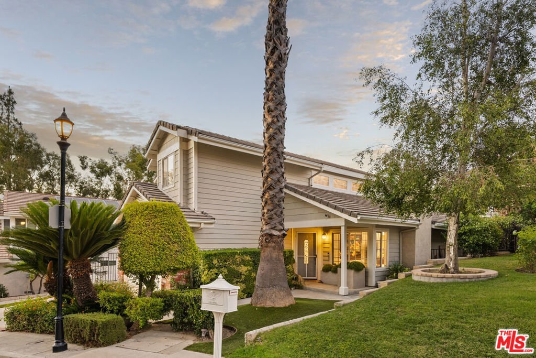
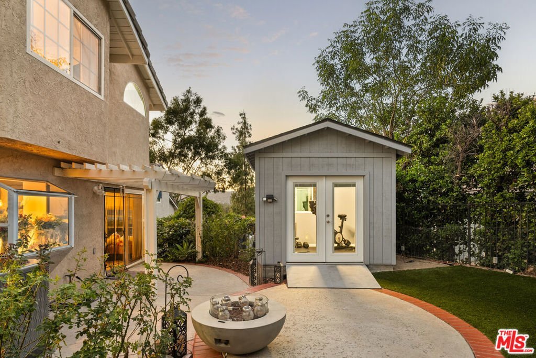
Tucked away on a quiet cul-de-sac in coveted West Hills, this beautifully reimagined residence delivers elevated modern living with sweeping canyon views and an effortless sense of sophistication. Spanning over 1,800 square feet, the light-filled interiors are defined by soaring ceilings, skylights, and an airy open-concept design that seamlessly blends comfort with contemporary elegance. Every detail has been thoughtfully curated, from the premium Bianco wood-inspired tile flooring and refined designer finishes to the stunning chef's kitchen appointed with quartz countertops, a mother-of-pearl marble backsplash, custom soft-close cabinetry, and sleek designer hardware. Spa-inspired bathrooms complete the experience with modern fixtures and illuminated anti-fog mirrors, creating a serene retreat throughout the home. Designed for both intimate relaxation and stylish entertaining, the private backyard oasis captures breathtaking canyon vistas alongside lush landscaping, a charming gazebo, and a custom stone fire pit that invite unforgettable evenings under the stars. The serene primary suite offers picturesque views and a tranquil escape, while extensive upgrades including a newer roof, updated plumbing, high-efficiency HVAC system with advanced air purification, and a newer water heater provide exceptional comfort and peace of mind. Perfectly positioned near premier shopping, dining, and top-rated schools, 7282 Woodvale Ct represents a rare opportunity to experience refined California living at its finest. The backyard features a brand new 150 sq. ft. bonus space, currently utilized as a home gym unpermitted and not reflected in the advertised square footage.
Show all description
Location
- Directions: Sherman Way & Woodlake Ave.
- Lot Size Acres: 34.2367 acres
Building Details
- Architectural Style: Contemporary
- Open Parking Spaces: 1
- Common Walls: NoCommonWalls
- Levels: Two
- Floor covering: Tile
Amenities & Features
- Pool Features: None
- Parking Features: DoorMulti, Driveway, Garage
- Spa Features: None
- Parking Total: 3
- Cooling: CentralAir
- Fireplace Features: LivingRoom
- Furnished: Unfurnished
- Heating: Central
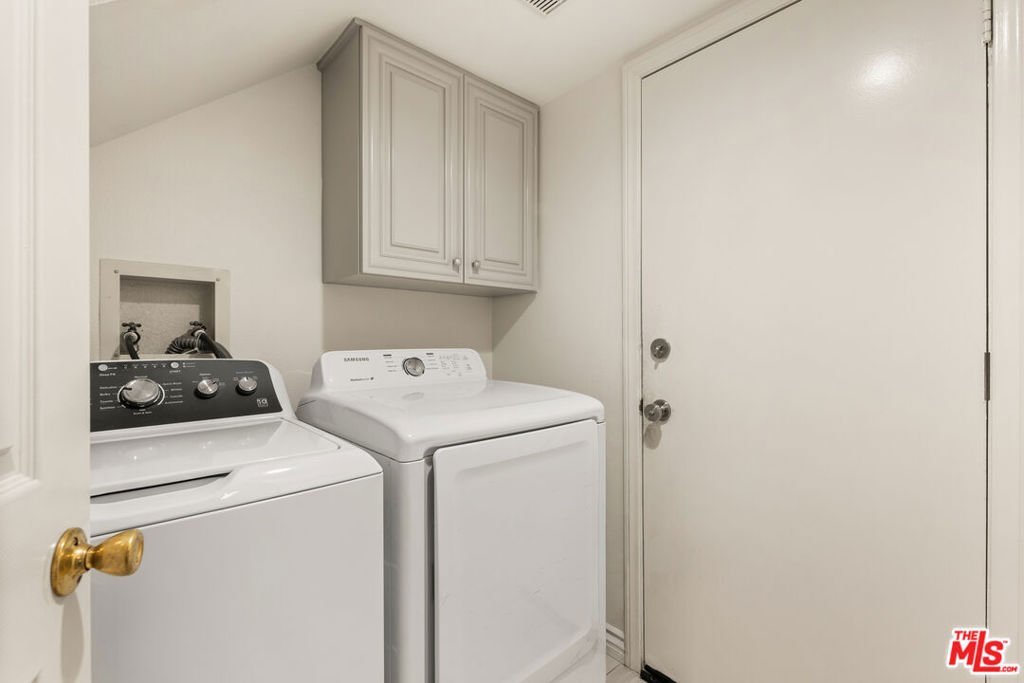
- Laundry Features: Inside,LaundryRoom
- Appliances: Dishwasher,Microwave,Refrigerator
Expenses, Fees & Taxes
- Association Fee: $220
Agent info
- Agent name: Kevin Stewart
- Agent MLS: CLW-C129672
- Agent email: kevins@residentre.com
- Agent officephone: 424-600-9557
- Agent direct phone: 310-691-3605
Miscellaneous
- Association Fee Frequency: Monthly
- List Office Name: Resident Group
