












729 Glenmore Boulevard, Glendale, CA, US, 91206
729 Glenmore Boulevard, Glendale, CA, US, 91206Basics
- Date added: Added 5 hours ago
- Category: Residential
- Type: SingleFamilyResidence
- Status: Active
- Bedrooms: 3
- Bathrooms: 2
- Area: 1350 sq ft
- Lot size: 4449, 4449 sq ft
- Year built: 1925
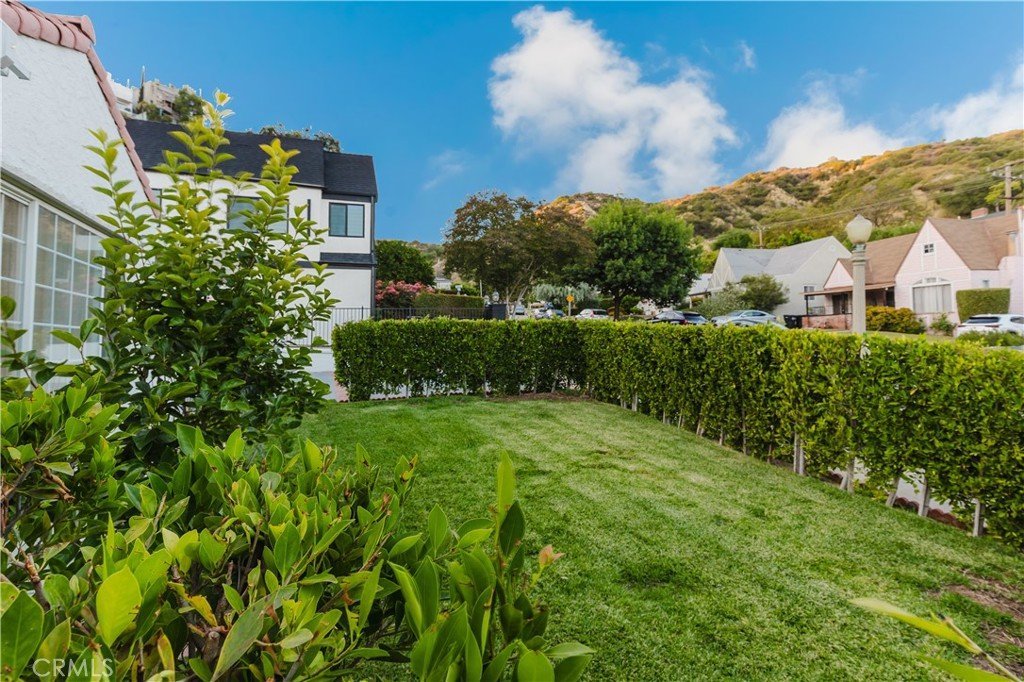
- View: Mountains
- County: Los Angeles
- MLS ID: GD26109565
Description
-
Description:
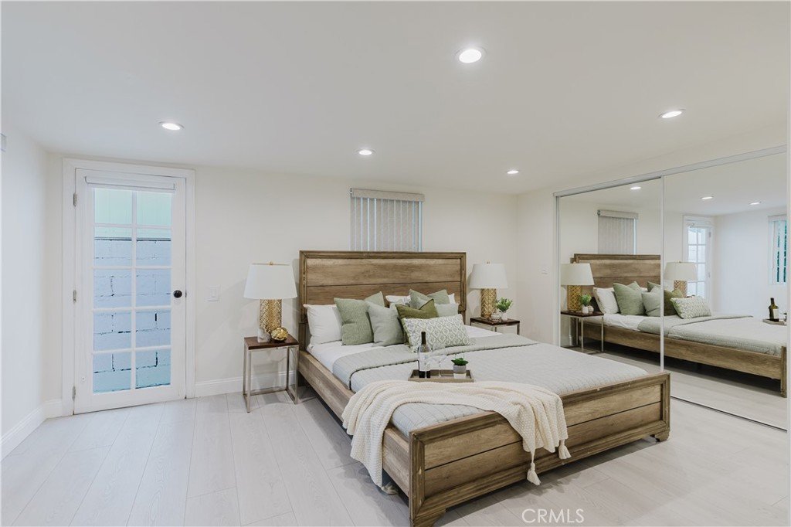
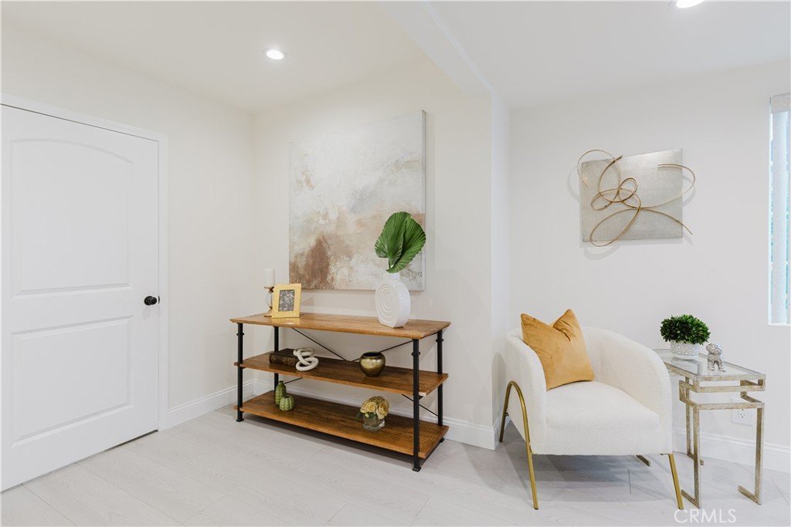
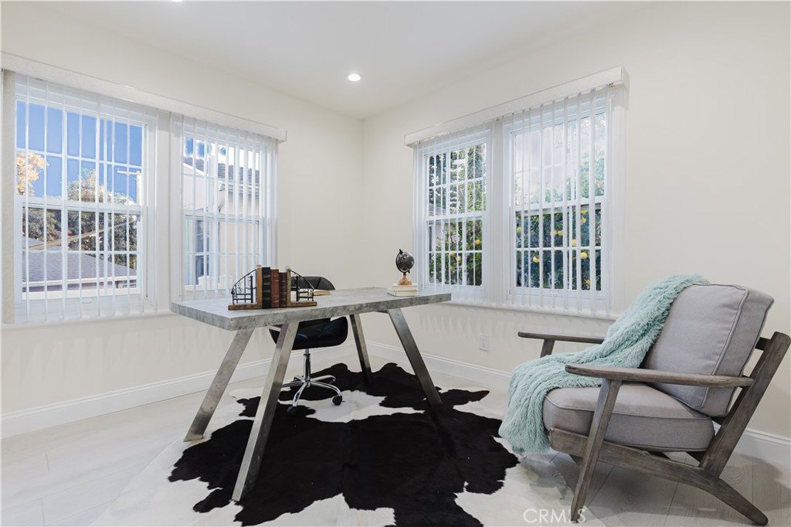
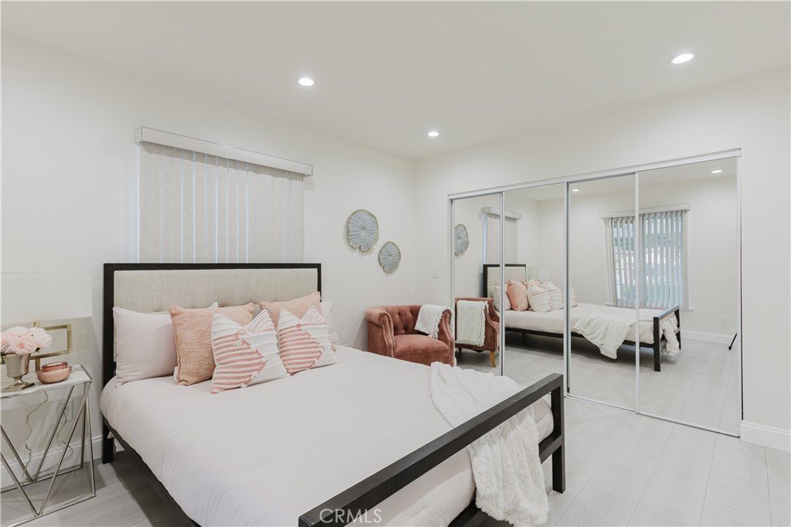
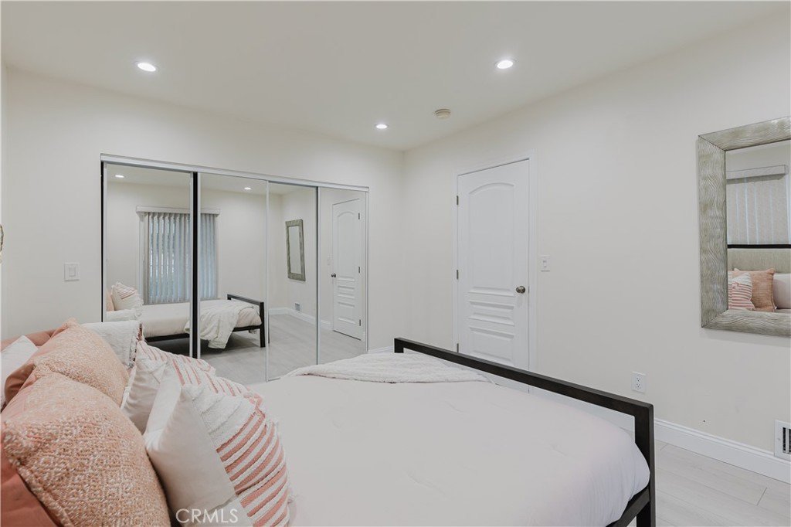
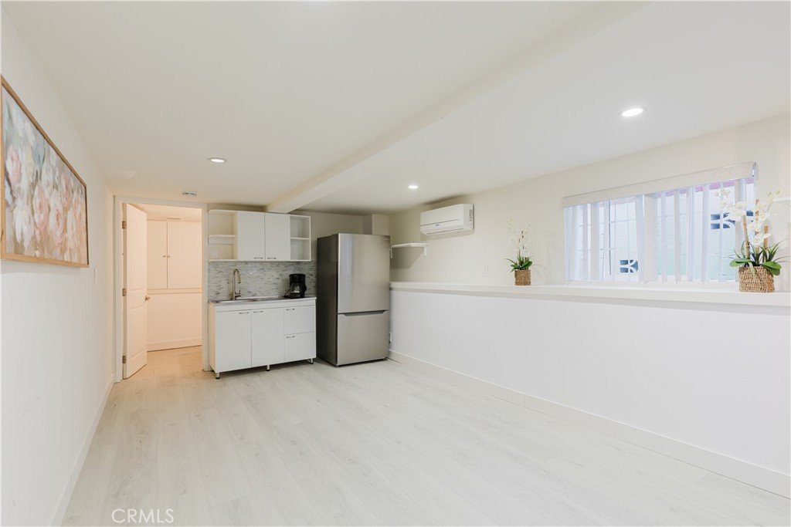
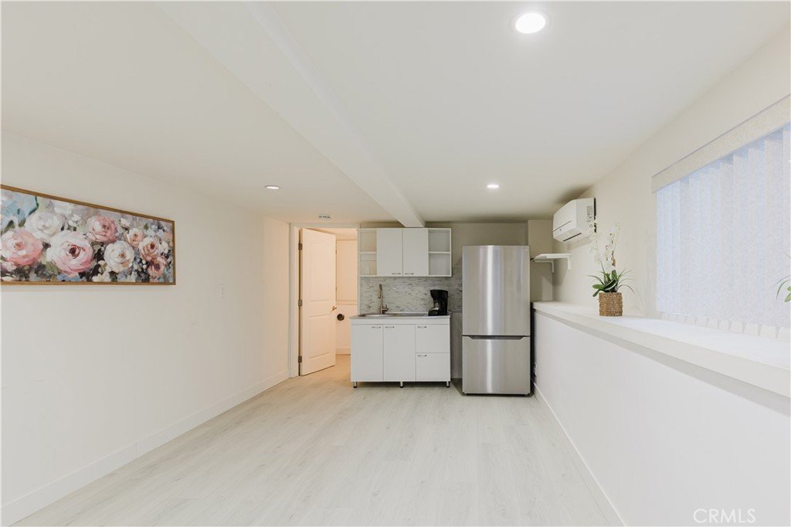
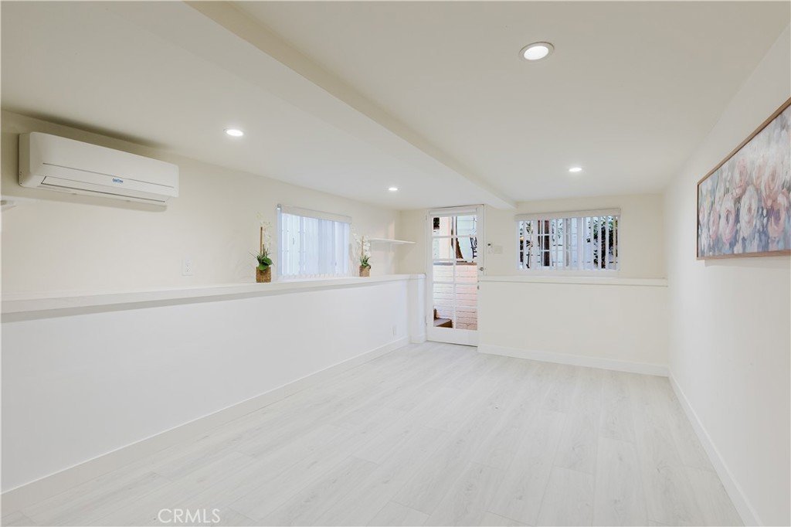
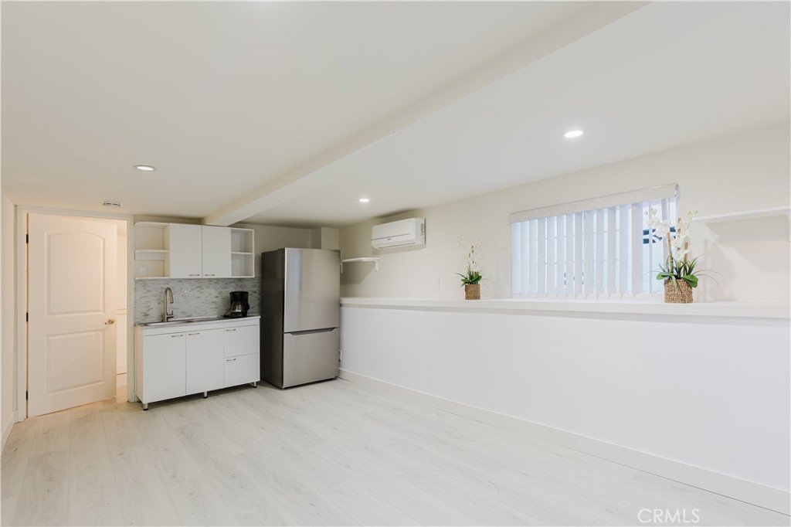
Located in Glendale’s highly sought-after College Hills neighborhood, this beautifully updated property offers the perfect blend of comfort, charm, and flexibility. Featuring 3 bedrooms, 2 bathrooms, plus a private guest studio with its own separate entrance, this home is ideal for extended family, guests, or a home office.
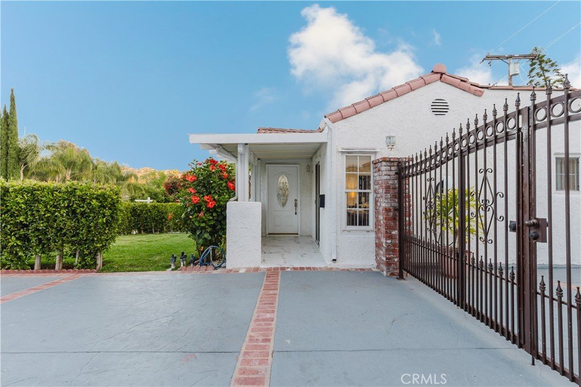
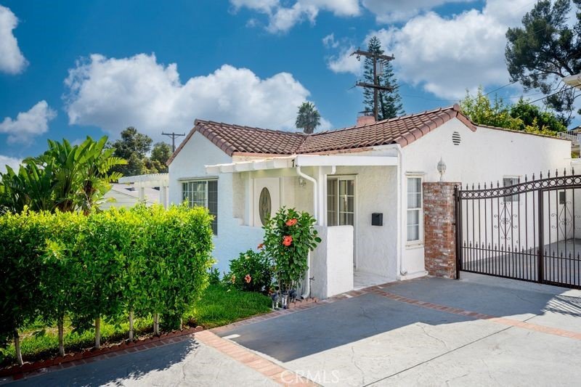
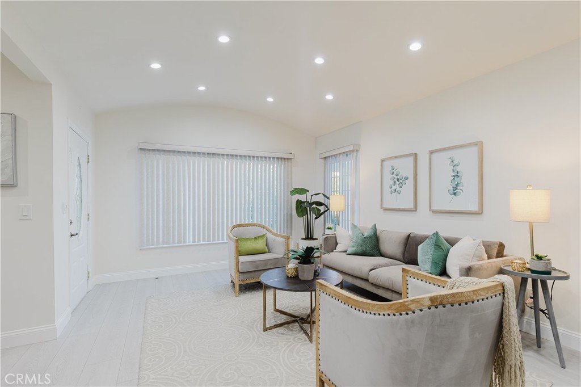
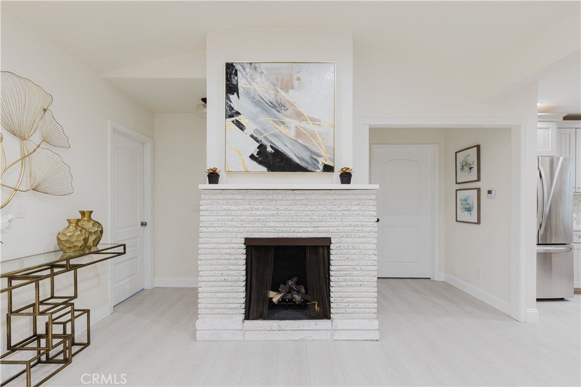
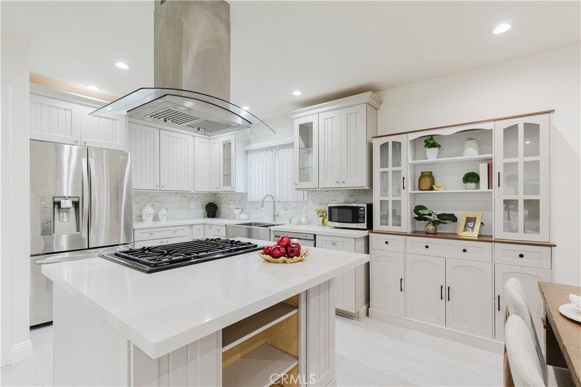
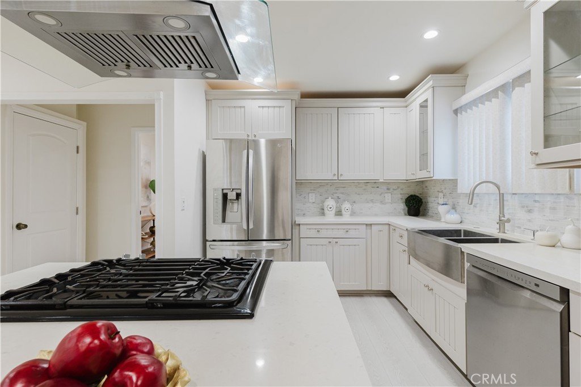
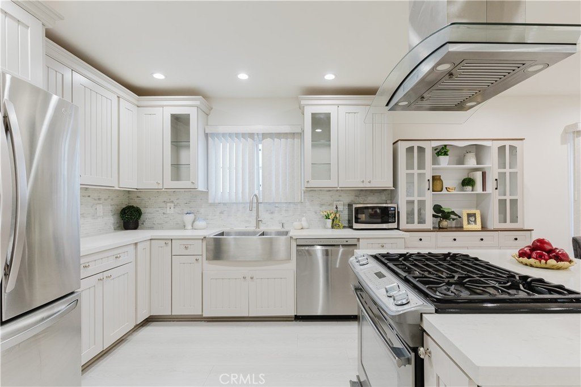
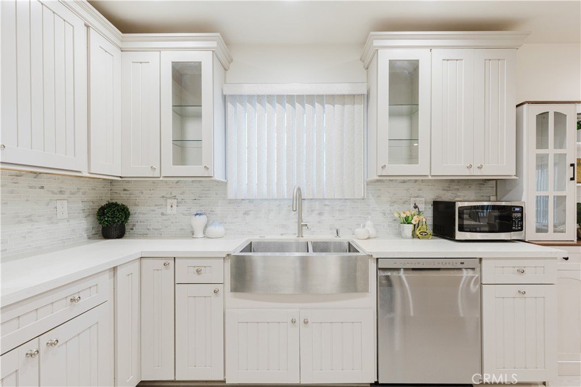
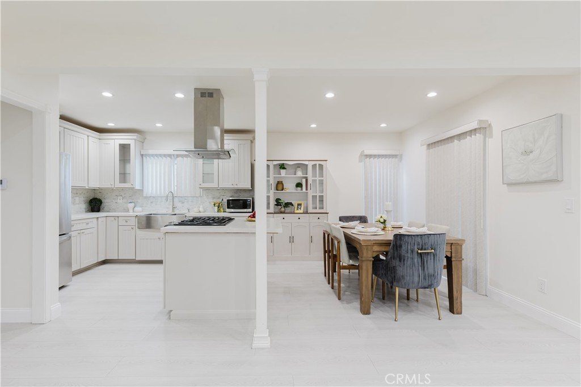
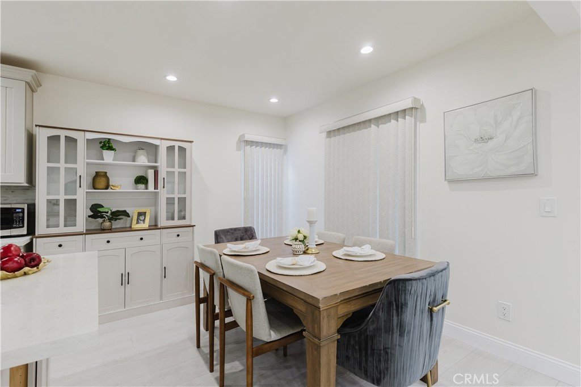
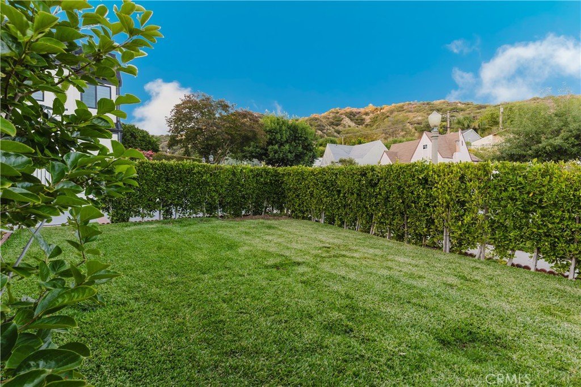
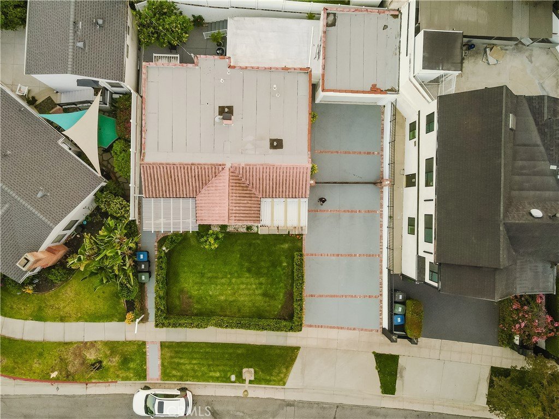
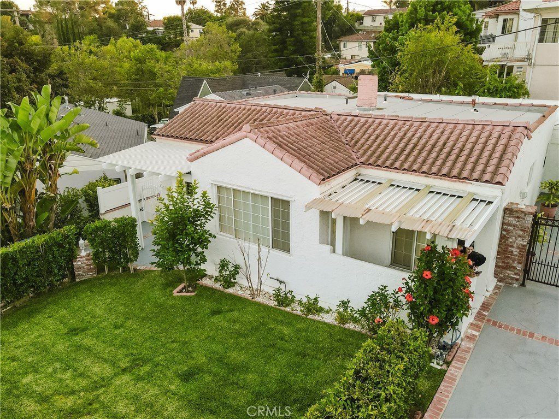
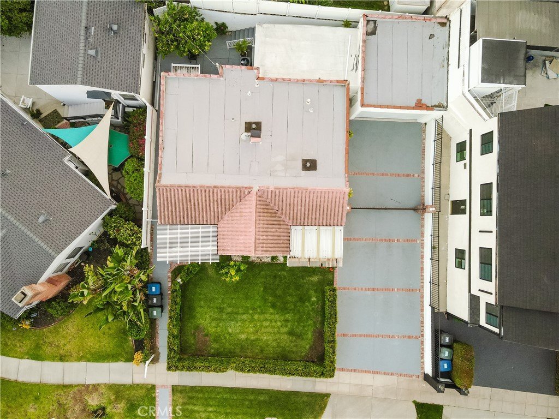
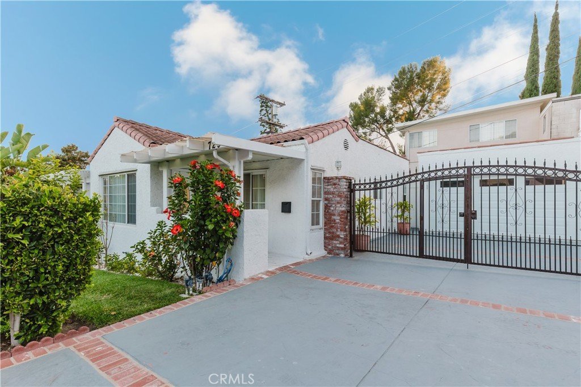
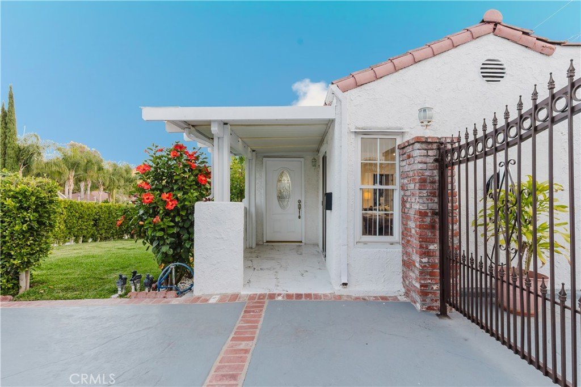
A welcoming covered front porch and beautifully landscaped front yard enclosed with lush shrubs create inviting curb appeal and added privacy. Inside, the spacious living room showcases vaulted ceilings, recessed lighting, a cozy fireplace, and an open-concept layout designed for both comfortable living and entertaining. The updated kitchen features an island, new stainless steel appliances, new kitchen sink and faucet, and seamlessly connects to the main living areas.
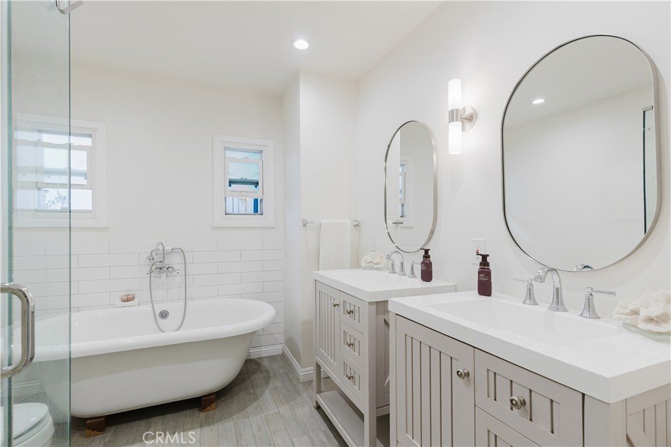
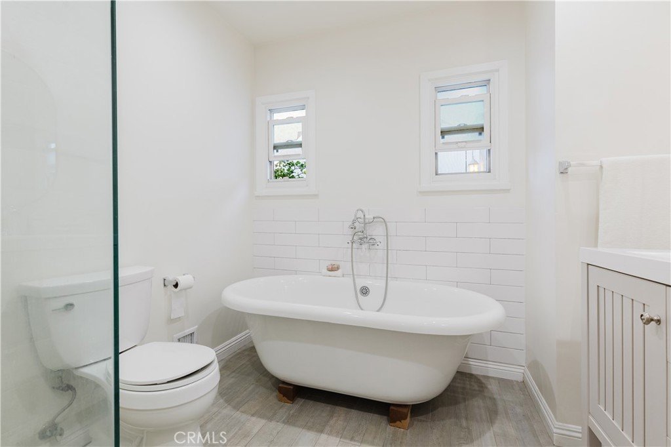
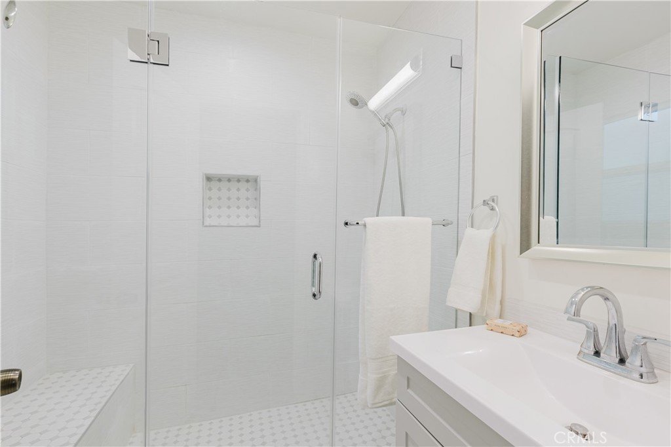
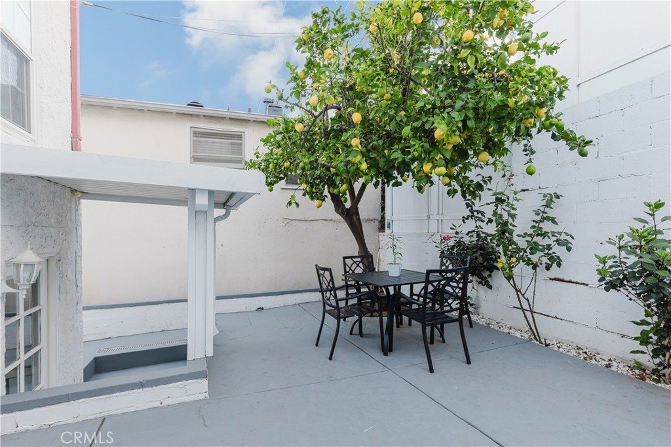
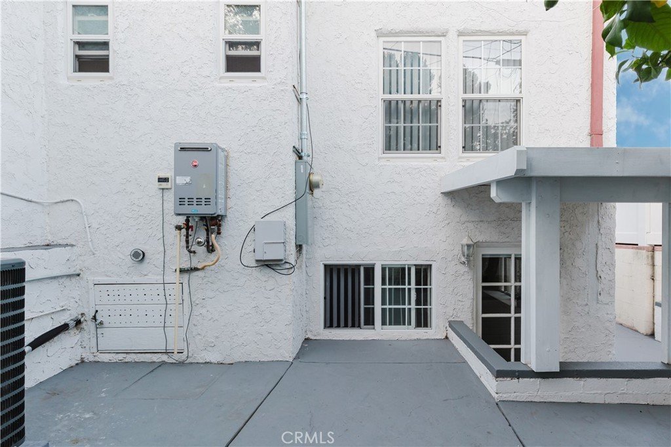
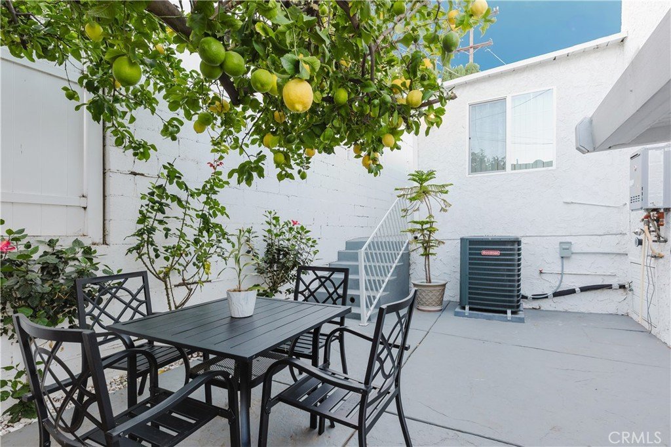
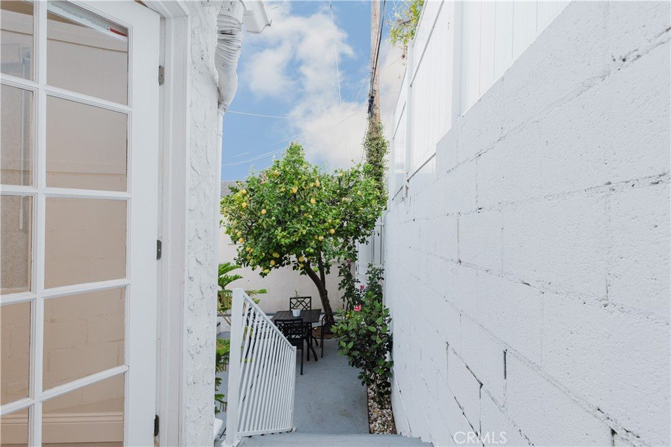
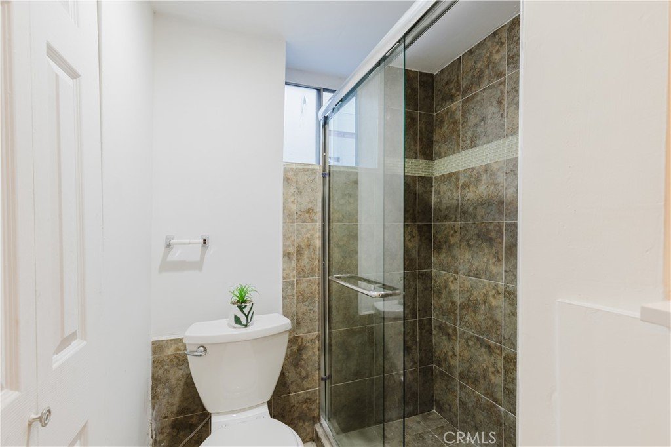
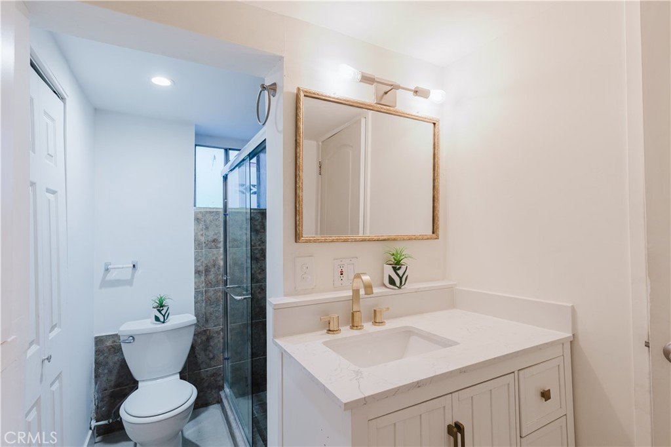
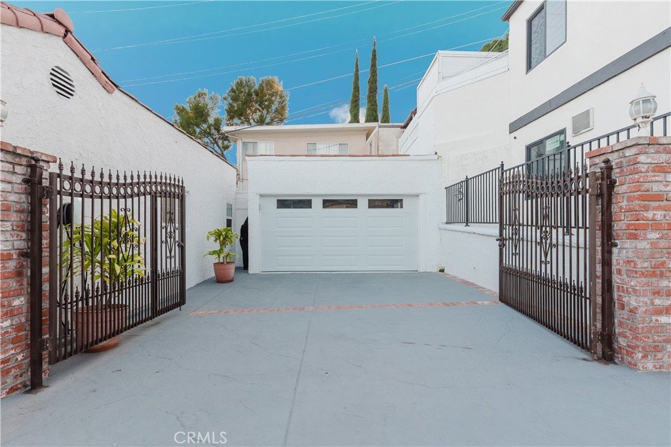
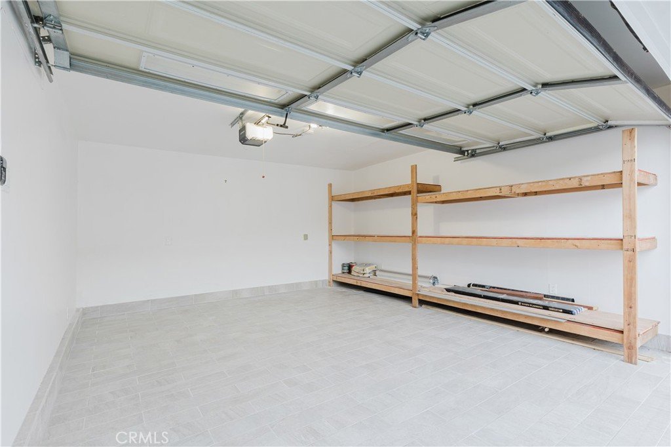
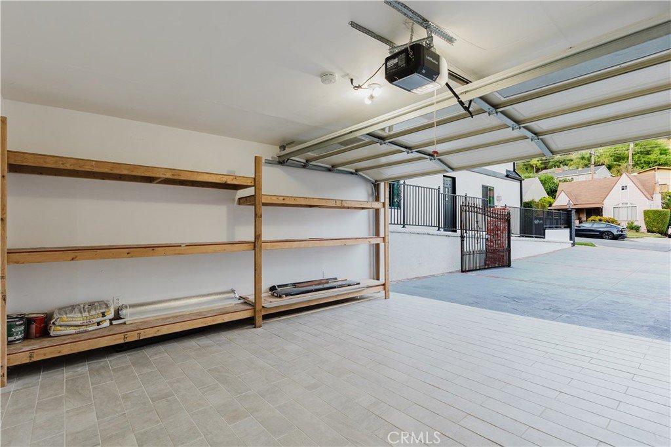
The primary suite offers a relaxing retreat, while an additional full bathroom features double sinks, a soaking tub, and separate shower. Step outside to enjoy the cozy private patio, perfect for outdoor dining or relaxing evenings. Additional highlights include a gated garage and the versatility of the detached studio space.
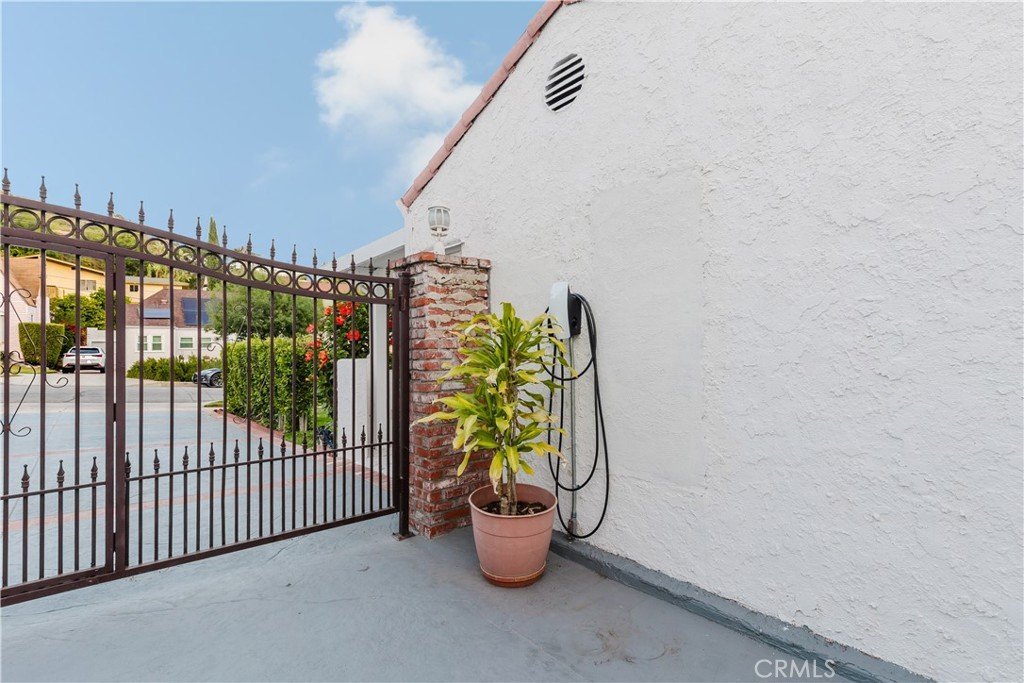
Recent upgrades include a new HVAC system, new electrical panel, EV charger, new flooring throughout, new garage flooring, recessed lights, fresh interior paint, and much more.
A rare opportunity to own a beautifully upgraded home in one of Glendale’s most desirable neighborhoods.
Show all description
Location
- Directions: From Chevy Chase north on Glenmore, house on left
- Lot Size Acres: 0.1021 acres
Building Details
Amenities & Features
- Pool Features: None
- Parking Features: Concrete, Garage
- Patio & Porch Features: FrontPorch,Patio
- Spa Features: None
- Parking Total: 2
- Utilities: CableAvailable,NaturalGasConnected,SewerConnected,WaterConnected
- Cooling: CentralAir
- Fireplace Features: LivingRoom
- Heating: Central
- Interior Features: SeparateFormalDiningRoom, EatInKitchen, PrimarySuite
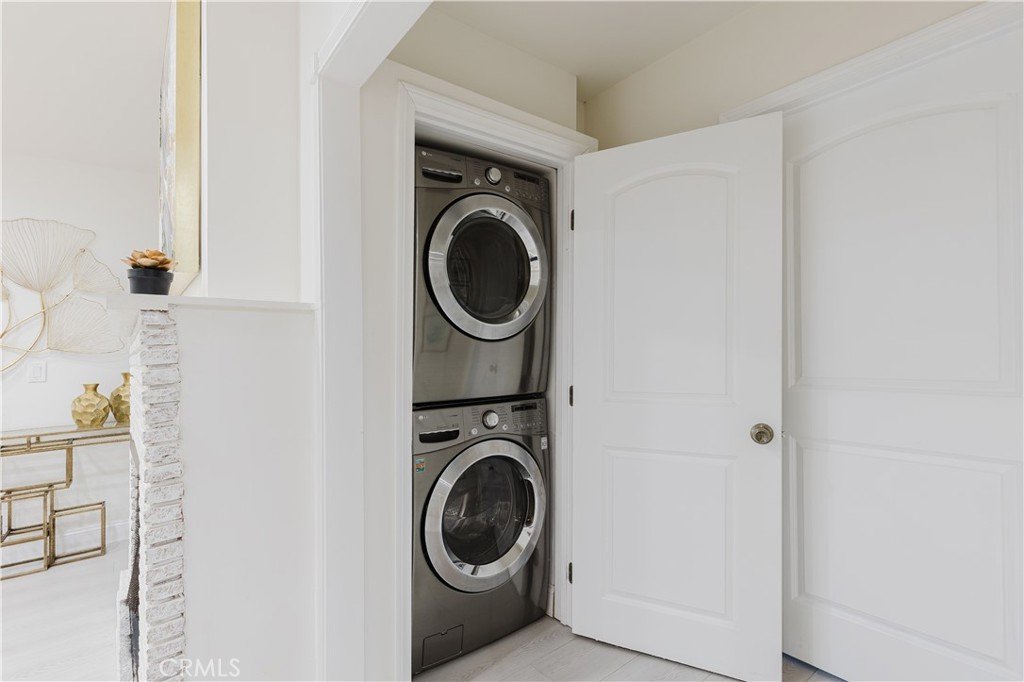
- Laundry Features: LaundryCloset
- Appliances: Dishwasher,Disposal,GasRange
Nearby Schools
- High School District: Glendale Unified
Expenses, Fees & Taxes
- Association Fee: 0
Agent info
- Agent name: Hilda Voskanian
- Agent MLS: G165113186
- Agent email: HildaVoskan@gmail.com
- Agent officephone: 888-652-1314
Miscellaneous
- List Office Name: eXp Realty of Greater L. A.
- Listing Terms: Cash,CashToExistingLoan,CashToNewLoan,Conventional,Exchange1031,FHA,Submit
- Common Interest: None
- Community Features: Sidewalks
- Attribution Contact: 818-402-9923
