








7293 Cirrus Way, West Hills, CA, US, 91307
7293 Cirrus Way, West Hills, CA, US, 91307Basics
- Date added: Added 1 month ago
- Category: Residential
- Type: SingleFamilyResidence
- Status: Active
- Bedrooms: 4
- Bathrooms: 2
- Area: 2208 sq ft
- Lot size: 10893, 10893 sq ft
- Year built: 1966
- View: None
- County: Los Angeles
- MLS ID: SR26151327
Description
-
Description:
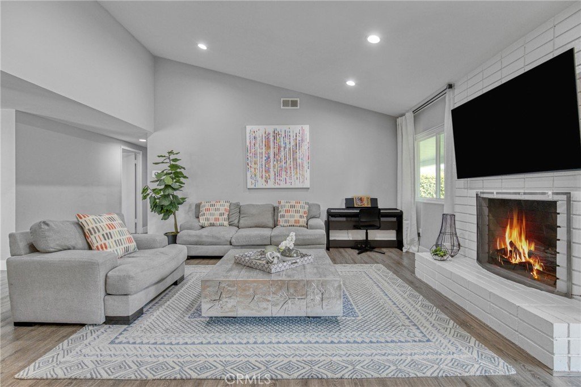
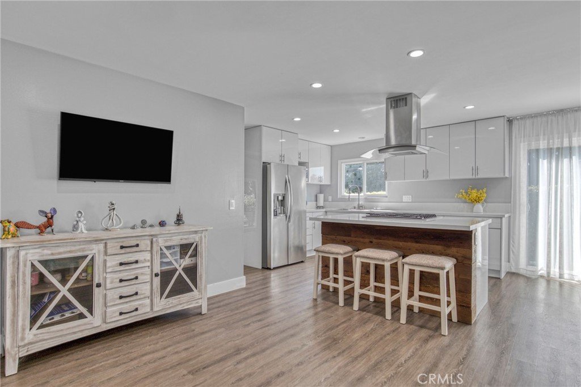
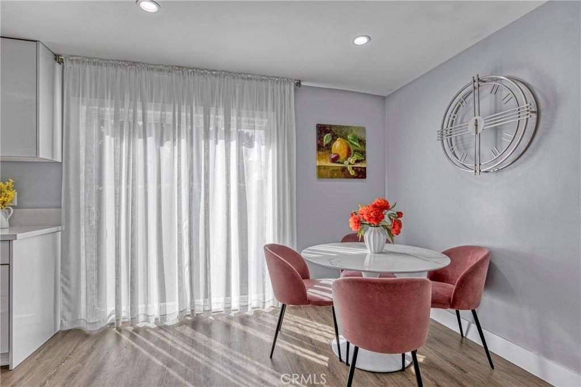
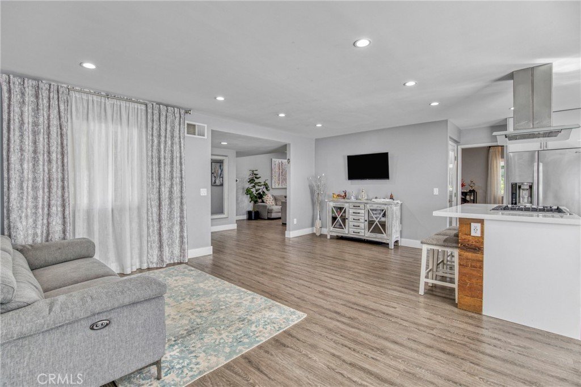
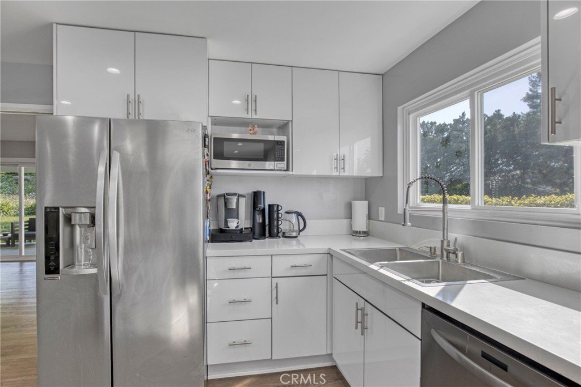
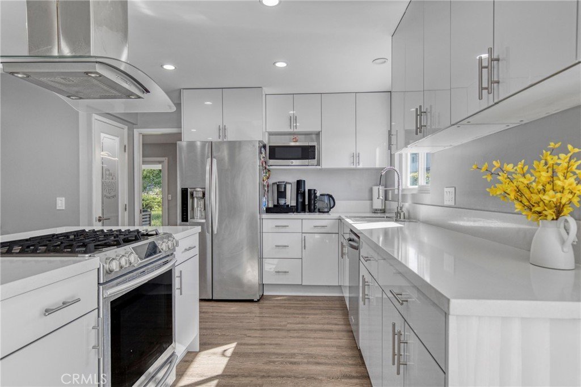
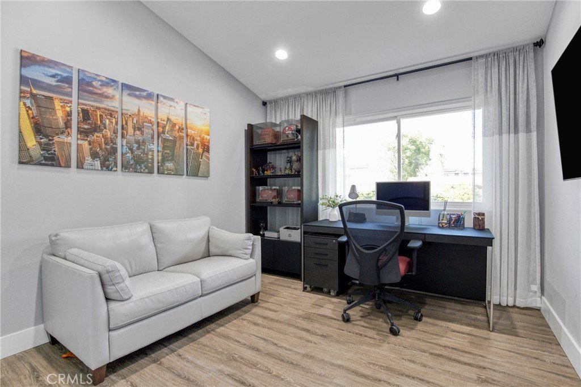
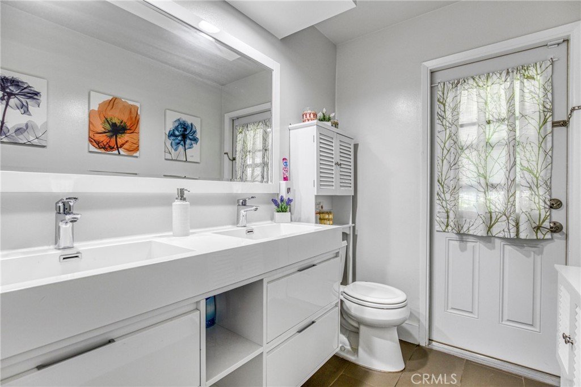
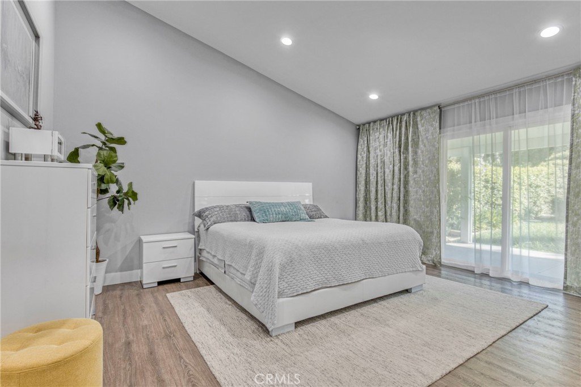
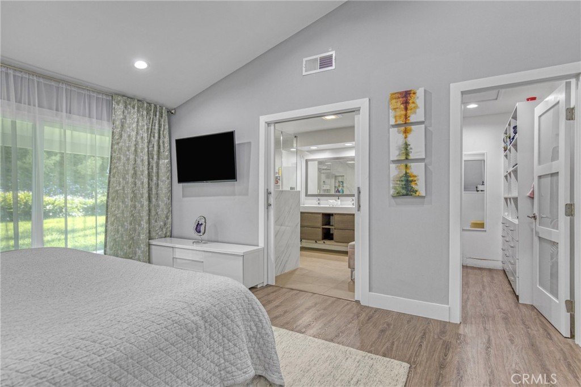
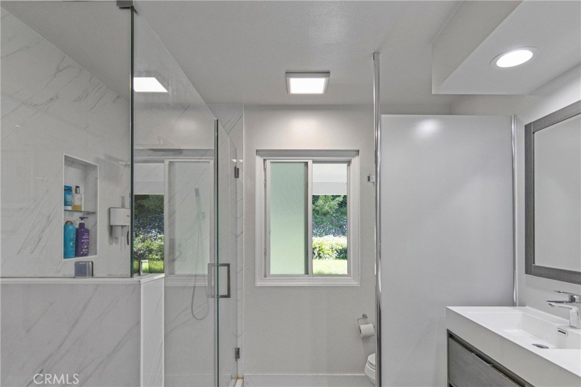
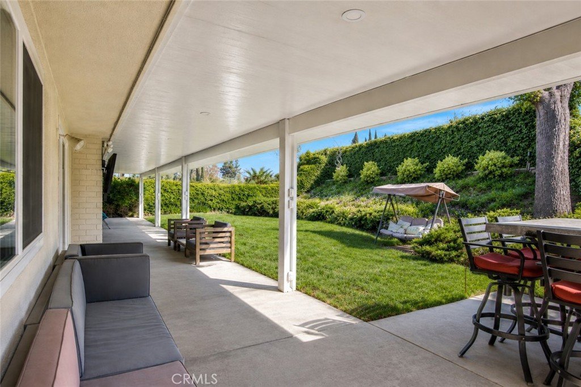
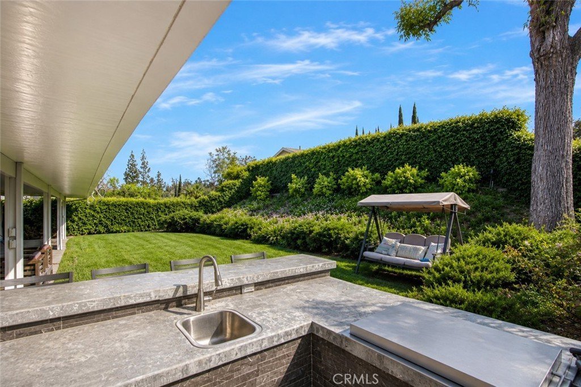
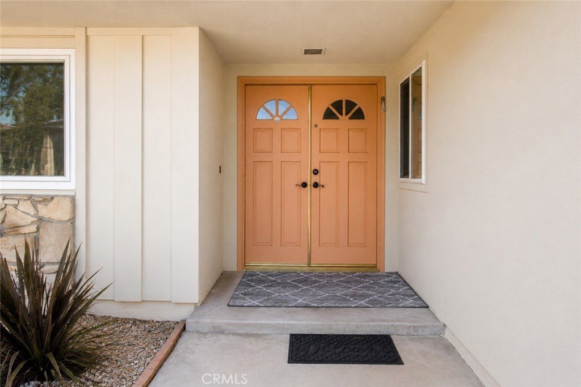
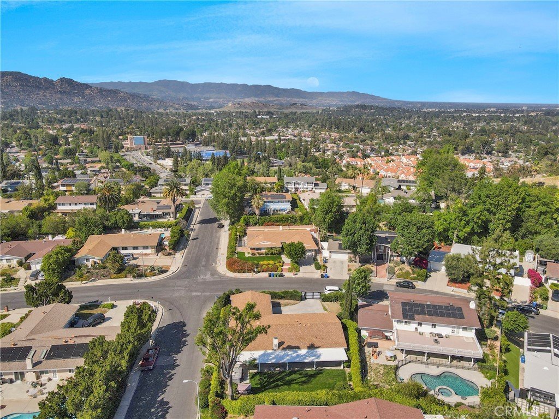
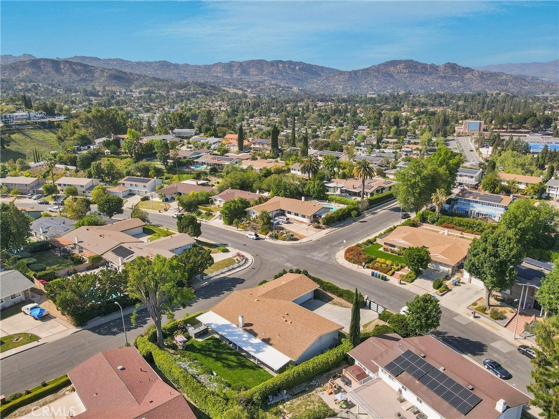
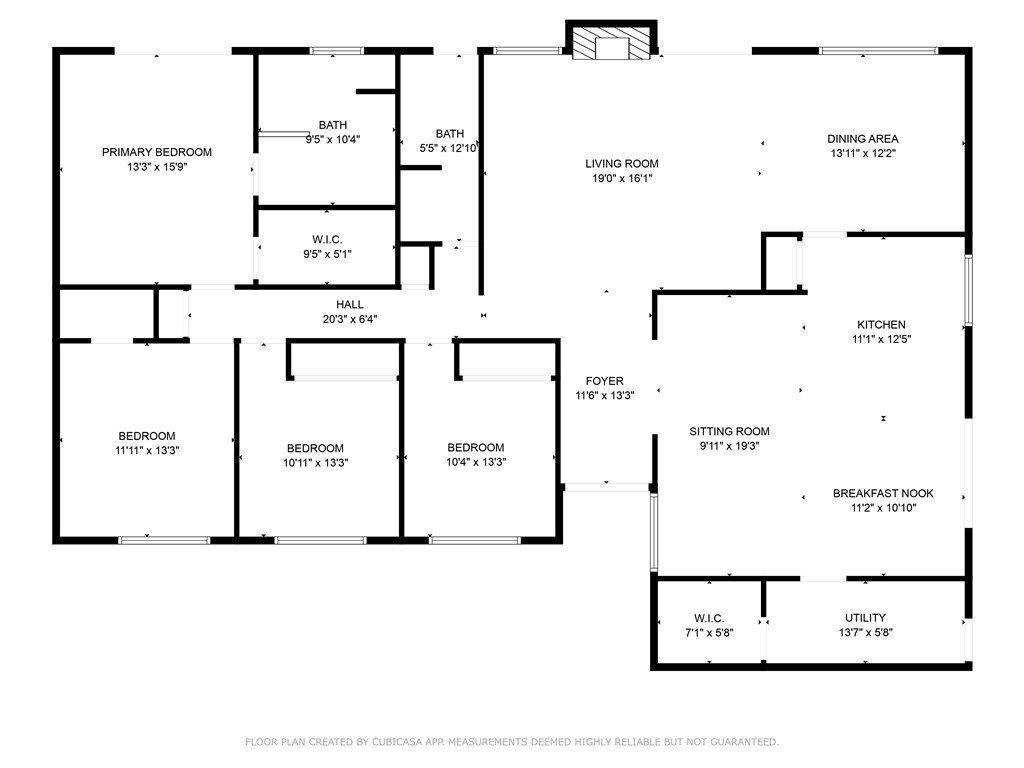
Welcome to this beautifully updated single-story home, ideally situated on a gated corner lot in one of West Hills' most desirable neighborhoods. Offering 4 bedrooms, 2 bathrooms, and 2,208 sq. ft. of living space, this home features an open floor plan with vaulted ceilings, recessed lighting, a cozy fireplace, and abundant natural light. The updated kitchen features sleek stone countertops, stainless steel appliances, a center island, breakfast nook, and an additional sitting area, while the spacious laundry room provides plenty of storage. The private primary suite opens directly to the backyard, and both bathrooms have been tastefully remodeled. Step outside to enjoy a beautifully landscaped backyard with a covered patio featuring a built-in misting system, built-in BBQ, fruit trees, and a grassy yard perfect for relaxing or entertaining. The spacious corner lot offers gated parking, an attached two-car garage with EV charger, and excellent ADU potential with the possibility of a separate entrance from the side street. Conveniently located near award-winning schools, parks, shopping, and dining, this move-in ready home offers comfort, privacy, and endless possibilities.
Show all description
Location
- Directions: Google map
- Lot Size Acres: 0.2501 acres
Building Details
- Structure Type: House
- Water Source: Public
- Lot Features: BackYard,CornerLot,FrontYard
- Sewer: PublicSewer
- Common Walls: NoCommonWalls
- Garage Spaces: 2
- Levels: One
Amenities & Features
- Pool Features: None
- Parking Total: 2
- Cooling: CentralAir
- Fireplace Features: LivingRoom
- Heating: Central
- Interior Features: AllBedroomsDown, WalkInClosets
- Laundry Features: LaundryRoom
Nearby Schools
- High School District: Other
Expenses, Fees & Taxes
- Association Fee: 0
Agent info
- Agent name: Darya Matt
- Agent MLS: F207058121
- Agent email: contact.darya@yahoo.com
- Agent officephone: 818-717-0757
- Agent direct phone: 8189839779
Miscellaneous
- List Office Name: Elite Realty and Mortgage
- Listing Terms: Conventional
- Common Interest: None
- Community Features: Curbs,StreetLights,Sidewalks
- Attribution Contact: 8189839779
