







731 Coronel Street, Los Angeles, CA, US, 90012
731 Coronel Street, Los Angeles, CA, US, 90012Basics
- Date added: Added 2 weeks ago
- Category: Residential
- Type: SingleFamilyResidence
- Status: Active
- Bedrooms: 3
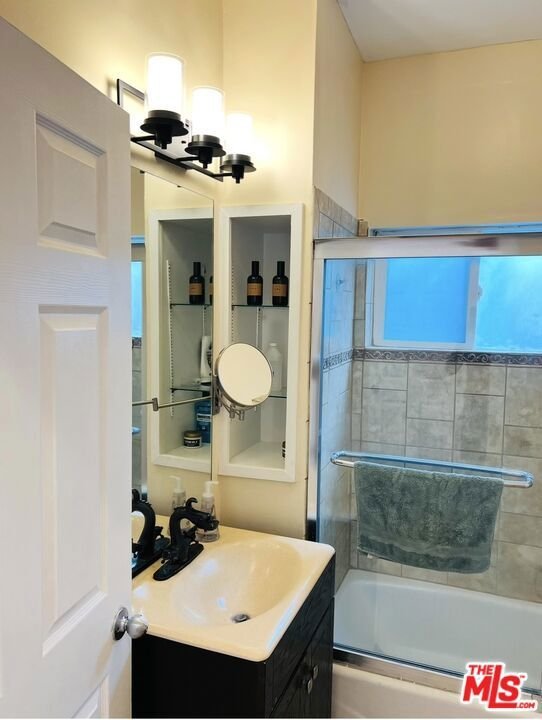
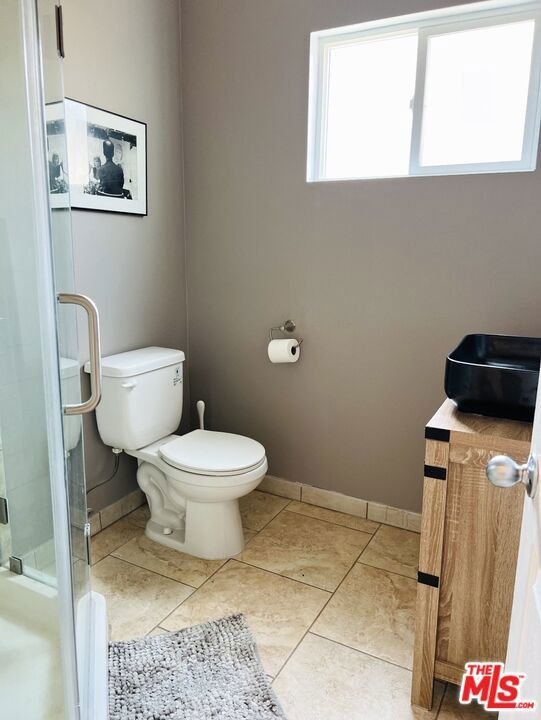
- Bathrooms: 2
- Area: 1380 sq ft
- Lot size: 3529, 3529 sq ft
- Year built: 1900
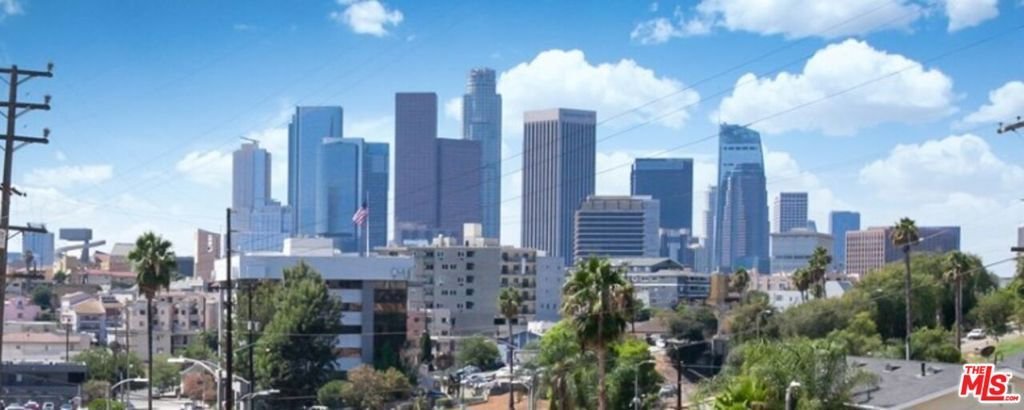
- View: CityLights
- Zoning: LAR3
- County: Los Angeles
- MLS ID: 26871453
Description
-
Description:
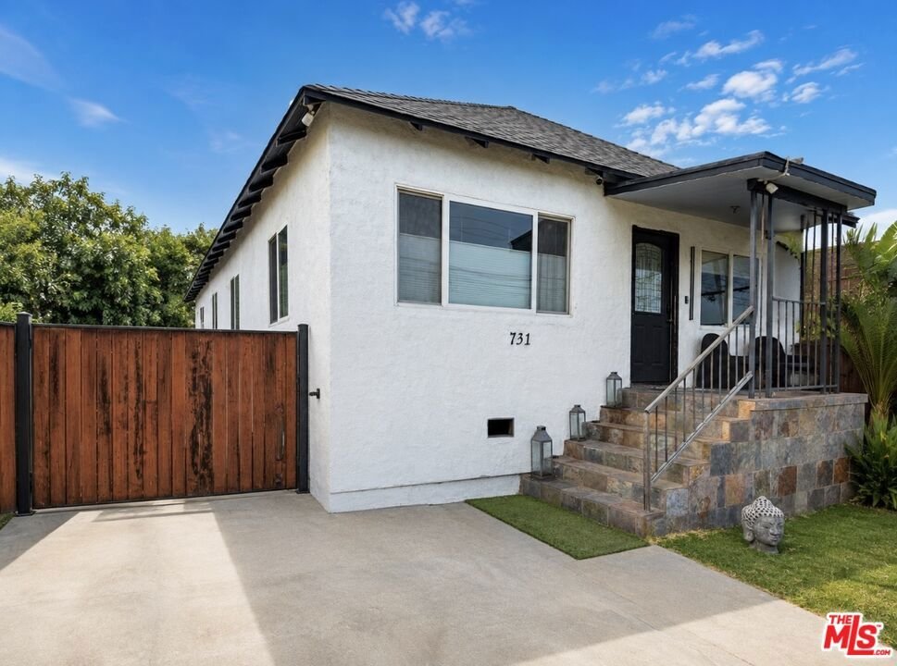
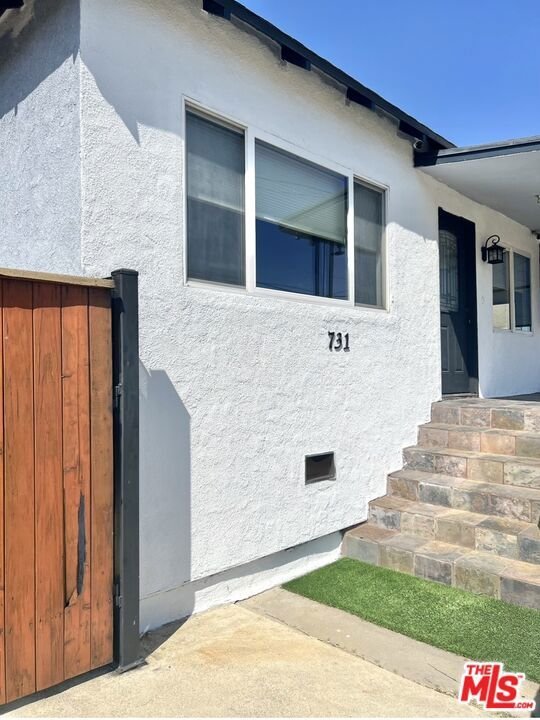
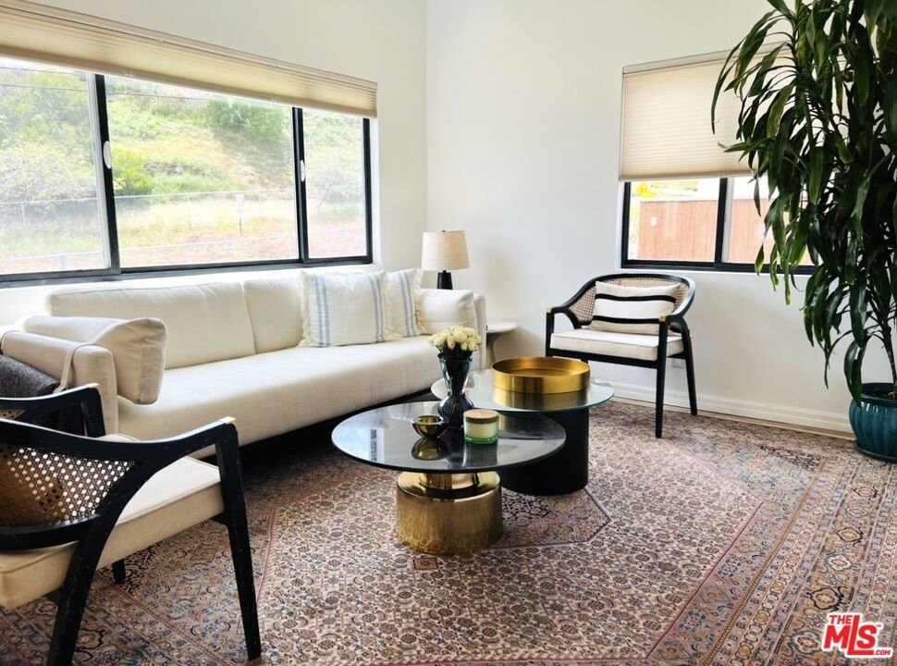
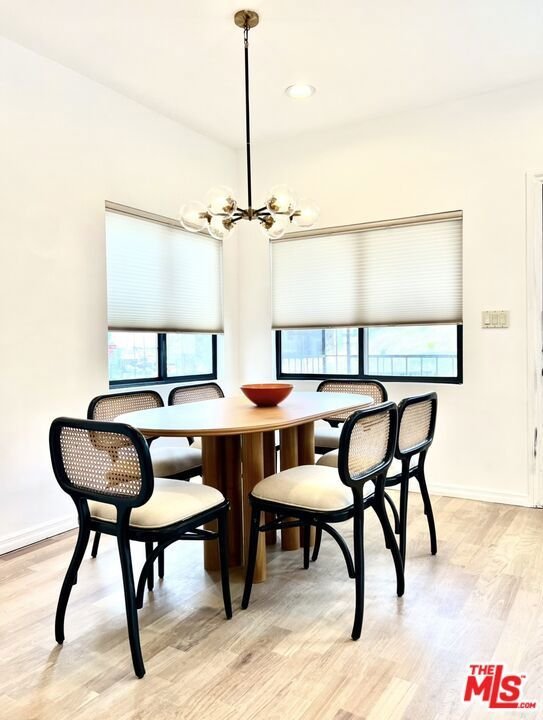
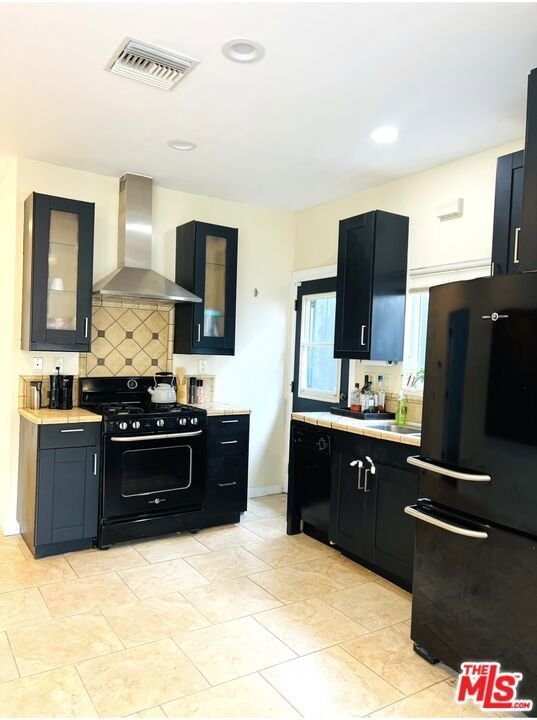
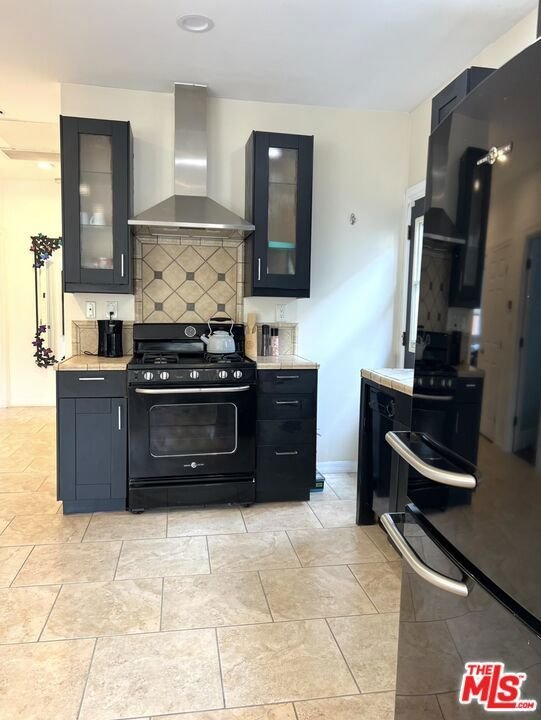
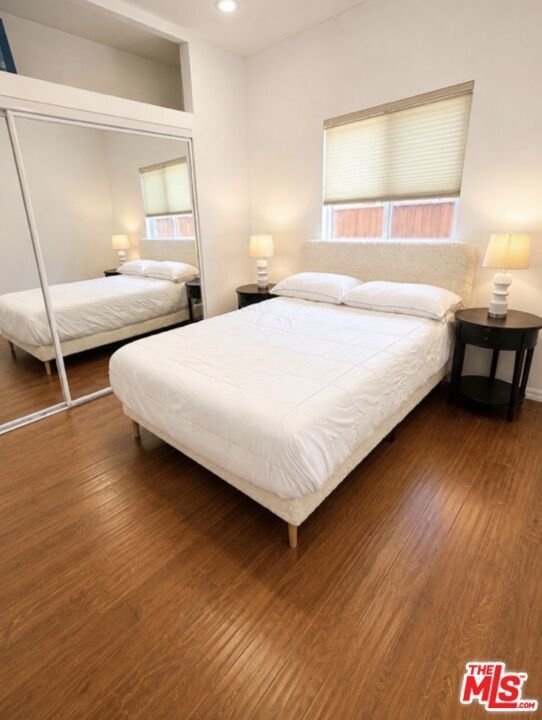
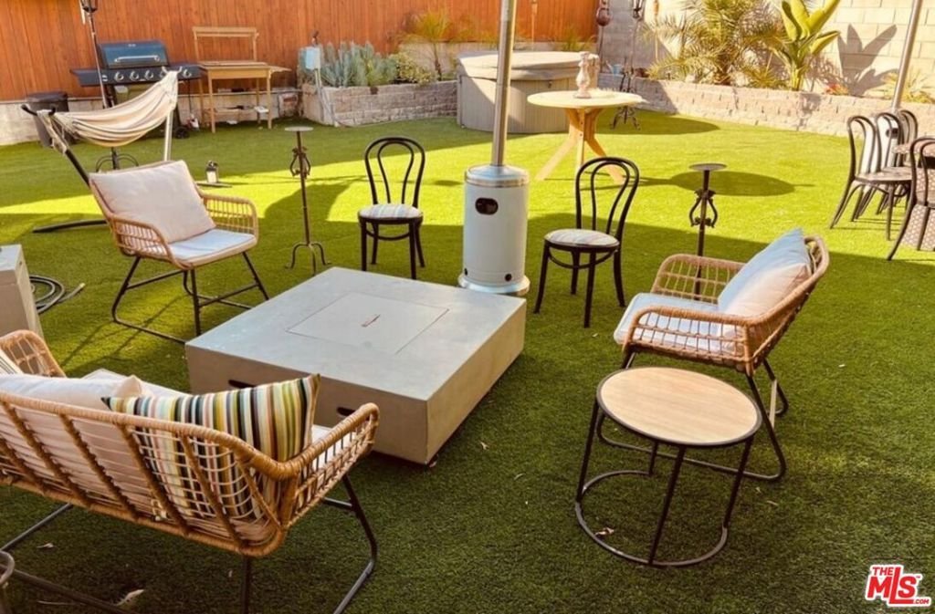
Amazing deal under $1M in one of Los Angeles' most sought-after neighborhoods! Charming traditional home has 3 bedroom, 2- home, beautifully set on a flat lot on a quiet cul-de-sac street near the coveted neighborhoods of Angelino Heights and Victor Heights. Light, bright, and inviting, this wonderful home features beautiful hardwood floors, an open-concept kitchen, abundant natural light, and a warm, comfortable floor plan ready for your personal touches. The spacious, fully enclosed flat backyard is perfect for entertaining, relaxing, gardening, or creating your own private LA oasis. Thoughtfully upgraded with updated electrical and plumbing, a security system with cameras, an upgraded kitchen with newer appliances, newer AC/heating, newer roof, tankless water heater, upgraded electrical panel, cellular shades, interior and exterior paint, and drought-resistant landscaping. One of the home's most unique features is its basement, offering incredible additional space for storage, a home office, creative studio, gym, or quiet getaway. The basement square footage is not included in the reported living area, Zoned LAR3, room for 3 car gated parking off the street, tons of outdoor space. Just minutes from Downtown Los Angeles, Elysian Park, Silver Lake, Echo Park Lake, and major freeways. An incredible value. This will go quick!
Show all description
Location
- Directions: North of Sunset Blvd., W of Stadium Way ( Victor Heights/ Angelino Heights)
- Lot Size Acres: 0.081 acres
Building Details
- Architectural Style: Traditional
- Common Walls: OneCommonWall
- Levels: Two
- Floor covering: Wood
Amenities & Features
- Pool Features: None
- Parking Features: Driveway, Private
- Spa Features: AboveGround
- Parking Total: 0
- Fireplace Features: None
- Furnished: Furnished
- Heating: Central
- Interior Features: CeilingFans
- Laundry Features: Inside,LaundryCloset
- Appliances: Dishwasher,Dryer
Agent info
- Agent name: Robert Erickson
- Agent MLS: CLW-X13614
- Agent email: robert@RobertEricksonRE.com
- Agent officephone: 310-890-7895
- Agent direct phone: 310-890-7895
Miscellaneous
- List Office Name: Erickson Estates, Inc
