











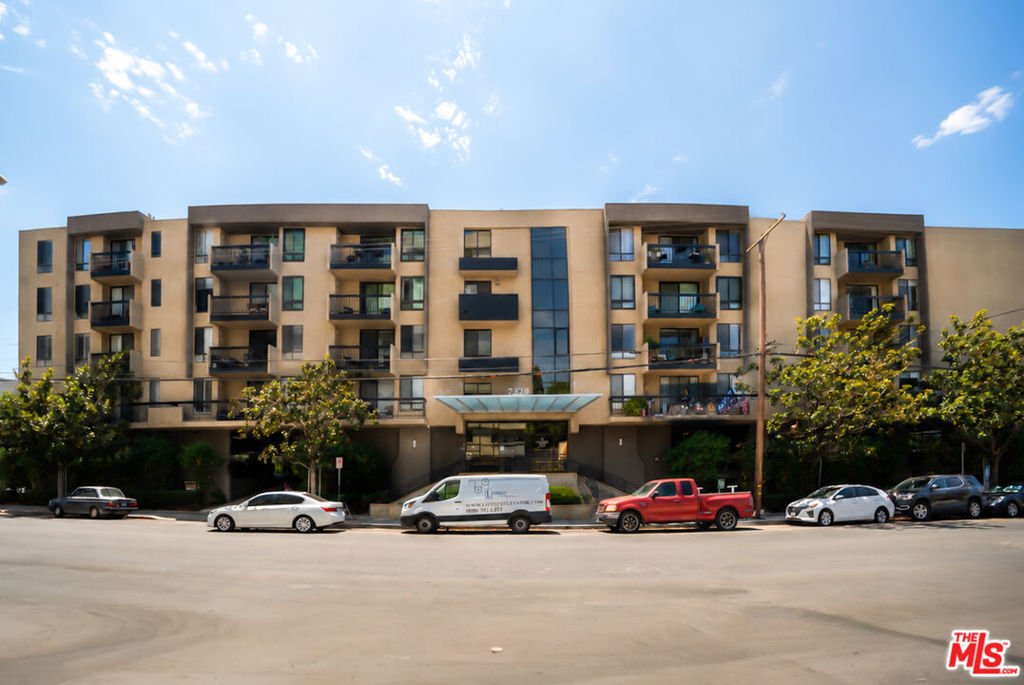
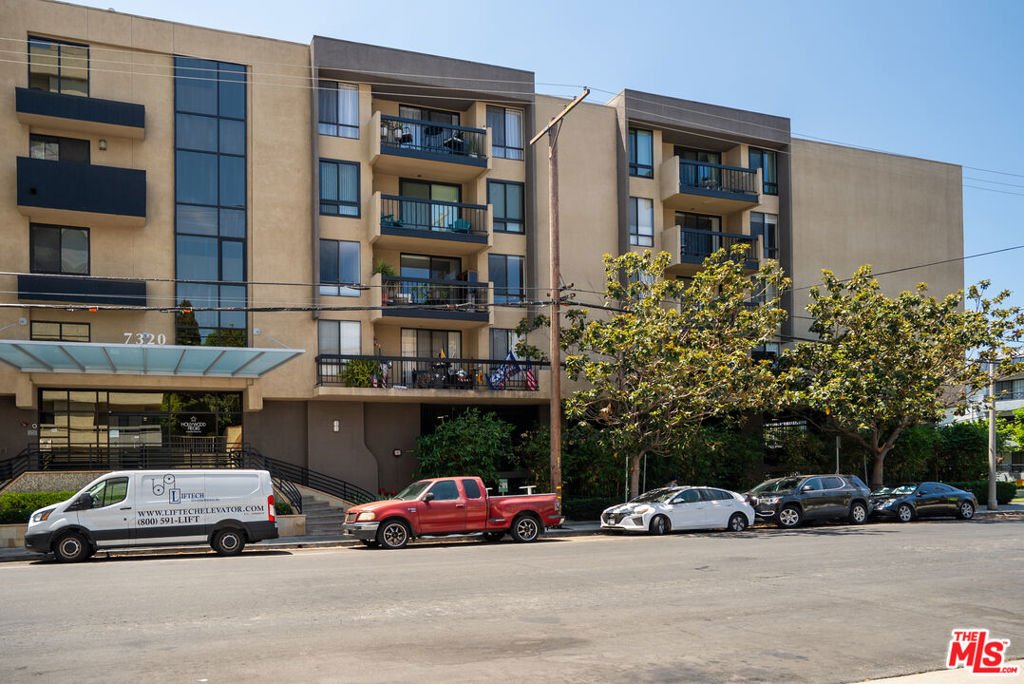
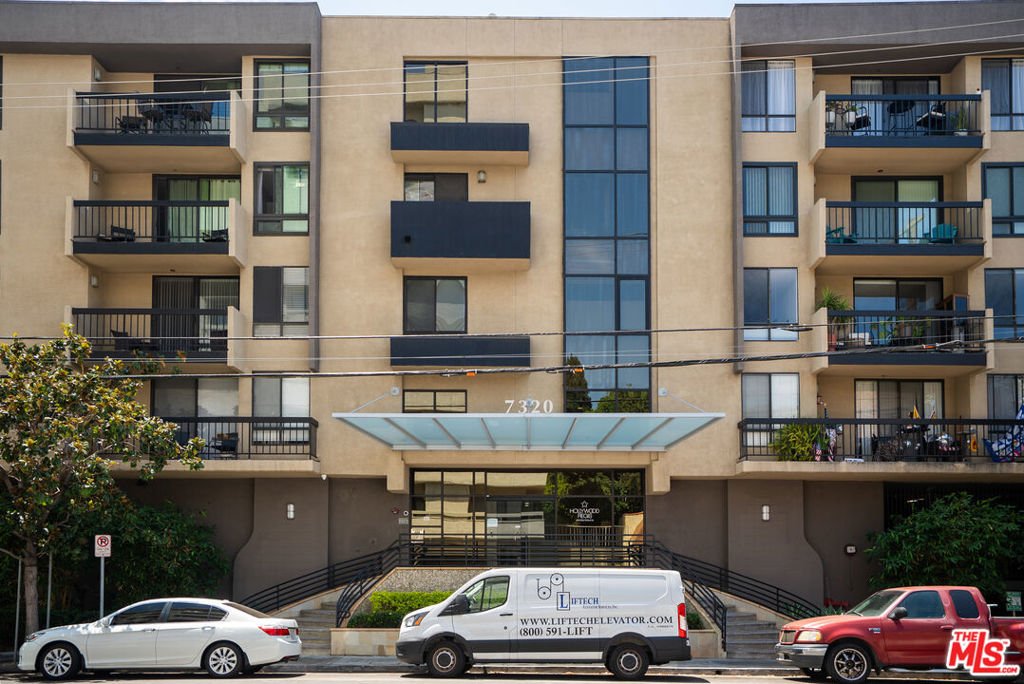
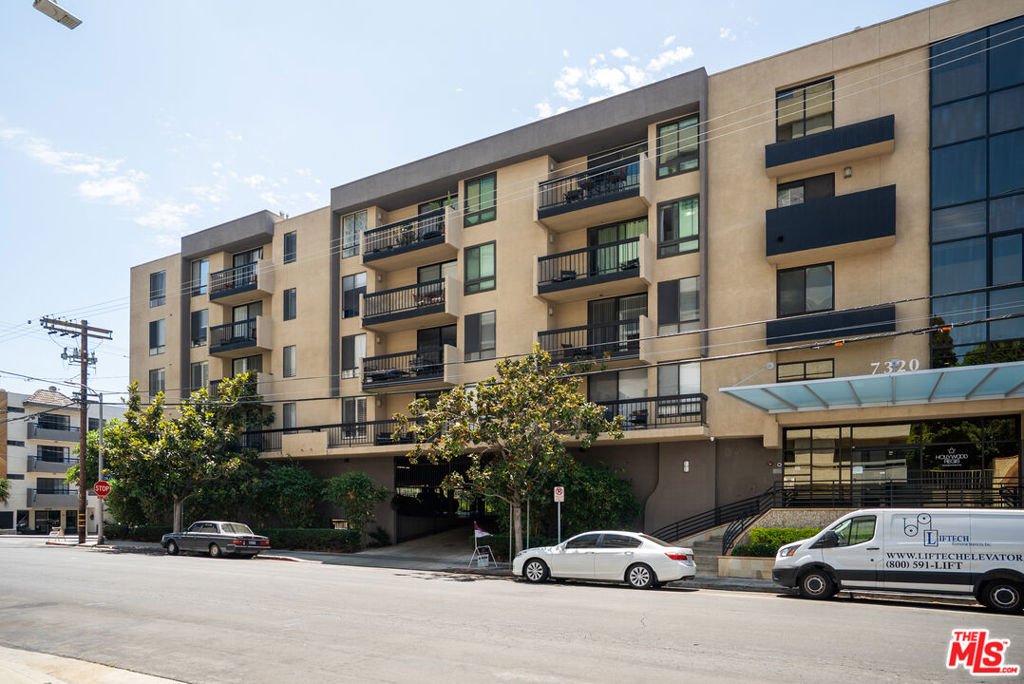
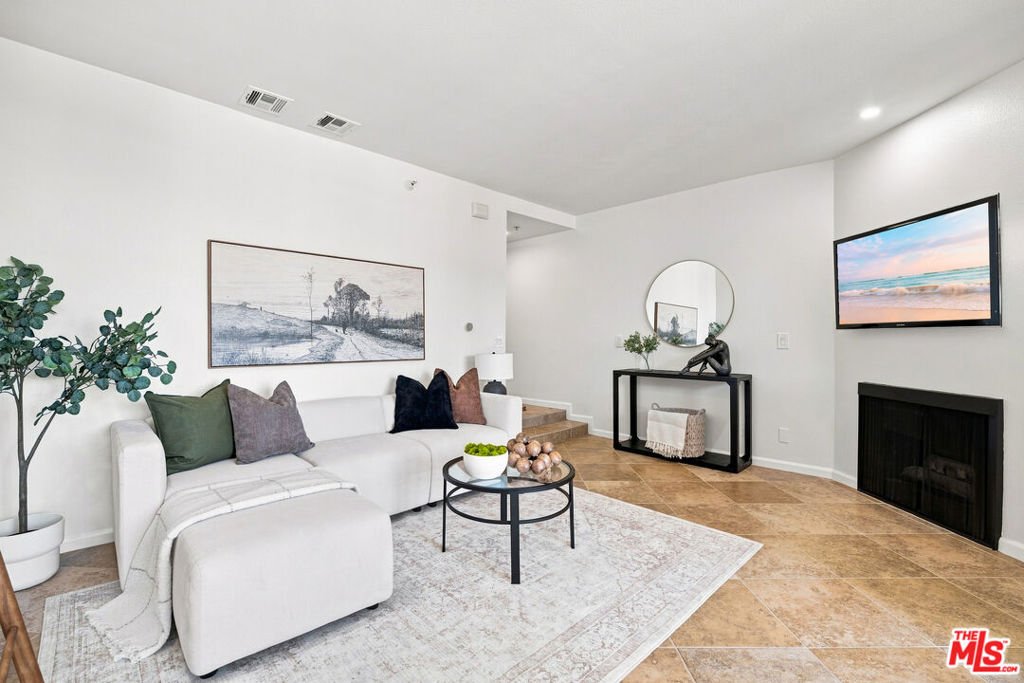
7320 Hawthorn Avenue 425, Los Angeles, CA, US, 90046
7320 Hawthorn Avenue 425, Los Angeles, CA, US, 90046Basics
- Date added: Added 2 months ago
- Category: Residential
- Type: Condominium
- Status: Active
- Bedrooms: 1
- Bathrooms: 1
- Area: 640 sq ft
- Lot size: 36450, 36450 sq ft
- Year built: 1985
- View: CityLights,Hills,Pool
- Zoning: LAR3
- County: Los Angeles
- MLS ID: 26863569
Description
-
Description:
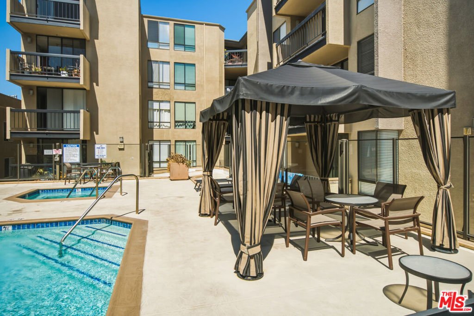
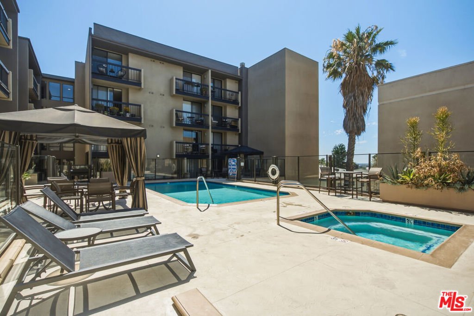
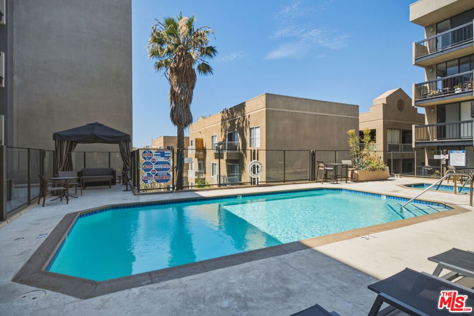
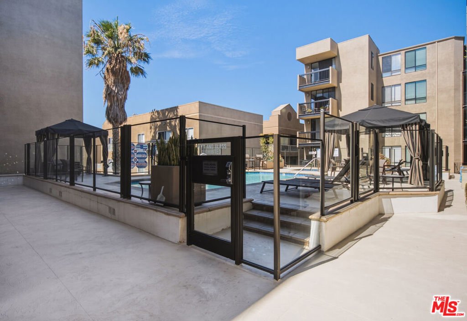
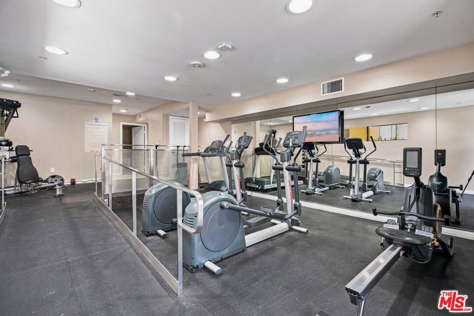
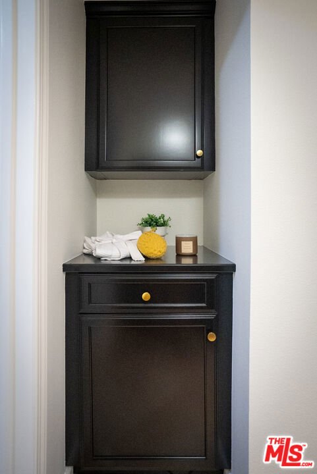
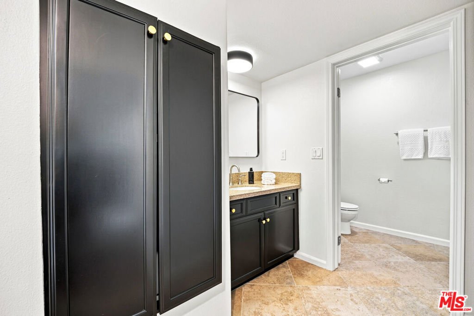
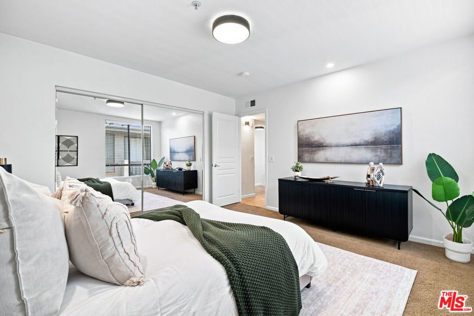
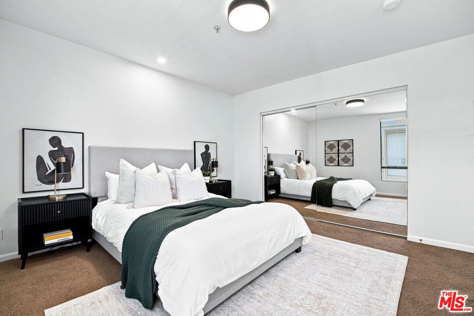
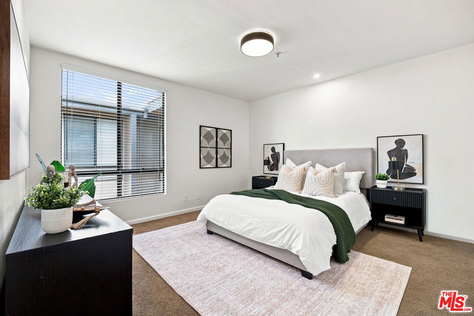
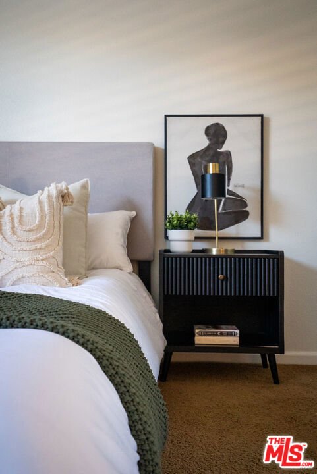
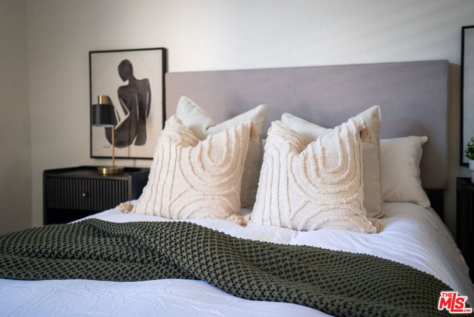

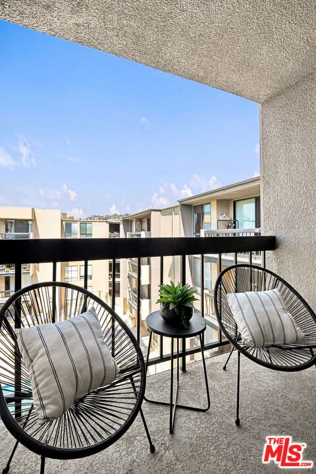
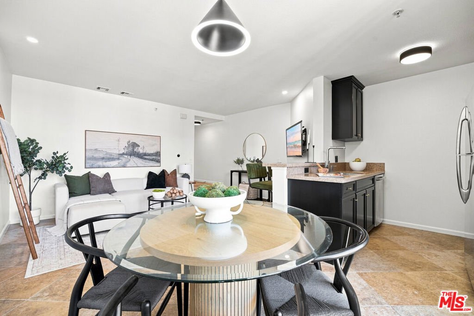
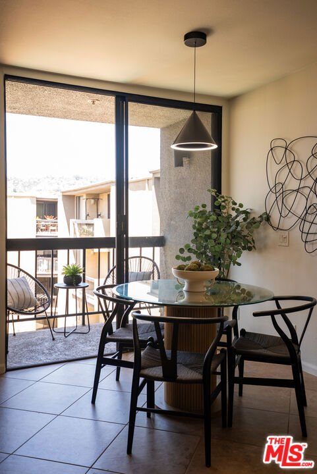
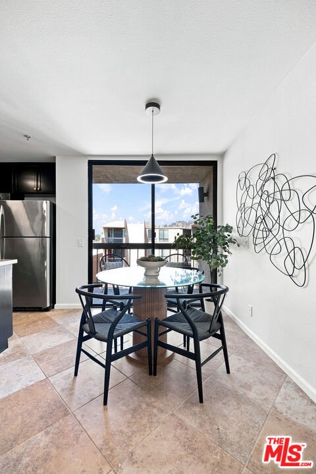
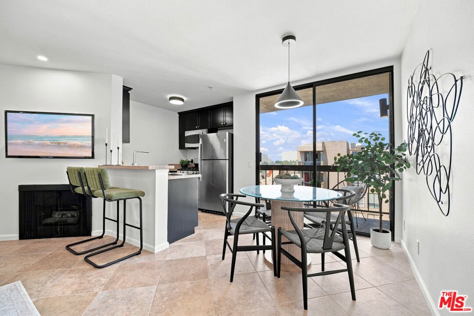
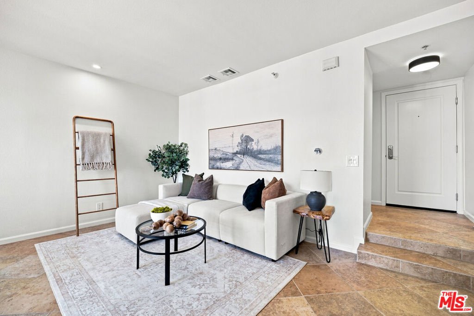
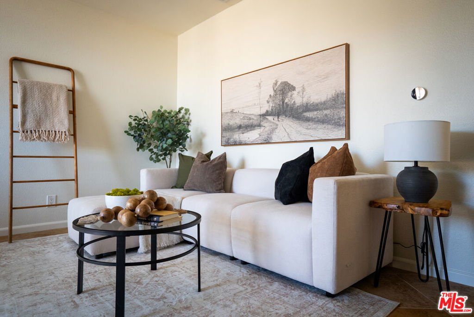
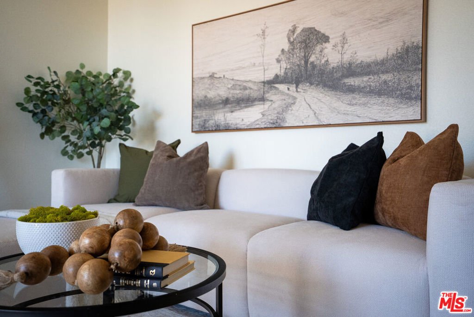
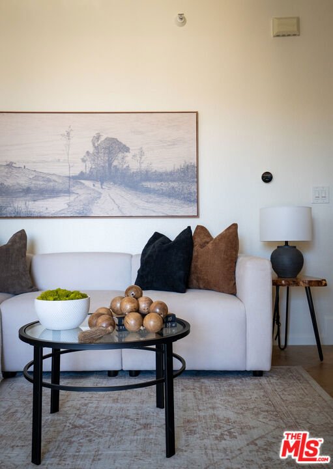
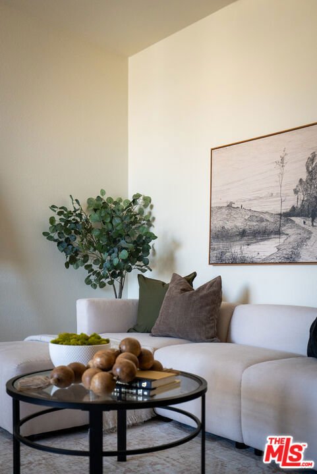
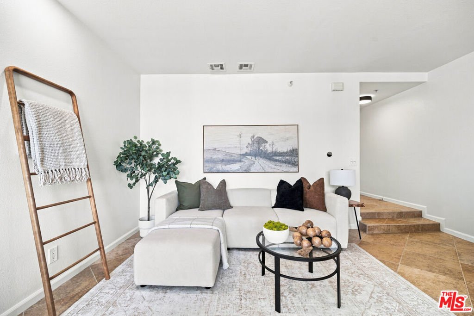
Recently renovated and filled with natural light, this top-floor 1-bedroom, 1-bath residence at Hollywood Regis offers beautiful city views, Hollywood Hills views, and a peaceful overlook of the pool from a private balcony. The open-concept floor plan features a spacious living area with a cozy fireplace, creating an inviting space for everyday living and entertaining. The modern kitchen is appointed with granite countertops, stainless steel appliances, and ample cabinetry, while the generously sized bedroom offers excellent closet space. Additional highlights include central heat and air, an in-unit washer and dryer, two gated, two covered parking spaces, and the option to lease a private storage unit in the garage. Hollywood Regis offers an exceptional collection of amenities, including a fully equipped fitness center, a sun-drenched pool deck with a sparkling pool, spa, lounge chairs, and cabanas, along with controlled access, elevators, secure entry, an on-site manager, and gated garage parking. Ideally situated in the heart of Hollywood, this residence is just moments from Runyon Canyon, the Hollywood Walk of Fame, Hollywood/Highland Metro Station, the iconic Rock 'n Roll Ralphs, and an endless selection of restaurants, cafes, shopping, and entertainment. Enjoy the convenience of one of Los Angeles' most vibrant neighborhoods paired with beautiful sunset views toward the Hollywood Hills.
Show all description
Location
- Directions: MET Entry gate is on the west side of Owensmouth just north of the 101 freeway
- Lot Size Acres: 0.8368 acres
Building Details
- Architectural Style: Contemporary
- Common Walls: OneCommonWall
- Garage Spaces: 2
- Levels: One
- Floor covering: Carpet
Amenities & Features
- Pool Features: Community, Association
- Parking Features: Assigned, CommunityStructure
- Security Features: CarbonMonoxideDetectors, FireDetectionSystem, FireSprinklerSystem, KeyCardEntry, SmokeDetectors
- Spa Features: Community
- Parking Total: 2
- Association Amenities: ControlledAccess,Pool,SpaHotTub
- Cooling: CentralAir
- Fireplace Features: LivingRoom
- Furnished: Unfurnished
- Heating: Central
- Interior Features: EatInKitchen
- Appliances: Dishwasher,Disposal,Microwave,Refrigerator,Washer
Expenses, Fees & Taxes
- Association Fee: $679
Agent info
- Agent name: Victoria Cruz
- Agent MLS: CLW-C105515
- Agent email: victoria@victoriacruzhomes.com
- Agent direct phone: 310-254-8124
Miscellaneous
- Association Fee Frequency: Monthly
- List Office Name: Equity Union
- Community Features: Pool
