
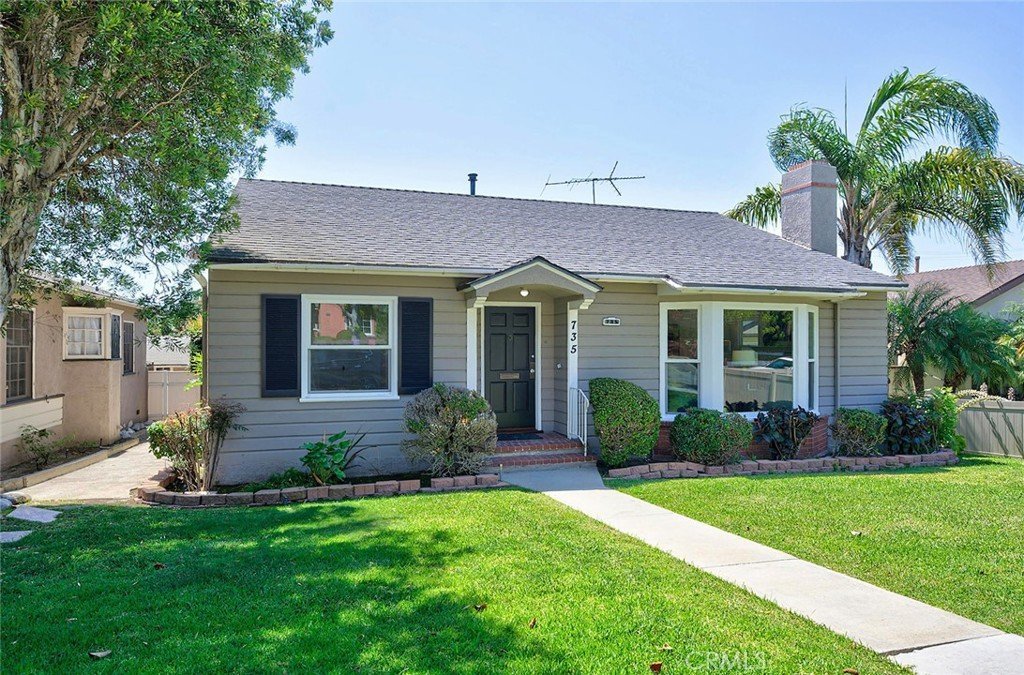
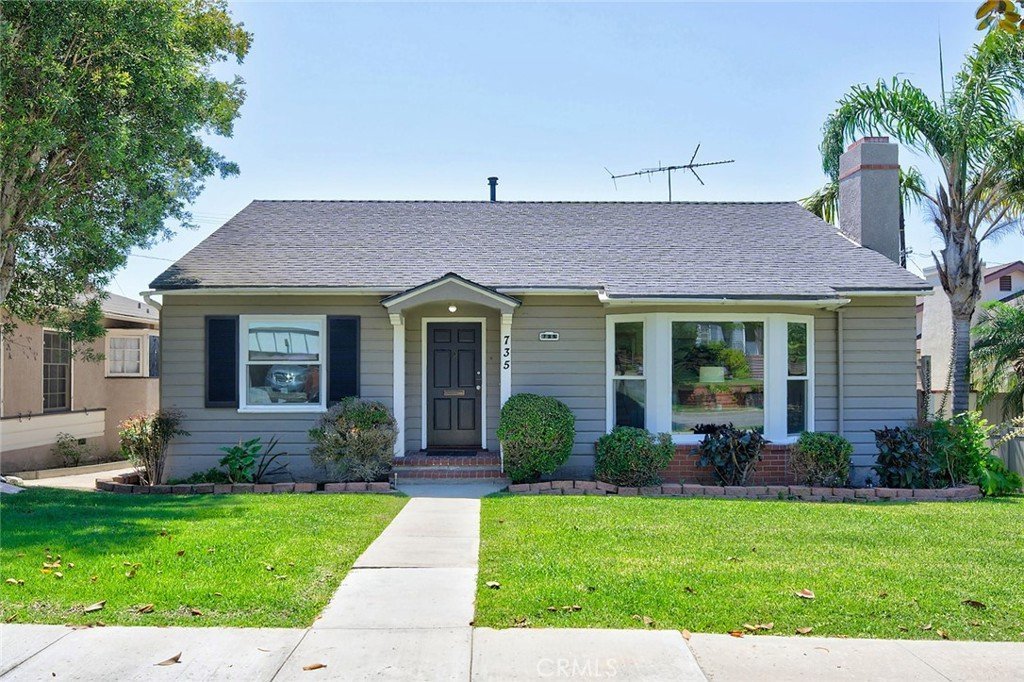








735 Los Altos Avenue, Long Beach, CA, US, 90804
735 Los Altos Avenue, Long Beach, CA, US, 90804Basics
- Date added: Added 1 month ago
- Category: Residential
- Type: SingleFamilyResidence
- Status: Active
- Bedrooms: 3
- Bathrooms: 1
- Area: 1364 sq ft
- Lot size: 6383, 6383 sq ft
- Year built: 1942
- View: None
- Subdivision Name: Alamitos Heights (AH)
- County: Los Angeles
- MLS ID: RS26133334
Description
-
Description:
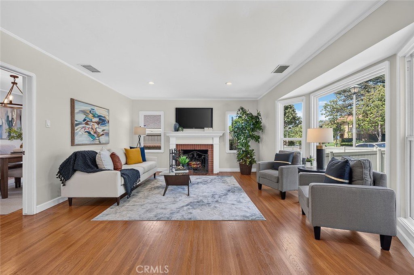
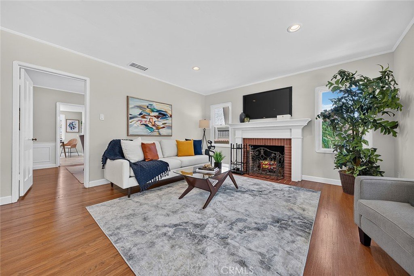
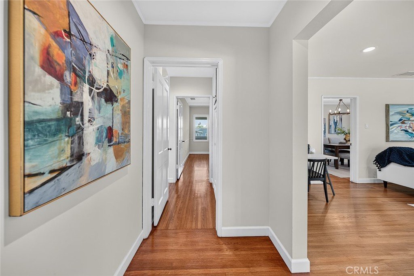
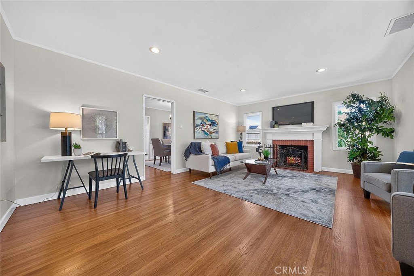
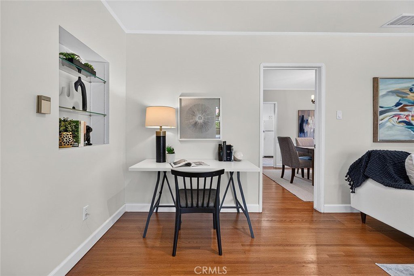
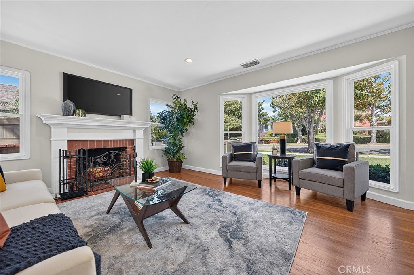
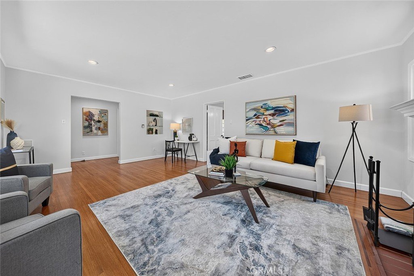
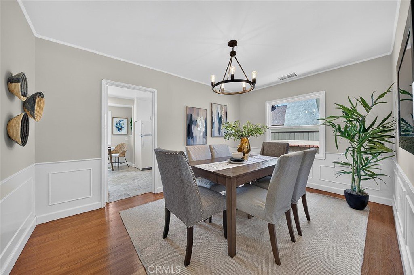
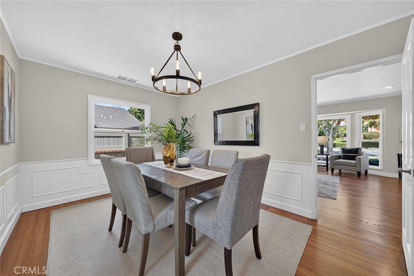
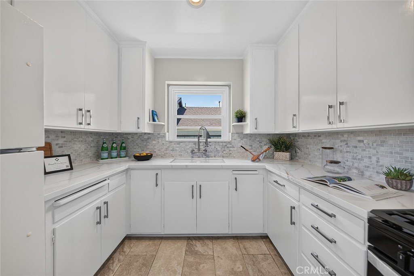
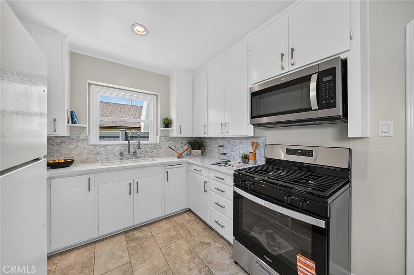
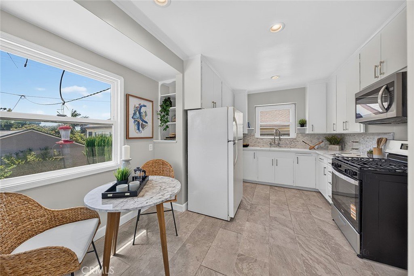
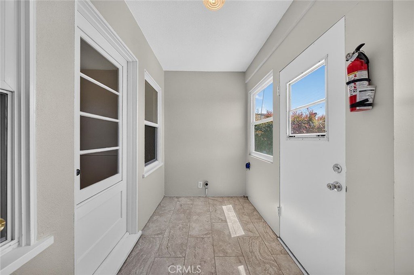
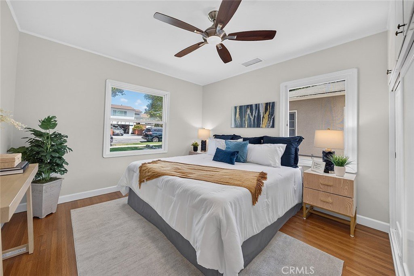
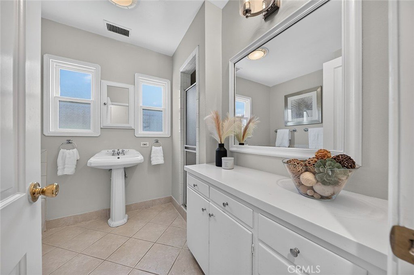
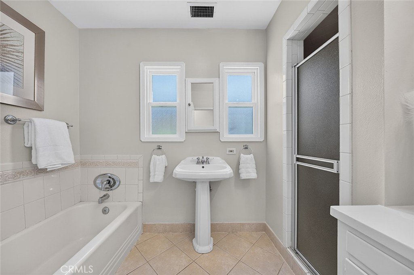
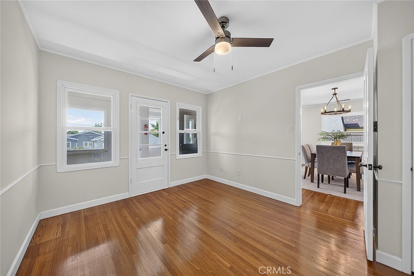
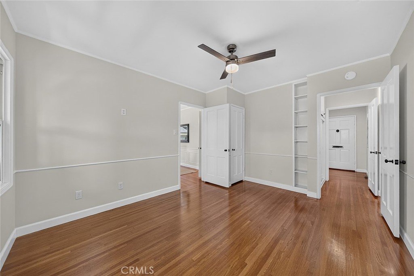
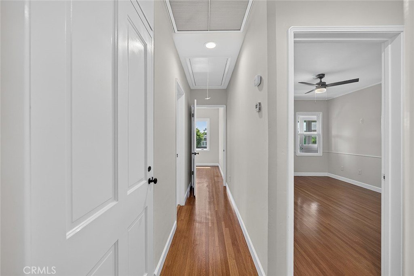
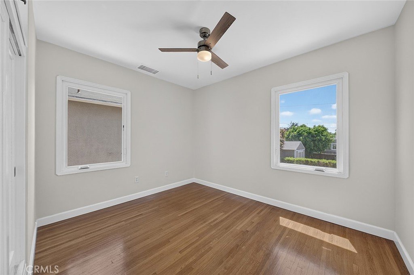
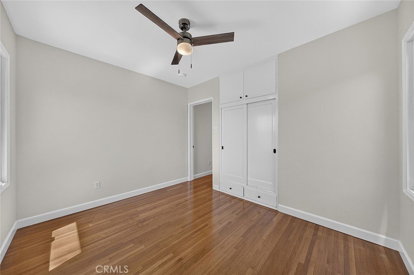
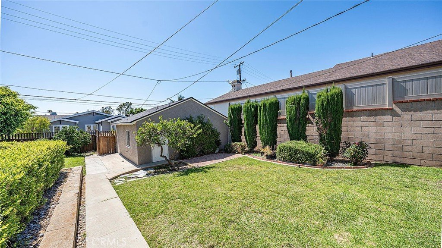
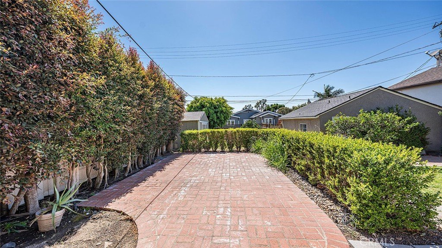
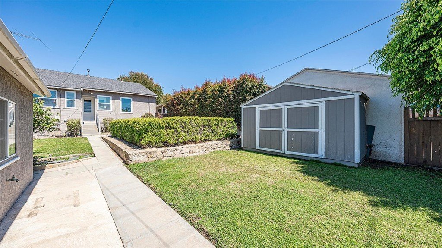
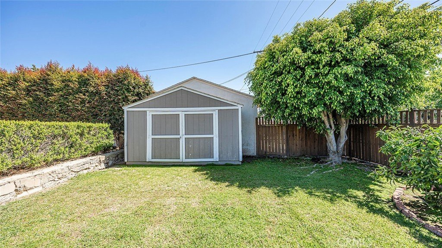
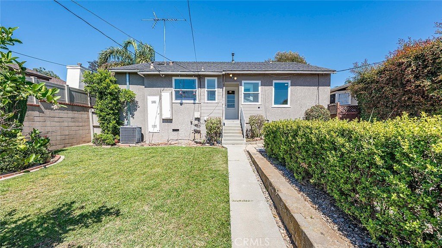
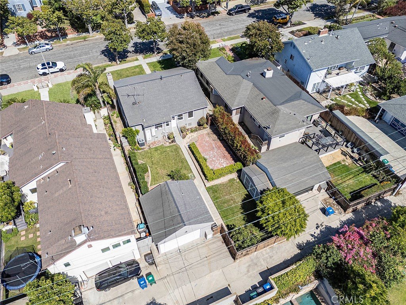
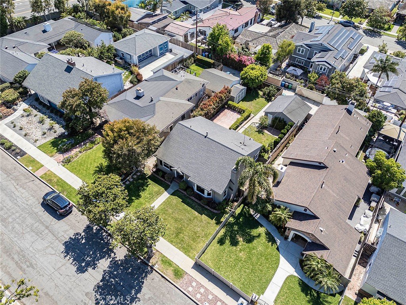
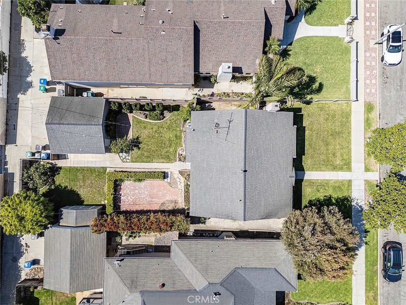
What's this in Alamitos Heights??!! Stop the car... NOW! A beautifully updated turnkey home that presents a rare opportunity to enjoy one of Long Beach's most desirable coastal communities at an entry level price point. Blending timeless character with thoughtful modern enhancements, this property offers an inviting floor plan designed for both everyday living and effortless entertaining. Gorgeous refinished hardwood floors flow throughout the home, creating warmth and continuity across the living spaces. The formal living room welcomes guests with a classic fireplace, recessed lighting, and abundant natural light, while the formal dining room showcases elegant decorative panel molding, adding architectural charm and sophistication. The remodeled kitchen is both stylish and functional, featuring quartz countertops, a marble tile backsplash, stainless steel gas range, microwave hood, and ample cabinetry for storage and preparation as well as a charming breakfast area overlooking the lush backyard. Additional upgrades include dual-pane windows, central heating and air conditioning, and a spacious laundry room that offers exciting potential for conversion into a second bathroom, creating even greater flexibility for future needs. Step outside to an expansive backyard designed for the Southern California lifestyle. With ample room for outdoor entertaining, gardening, or the addition of a future pool, the possibilities are endless. A detached two-car garage further enhances the property's appeal. Ideally located near vibrant 2nd Street, Colorado Lagoon, golf courses, local shopping, acclaimed restaurants, parks, beaches, and convenient freeway access, this exceptional home places the very best of coastal Long Beach within easy reach. Offering an outstanding combination of location, comfort, and future potential, this is an opportunity not to be missed in one of the area's most established and coveted neighborhoods.
Show all description
Location
- Directions: North of 7th Street
- Lot Size Acres: 0.1465 acres
Building Details
- Structure Type: House
- Water Source: Public
- Architectural Style: Traditional
- Lot Features: BackYard,FrontYard,SprinklersInRear,SprinklersInFront,Lawn,Landscaped,SprinklersTimer,SprinklerSystem,Yard
- Sewer: PublicSewer
- Common Walls: NoCommonWalls
- Construction Materials: Stucco,WoodSiding,CopperPlumbing
- Garage Spaces: 2
- Levels: One
- Other Structures: Sheds
- Floor covering: Tile, Wood
Amenities & Features
- Pool Features: None
- Parking Features: DoorSingle, Garage
- Security Features: CarbonMonoxideDetectors, SmokeDetectors
- Patio & Porch Features: Patio
- Spa Features: None
- Accessibility Features: None
- Parking Total: 2
- Roof: Composition
- Utilities: CableAvailable,ElectricityConnected,NaturalGasConnected,PhoneAvailable,SewerConnected,WaterConnected
- Cooling: CentralAir
- Electric: Standard
- Fireplace Features: LivingRoom, WoodBurning
- Heating: ForcedAir
- Interior Features: BreakfastArea, CeilingFans, SeparateFormalDiningRoom, QuartzCounters, RecessedLighting, BedroomOnMainLevel
- Laundry Features: WasherHookup,GasDryerHookup
- Appliances: FreeStandingRange,Disposal,GasRange,Microwave,WaterHeater
Nearby Schools
- Middle Or Junior School: Rogers
- Elementary School: Lowell
- High School: Wilson
- High School District: Long Beach Unified
Expenses, Fees & Taxes
- Association Fee: 0
Agent info
- Agent name: Oriana Shea
- Agent MLS: RSSHEAORI
- Agent email: oriana@orianashea.com
- Agent officephone: 855-450-0442
- Agent direct phone: 562-477-3388
Miscellaneous
- List Office Name: Real Brokerage Technologies
- Listing Terms: Cash,CashToNewLoan,Conventional,Submit
- Common Interest: None
- Community Features: Curbs,StreetLights,Suburban,Sidewalks
- Virtual Tour URL Branded: https://drive.google.com/file/d/1zcP0jdTAluvYY4tvGPInuwJrMz1KXyk6/view?usp=sharing
- Attribution Contact: 562-477-3388
