

7368 Ojai Drive, Palmdale, CA, US, 93551
7368 Ojai Drive, Palmdale, CA, US, 93551Basics
- Date added: Added 3 days ago
- Category: Residential
- Type: SingleFamilyResidence
- Status: Active
- Bedrooms: 4
- Bathrooms: 3
- Area: 3078 sq ft
- Lot size: 13853, 13853 sq ft
- Year built: 1996
- View: Neighborhood
- County: Los Angeles
- MLS ID: SR26133198
Description
-
Description:
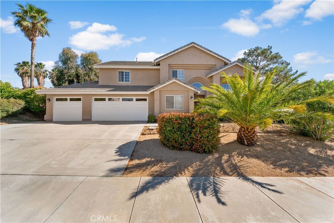
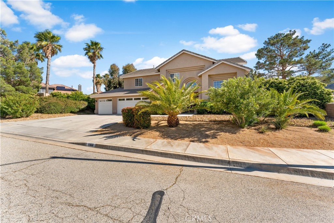
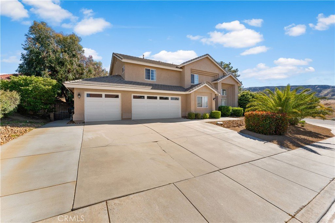
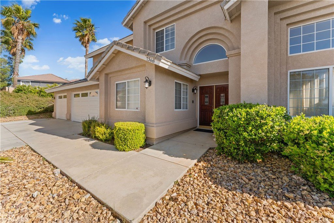
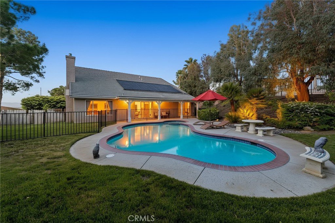
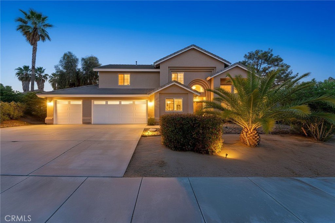
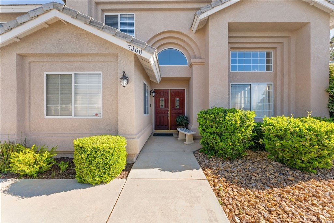
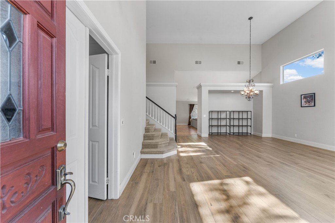
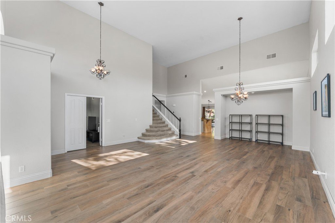
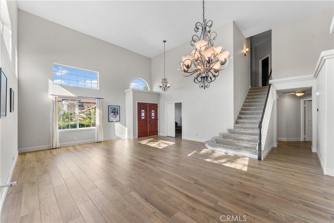
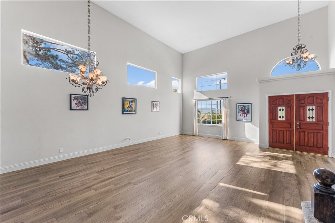
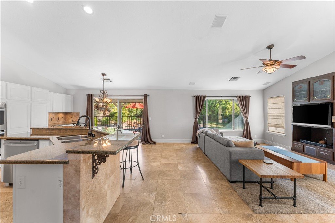
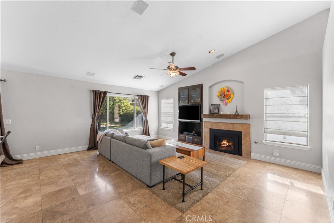
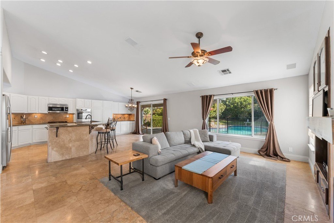
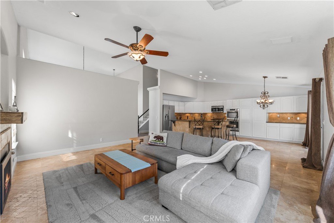
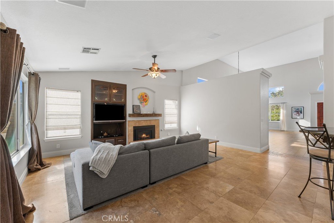
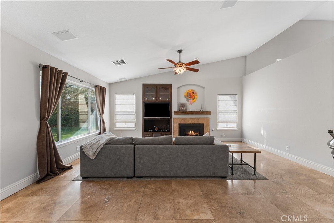
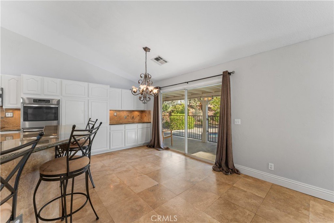
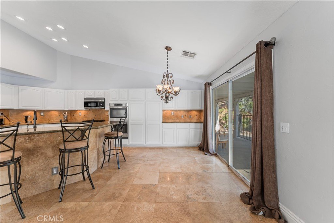
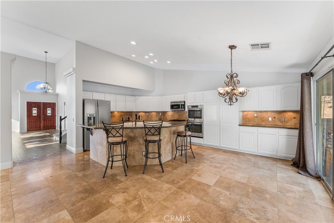
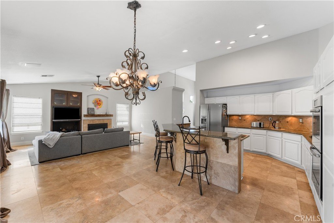
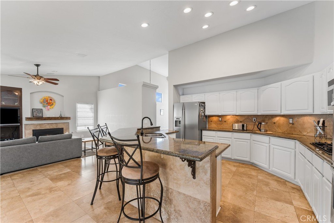
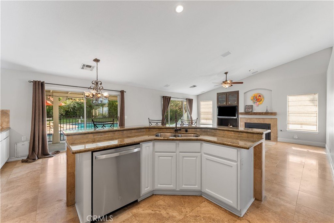
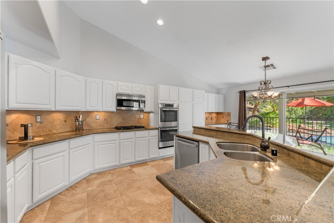
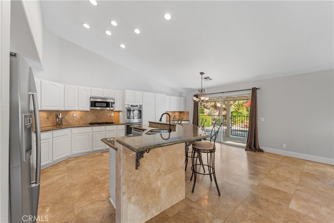
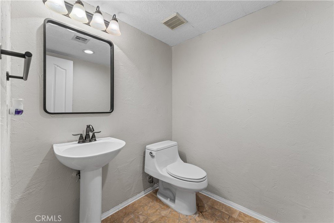
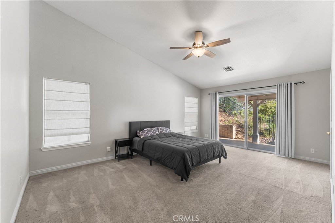
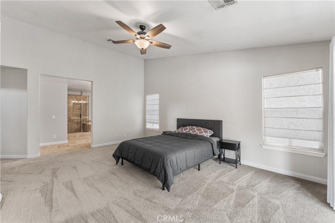
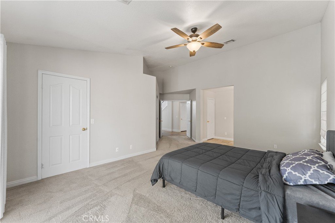
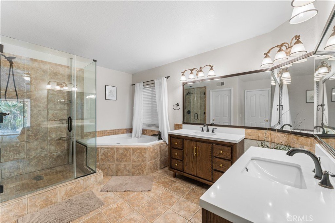
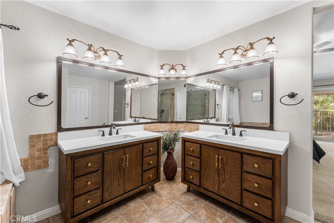
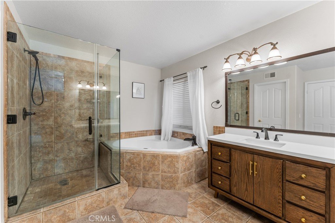
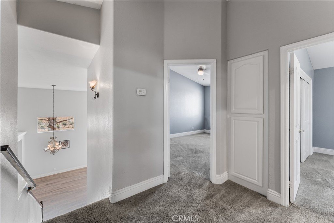
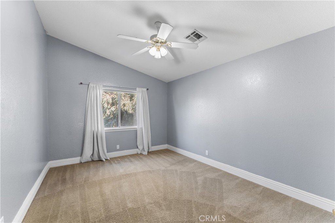
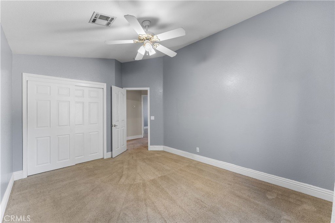
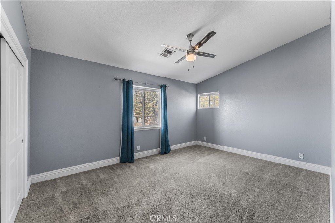
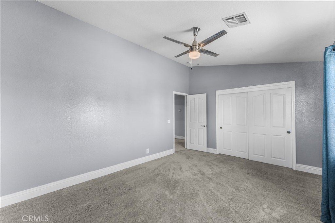
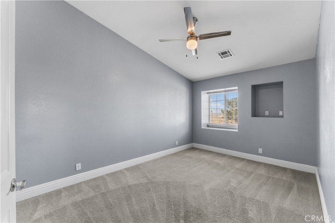
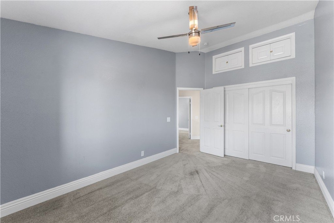
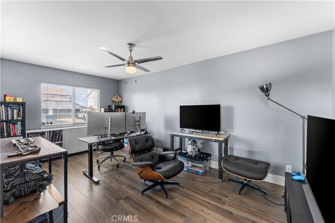
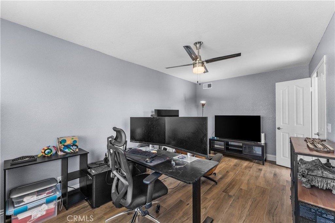
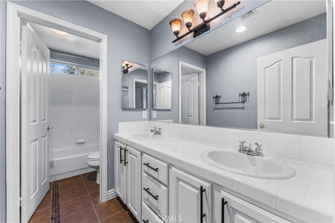
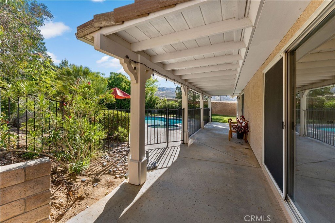
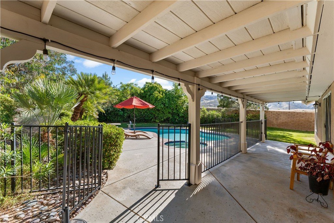
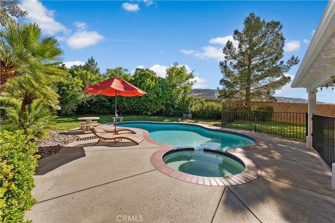
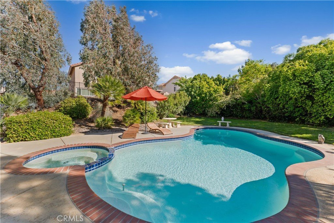
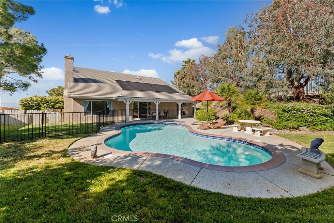
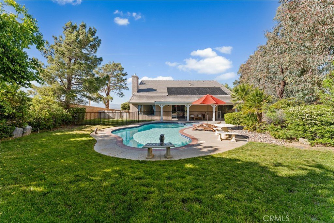
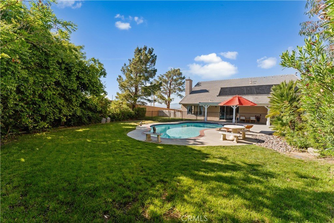
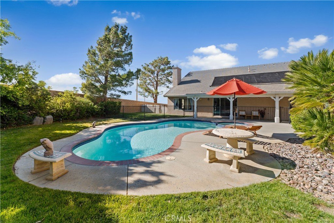
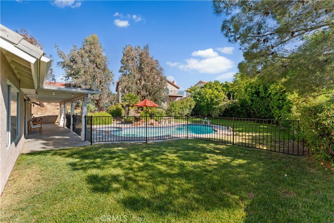
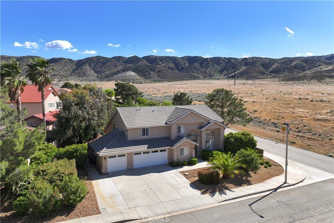
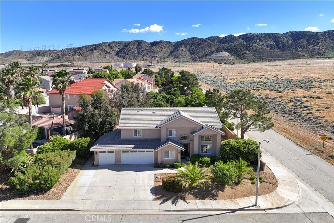
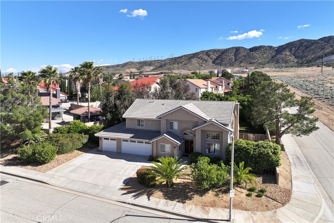
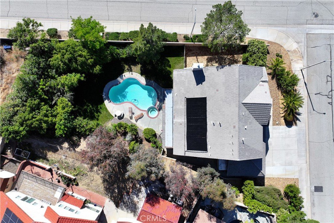
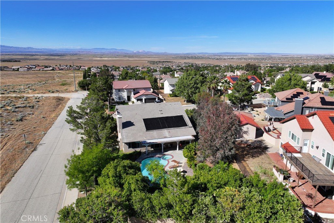
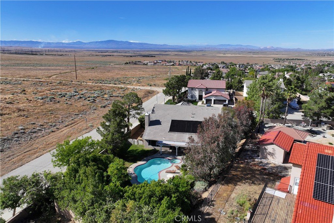
Welcome to this move-in ready 2-story home featuring 4 bedrooms, 3 bathrooms, a bonus room, and a sparkling in-ground pool--just in time for summer. Situated on a desirable corner lot, this home offers great curb appeal with a landscaped front yard and a 3-car garage. Step inside to soaring ceilings, tile flooring, and an abundance of natural light that fills the living spaces. The kitchen is designed for both function and style, featuring a wrap-around granite island with seating for 5-6, updated cabinetry, and stainless steel appliances. It opens seamlessly to the family room with a cozy gas fireplace and overlooks the beautifully landscaped backyard and pool area--perfect for entertaining. The first floor includes a convenient half bath for guests, the primary suite, and a versatile bonus room ideal for a home office or additional bedroom. The spacious primary bedroom offers dual closets and direct access to the backyard. The en-suite bath features a soaking jetted tub, tiled shower, dual sinks, and updated fixtures. Upstairs, you'll find three additional bedrooms and a full bathroom, offering plenty of space for family or guests. The backyard is a private retreat, complete with a covered patio, lush landscaping, and a gated pool and jacuzzi that has been recently replastered and upgraded with a brand-new energy-efficient pump and filter system. Block wall fencing adds to the privacy, making this the perfect space to relax or entertain. Don't miss the opportunity to make this home yours and enjoy it all summer long.
Show all description
Location
- Directions: Ave M & 70th St W
- Lot Size Acres: 0.318 acres
Building Details
Amenities & Features
- Pool Features: Gunite, InGround, Private
- Parking Total: 2
- Roof: Tile
- Cooling: CentralAir
- Fireplace Features: FamilyRoom
- Heating: Central
- Interior Features: EntranceFoyer, MainLevelPrimary
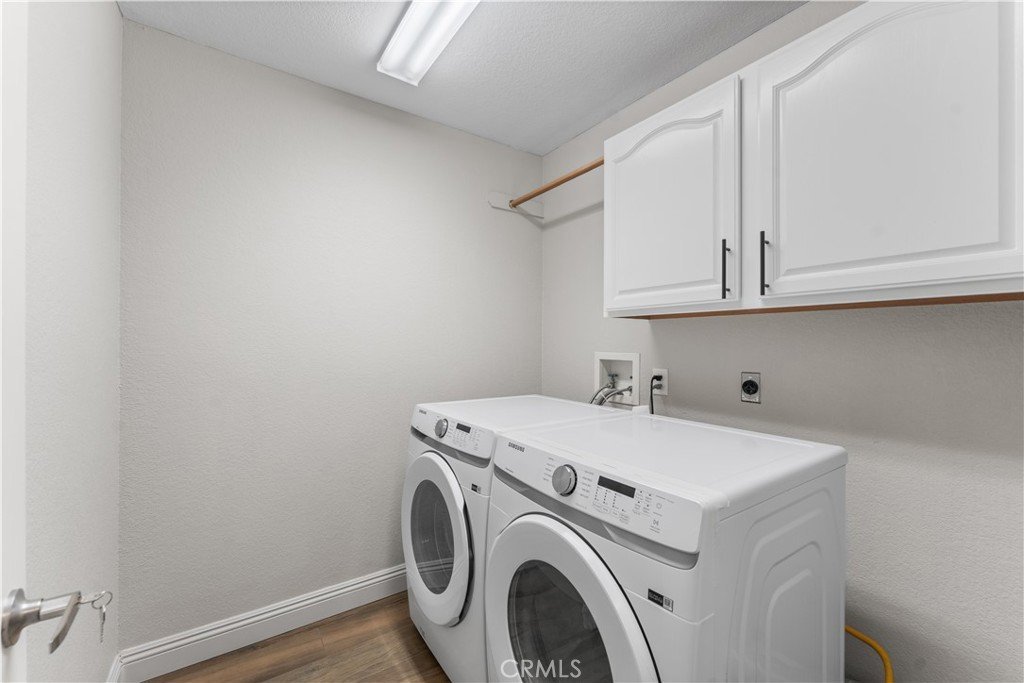
- Laundry Features: LaundryRoom
Nearby Schools
- High School District: Antelope Valley Union
Expenses, Fees & Taxes
- Association Fee: 0
Agent info
- Agent name: Jonathan Silva
- Agent MLS: SR150576111
- Agent email: jon_teamsilva@kw.com
- Agent officephone: 858-668-2804
- Agent direct phone: 858-668-2804
Miscellaneous
- List Office Name: Keller Williams Realty San Die
- Listing Terms: Cash,Conventional,FHA,VaLoan
- Common Interest: None
- Community Features: Suburban
- Attribution Contact: 661-860-2885
