











738 Lander, Claremont, CA, US, 91711
738 Lander, Claremont, CA, US, 91711Basics
- Date added: Added 1 month ago
- Category: Residential
- Type: Condominium
- Status: Active
- Bedrooms: 3
- Bathrooms: 3
- Area: 1475 sq ft
- Lot size: 1432, 1432 sq ft
- Year built: 1987
- Property Condition: Turnkey
- View: Neighborhood
- County: Los Angeles
- MLS ID: CV26136637
Description
-
Description:
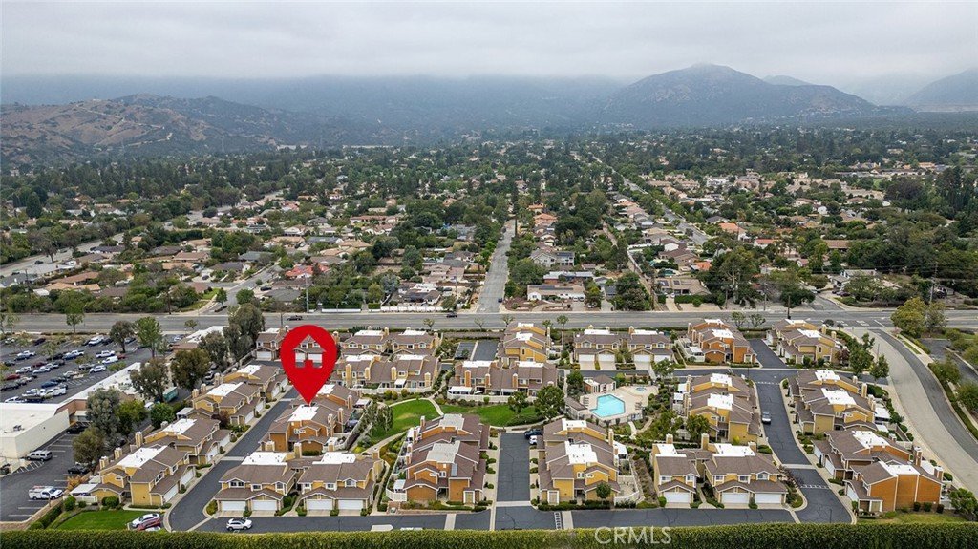
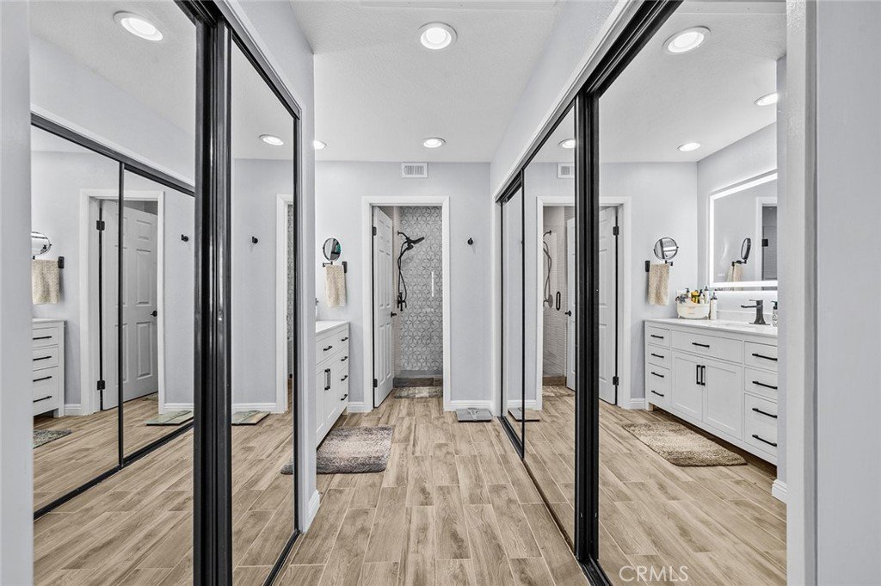
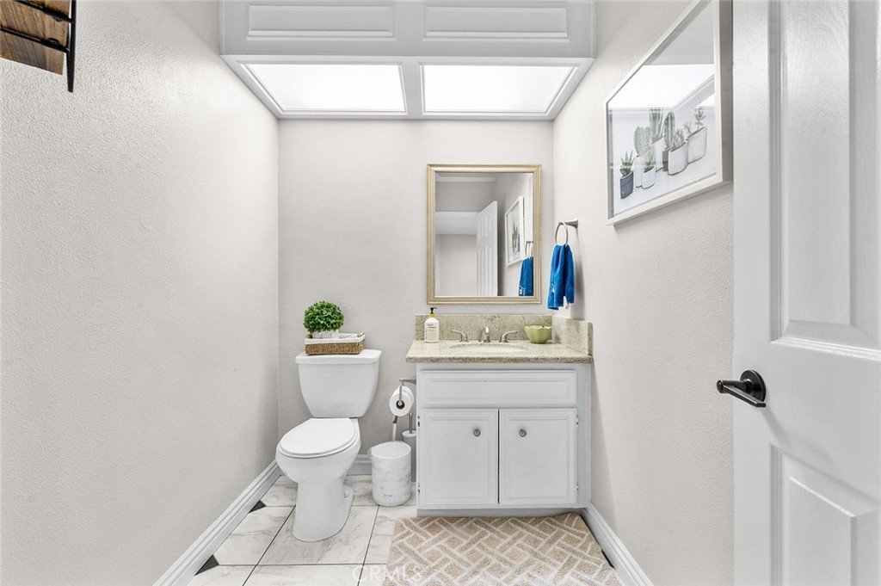
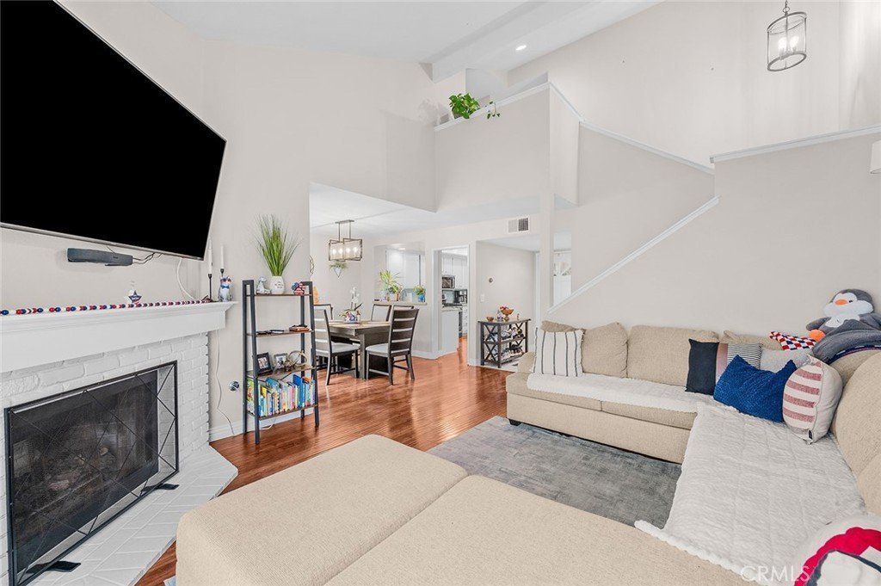
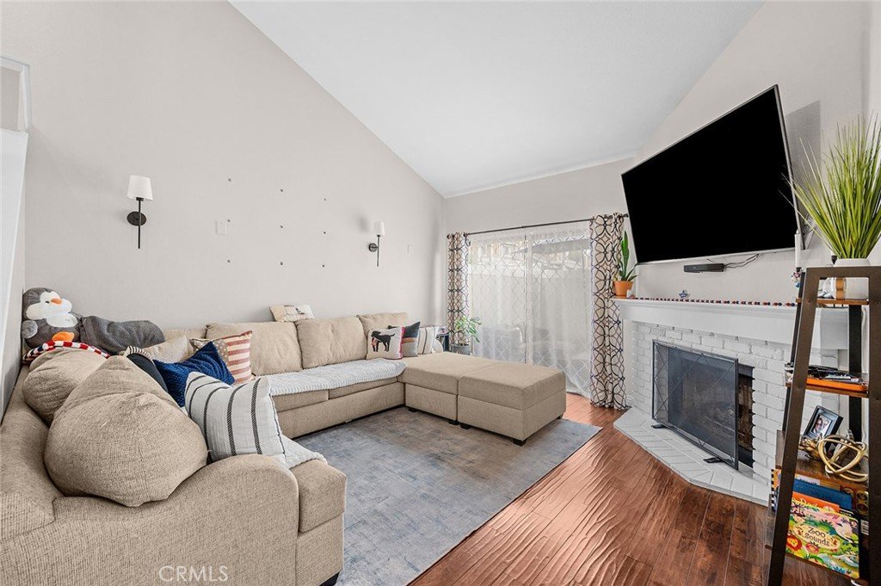
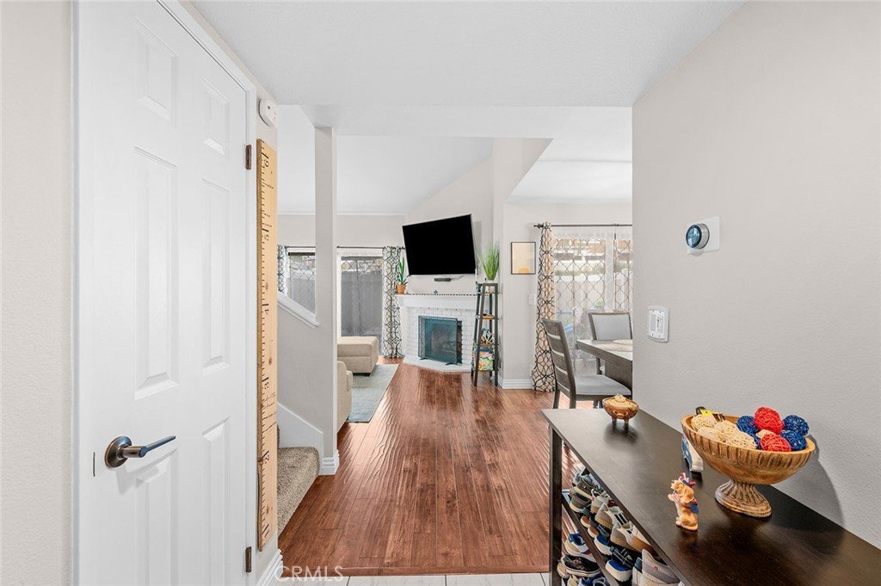
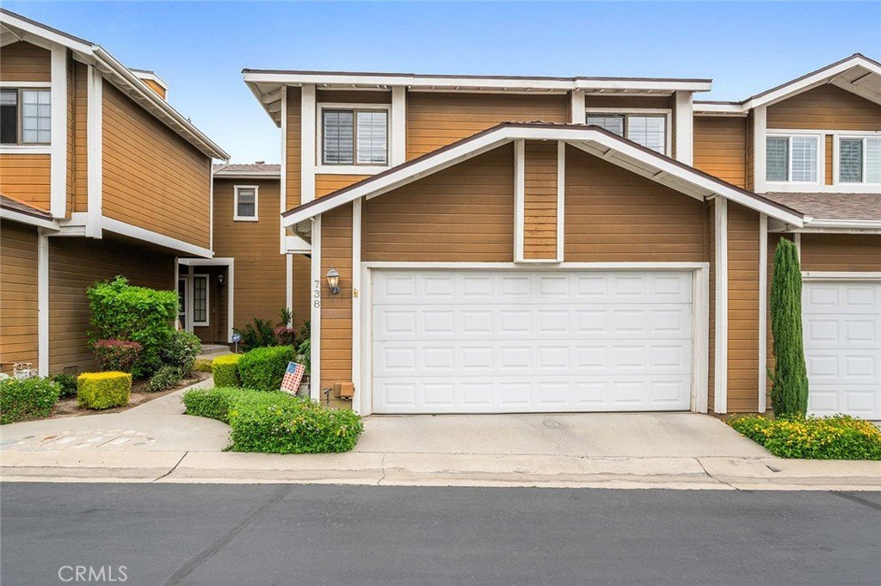
Welcome to the Stone Creek Community in the beautiful city of Claremont! This turnkey 3-bedroom, 2.5-bath condominium offers 1,475 square feet of comfortable and stylish living space, thoughtfully designed for everyday living and entertaining.
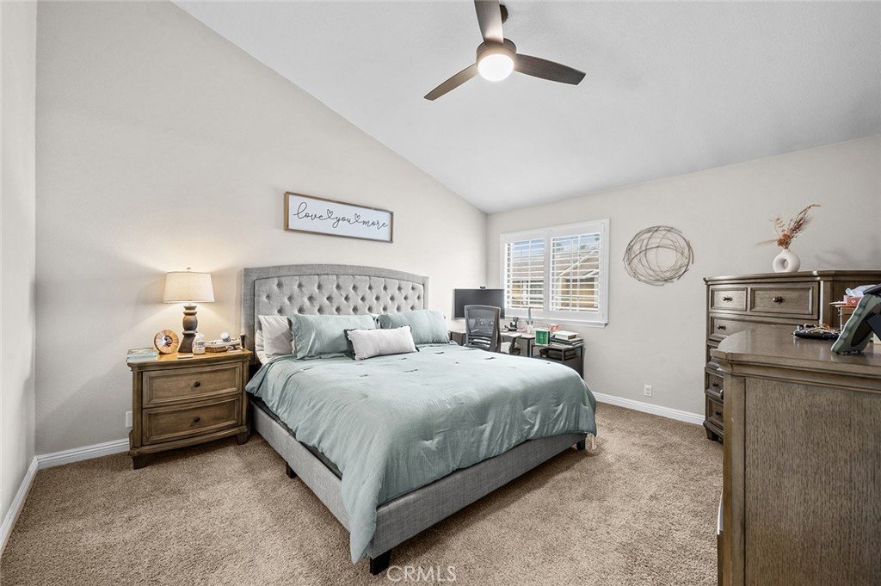
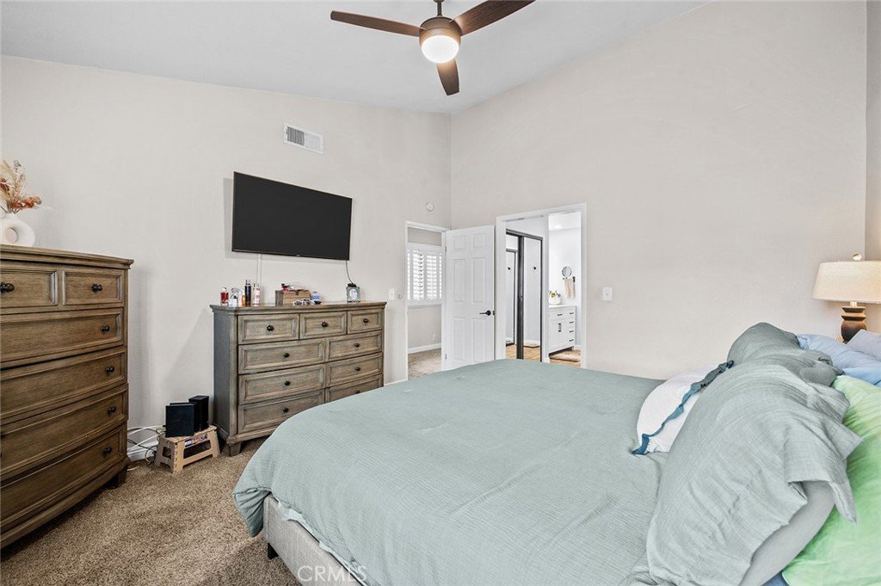
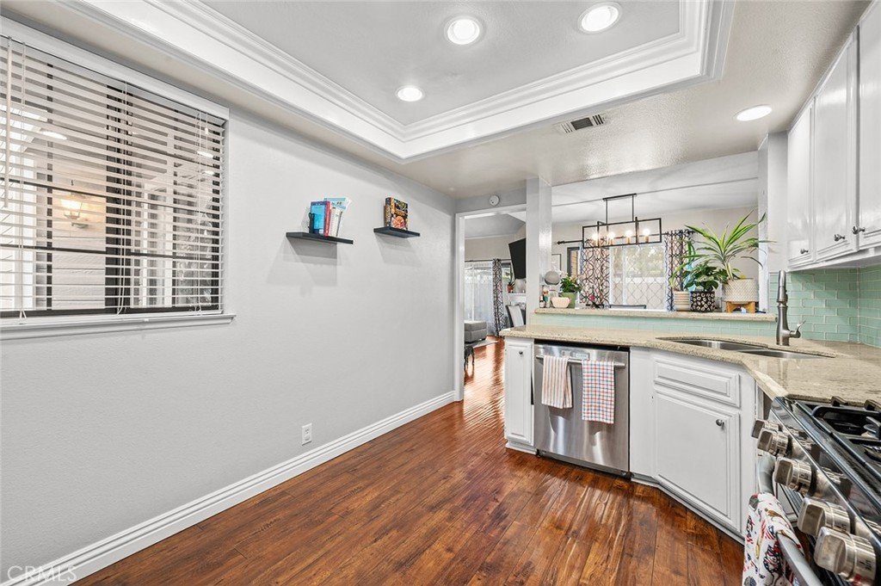
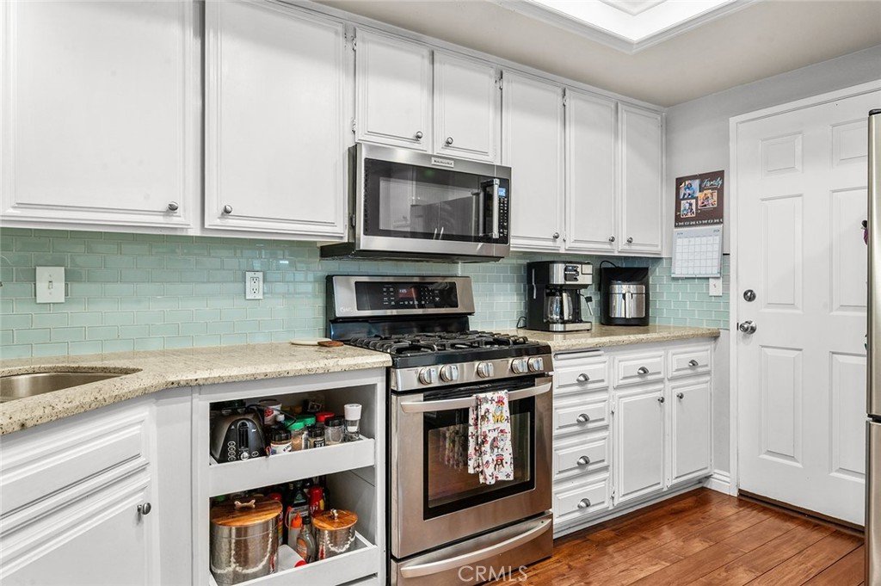
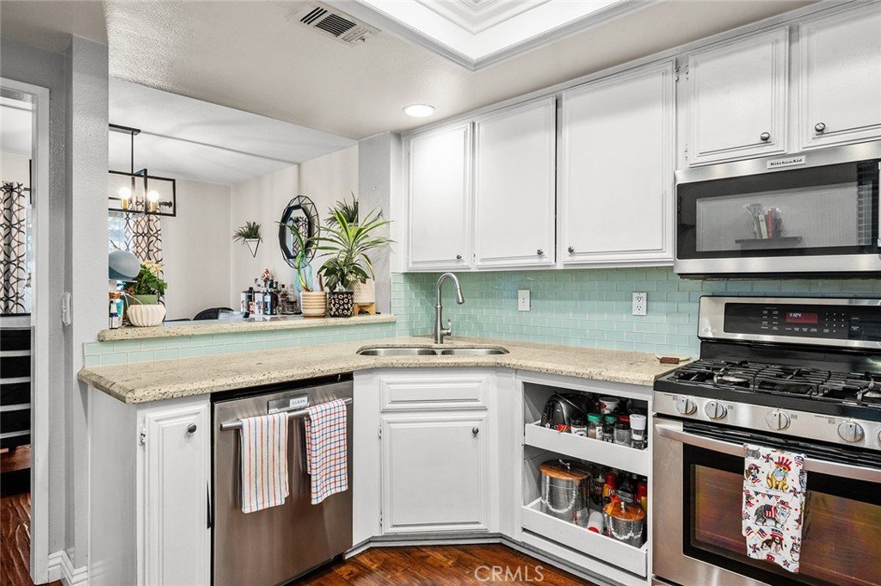
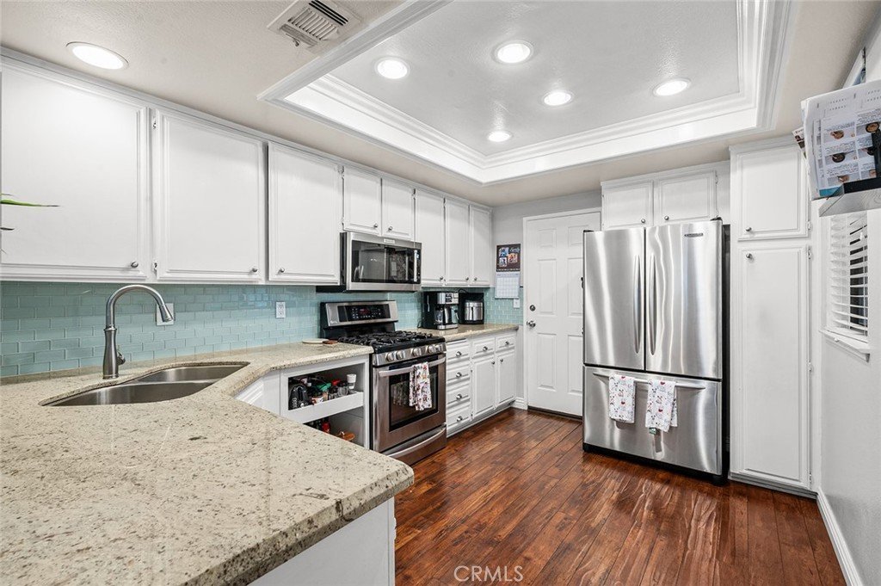
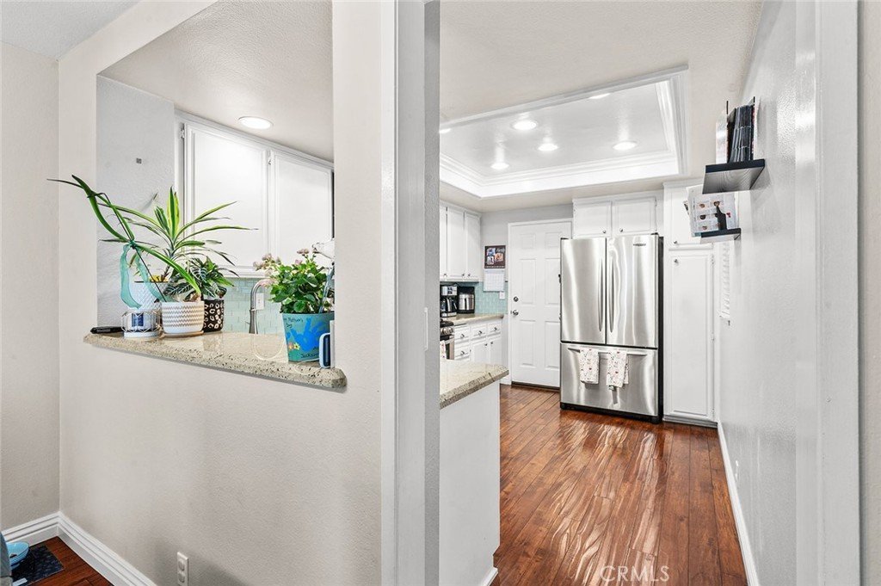
Step inside to discover soaring vaulted ceilings that create an open and airy atmosphere, a cozy fireplace perfect for relaxing evenings, and an abundance of natural light throughout. The spacious kitchen is a cook’s delight, featuring tons of cabinet space for storage and organization, with the refrigerator included in the sale for added convenience. Granite countertops, recessed lighting and premium laminate flooring makes this kitchen a joy to be in.
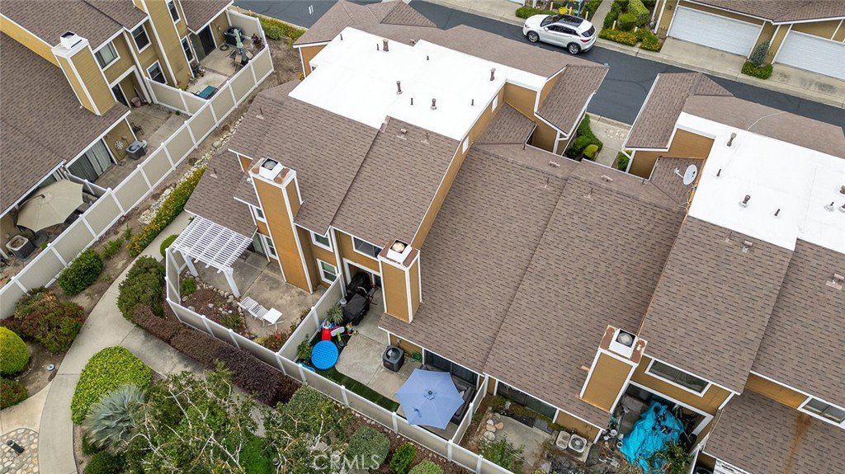
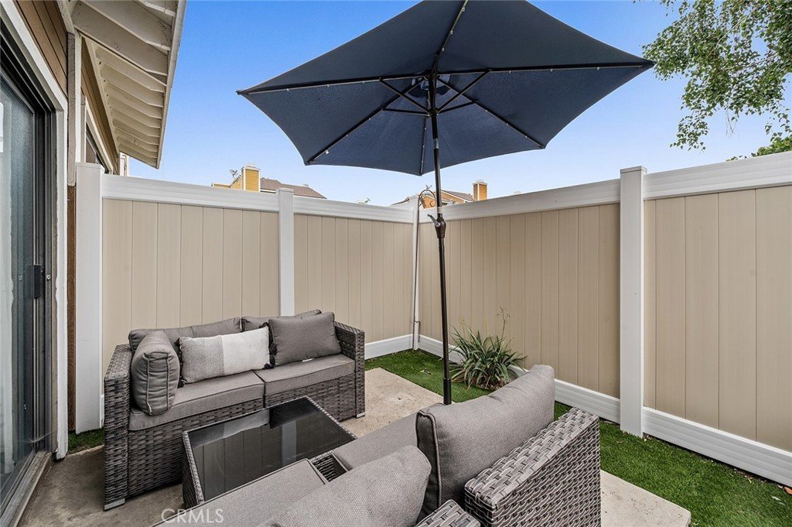
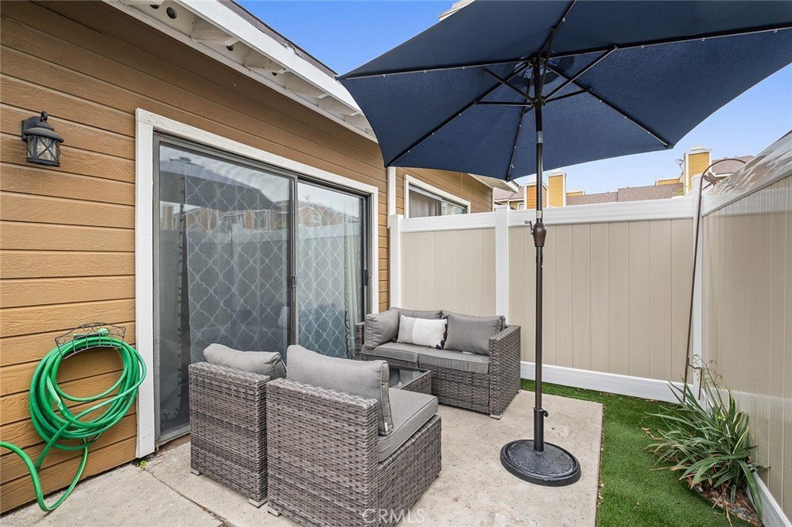
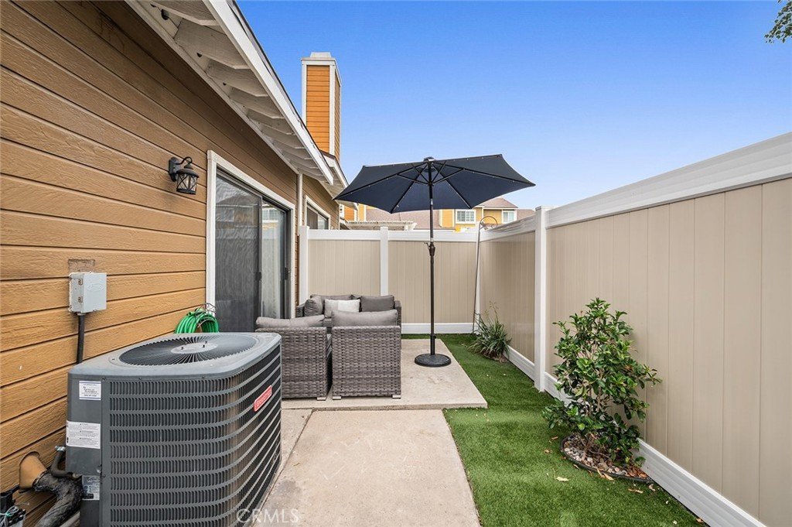
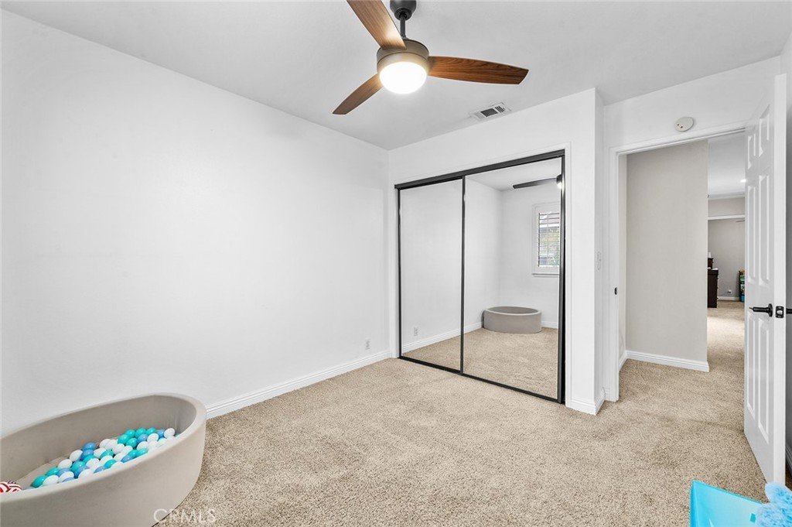
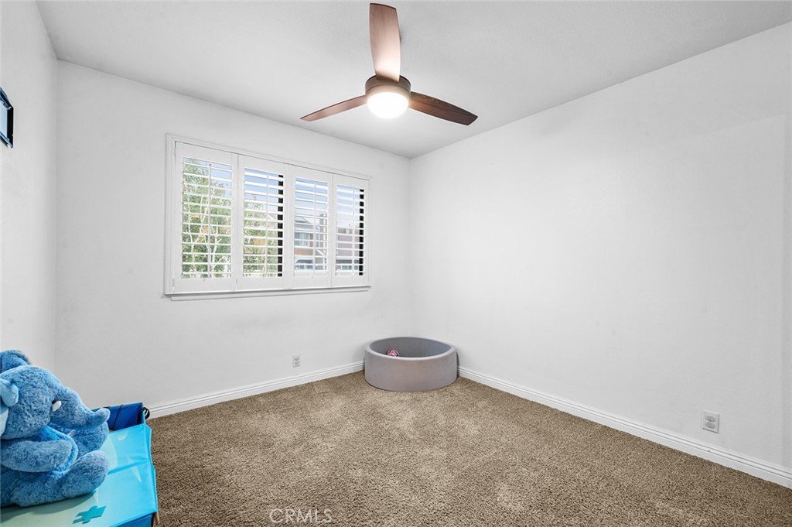
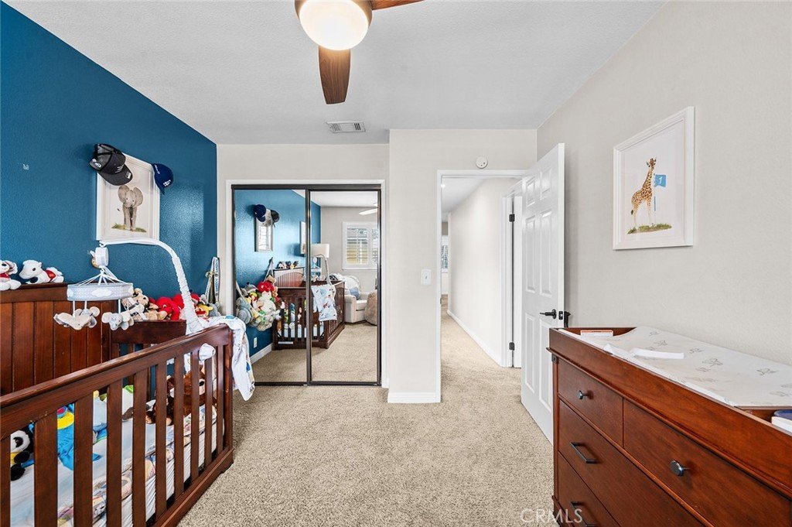

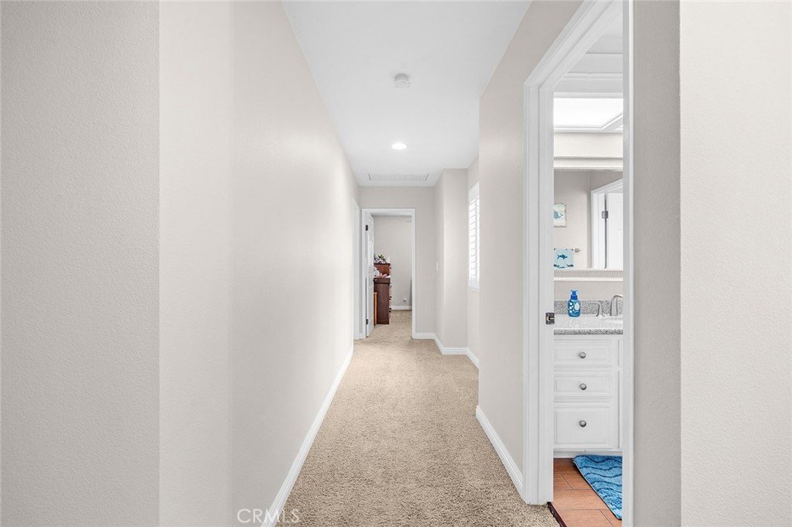
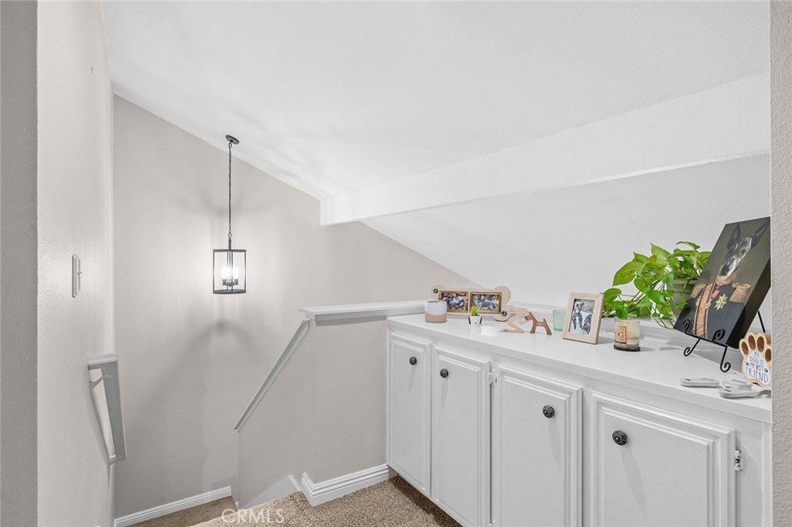
Upstairs, you’ll find three generously sized bedrooms, providing plenty of room for family, guests, or a home office. Outside, enjoy your private backyard patio area complete with newer vinyl fencing, creating an inviting space for outdoor dining, gardening, or simply unwinding.
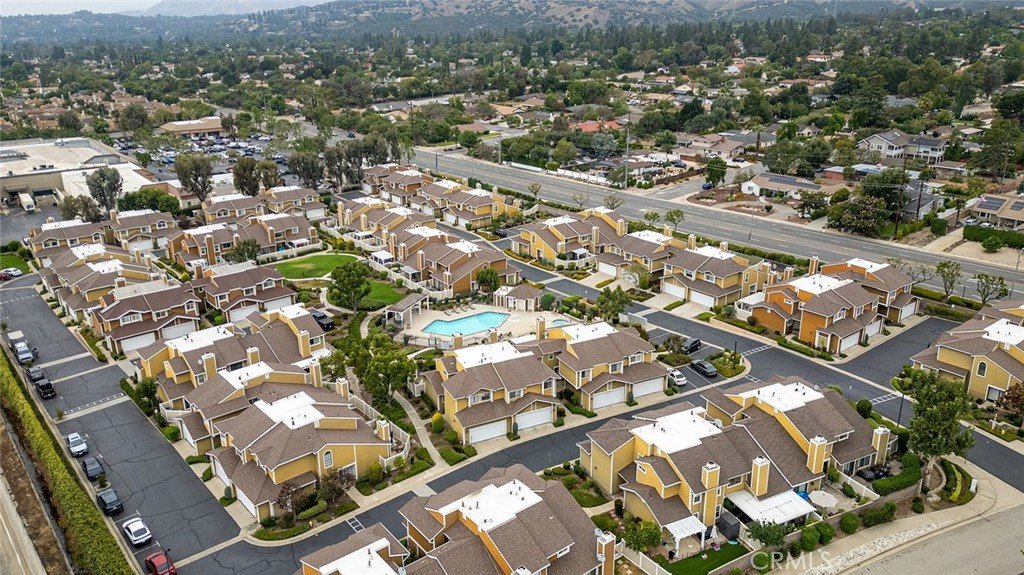
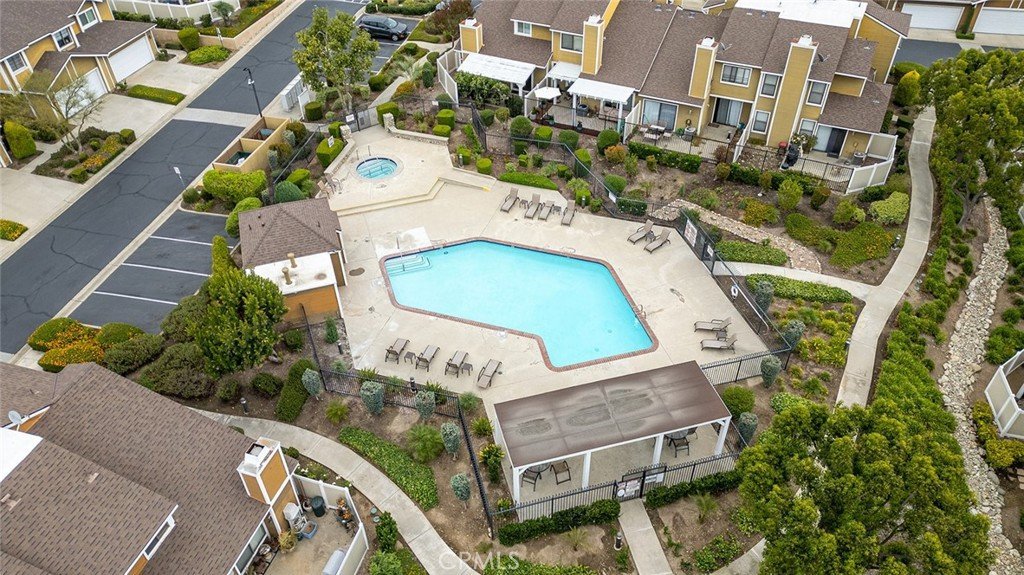
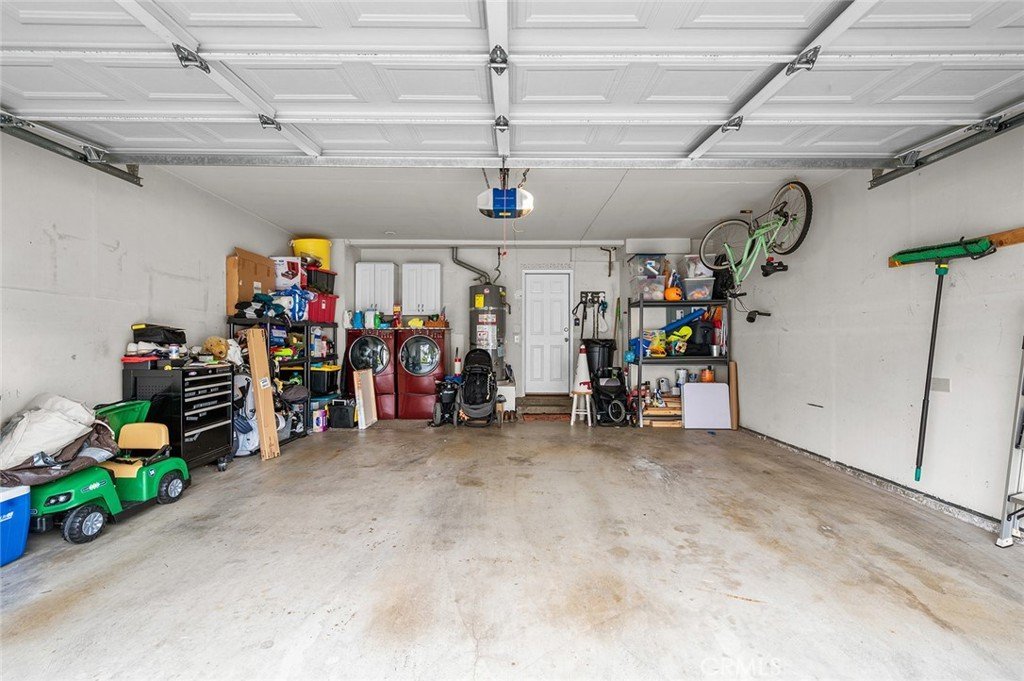
Additional highlights include a two-car attached garage and access to the Stone Creek Community amenities, including a sparkling pool, relaxing spa, and scenic walking paths.
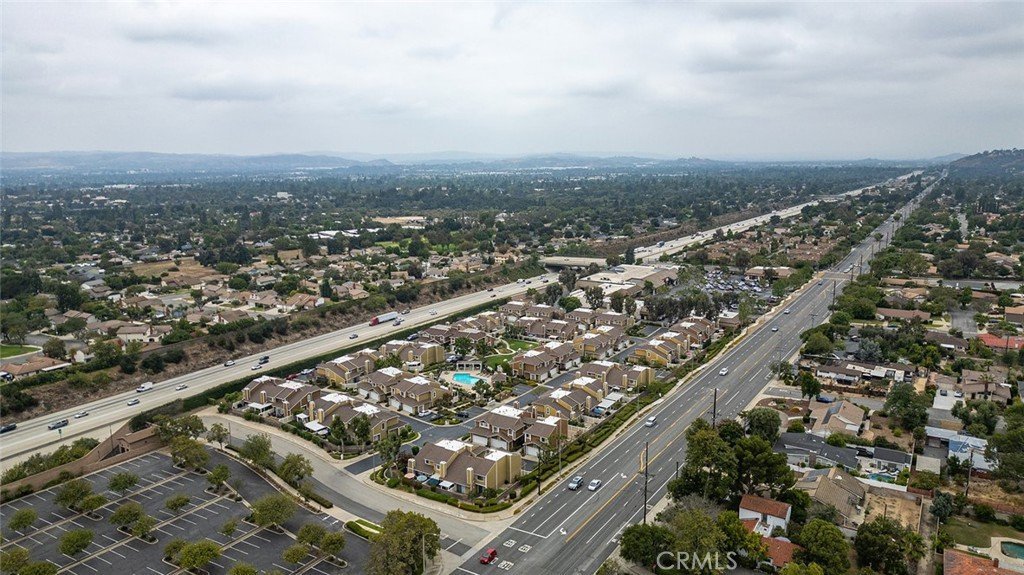
Ideally located near award-winning schools, shopping, dining, charming downtown Claremont, and convenient freeway access, this move-in-ready home offers the perfect blend of comfort, convenience, and community living.
Don’t miss your opportunity to own this beautiful home in Claremont
Show all description
Location
- Directions: Off Baseline between Mills and Monte Vista. Turn onto Grand then right onto Lander
- Lot Size Acres: 0.0329 acres
Building Details
Amenities & Features
- Pool Features: Association
- Parking Features: DirectAccess, GarageFacesFront, Garage
- Security Features: CarbonMonoxideDetectors, SmokeDetectors
- Patio & Porch Features: RearPorch,Patio
- Spa Features: Association
- Parking Total: 2
- Roof: Composition,Shingle
- Association Amenities: Pool,SpaHotTub
- Utilities: ElectricityConnected,NaturalGasConnected,SewerConnected,WaterConnected
- Window Features: Blinds,CustomCoverings,Shutters
- Cooling: CentralAir
- Fireplace Features: FamilyRoom
- Heating: Central
- Interior Features: CeilingFans, SeparateFormalDiningRoom, HighCeilings, OpenFloorplan, AllBedroomsUp
- Laundry Features: WasherHookup,GasDryerHookup,InGarage
- Appliances: Dishwasher,Disposal,GasOven,GasRange,GasWaterHeater,Microwave,Refrigerator,WaterHeater
Nearby Schools
- High School District: Claremont Unified
Expenses, Fees & Taxes
- Association Fee: $460
Agent info
- Agent name: Karen Dazalla
- Agent MLS: C15165
- Agent email: Karendazalla@gmail.com
- Agent officephone: 909-981-3500
Miscellaneous
- Association Fee Frequency: Monthly
- List Office Name: THE LABRADA GROUP
- Listing Terms: Cash,Conventional,Submit,VaLoan
- Common Interest: PlannedDevelopment
- Community Features: StormDrains,StreetLights,Suburban,Sidewalks
- Virtual Tour URL Branded: https://vimeo.com/1203147903/ebeeb92327?share=copy&fl=sv&fe=ci
- Attribution Contact: 951-440-9596
