

















740 W Huntington Drive F, Arcadia, CA, US, 91007
740 W Huntington Drive F, Arcadia, CA, US, 91007Basics
- Date added: Added 4 months ago
- Category: Residential
- Type: Condominium
- Status: Active
- Bedrooms: 3
- Bathrooms: 2
- Area: 1549 sq ft
- Lot size: 31533, 31533 sq ft
- Year built: 1965
- Property Condition: UpdatedRemodeled,Turnkey
- View: Neighborhood
- Zoning: ARR3*
- County: Los Angeles
- MLS ID: WS26067071
Description
-
Description:
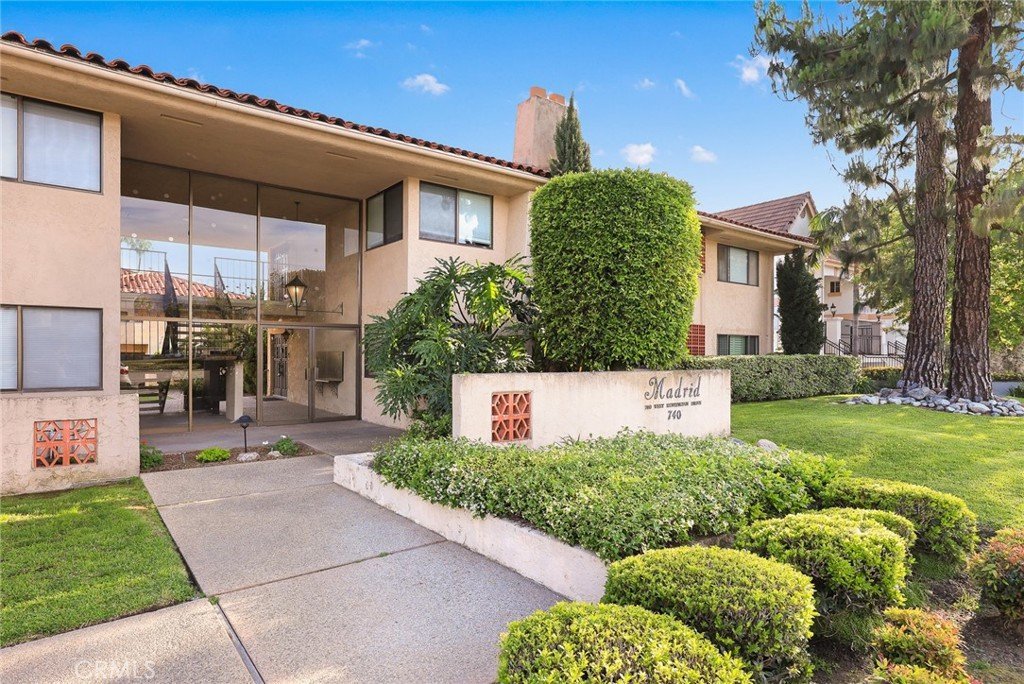
Situated in one of Arcadia’s most desirable neighborhoods and within the highly acclaimed Arcadia School District, this beautifully updated residence offers a comfortable and modern Southern California lifestyle.
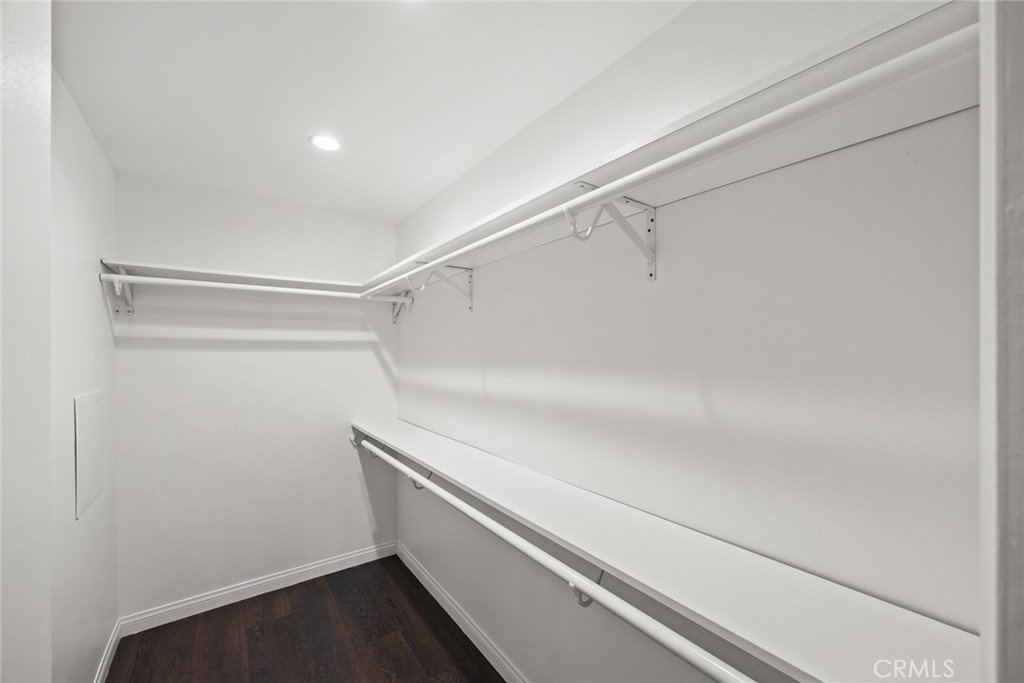
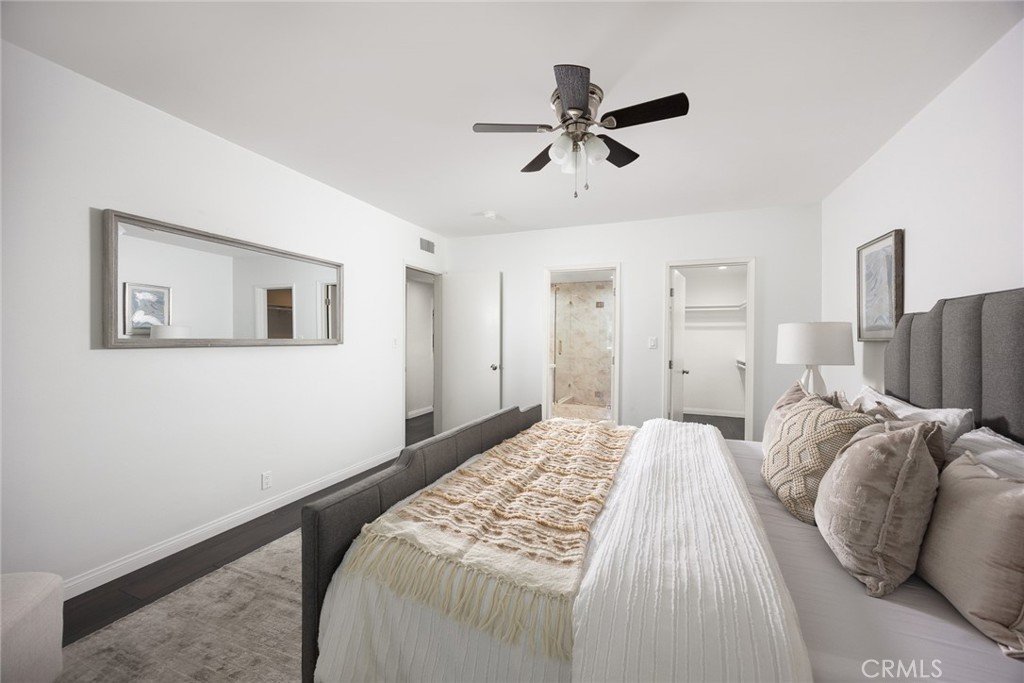
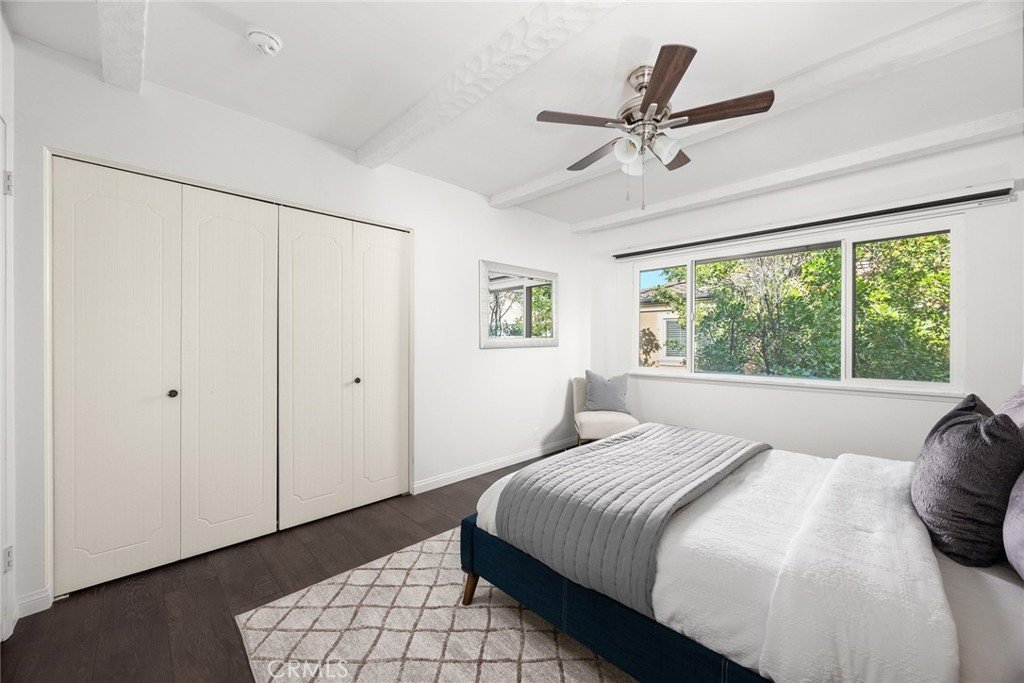
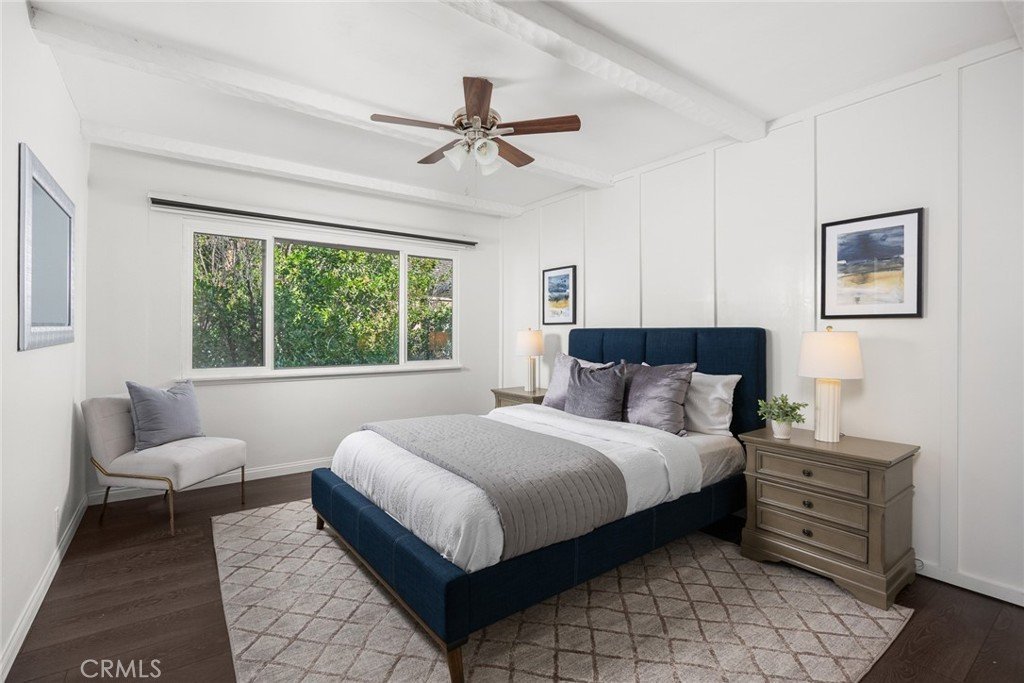
The home has been tastefully remodeled throughout with attention to detail and quality finishes. It features 3 bedrooms and 2 bathrooms, including a spacious primary suite with a walk-in closet. The two additional bedrooms are also generously sized, offering flexibility for family, guests, or a home office.
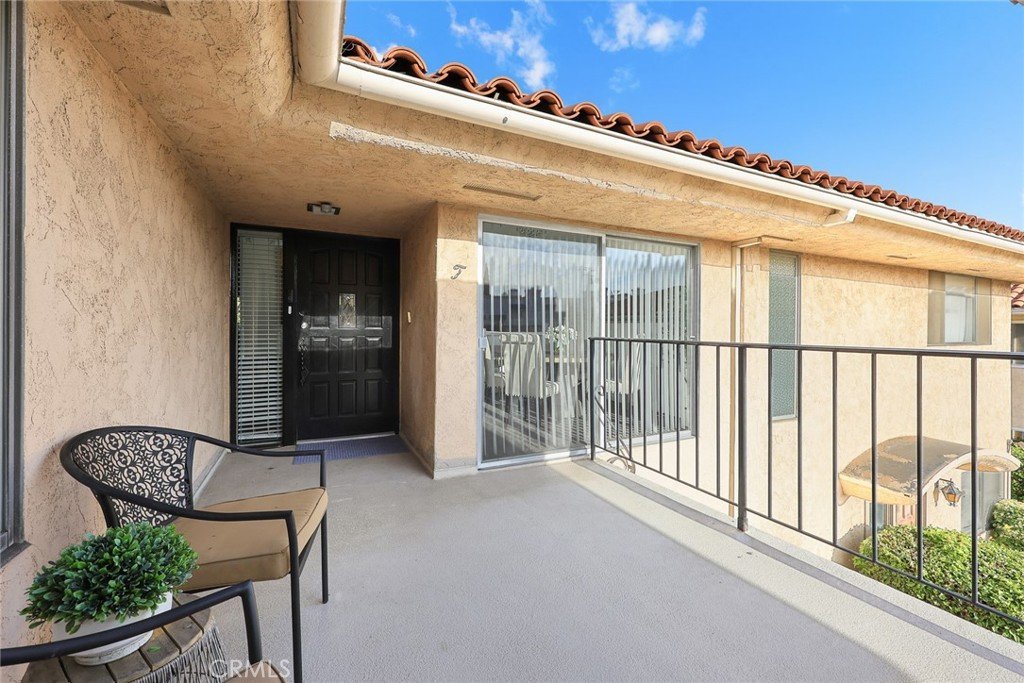
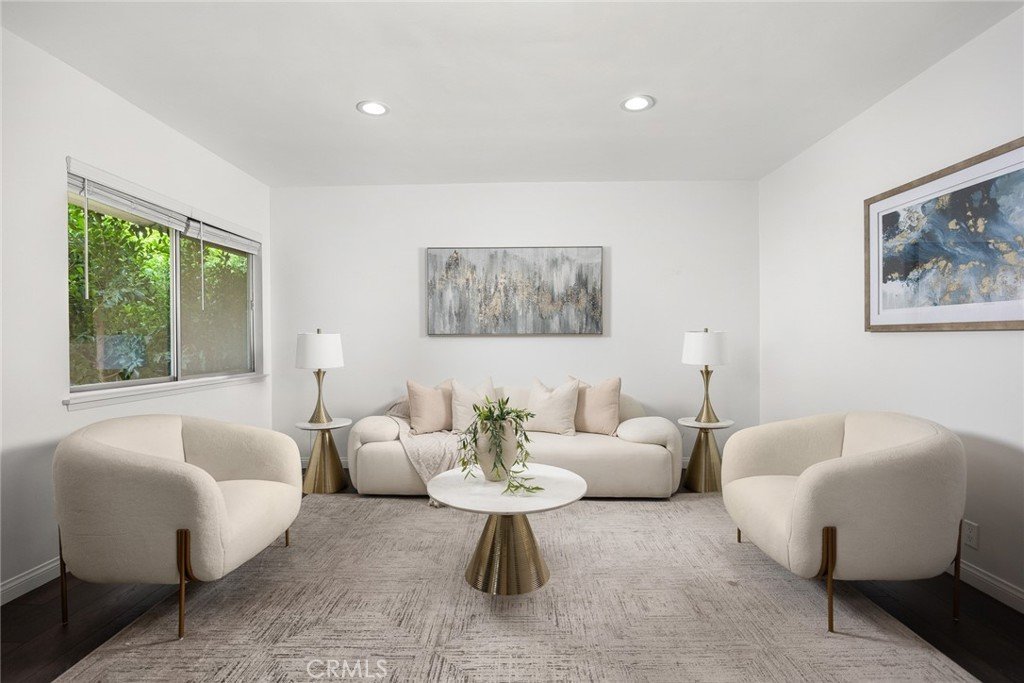
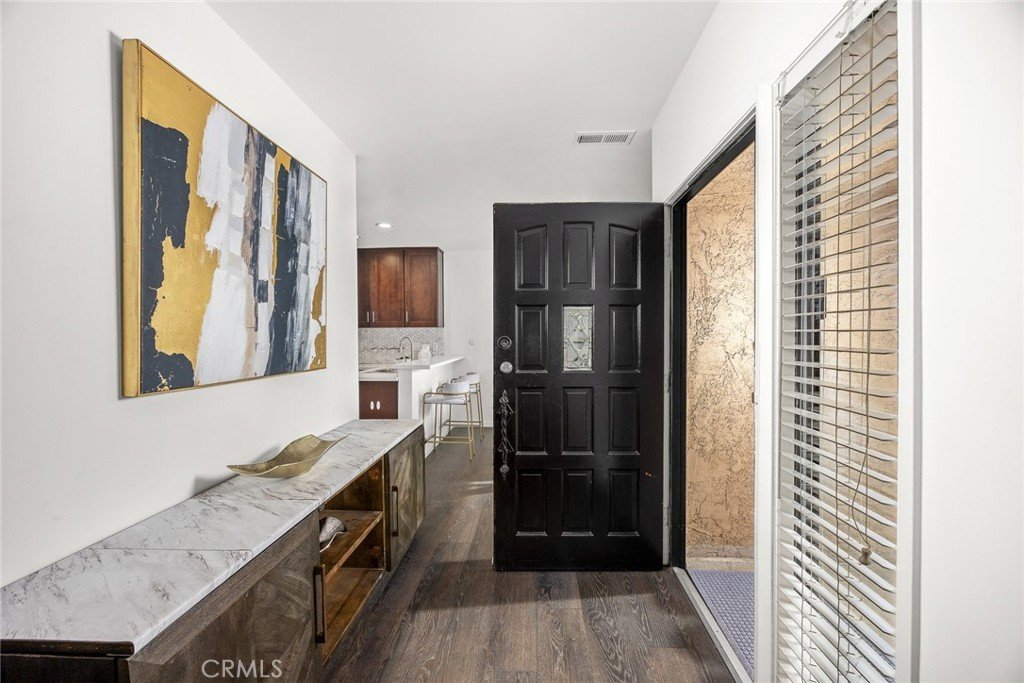
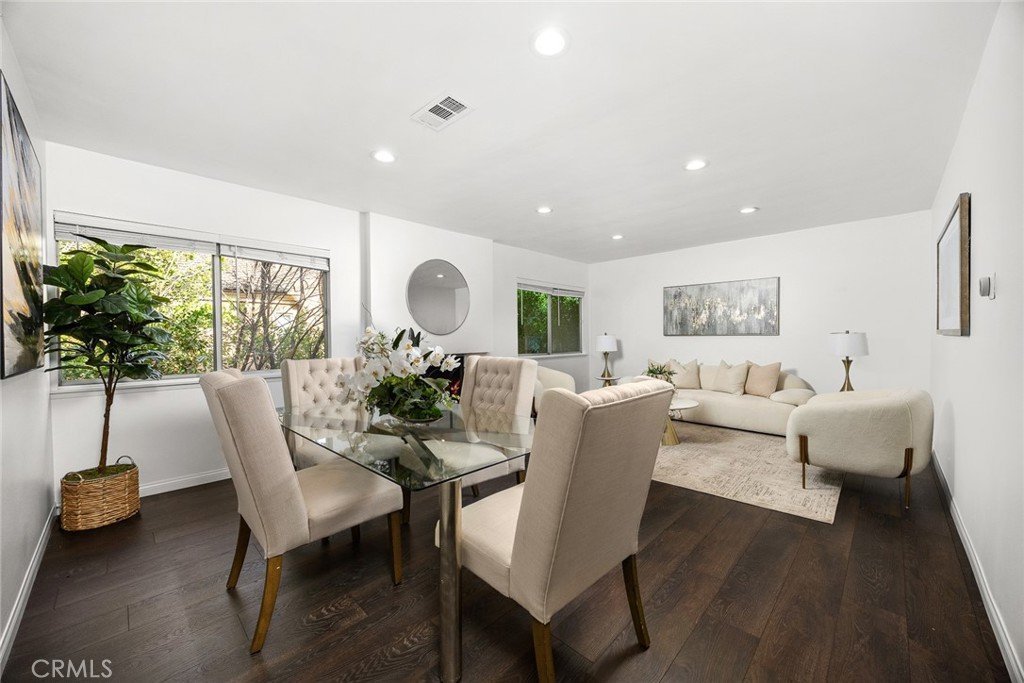
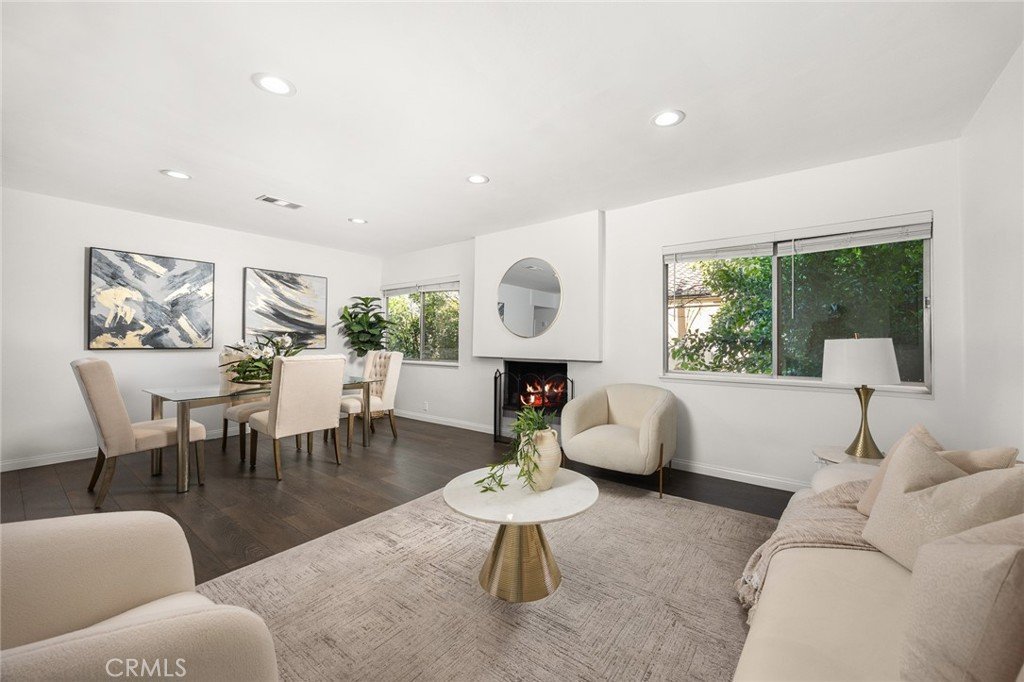
A private front patio welcomes you into an inviting entry. The formal living room is impressively spacious and features a cozy fireplace, creating a warm and elegant setting. Large windows frame peaceful tree views, bringing in natural light and a sense of tranquility.
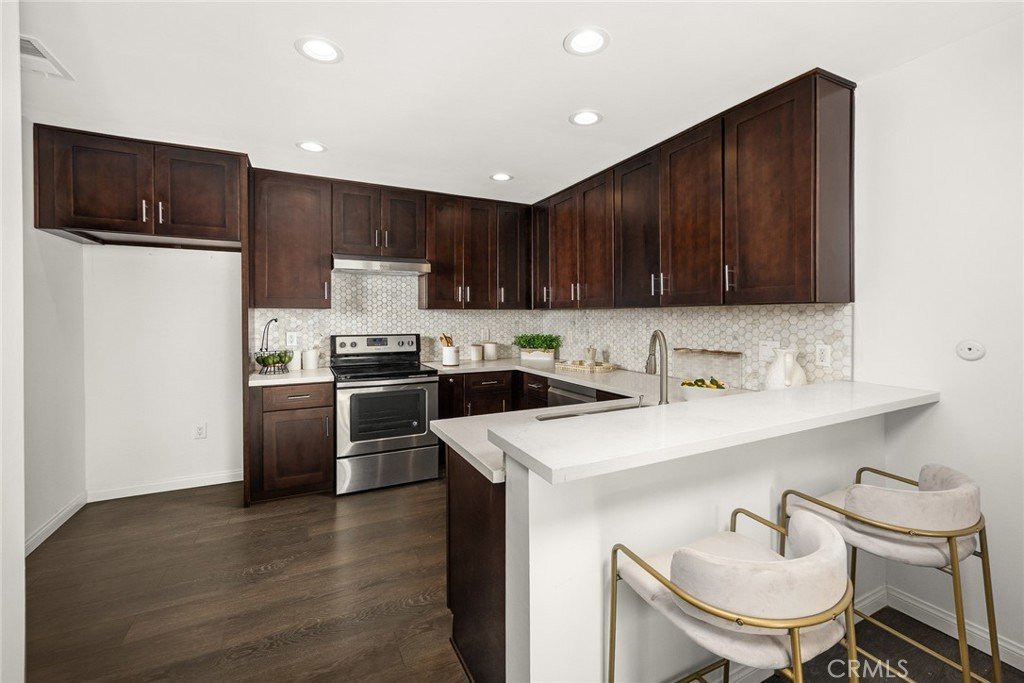
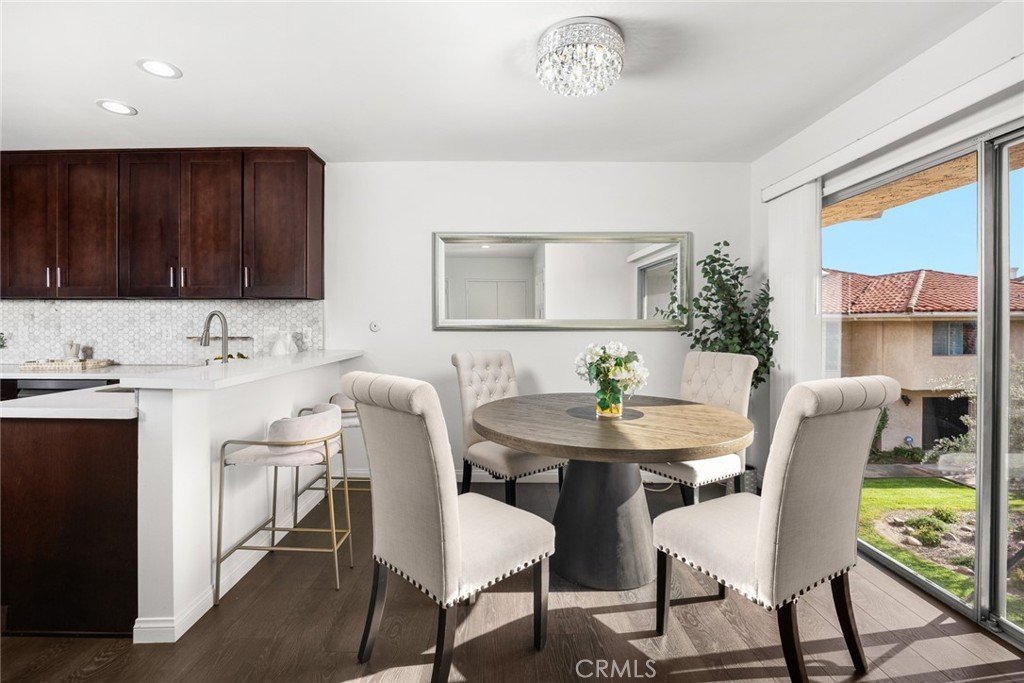
The upgraded kitchen is appointed with newer cabinetry, quartz countertops, designer backsplash, and stainless steel appliances, and opens to a cozy dining area enhanced by updated lighting.
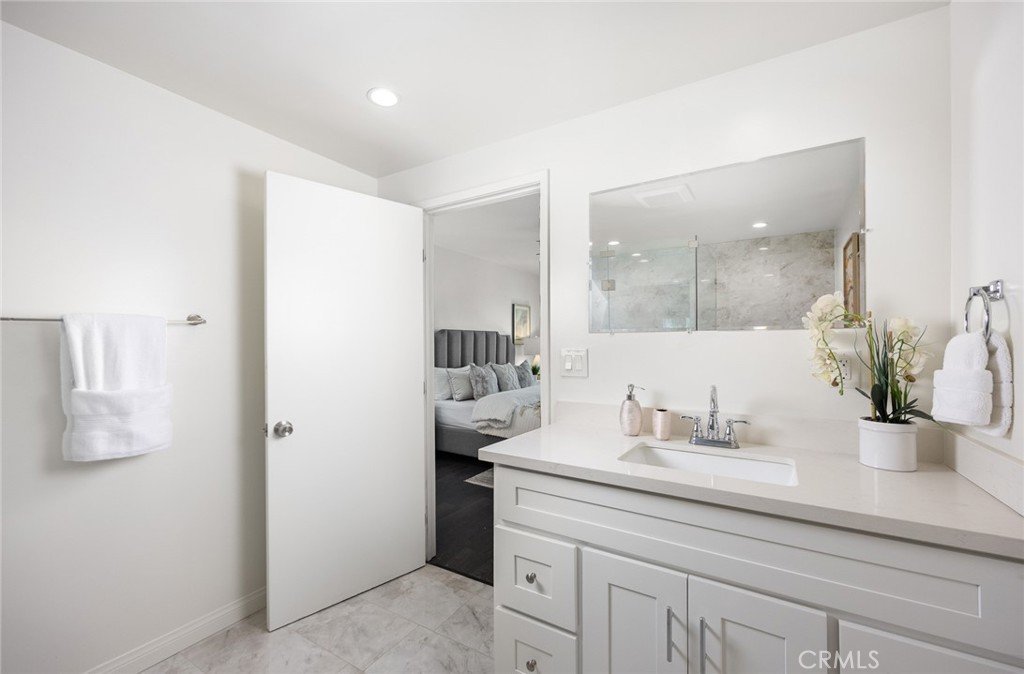
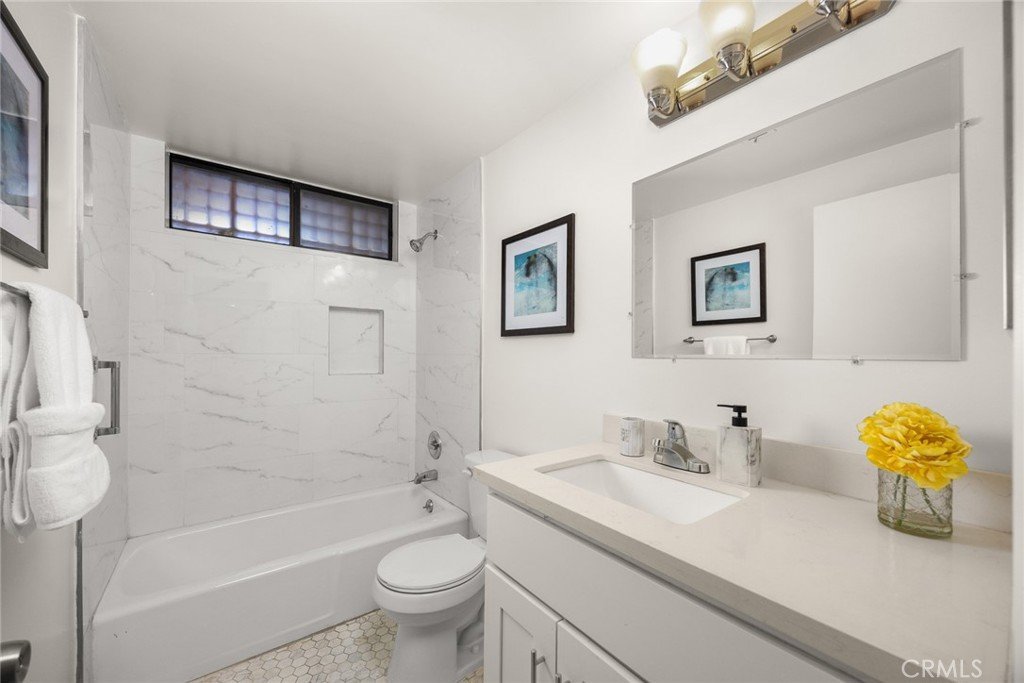
The primary suite is generously sized, and the bathroom showcases an upgraded shower with a built-in seating area. The secondary bathroom is also well-proportioned and thoughtfully updated with modern finishes. All bathrooms feature updated vanities and fixtures.
Additional highlights include a combination of upgraded flooring and tile, fresh interior paint, and in-unit laundry.
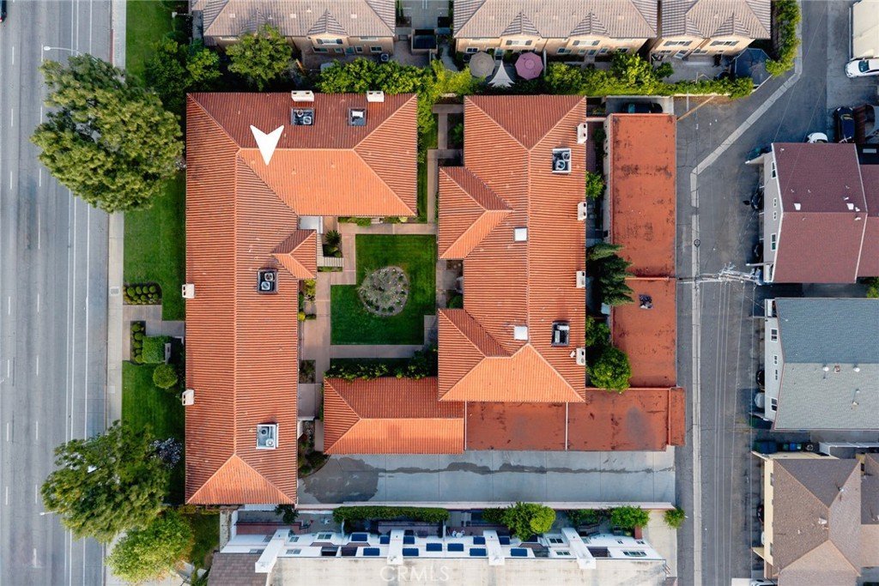
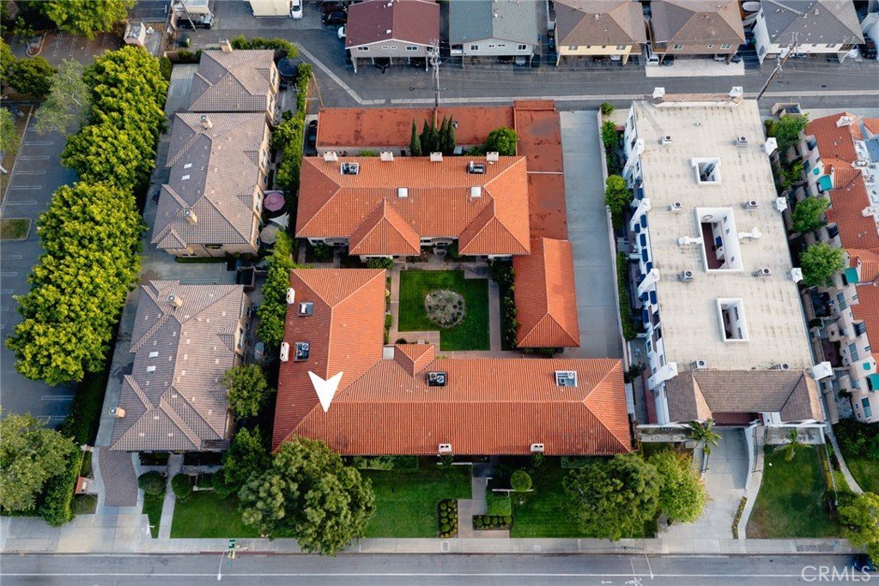
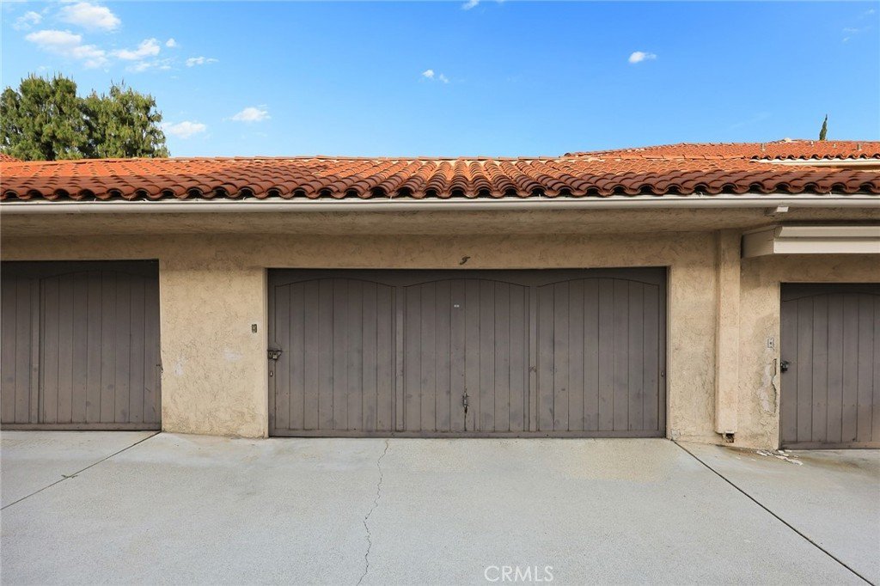
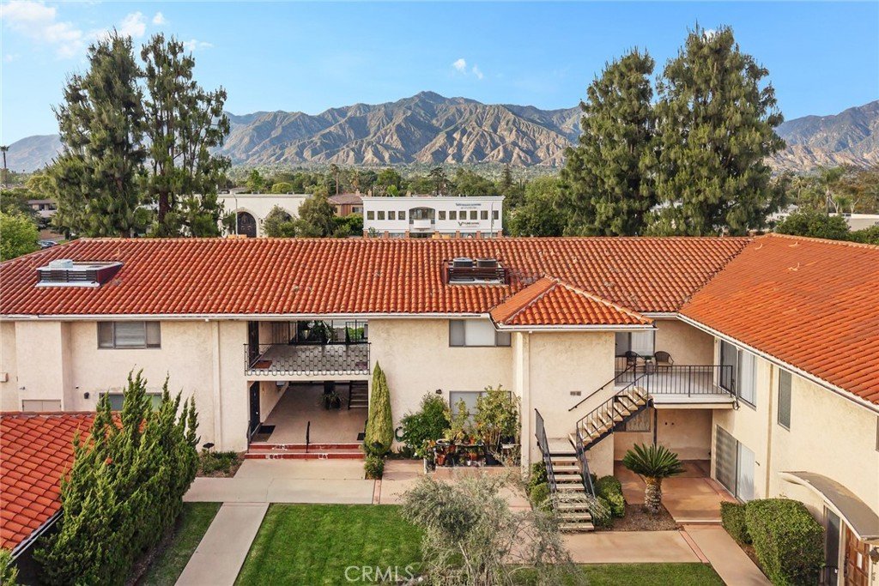
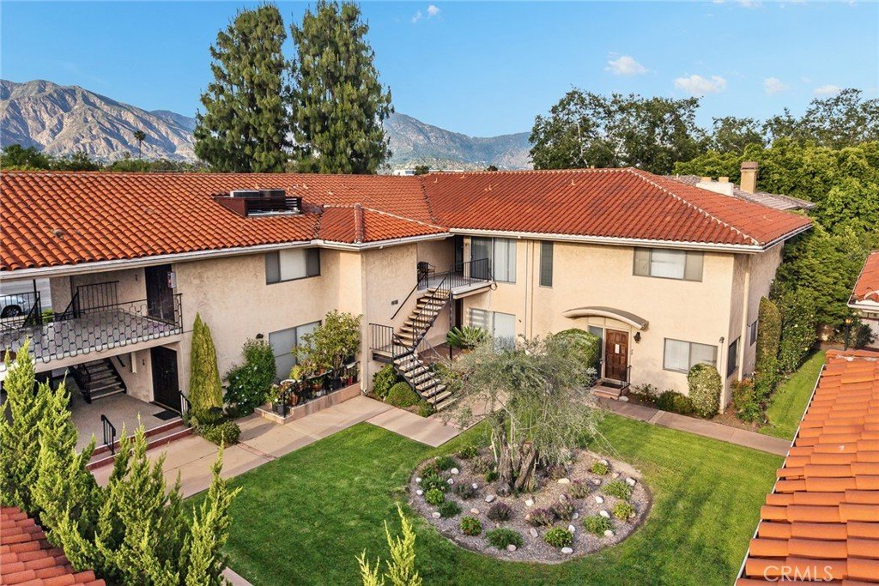
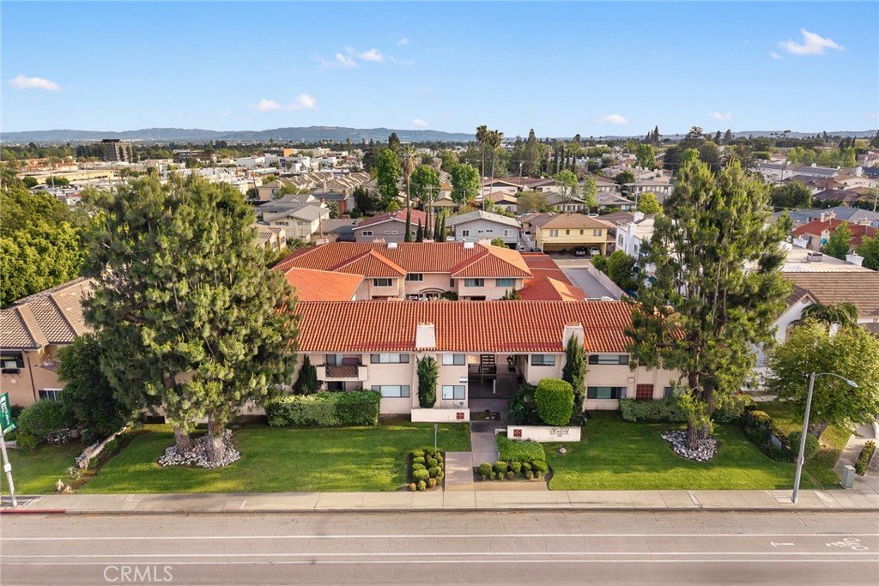
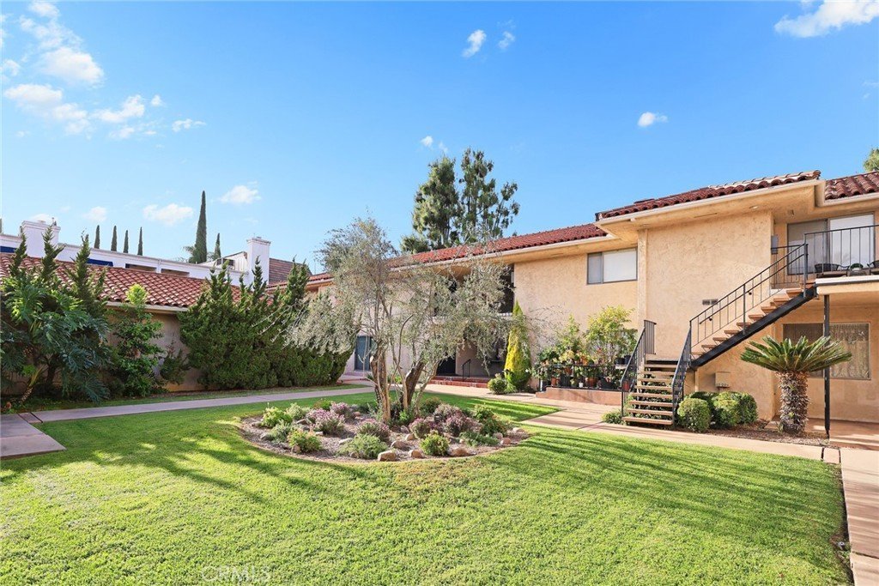
This home offers convenient single-level living inside of the unit within a well-maintained, smaller community featuring a courtyard and a two-car garage.
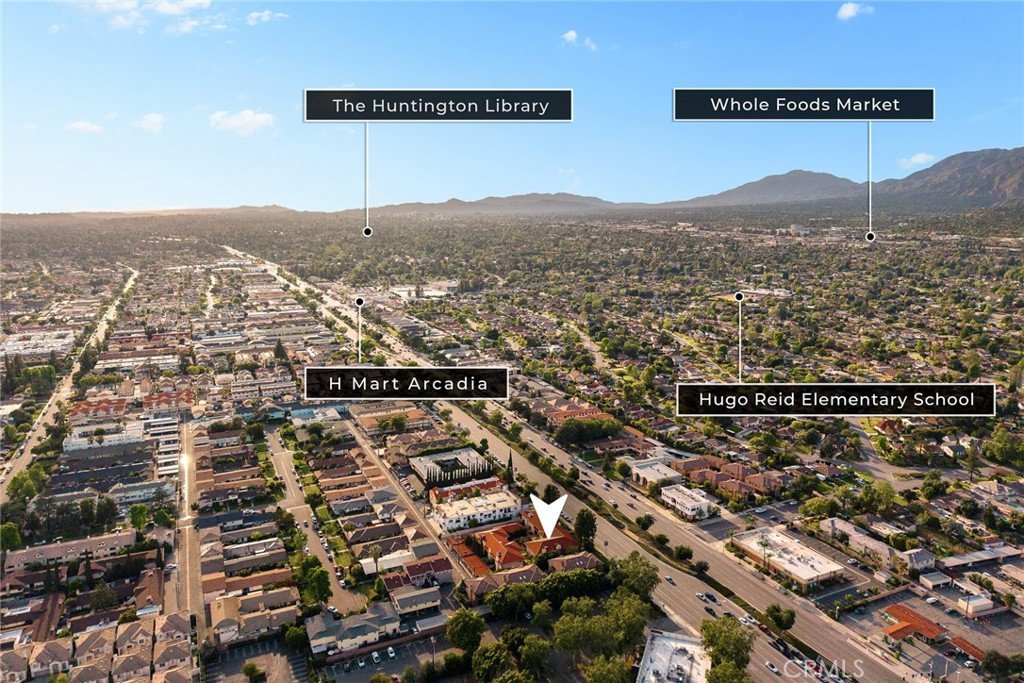
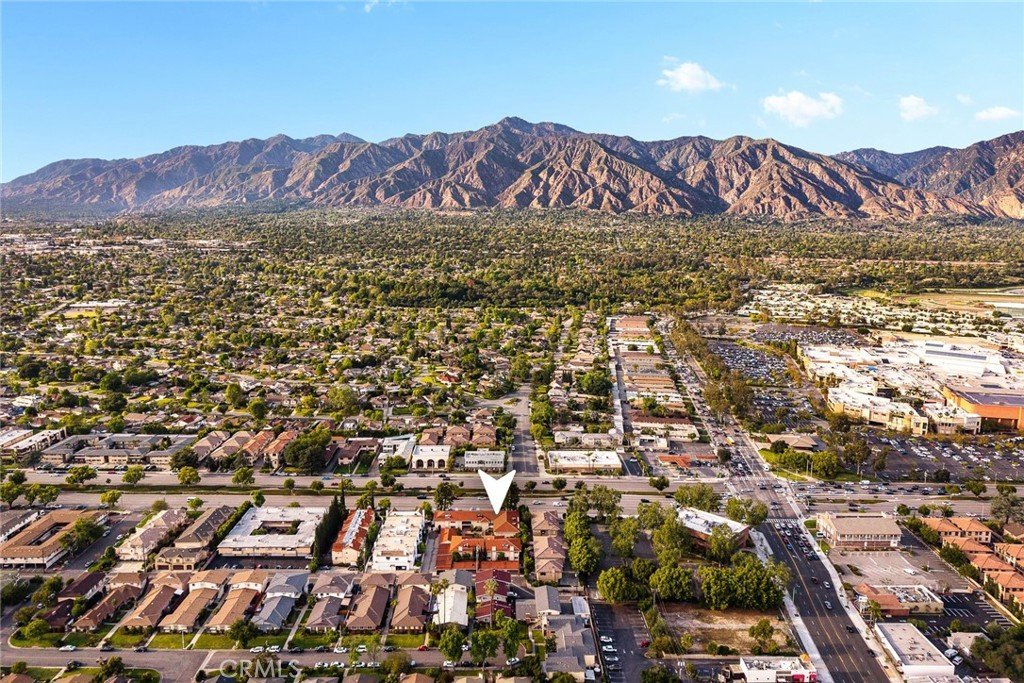
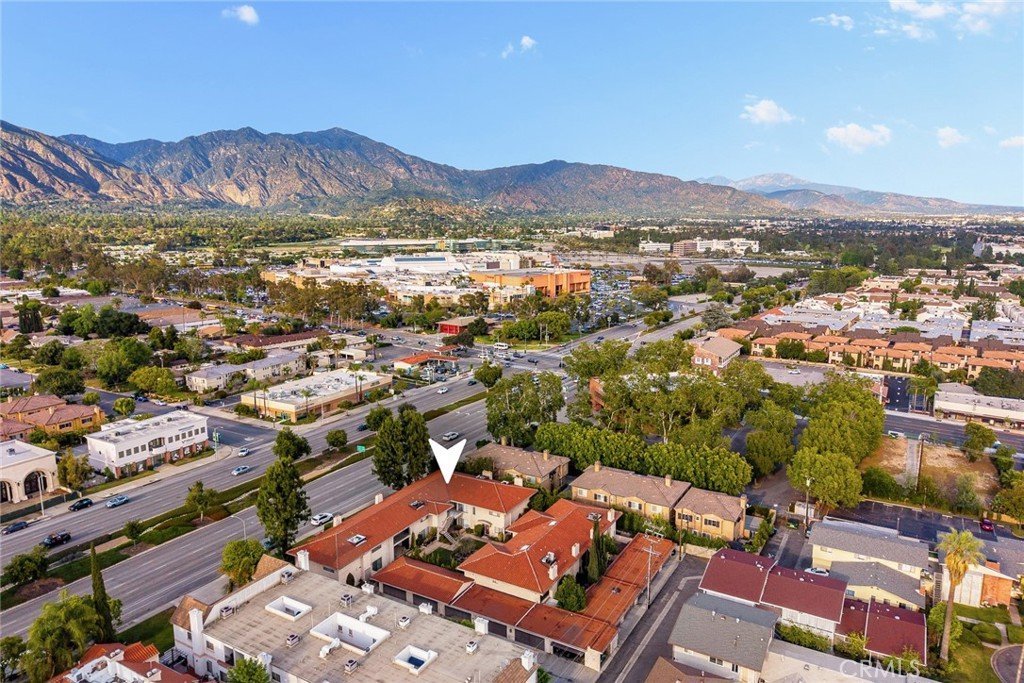
Ideally located near shopping, dining, supermarkets, Santa Anita Park, Los Angeles County Arboretum and Botanic Garden, golf courses, and more.
A wonderful opportunity you won’t want to miss.
Show all description
Location
- Directions: East of Sunset
- Lot Size Acres: 0.7239 acres
Building Details
Amenities & Features
- Pool Features: None
- Parking Features: DoorMulti, Garage, OnSite, Oversized, GarageFacesSide, SideBySide
- Security Features: CarbonMonoxideDetectors, SmokeDetectors
- Patio & Porch Features: FrontPorch
- Parking Total: 2
- Roof: SpanishTile
- Association Amenities: CallForRules
- Utilities: CableAvailable,ElectricityAvailable,NaturalGasAvailable,PhoneAvailable,SewerConnected,WaterConnected
- Window Features: Blinds,DoublePaneWindows
- Cooling: CentralAir
- Door Features: SlidingDoors
- Electric: Standard
- Fireplace Features: Gas, LivingRoom
- Heating: Central
- Interior Features: CeilingFans, CrownMolding, SeparateFormalDiningRoom, OpenFloorplan, Pantry, QuartzCounters, RecessedLighting, Storage, AllBedroomsUp
- Laundry Features: Inside
- Appliances: Dishwasher,ElectricCooktop,ElectricOven,ElectricRange,Disposal
Nearby Schools
- High School District: Arcadia Unified
Expenses, Fees & Taxes
- Association Fee: $360
Agent info
- Agent name: RHEA BAI
- Agent MLS: W71705
- Agent email: rheasellshomes@gmail.com
- Agent officephone: 626-229-2200
- Agent direct phone: 626-229-2200
Miscellaneous
- Association Fee Frequency: Monthly
- List Office Name: RE/MAX PREMIER/ARCADIA
- Listing Terms: Cash,CashToExistingLoan,CashToNewLoan
- Common Interest: Condominium
- Community Features: Gutters,Sidewalks
- Direction Faces: West
- Attribution Contact: 626-589-7958
