

















7400 Vanalden Avenue, Reseda, CA, US, 91335
7400 Vanalden Avenue, Reseda, CA, US, 91335Basics
- Date added: Added 3 days ago
- Category: Residential
- Type: SingleFamilyResidence
- Status: Active
- Bedrooms: 3
- Bathrooms: 2
- Area: 1499 sq ft
- Lot size: 5963, 5963 sq ft
- Year built: 1956
- Property Condition: UpdatedRemodeled
- View: None
- Zoning: LAR1
- County: Los Angeles
- MLS ID: 26861181
Description
-
Description:
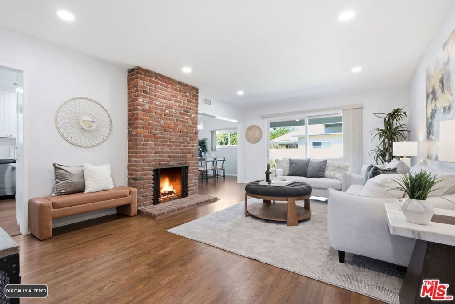
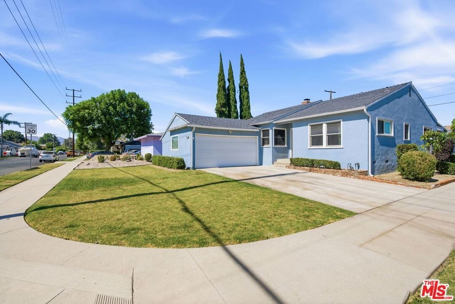
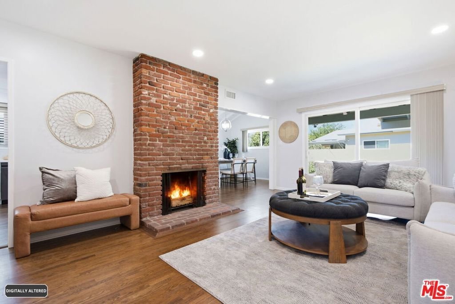
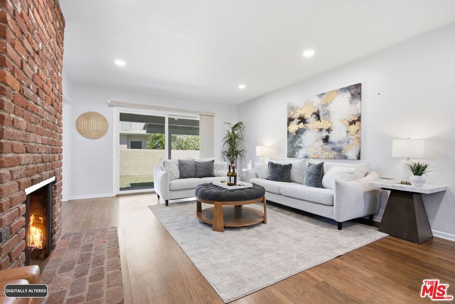
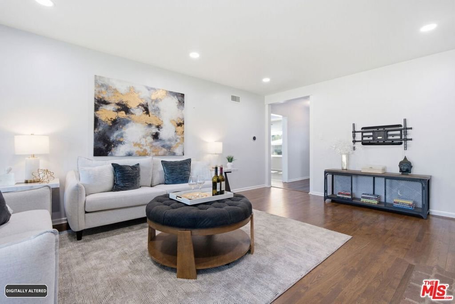
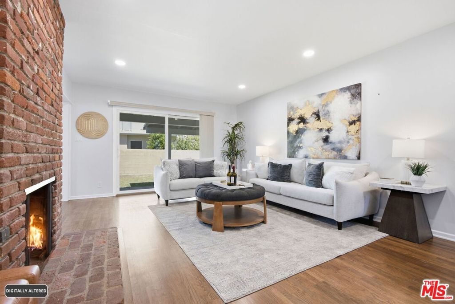
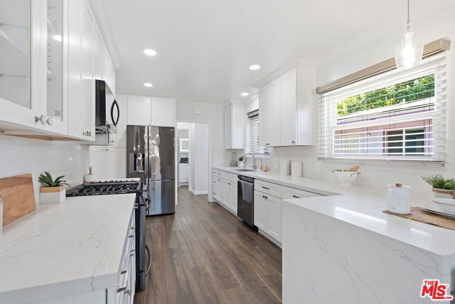
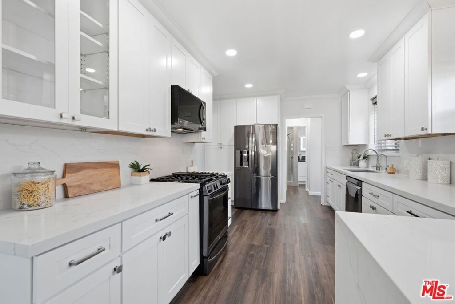
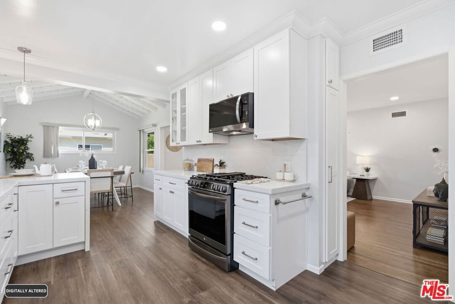
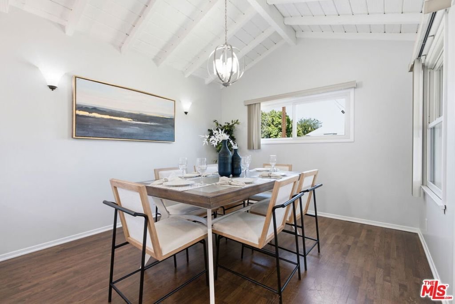
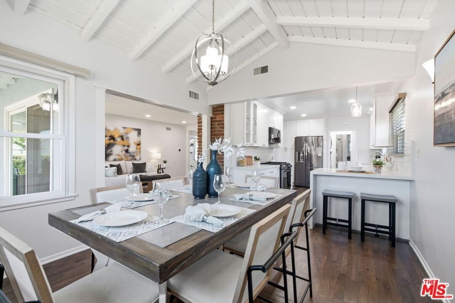
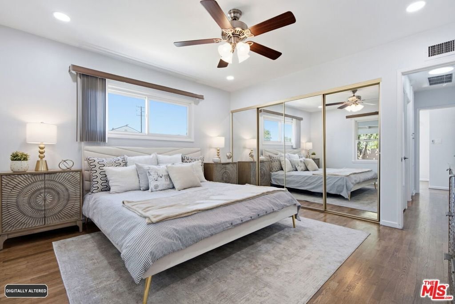
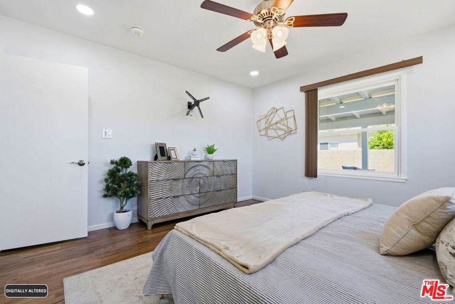
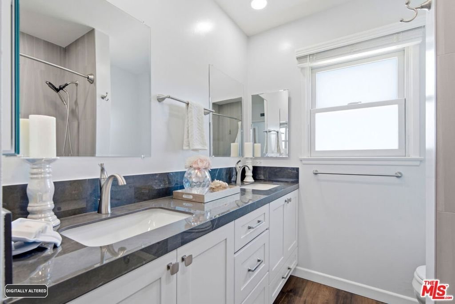
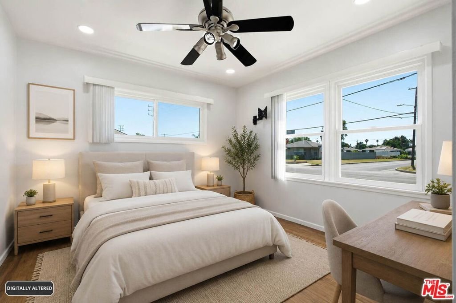
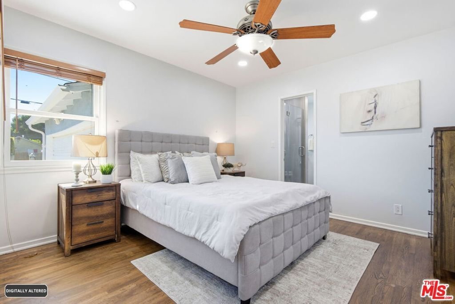
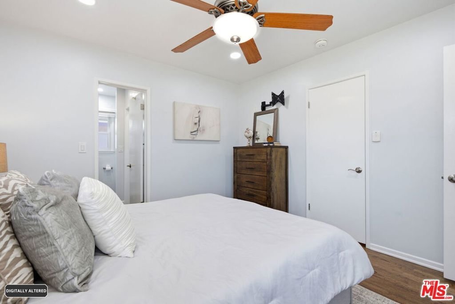
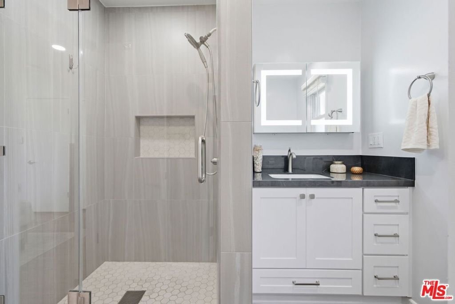
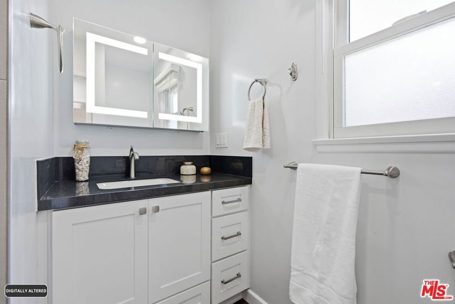
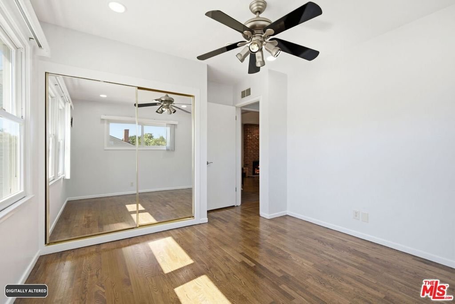
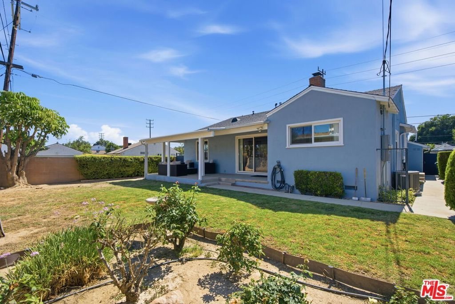
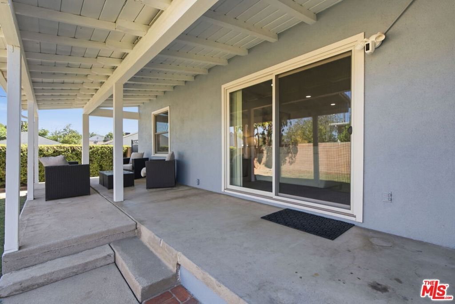
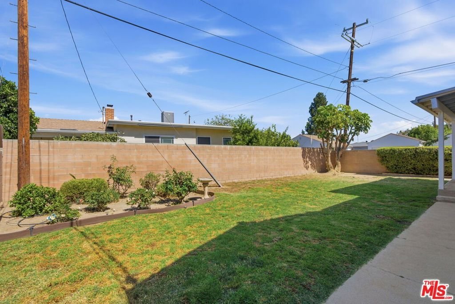
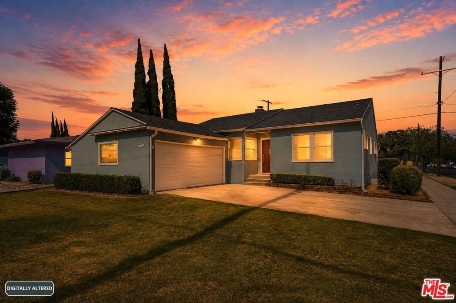
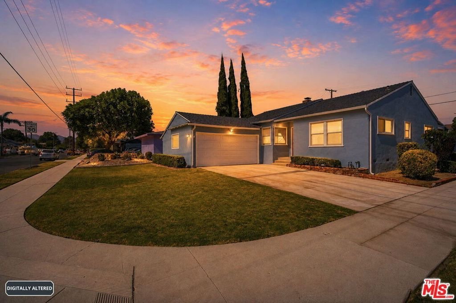
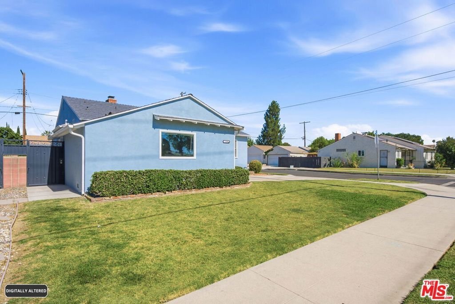
Welcome to this beautifully updated single-story Ranch home situated on a desirable corner lot in one of Reseda's most convenient neighborhoods. Combining timeless character with thoughtful modern upgrades, this move-in ready residence offers 3 bedrooms, 2 bathrooms and approximately 1,499 square feet of comfortable living space designed for today's lifestyle. Step inside to rich hardwood flooring, recessed lighting, beamed ceiling dining room and an inviting family room anchored by a stunning exposed brick fireplace that creates the perfect gathering space. The remodeled gourmet galley kitchen features quartz countertops, breakfast bar, gas cooktop, gas oven, stainless steel appliances, abundant cabinetry and opens seamlessly to the formal dining area, making entertaining effortless. The spacious primary bedroom and two additional bedrooms are all conveniently located on the main level. Both bathrooms have been tastefully updated. One includes double vanities, tile finishes, and a shower over tub. The other features a spacious shower stall, quartz countertop and special vanity lighting. Additional highlights include central heating and air conditioning, double-pane windows, tankless water heater, stacked in-unit laundry, ceiling fans, sliding glass doors and numerous quality improvements throughout, creating a truly turnkey home. Outside, enjoy a covered rear patio overlooking the private backyard, ideal for outdoor dining, entertaining or relaxing year-round. The landscaped front yard, expansive corner lot, raised foundation, composition roof and attractive curb appeal complete this exceptional property. Ideally located near shopping, restaurants, parks, schools, CSUN, Westfield Topanga & The Village, and with convenient access to major commuter routes, this home offers the perfect combination of comfort, style and location. Whether you're a first-time buyer, growing family or someone looking for turnkey single-story living in the San Fernando Valley, this home is one you won't want to miss.
Show all description
Location
- Directions: Sherman Way, North on Vanalden
- Lot Size Acres: 0.1369 acres
Building Details
- Architectural Style: Ranch
- Lot Features: BackYard,CornersMarked,FrontYard,Lawn,Yard
- Open Parking Spaces: 2
- Sewer: Other
- Common Walls: NoCommonWalls
- Construction Materials: Stucco
- Fencing: Block
- Foundation Details: Raised
- Garage Spaces: 2
- Levels: One
- Floor covering: Wood
Amenities & Features
- Pool Features: None
- Parking Features: DoorMulti, Driveway, Garage, Private, OnStreet
- Security Features: CarbonMonoxideDetectors, SmokeDetectors
- Patio & Porch Features: RearPorch,Concrete,Covered
- Spa Features: None
- Parking Total: 4
- Roof: Composition
- Utilities: OverheadUtilities
- Window Features: DoublePaneWindows
- Cooling: CentralAir
- Door Features: SlidingDoors
- Exterior Features: RainGutters
- Fireplace Features: FamilyRoom
- Furnished: Unfurnished
- Heating: Central,Fireplaces
- Interior Features: BeamedCeilings, BreakfastBar, CeilingFans, RecessedLighting
- Laundry Features: Inside,Stacked
- Appliances: Dishwasher,GasCooktop,Disposal,GasOven,Microwave,Refrigerator,Dryer,Washer
Nearby Schools
- High School District: Los Angeles Unified
Agent info
- Agent name: Ruben Davis
- Agent MLS: CLW-C107565
- Agent email: Ruben@DavisCapitalRealty.com
- Agent direct phone: 818-381-6770
Miscellaneous
- List Office Name: Ruben Davis
- Listing Terms: Cash,Conventional,CalVetLoan,FHA,FannieMae,FreddieMac,OwnerMayCarry,VaLoan
- Direction Faces: West
