
















7427 Tunney Avenue, Reseda, CA, US, 91335
7427 Tunney Avenue, Reseda, CA, US, 91335Basics
- Date added: Added 1 month ago
- Category: Residential
- Type: SingleFamilyResidence
- Status: Active
- Bedrooms: 4
- Bathrooms: 3
- Area: 2090 sq ft
- Lot size: 4656, 4656 sq ft
- Year built: 1978
- View: None
- County: Los Angeles
- MLS ID: SR26076756
Description
-
Description:
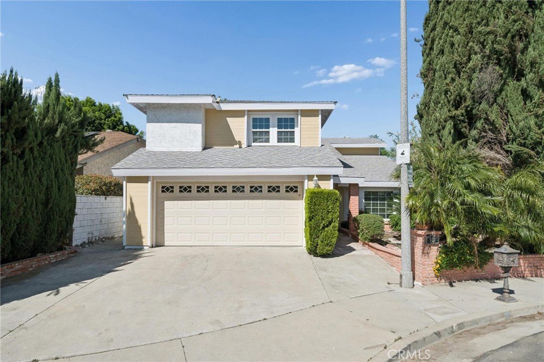
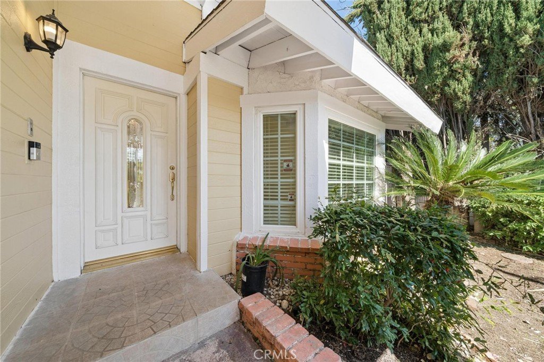
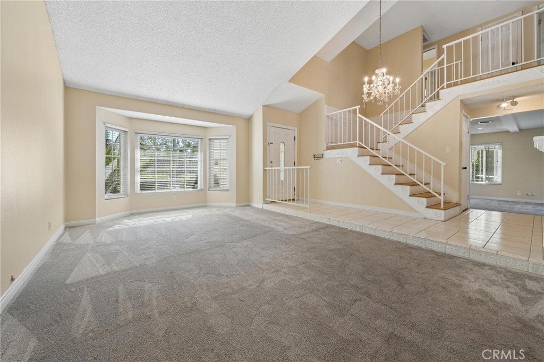
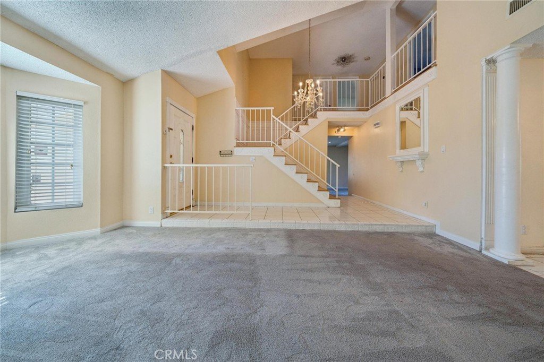
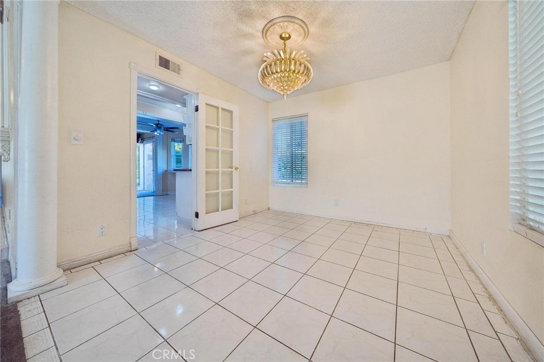
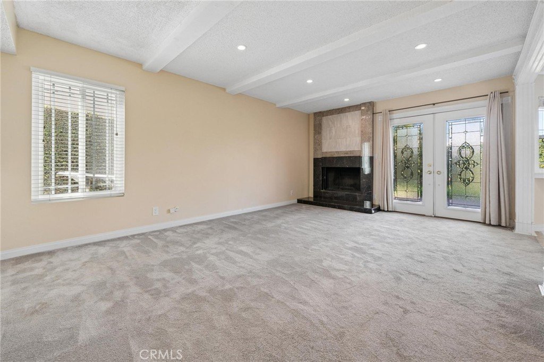
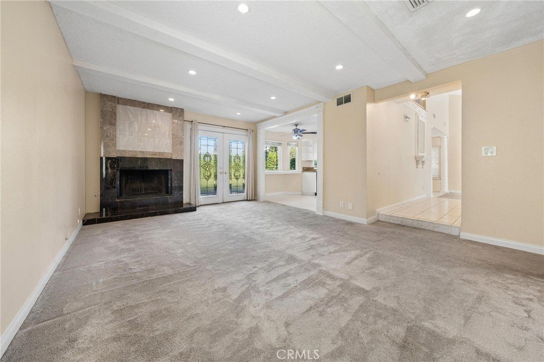
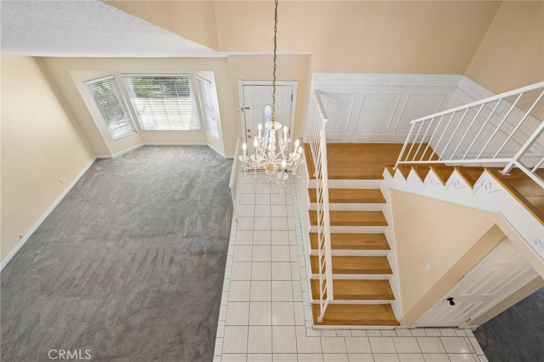
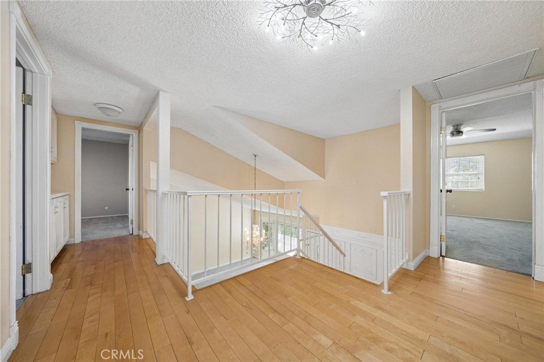
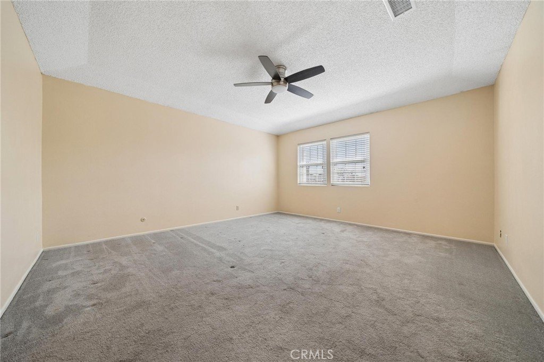
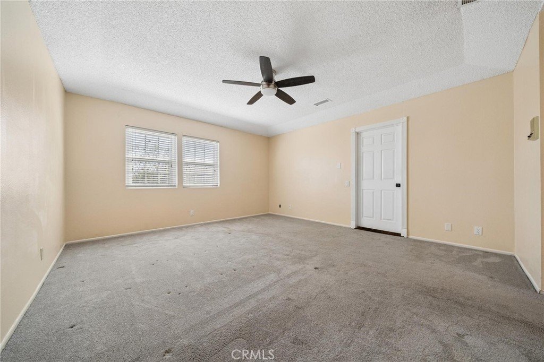
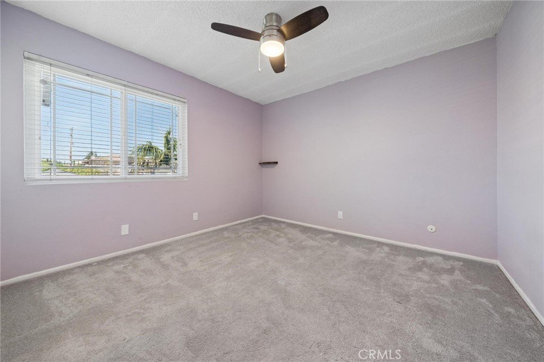
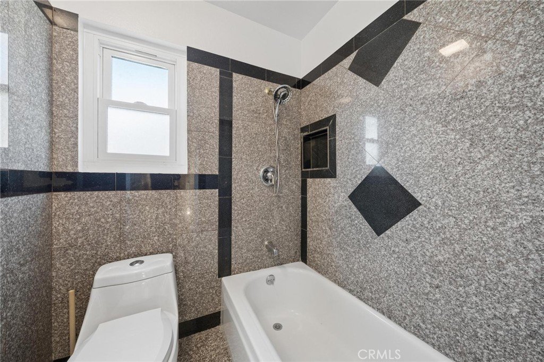
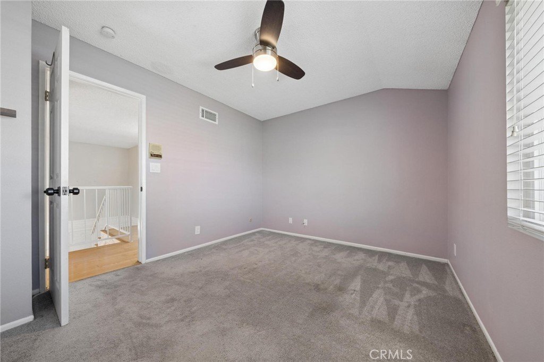
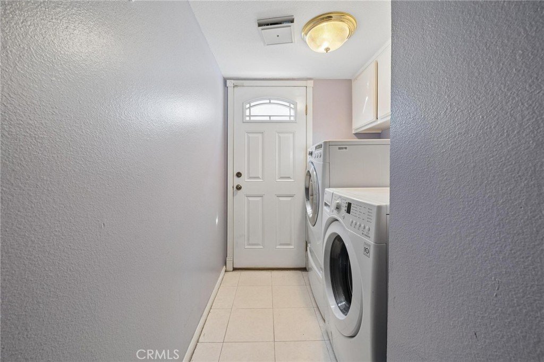
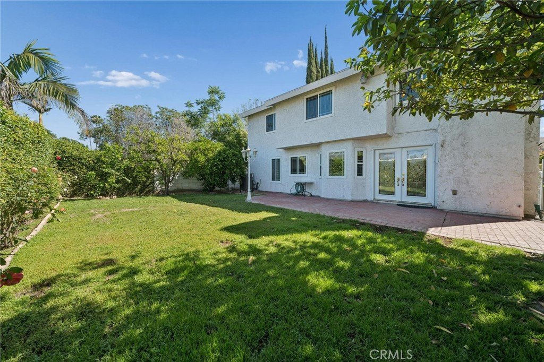
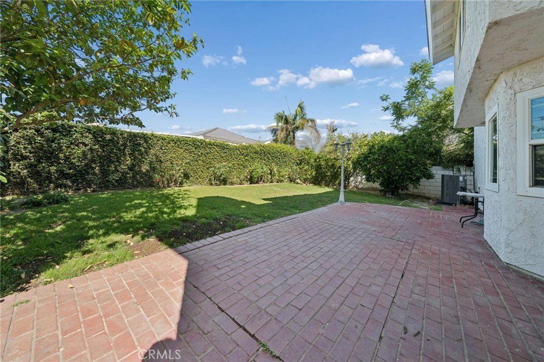
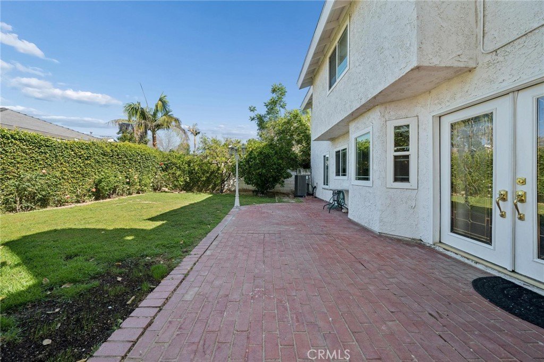
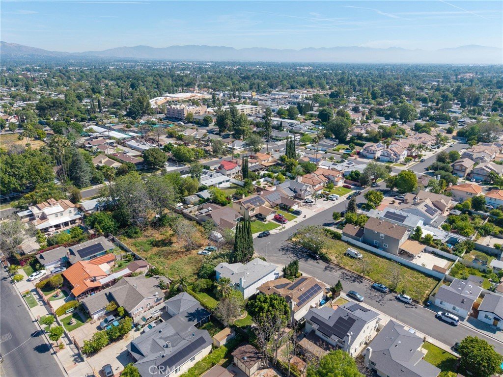
Welcome home to this charming two-story house in the heart of Reseda! Step inside to soaring high ceilings and an open floor plan designed for both everyday living and entertaining. All four bedrooms are thoughtfully located upstairs, creating a private retreat away from the main living areas. Downstairs features a convenient half bath for guests, a spacious living area with a built-in wet bar, and an indoor laundry room. Canned lighting throughout enhances the bright and modern feel of the home.The kitchen is equipped with granite countertops and a cozy breakfast nook, perfect for morning coffee or casual dining. Upstairs, you’ll find an upgraded full bathroom along with a beautifully updated primary suite featuring dual sinks and a walk-in closet. Additional improvements include a newer AC unit and fresh exterior paint, giving the home both comfort and curb appeal. Enjoy a large and private backyard with mature fruit trees: including lemon, guava blood orange, and orange. Ideally located near popular shopping centers with easy access to the 101 and 405 freeways. The surrounding neighborhoods are rich in character and even have a touch of Hollywood history, having been featured in iconic productions like The Karate Kid, Terminator, and The Office. You don’t want to miss out on this one!
Show all description
Location
- Directions: Take I-405N, exit Sherman Way, Turn right on Sherman Way, right on Tampa Ave, Left on Valerio St, Right on Tunney Ave
- Lot Size Acres: 0.1069 acres
Building Details
- Structure Type: House
- Water Source: Public
- Lot Features: BackYard,FrontYard
- Sewer: PublicSewer
- Common Walls: NoCommonWalls
- Garage Spaces: 2
- Levels: Two
Amenities & Features
- Pool Features: None
- Parking Features: Driveway, Garage
- Patio & Porch Features: Brick,Concrete
- Spa Features: None
- Parking Total: 2
- Roof: Composition
- Cooling: CentralAir
- Fireplace Features: FamilyRoom
- Heating: Central
- Interior Features: WetBar, BreakfastArea, CeilingFans, CrownMolding, SeparateFormalDiningRoom, GraniteCounters, OpenFloorplan, RecessedLighting, AllBedroomsUp, PrimarySuite, WalkInClosets
- Laundry Features: Inside
- Appliances: ConvectionOven,Dishwasher,GasCooktop,Disposal,Microwave,Refrigerator,WaterToRefrigerator,WaterHeater
Nearby Schools
- High School District: Los Angeles Unified
Expenses, Fees & Taxes
- Association Fee: 0
Agent info
- Agent name: Neal Weichel
- Agent MLS: F660099057
- Agent email: neal@nealweichel.com
- Agent officephone: 661-255-2650
- Agent direct phone: 661-284-5080
Miscellaneous
- List Office Name: RE/MAX of Santa Clarita
- Listing Terms: Submit
- Common Interest: None
- Community Features: Gutters,StormDrains,Suburban,Sidewalks
- Inclusions: Washer, Dryer, Refridgerator
- Attribution Contact: 661-284-5080
