






744 Smokewood Lane, San Dimas, CA, US, 91773
744 Smokewood Lane, San Dimas, CA, US, 91773Basics
- Date added: Added 2 weeks ago
- Category: Residential
- Type: Townhouse
- Status: Active
- Bedrooms: 3
- Bathrooms: 3
- Area: 1452 sq ft
- Lot size: 1786, 1786 sq ft
- Year built: 1979
- Property Condition: UpdatedRemodeled,Turnkey
- View: Neighborhood
- County: Los Angeles
- MLS ID: CV26155718
Description
-
Description:
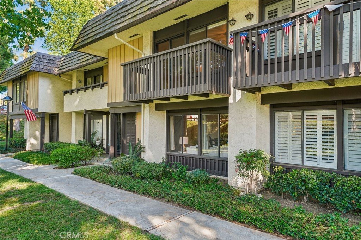
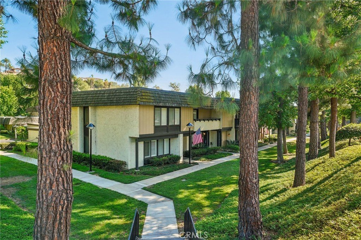
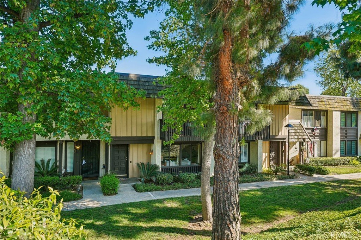
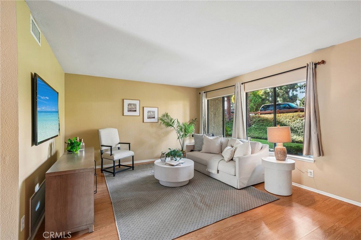
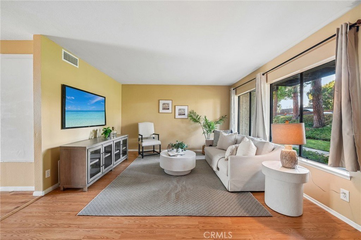
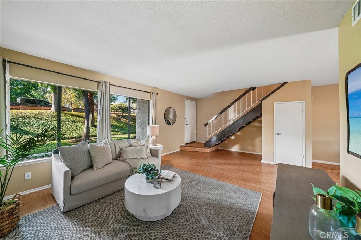
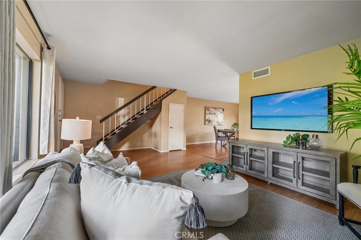
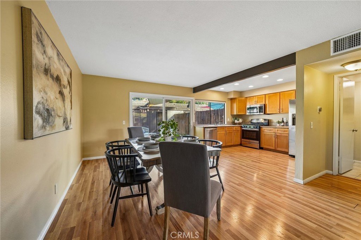
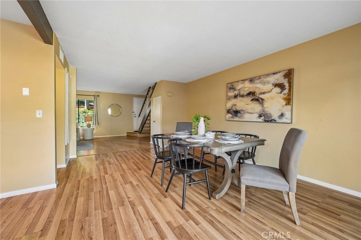
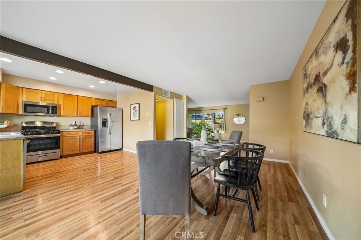
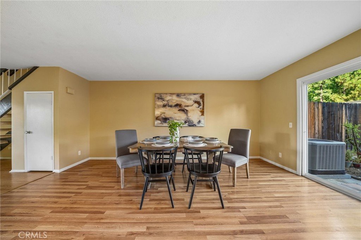
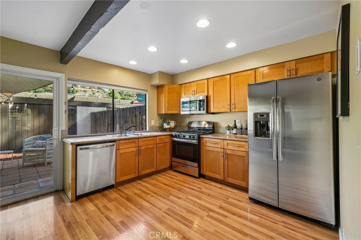
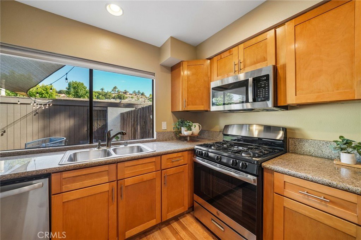
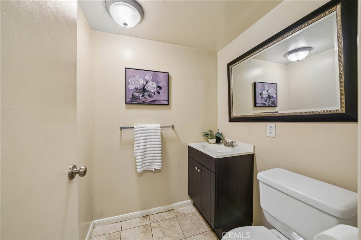
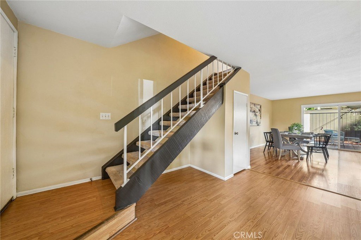
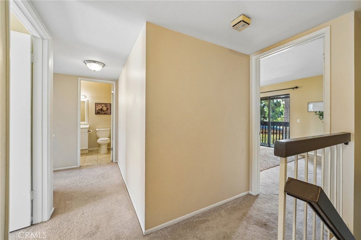
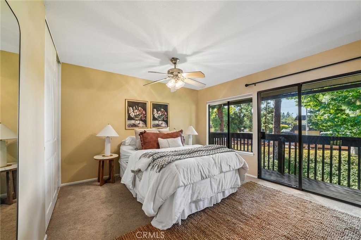
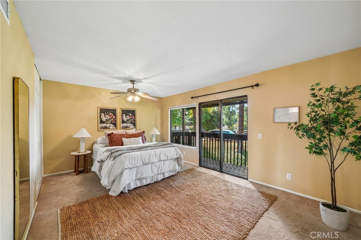
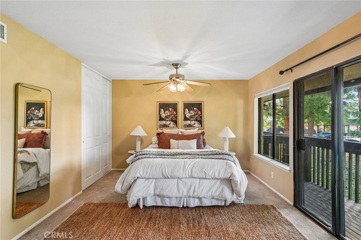
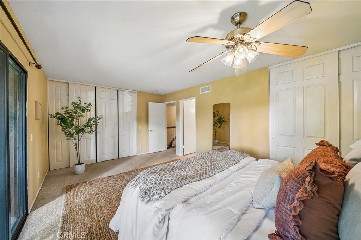
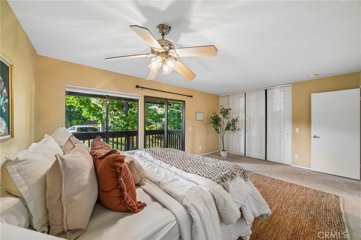
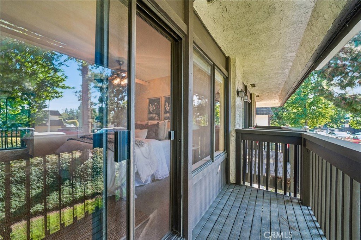
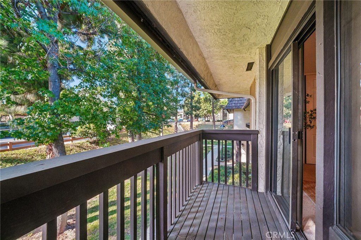
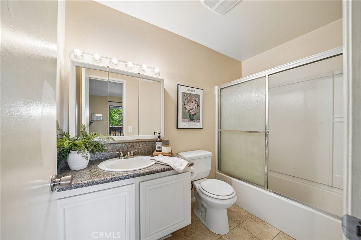
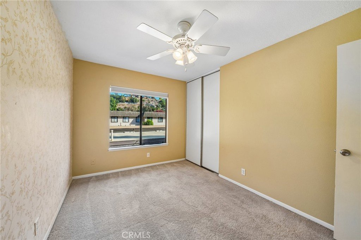
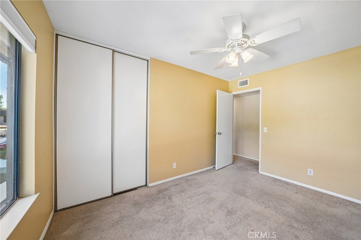
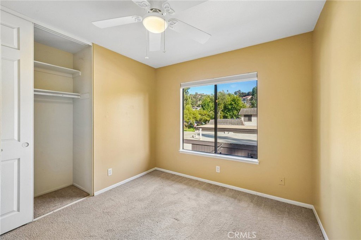
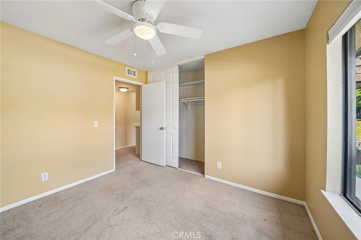
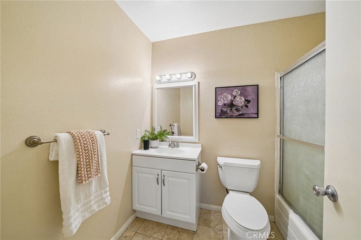
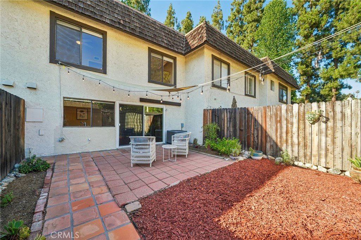
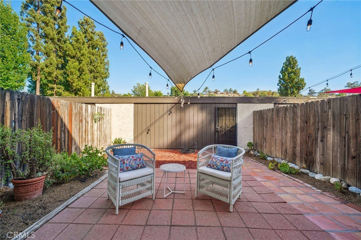
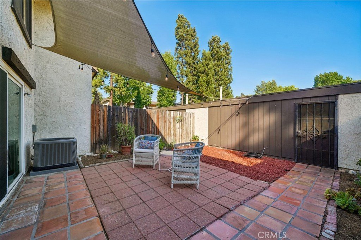
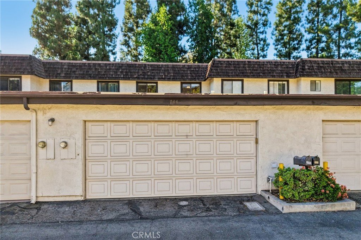
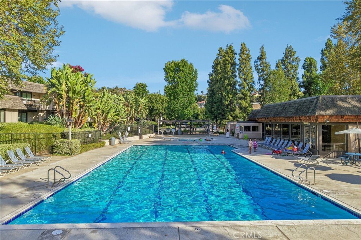
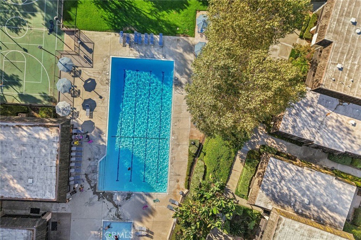
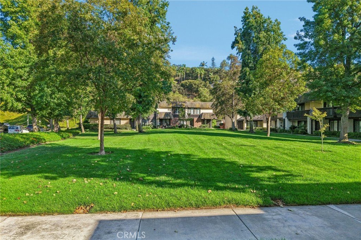
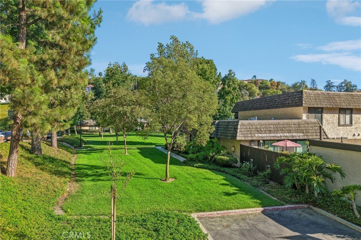
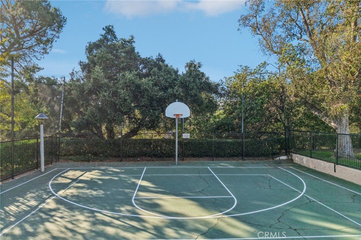
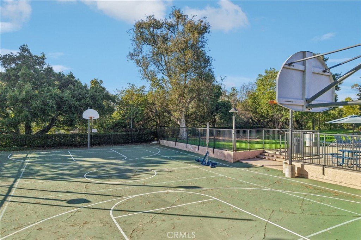
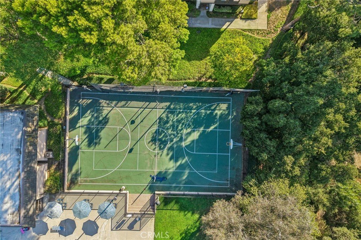
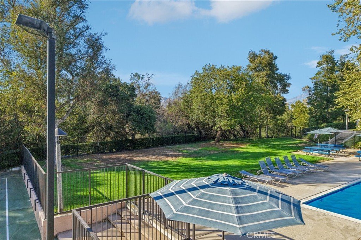
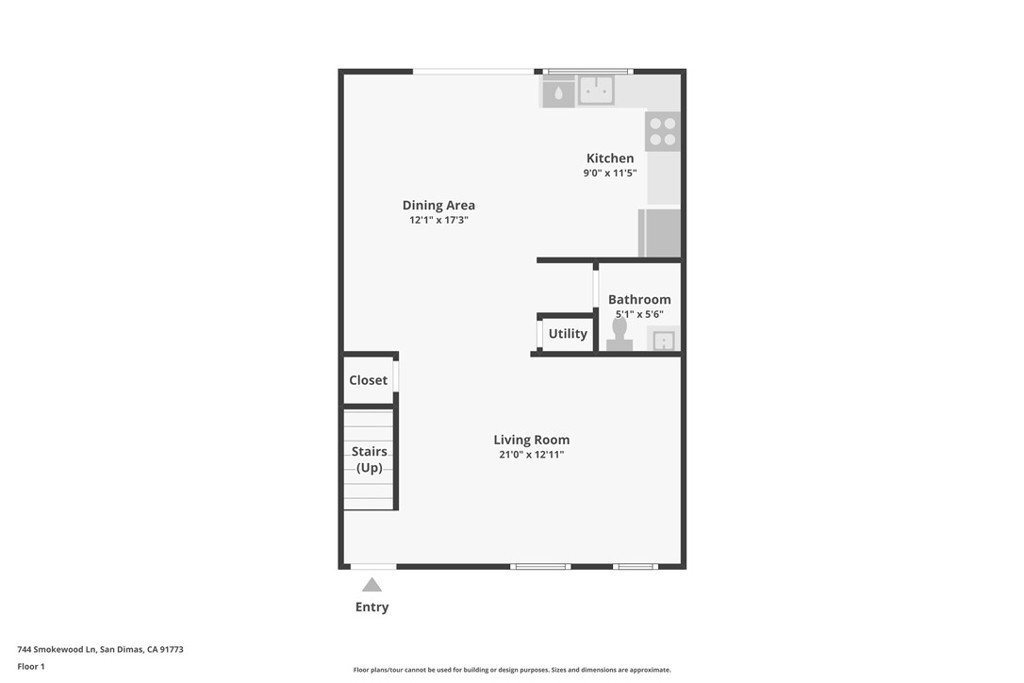
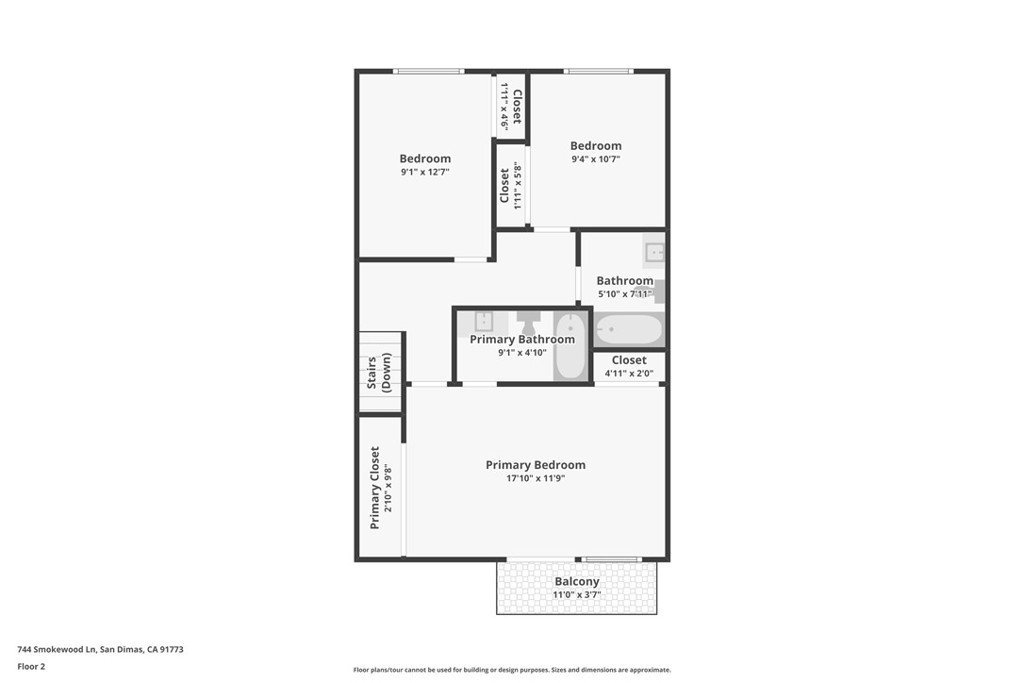
Updated & Move-In Ready Townhome in San Dimas's Desirable Tiburon Community! Easily one of the area's premier developments with resort-like amenities! Multiple pools, tennis courts, lush landscape and open green space all tucked away in the peaceful & secluded enclave of Tiburon. The home itself has been impeccably maintained! This 3-bedroom, 2.5-bathroom townhouse offers the perfect blend of space, upgrades & comfort! Every inch has been meticulously prepared for its next owner, including fresh interior paint w/ modern & neutral tones and a newer heating & A/C system.The beautifully upgraded kitchen features stainless steel appliances, granite countertops and newer cabinets. The primary bedroom offers two closets and an en-suite bathroom. The two secondary bedrooms have ceiling fans & plenty of natural light! Outside you'll love the private patio! Ideal for morning coffee, outdoor grilling or converting it to a little yard for your pets! There's direct access to the garage from the patio. The 2-car garage is fully insulated, keeping vehicles and storage protected year-round, and the washer and dryer are included as well. Local shopping like Costco, Trader Joes & Target are all conveniently close by. Enjoy the outdoors? Bonelli Regional Park, hiking trails and the Claremont Loop are all close by as well! Turnkey condition, incredible location and tons of value, this one is going to sell fast! Set up your tour before it's to late!
Show all description
Location
- Directions: From Arrow & San Dimas Ave, go South on San Dimas Ave. Left on Puddingstone Dr., Left on Tanglewood Dr. The home is on the Southwest corner of Tangelwood & Ironbark Ln.
- Lot Size Acres: 0.041 acres
Building Details
- Structure Type: House
- Water Source: Private
- Architectural Style: Traditional
- Lot Features: BackYard,Level,Yard
- Sewer: PublicSewer
- Common Walls: TwoCommonWallsOrMore
- Construction Materials: Drywall,Frame,Glass,Concrete,Stucco
- Fencing: Wood
- Foundation Details: Slab
- Garage Spaces: 2
- Levels: Two
- Other Structures: TennisCourts
- Floor covering: Carpet, Laminate
Amenities & Features
- Pool Features: Community, Heated, InGround, Lap, SeeRemarks, Association
- Parking Features: DoorSingle, Garage, Guest, Private, GarageFacesRear
- Security Features: CarbonMonoxideDetectors, SmokeDetectors
- Patio & Porch Features: Enclosed,Stone
- Spa Features: Association,Community,Heated,InGround
- Parking Total: 2
- Roof: Concrete
- Association Amenities: SportCourt,MeetingRoom,Management,PicnicArea,Pickleball,Pool,PetsAllowed,SpaHotTub,TennisCourts
- Utilities: ElectricityConnected,NaturalGasConnected,SewerConnected,WaterConnected
- Cooling: CentralAir
- Door Features: SlidingDoors
- Electric: ElectricityOnProperty
- Exterior Features: SportCourt
- Fireplace Features: None
- Heating: Central
- Interior Features: EatInKitchen, StoneCounters, RecessedLighting, SeeRemarks, AllBedroomsUp
- Laundry Features: InGarage
- Appliances: Dishwasher,GasOven,Refrigerator,WaterHeater
Nearby Schools
- Middle Or Junior School: Lone Hill
- Elementary School: Ekstrand
- High School: San Dimas
- High School District: Bonita Unified
Expenses, Fees & Taxes
- Association Fee: $468
Agent info
- Agent name: Christopher Cervantez
- Agent MLS: C13888
- Agent email: chris@ehomesteam.com
- Agent officephone: 909-227-5833
Miscellaneous
- Association Fee Frequency: Monthly
- List Office Name: eHomes
- Listing Terms: Cash,Conventional,Exchange1031,FHA,VaLoan
- Common Interest: Condominium
- Community Features: Suburban,Sidewalks,Pool
- Direction Faces: North
- Attribution Contact: 626-347-5987
