













744 W 1st Street, Claremont, CA, US, 91711
744 W 1st Street, Claremont, CA, US, 91711Basics
- Date added: Added 2 months ago
- Category: Residential
- Type: Condominium
- Status: Active
- Bedrooms: 3
- Bathrooms: 3
- Area: 1658 sq ft
- Lot size: 7412, 7412 sq ft
- Year built: 2004
- View: Mountains,Neighborhood
- Zoning: CL
- County: Los Angeles
- MLS ID: CV26146205
Description
-
Description:
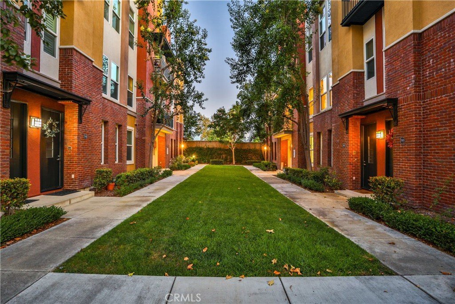
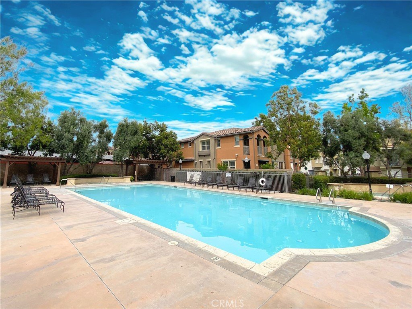
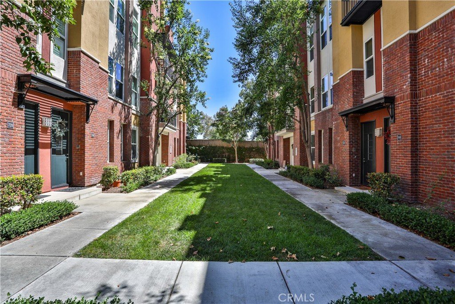
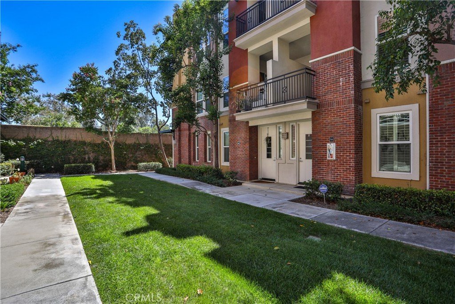
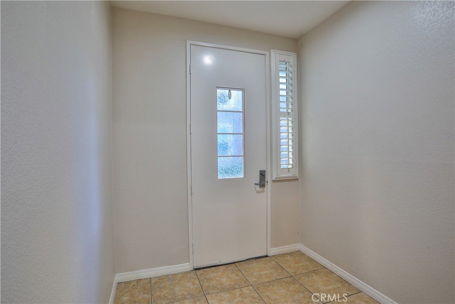
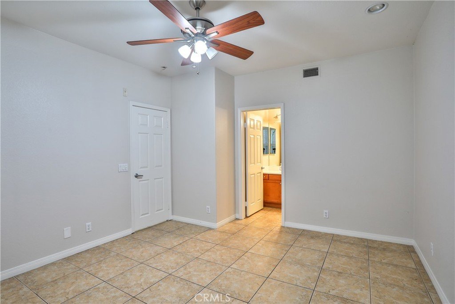
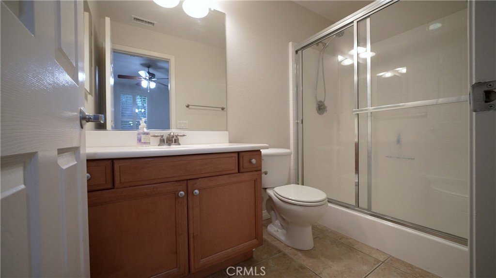
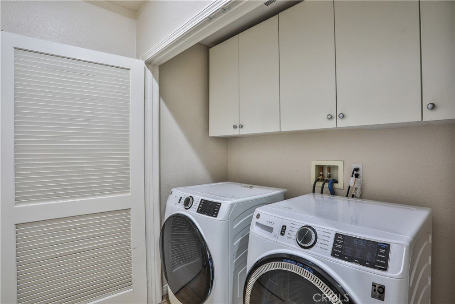
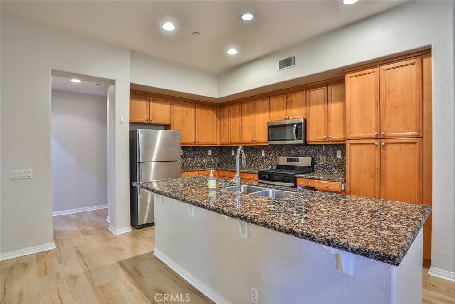
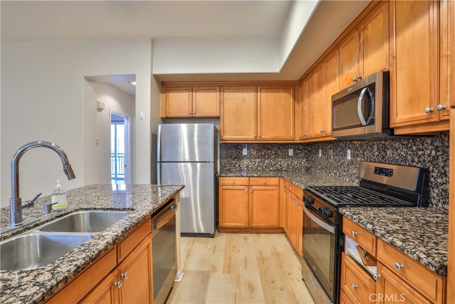
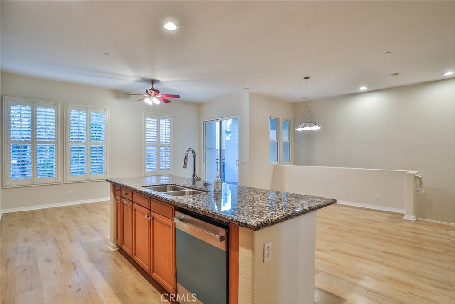
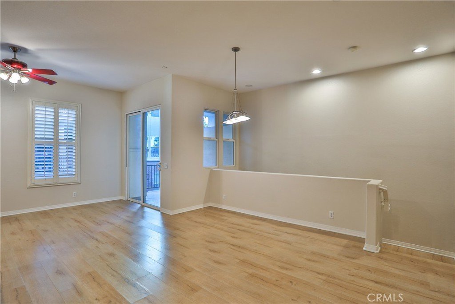
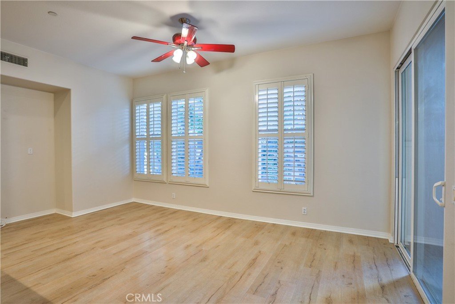
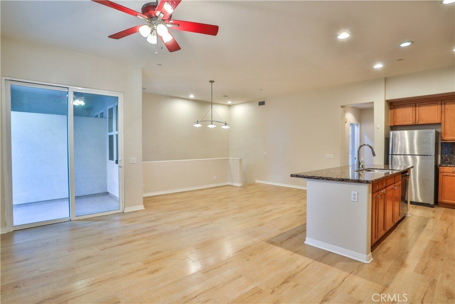
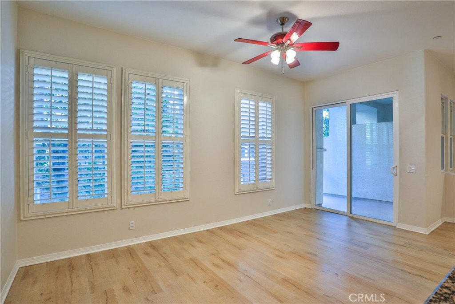
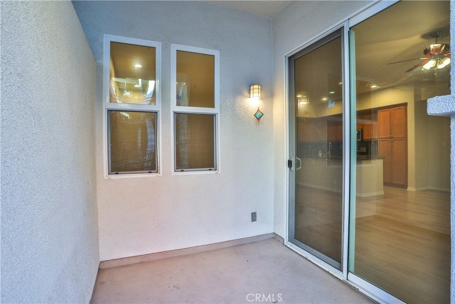
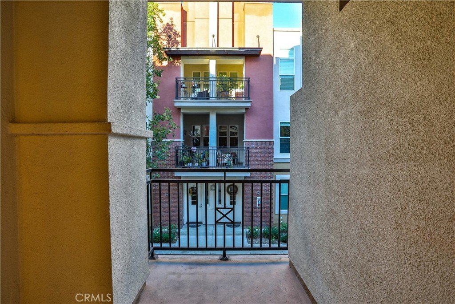
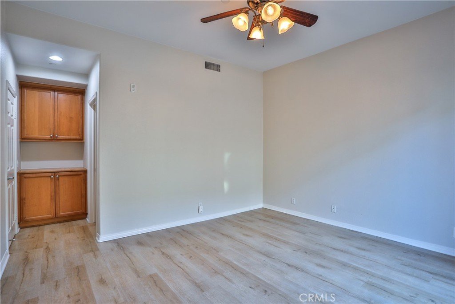
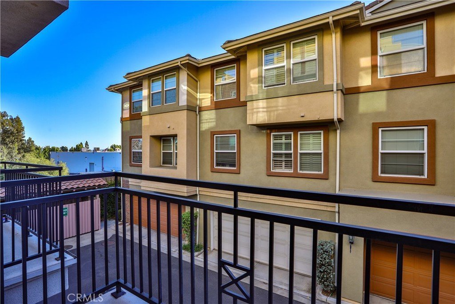
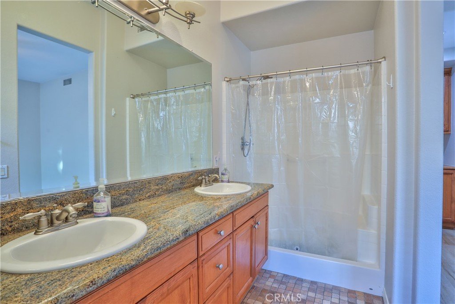
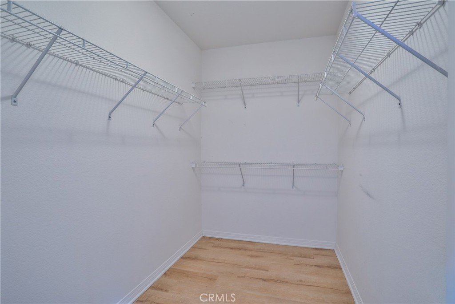
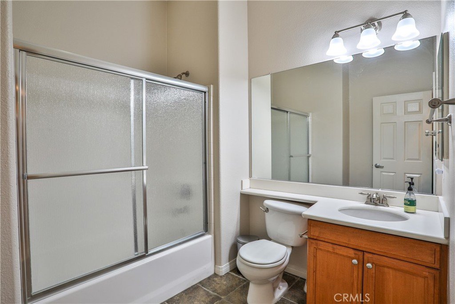
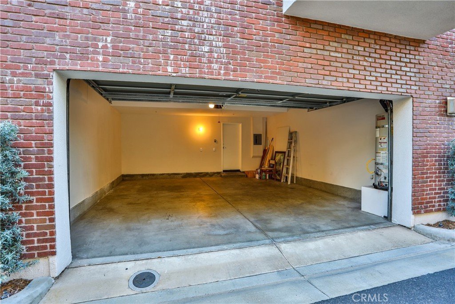
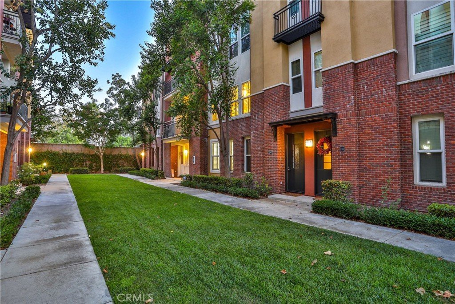
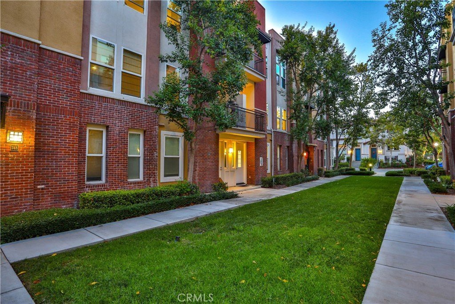
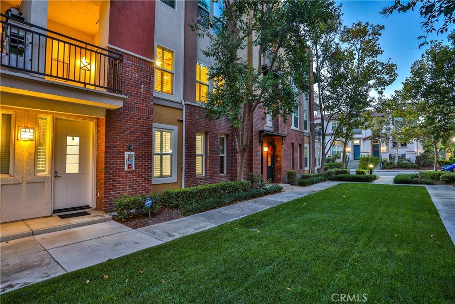
HIGHLY DESIRABLE CLAREMONT VILLAGE WALK CONDO LOFT. Ideally situated near Downtown Claremont, The Claremont Colleges, Metrolink, local shops, dining, and everyday conveniences, this refined two-level residence offers a desirable blend of comfort, function, and elevated Southern California living. The thoughtfully designed 3 bedroom, 3 bathroom floor plan features soaring ceilings, abundant natural light, and scenic mountain, treetop, and neighborhood views. The spacious kitchen is appointed with granite countertops, a pantry, and matching appliances, opening seamlessly to the great room with living and dining areas, along with a generous view balcony. The primary suite offers a private balcony, walk-in closet, and an en-suite bath with dual sinks, granite counters, and a bench-seat shower. Additional highlights include an indoor laundry area with washer and dryer included, a downstairs bedroom currently used as a den without closet, and direct access to a 2-car garage. Set within a beautifully maintained, resort-style community, residents enjoy lush grounds, an inviting pool and spa, a built-in barbecue area, and a playground designed for relaxed everyday living.
Show all description
Location
- Directions: West on 1st Street, South side of 1st Street
- Lot Size Acres: 0.1702 acres
Building Details
- Structure Type: MultiFamily
- Make: Loft
- Water Source: Private
- Architectural Style: Contemporary
- Lot Features: ZeroToOneUnitAcre,SprinklersInFront,Walkstreet,ZeroLotLine
- Open Parking Spaces: 0
- Sewer: PublicSewer
- Common Walls: TwoCommonWallsOrMore
- Construction Materials: Brick,Stucco
- Fencing: None
- Foundation Details: Slab
- Garage Spaces: 2
- Levels: Two
- Builder Name: The Olson Company
- Floor covering: Laminate, Tile
Amenities & Features
- Pool Features: InGround, Association
- Parking Features: DoorSingle, Garage, GarageDoorOpener, Private, GarageFacesRear
- Security Features: CarbonMonoxideDetectors, FireDetectionSystem, SmokeDetectors
- Patio & Porch Features: None
- Spa Features: Association,InGround
- Accessibility Features: AccessibleHallways
- Parking Total: 2
- Roof: Flat
- Association Amenities: Barbecue,Pool,SpaHotTub
- Utilities: CableAvailable,CableConnected,ElectricityAvailable,ElectricityConnected,NaturalGasAvailable,NaturalGasConnected,PhoneAvailable,SewerAvailable,SewerConnected,WaterAvailable,WaterConnected
- Window Features: DoublePaneWindows
- Cooling: CentralAir
- Electric: Volts220InLaundry
- Exterior Features: Lighting
- Fireplace Features: None
- Heating: Central
- Interior Features: Balcony, CeilingFans, EatInKitchen, HighCeilings, OpenFloorplan, Pantry, RecessedLighting, SeeRemarks, Storage, Unfurnished
- Appliances: Dishwasher,Disposal,GasRange,Microwave,WaterToRefrigerator,WaterHeater,Dryer,Washer
Nearby Schools
- Middle Or Junior School: El Roble
- High School: Claremont
- High School District: Claremont Unified
Expenses, Fees & Taxes
- Association Fee: $310
Agent info
- Agent name: Geoffrey Hamill
- Agent MLS: C93236
- Agent email: geoff@geoffhamill.com
- Agent officephone: 909-624-1617
- Agent direct phone: 909-621-0500
Miscellaneous
- Association Fee Frequency: Monthly
- List Office Name: Vista Sotheby's International
- Listing Terms: Cash,CashToExistingLoan,CashToNewLoan,Conventional,FHA,VaLoan
- Common Interest: PlannedDevelopment
- Community Features: Curbs,StreetLights,Sidewalks
- Direction Faces: East
- Exclusions: N/A
- Inclusions: Refrigerator, range, washer, dryer
- Virtual Tour URL Branded: https://www.qwikvid.com/realestate/go/v1/home/?idx=mWavCvtQS6bfnY1IcdnoLyXMyUpwFyZG
- Attribution Contact: geoff@geoffhamill.com
