








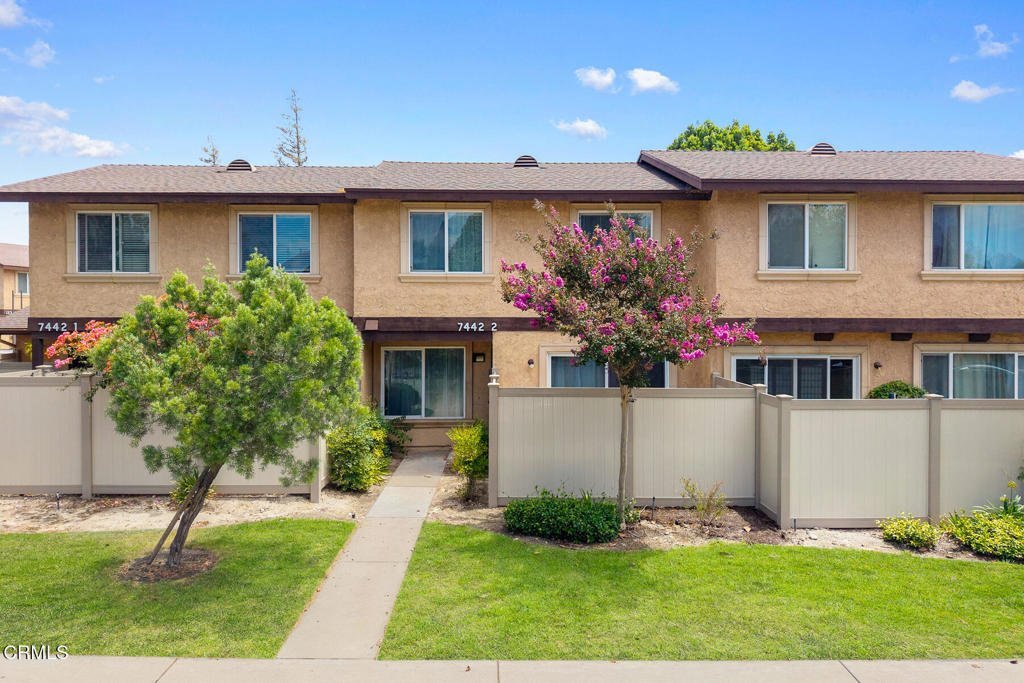

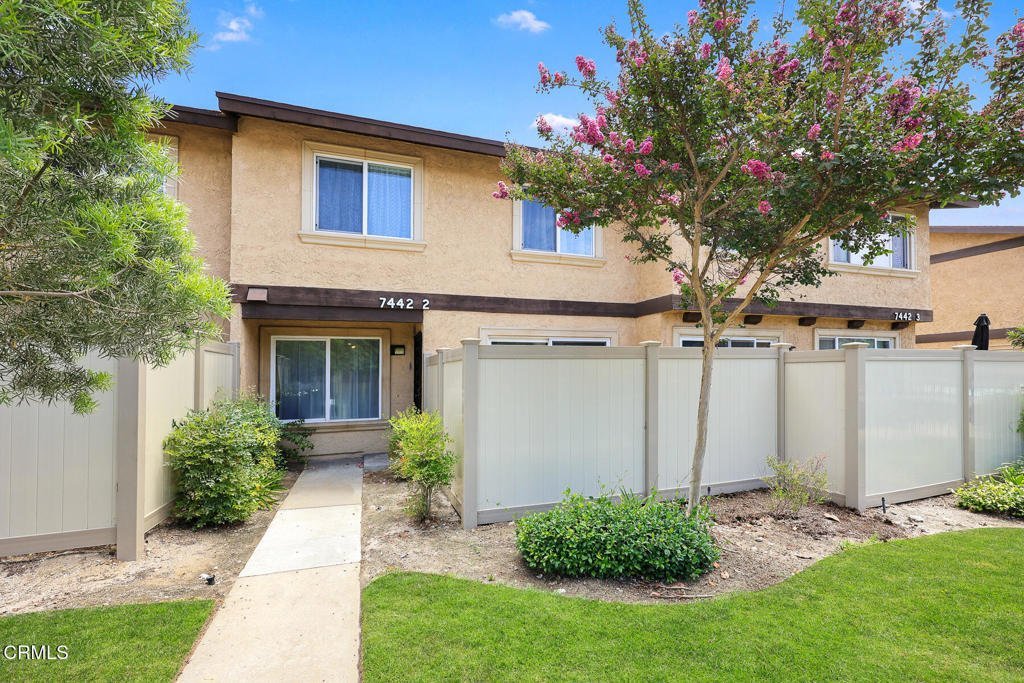
7442 Shadyglade Avenue 2, Los Angeles, CA, US, 91605
7442 Shadyglade Avenue 2, Los Angeles, CA, US, 91605Basics
- Date added: Added 1 month ago
- Category: Residential
- Type: Townhouse
- Status: Active
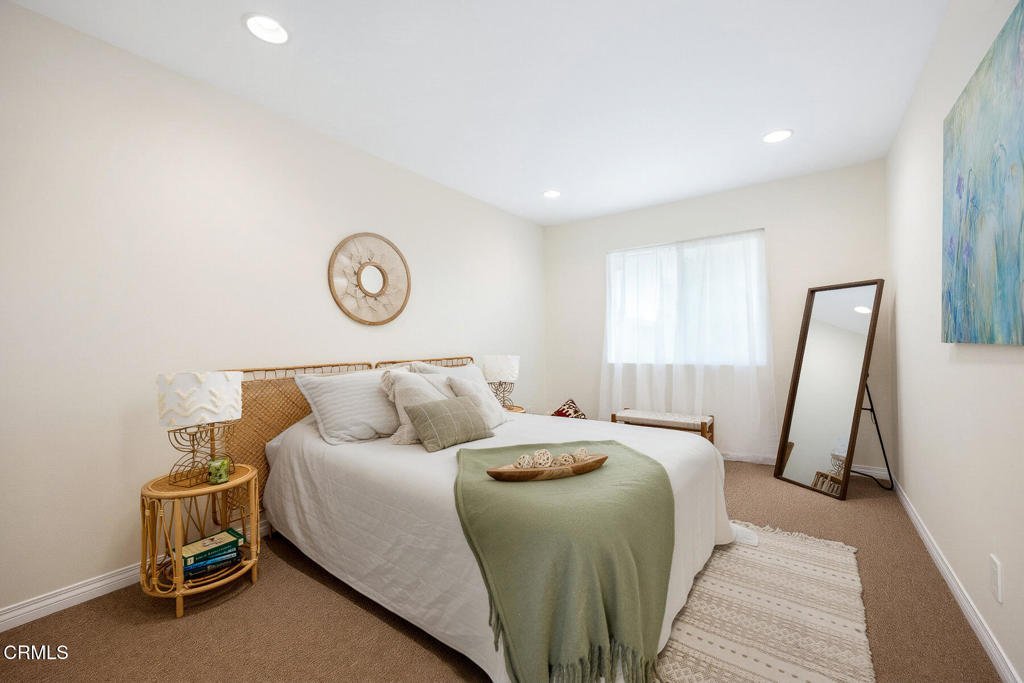
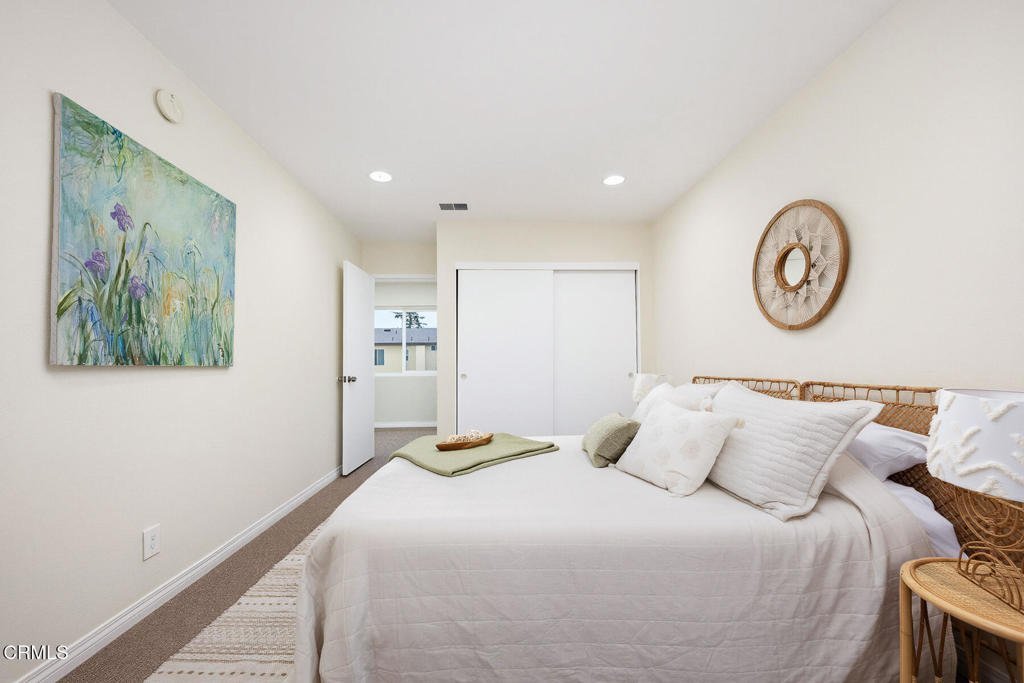
- Bedrooms: 2
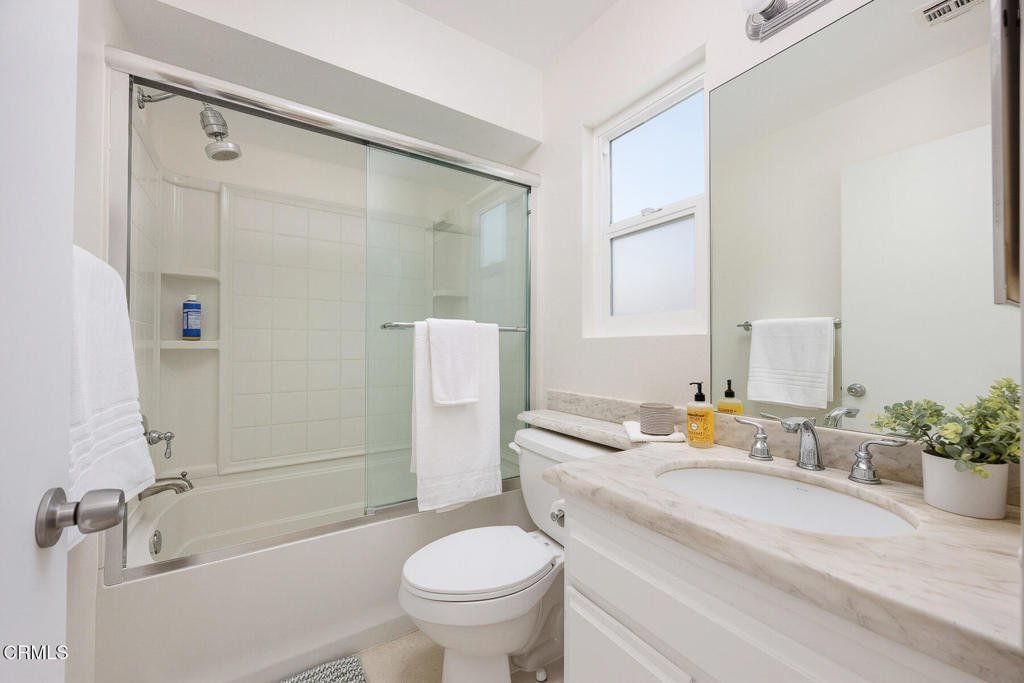
- Bathrooms: 2
- Area: 964 sq ft
- Lot size: 2035253880, 46723 sq ft
- Year built: 1979
- Property Condition: UpdatedRemodeled
- View: Pool
- County: Los Angeles
- MLS ID: P1-28125
Description
-
Description:
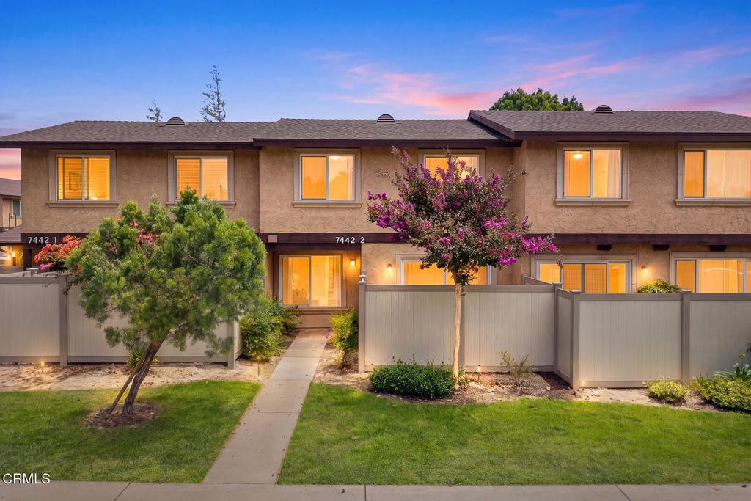
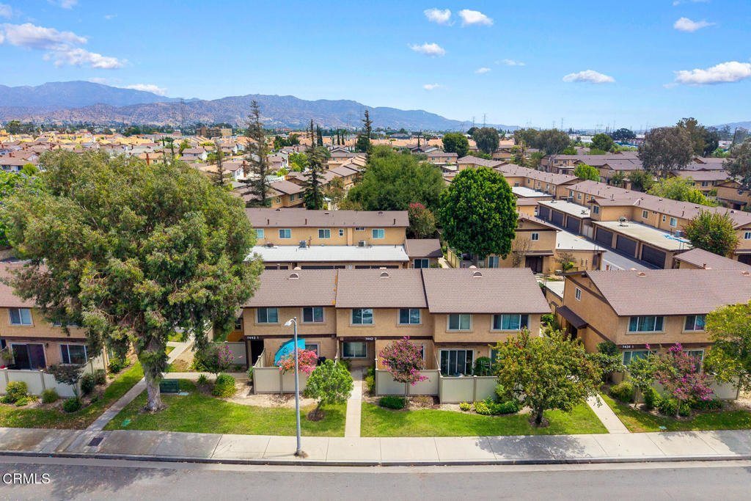
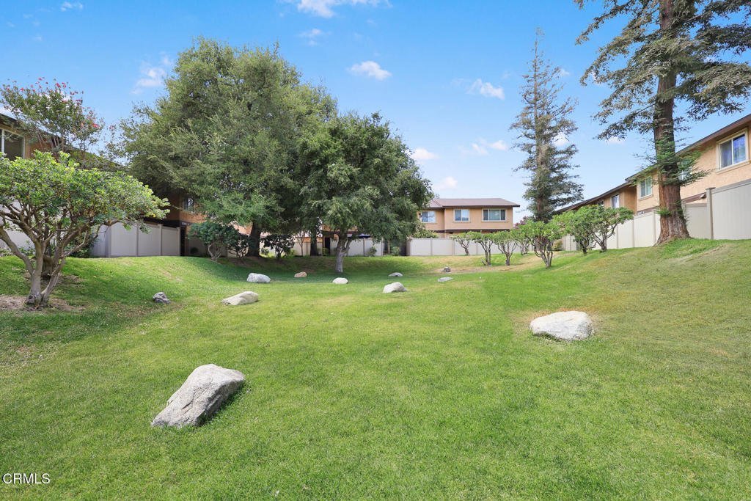
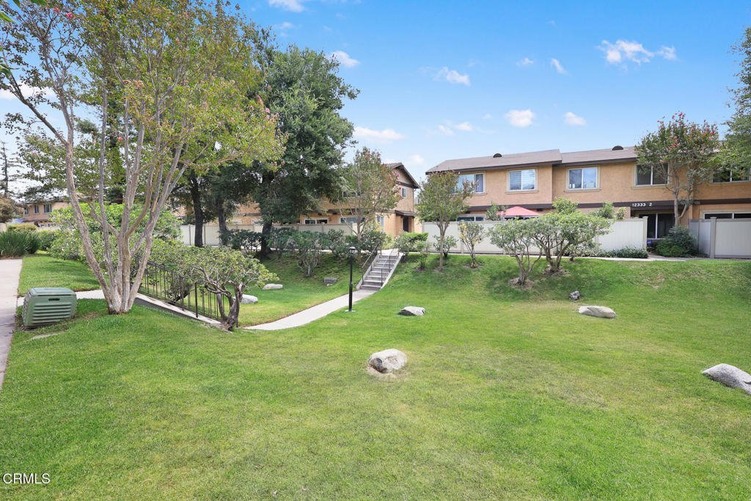
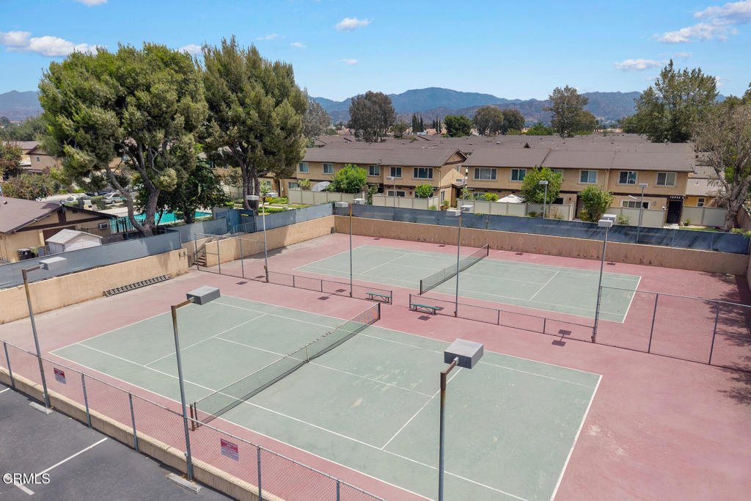
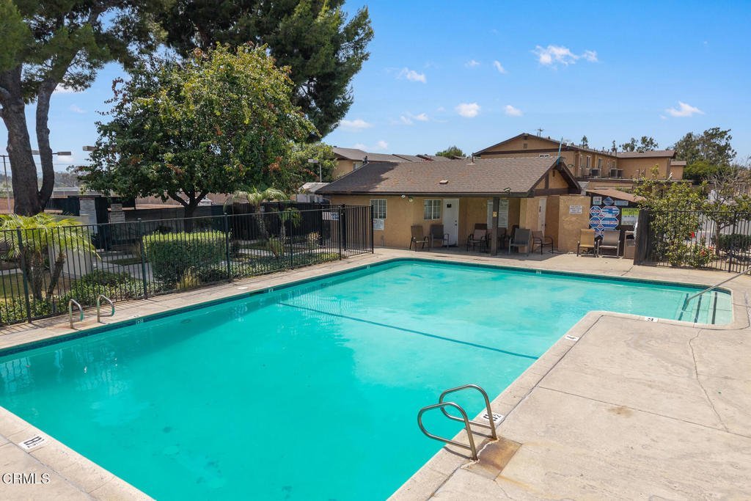
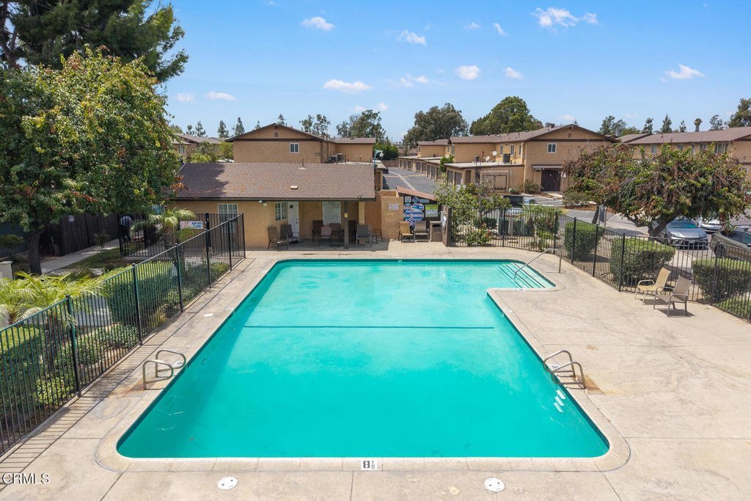
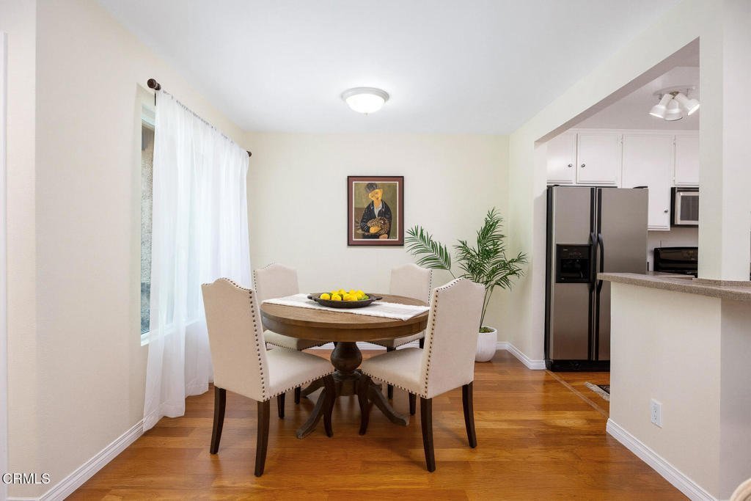
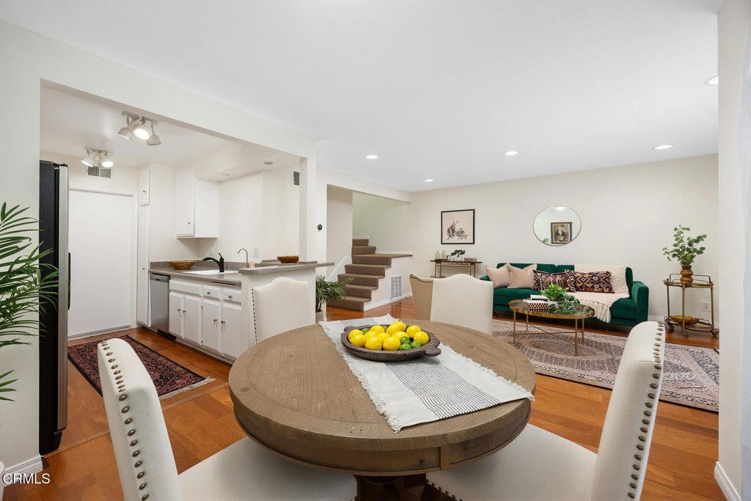
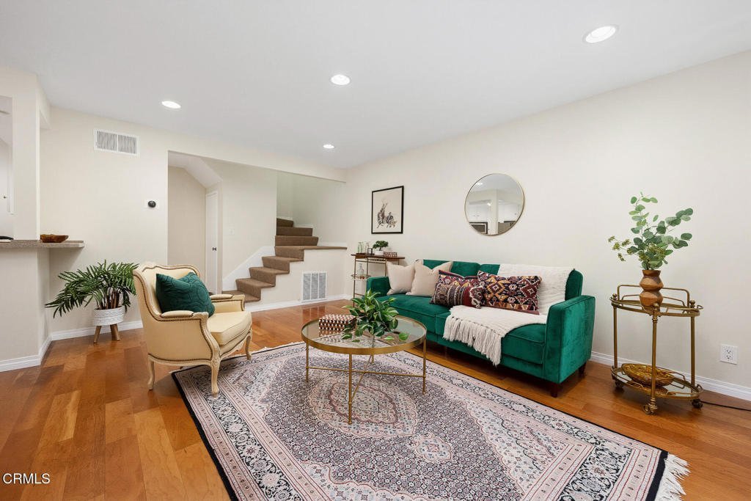
Welcome to this bright, clean, and well-maintained two bedroom, 2-bath room townhome located in the desirable Briarcliffe North community. This vacant, move-in-ready home offers approximately 964 square feet of comfortable living space with a functional floor plan, spacious living and dining areas, abundant natural light, and a private patio perfect for relaxing or entertaining. Ideally situated just steps from the community pool and tennis courts, this home enjoys one of the most convenient locations within the community. Additional features include a direct-access two-car garage . Conveniently located near NoHo West Shopping Center, restaurants, parks, schools, and easy access to the 170 Freeway, this home offers the perfect combination of comfort, convenience, and value. Don't miss this opportunity to own a well-maintained, move-in-ready home in one of North Hollywood's most desirable townhome communities.
Show all description
Location
- Directions: South of Saticoy to Shadyglade Unit 2 is located opposite pool
- Lot Size Acres: 46723 acres
Building Details
Amenities & Features
- Pool Features: Community, InGround, Association
- Security Features: CarbonMonoxideDetectors, SmokeDetectors
- Patio & Porch Features: Concrete
- Spa Features: None
- Accessibility Features: Parking
- Parking Total: 2
- Roof: Composition
- Association Amenities: Pool,TennisCourts
- Utilities: ElectricityAvailable,ElectricityConnected,NaturalGasAvailable,NaturalGasConnected,SewerAvailable,SewerConnected,WaterAvailable,WaterConnected
- Cooling: CentralAir
- Electric: Standard
- Fireplace Features: None
- Heating: Central
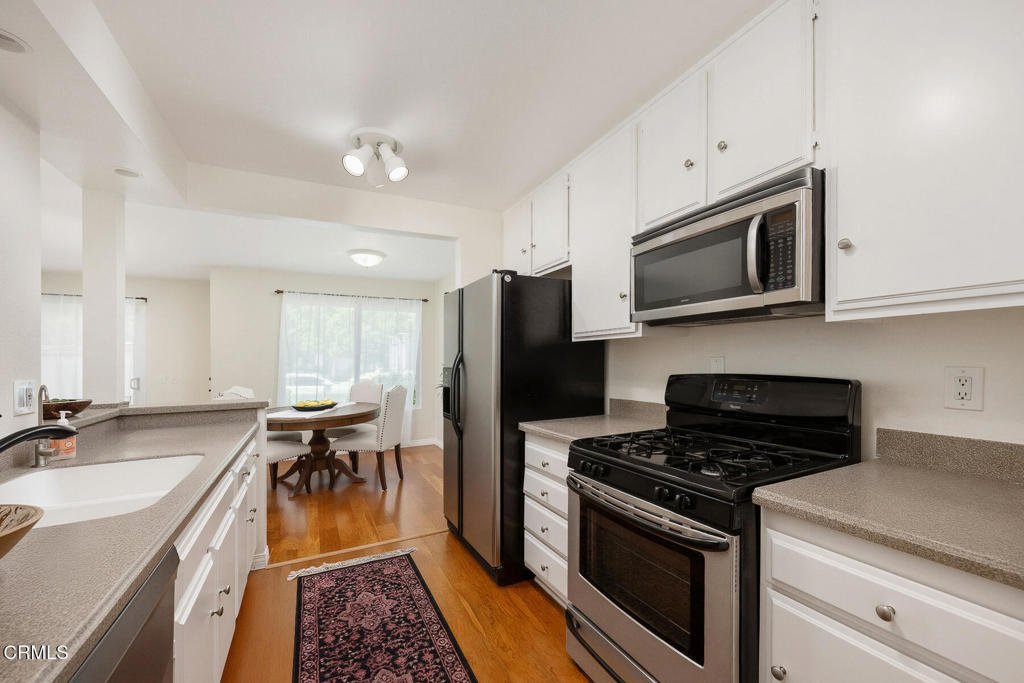
- Interior Features: SeparateFormalDiningRoom, GraniteCounters, LivingRoomDeckAttached, OpenFloorplan, RecessedLighting, AllBedroomsUp
- Laundry Features: InGarage
- Appliances: Dishwasher,FreeStandingRange,GasWaterHeater,Microwave,Refrigerator,RangeHood,WaterHeater
Expenses, Fees & Taxes
- Association Fee: $455
Agent info
- Agent name: Rebecca Gilbert
- Agent MLS: P21560
- Agent email: rebeccagilbert1@mac.com
- Agent officephone: (805) 687-2666
- Agent direct phone: (310) 266-4362
Miscellaneous
- Association Fee Frequency: Monthly
- List Office Name: Berkshire Hathaway HomeServices California Properties
- Listing Terms: Cash,CashToNewLoan,Conventional,FHA,VaLoan
- Common Interest: Condominium
- Community Features: StreetLights,Sidewalks,Urban,Pool
- Inclusions: All appliances present
- Virtual Tour URL Branded: https://www.zillow.com/view-imx/1230c7fa-9782-4b02-ad4a-d4e751358466?setAttribution=mls&wl=true&initialViewType=pano&utm_source=dashboard
- Attribution Contact: (310) 266-4362
