







745 Galaxy Heights Drive, La Canada Flintridge, CA, US, 91011
745 Galaxy Heights Drive, La Canada Flintridge, CA, US, 91011Basics
- Date added: Added 4 months ago
- Category: Residential
- Type: Townhouse
- Status: Active
- Bedrooms: 3
- Bathrooms: 3
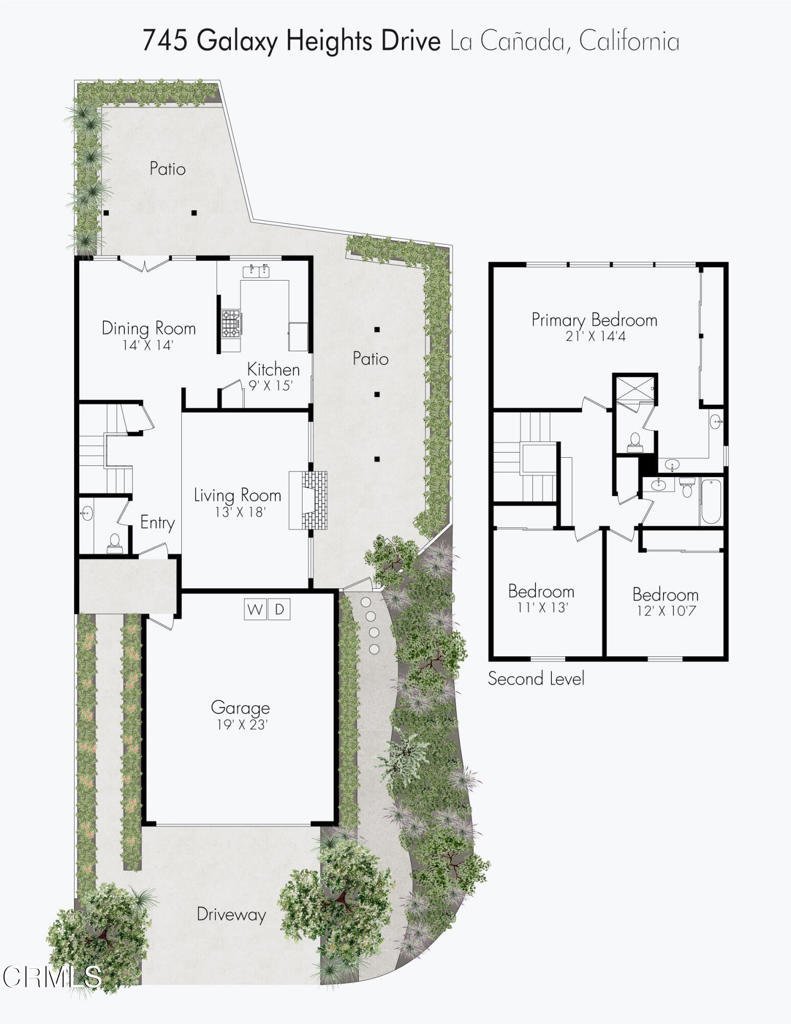
- Area: 1743 sq ft
- Lot size: 2203, 2203 sq ft
- Year built: 1974
- View: Mountains
- County: Los Angeles
- MLS ID: P1-27334
Description
-
Description:
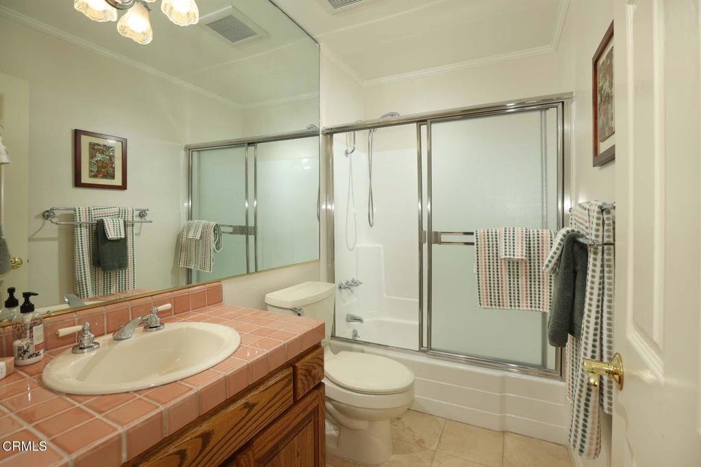
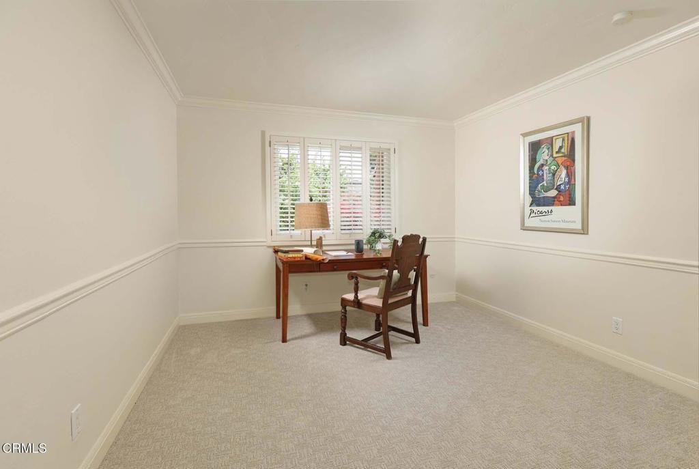
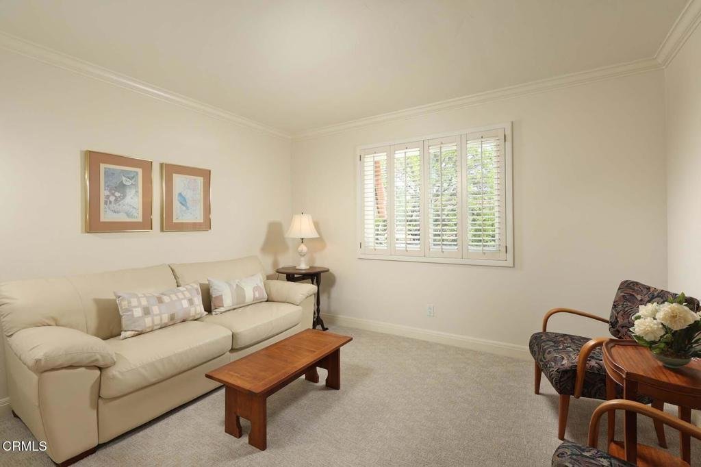
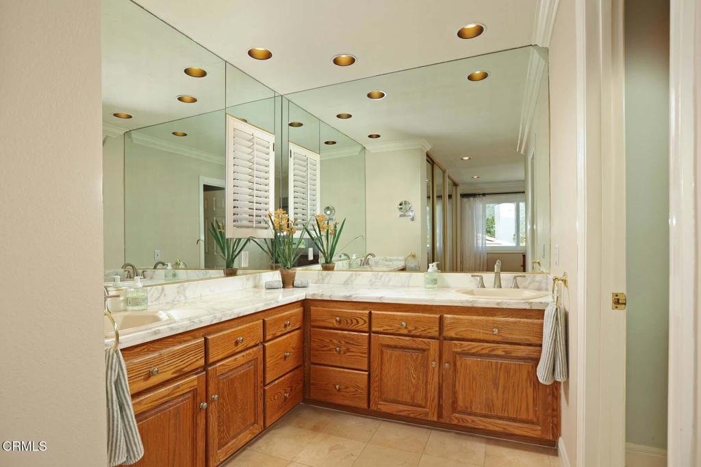
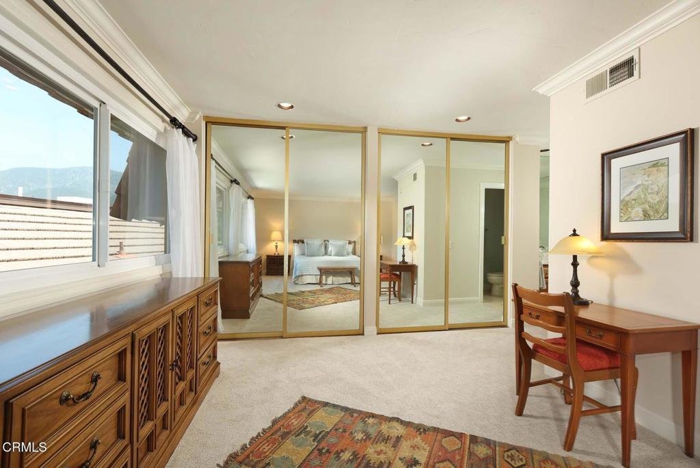
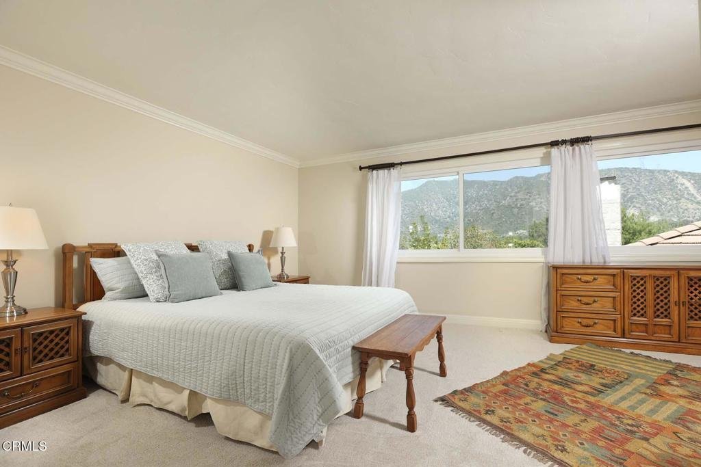
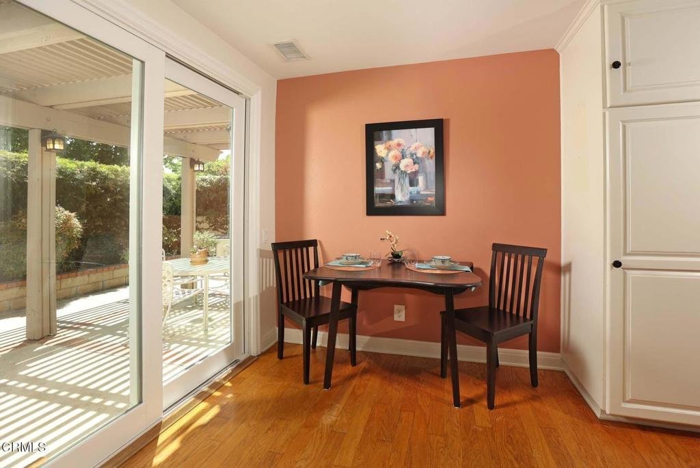
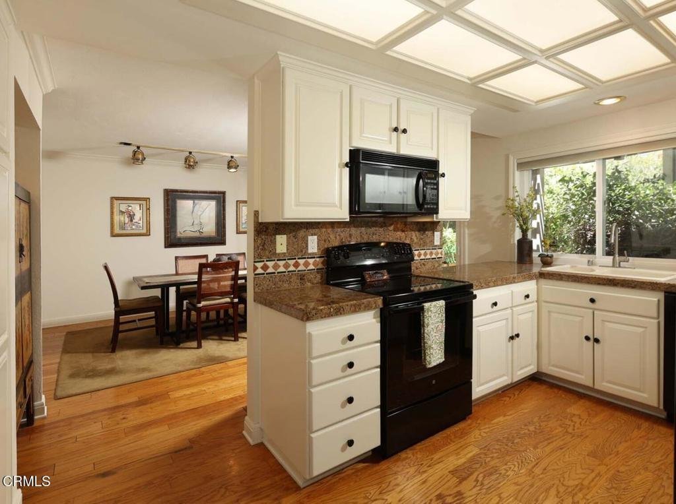
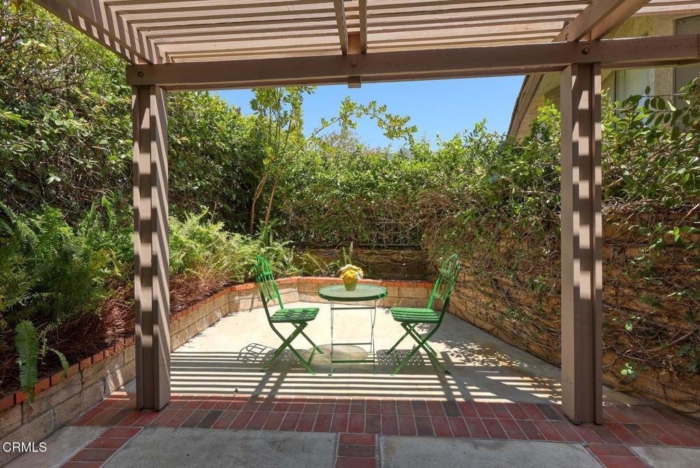
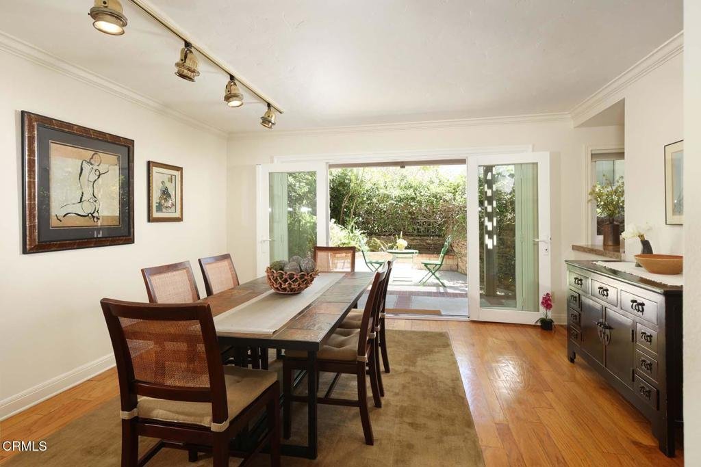
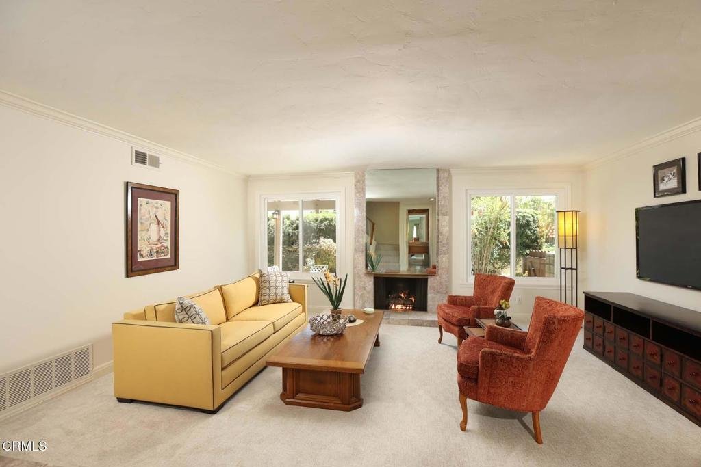
First time on the market in 20 years, this move-in-ready end-unit townhome offers 3 bedrooms, 2 and 1/2 baths, fresh paint and carpet, and is located near La Canada Country Club, which offers membership for golf, tennis, swimming, and dining. The home features a large step-down living room with a cozy gas fireplace. The kitchen has an electric range, a built-in microwave, and a breakfast area. There are separate patios off the formal dining room and breakfast area for relaxing, entertaining, and dining al fresco. The large primary bedroom has ample closets and beautiful views of the San Gabriel Mountains to the north. There are two other bedrooms upstairs that share a full bathroom. Adding award winning La Canada schools, nearby guest parking, and a short drive to the freeway for commuting makes this a great home!
Show all description
Location
- Directions: North on Angeles Crest Hwy, Right on Starlight Crest Dr., Right on Godbey Dr., Right on Starlight Heights Dr., Left on Galaxy Heights Dr.
- Lot Size Acres: 0.0506 acres
Building Details
- Structure Type: House
- Water Source: Public
- Sewer: PublicSewer
- Common Walls: OneCommonWall,EndUnit
- Fencing: Block,Wood,WroughtIron
- Garage Spaces: 2
- Levels: Two
Amenities & Features
- Pool Features: None
- Patio & Porch Features: Concrete
- Spa Features: None
- Parking Total: 2
- Association Amenities: Trash
- Cooling: CentralAir
- Fireplace Features: GasStarter, LivingRoom
- Heating: Central,Fireplaces
- Interior Features: AllBedroomsUp
- Laundry Features: InGarage
- Appliances: Dishwasher,ElectricRange,Microwave,Refrigerator
Nearby Schools
- Elementary School: Palm Crest
- High School: La Canada
Expenses, Fees & Taxes
- Association Fee: $740
Agent info
- Agent name: Kevin Grahn
- Agent MLS: P13594
- Agent email: kevin.grahn@compass.com
- Agent officephone: (818) 790-9900
- Agent direct phone: (818) 269-4954
Miscellaneous
- Association Fee Frequency: Monthly
- List Office Name: COMPASS
- Listing Terms: Cash,CashToNewLoan
- Common Interest: Condominium
- Community Features: Foothills
