



















745 Sunset Avenue, Venice, CA, US, 90291
745 Sunset Avenue, Venice, CA, US, 90291Basics
- Date added: Added 4 months ago
- Category: Residential
- Type: SingleFamilyResidence
- Status: Active
- Bedrooms: 7
- Bathrooms: 7
- Area: 4597 sq ft
- Lot size: 5798, 5798 sq ft
- Year built: 2025
- Zoning: LARD1.5
- County: Los Angeles
- MLS ID: 26830703
Description
-
Description:
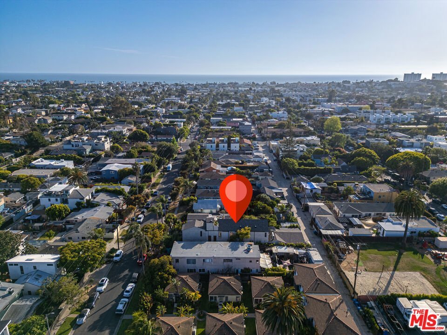
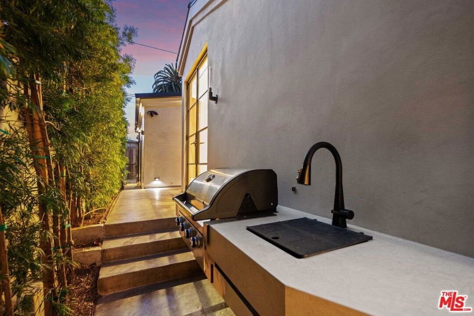
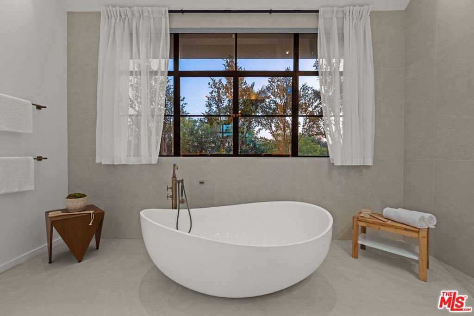
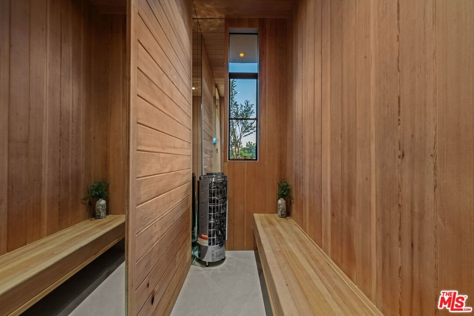
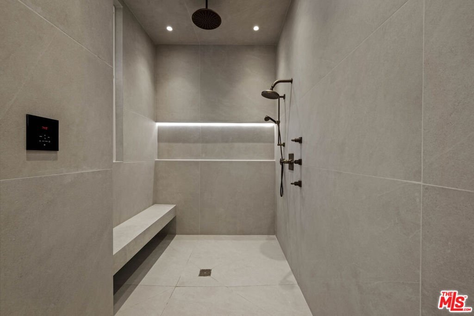
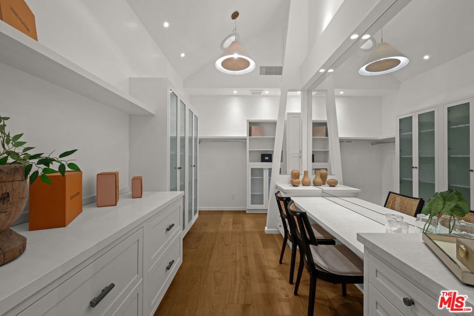
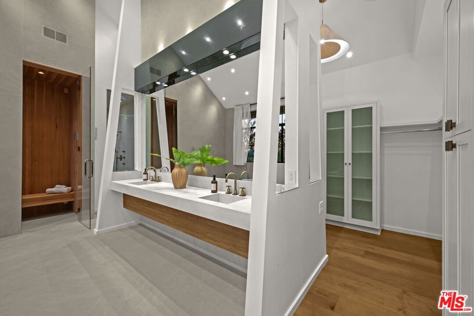
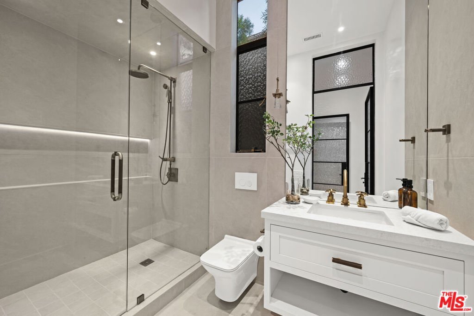
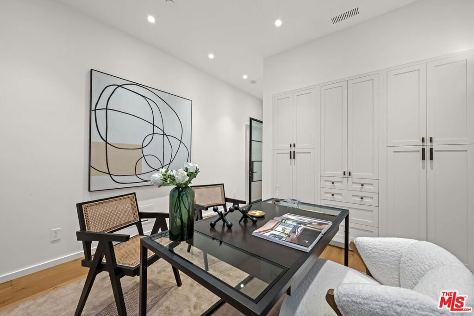
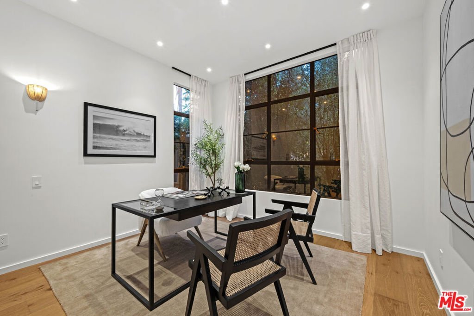
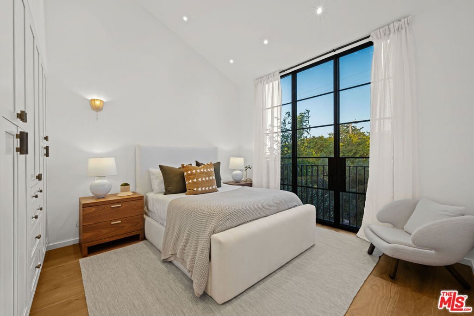
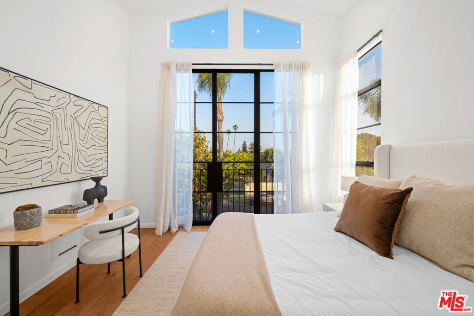
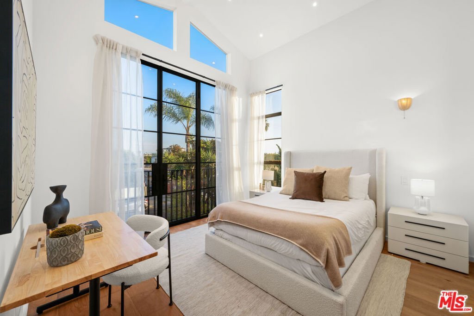
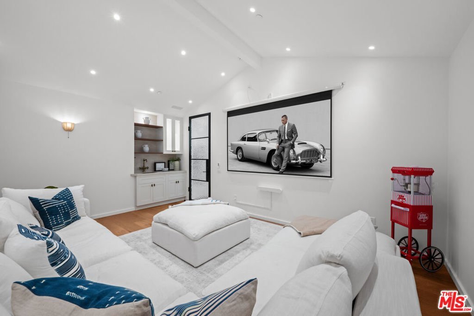
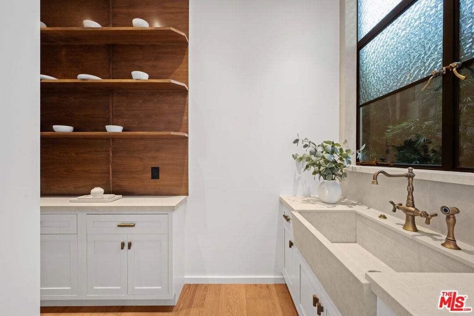
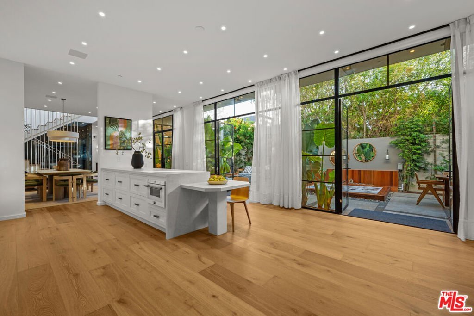
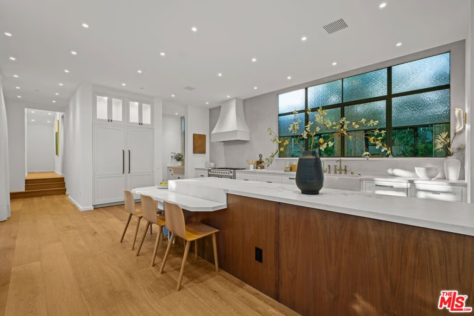
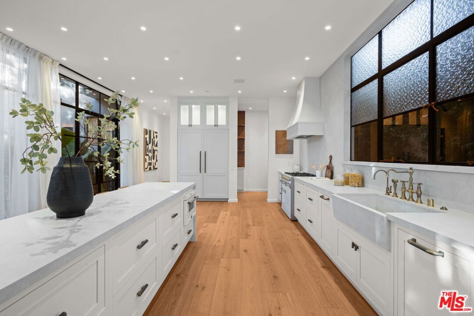
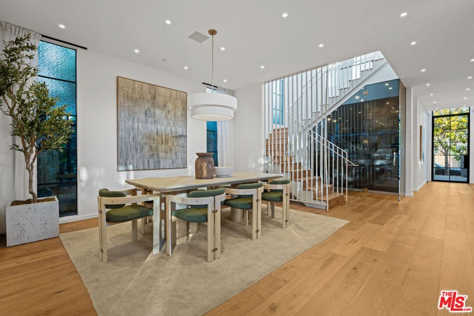
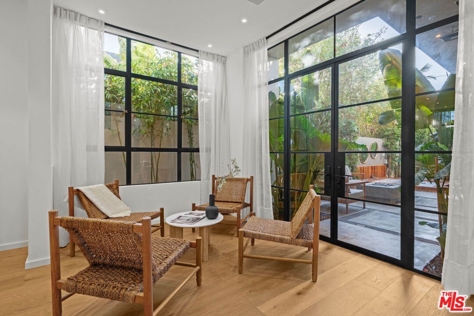
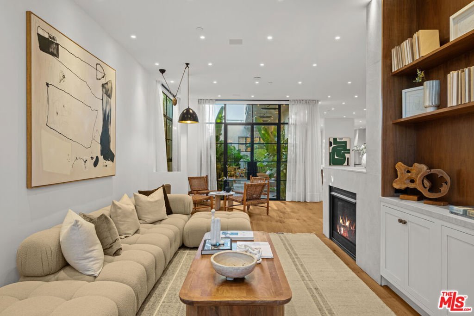
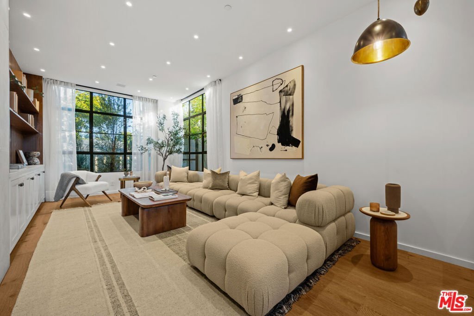
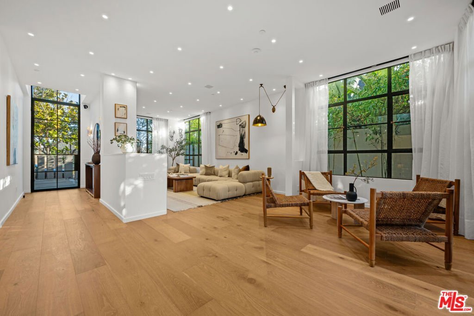
Exceptional architectural wellness retreat in the heart of Venice just moments from Abbot Kinney Boulevard, Rose Avenue, Venice Beach, and the iconic Ocean Front Walk. This custom-built 7-bedroom, 5.5-bathroom residence blends refined architectural design with seamless indoor-outdoor living and resort-style amenities. Warm organic tones, curated natural materials, and expansive steel-framed doors and windows create a dramatic yet calming atmosphere filled with natural light throughout.The chef's kitchen is equipped with top-of-the-line Miele appliances, custom cabinetry, and an oversized center island designed for both everyday living and entertaining. Expansive living and dining spaces open to a private courtyard featuring a built-in BBQ, firepit, oversized Jacuzzi, and cold plunge, creating a rare private wellness experience at home.The primary suite offers a true retreat with a spa-inspired bathroom featuring a freestanding soaking tub, wet and dry sauna, walk-in closet, and private balcony. Additional en-suite bedrooms provide flexibility for guests, offices, or creative spaces. A dedicated media room adds to the home's thoughtful layout and functionality.The expansive rooftop deck captures panoramic views and offers the perfect setting for outdoor dining, lounging, or entertaining. Additional features include a gated three-car garage, premium finishes throughout, and a prime location near Venice's best dining, shopping, and beaches. A rare offering that combines architecture, wellness, privacy, and modern California living.
Show all description
Location
- Directions: West of Lincoln, South of Rose
- Lot Size Acres: 0.1331 acres
Building Details
- Architectural Style: SeeRemarks
- Common Walls: OneCommonWall
- Levels: MultiSplit
- Floor covering: Wood
Amenities & Features
- Pool Features: Filtered, Heated, InGround
- Parking Features: SideBySide
- Spa Features: Heated,InGround
- Parking Total: 4
- Cooling: CentralAir
- Fireplace Features: LivingRoom
- Furnished: FurnishedOrUnfurnished
- Heating: Central,Zoned
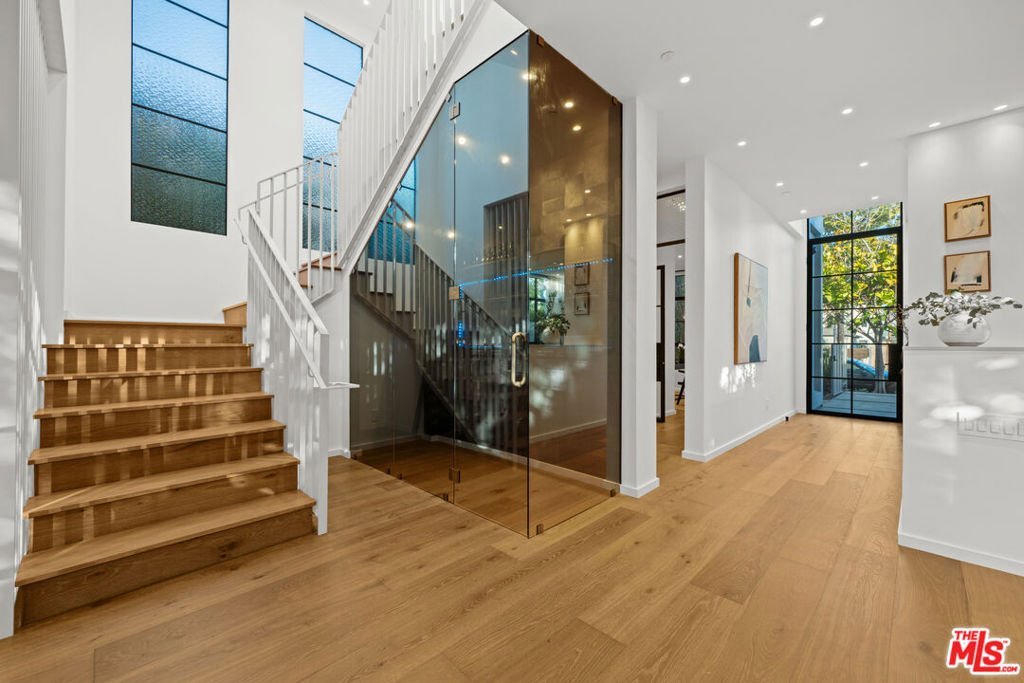
- Interior Features: WineCellar, WalkInClosets
- Laundry Features: Inside,LaundryRoom,UpperLevel
- Appliances: Barbecue,Dishwasher,Disposal,Refrigerator,Dryer,Washer
Agent info
- Agent name: Micah Hiller
- Agent MLS: CLW-C126895
- Agent email: micah@primerockrealty.com
- Agent officephone: 310-953-4779
- Agent direct phone: 3109534779
Miscellaneous
- List Office Name: Prime Rock Realty
