










7505 Bobbyboyar Avenue, West Hills, CA, US, 91304
7505 Bobbyboyar Avenue, West Hills, CA, US, 91304Basics
- Date added: Added 4 months ago
- Category: Residential
- Type: SingleFamilyResidence
- Status: Active
- Bedrooms: 4
- Bathrooms: 3
- Area: 2970 sq ft
- Lot size: 8123, 8123 sq ft
- Year built: 1977
- Property Condition: UpdatedRemodeled,Turnkey
- View: CityLights,Neighborhood,Valley
- County: Los Angeles
- MLS ID: SR26074561
Description
-
Description:
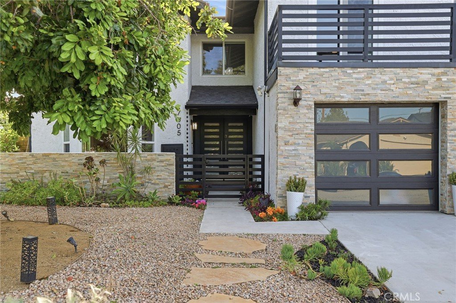
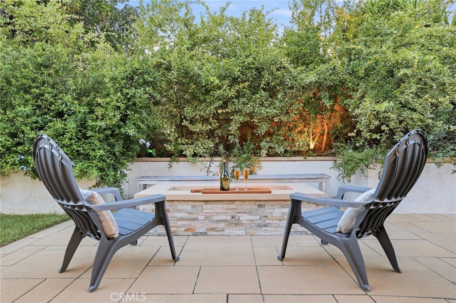
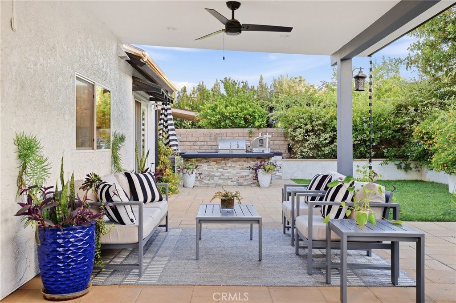
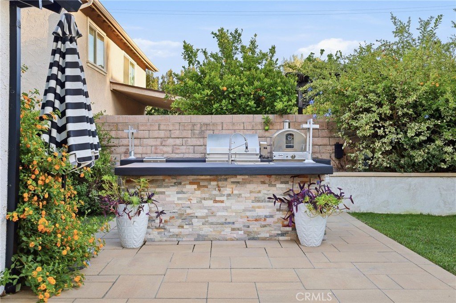
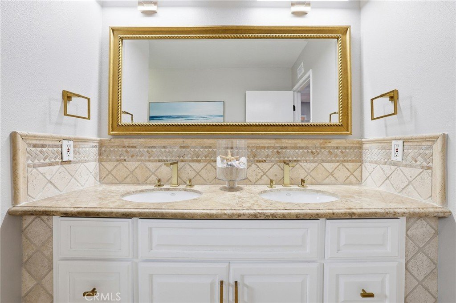
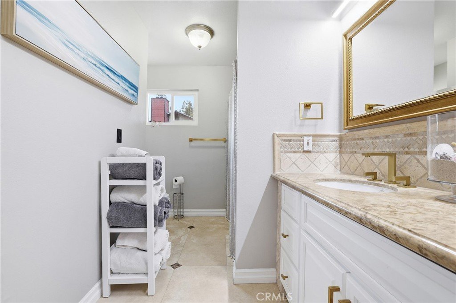
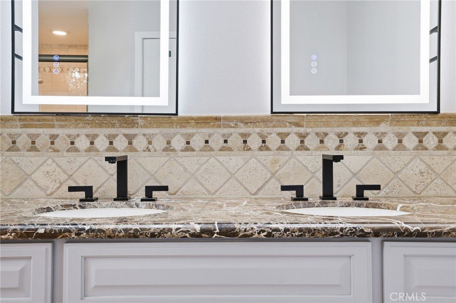
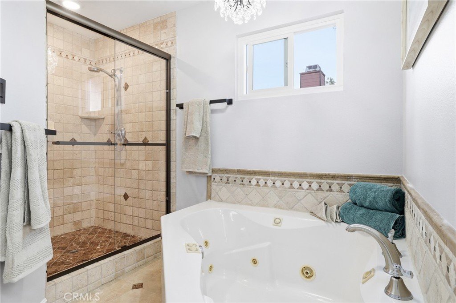
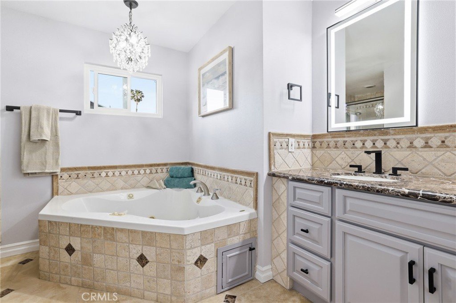
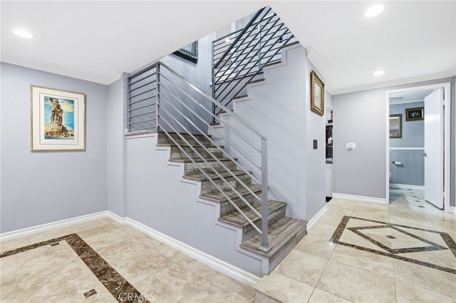
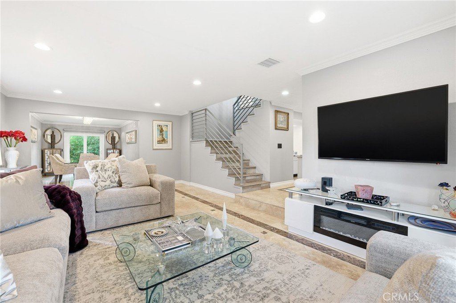
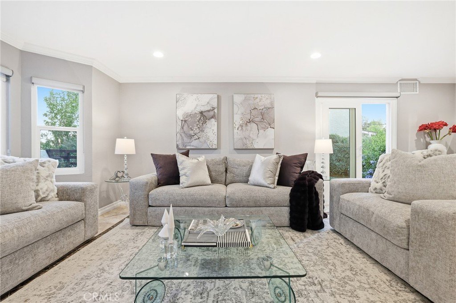
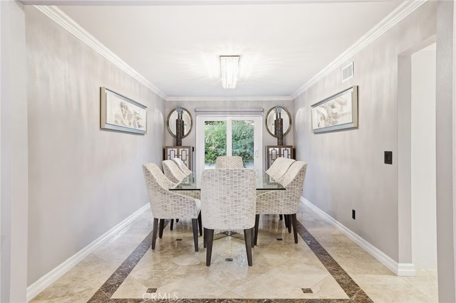
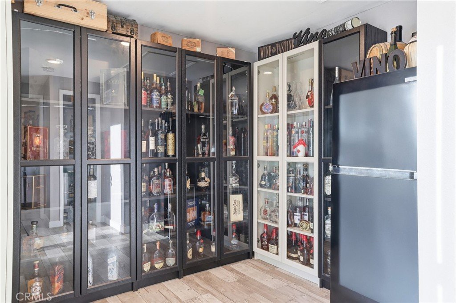
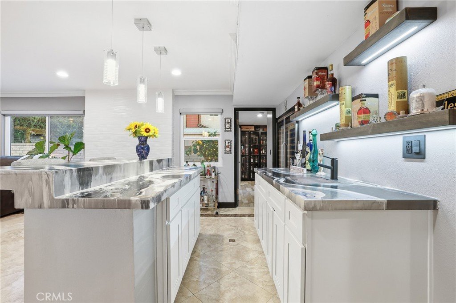
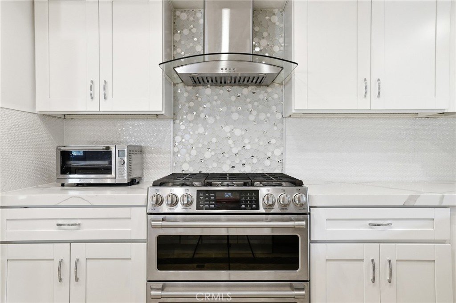
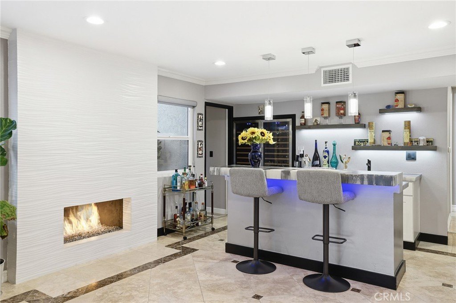
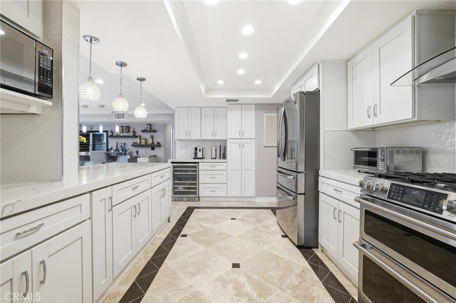
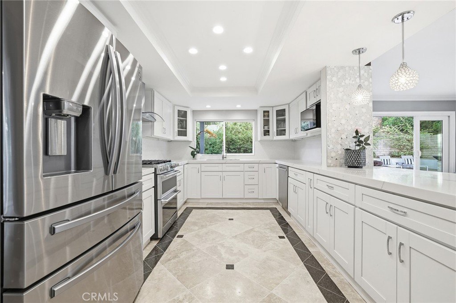
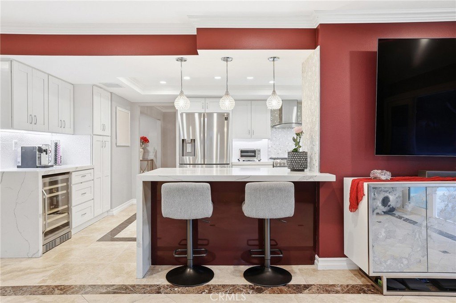
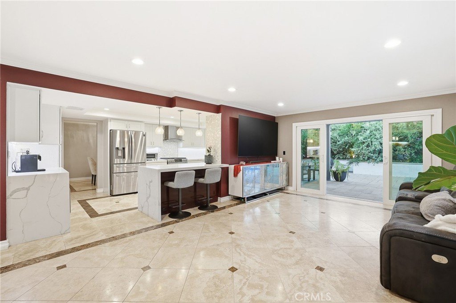
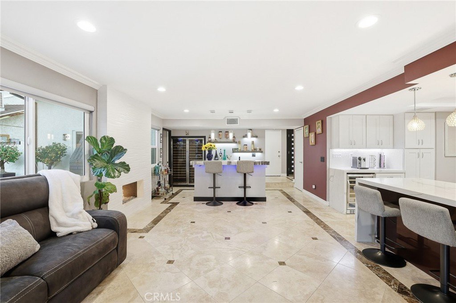
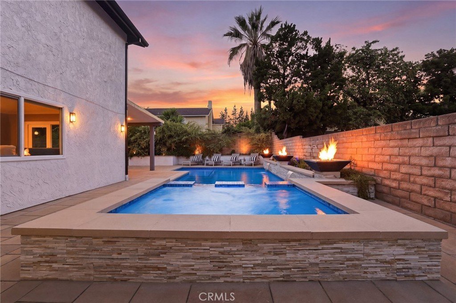
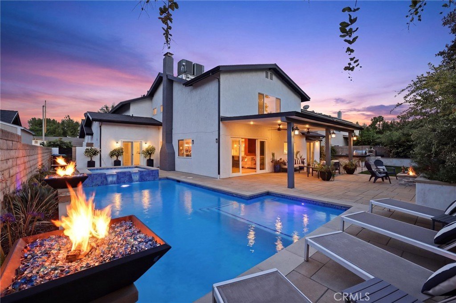
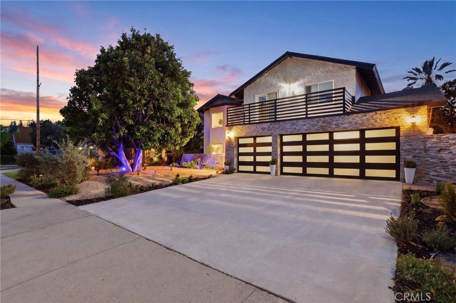
Located in the highly desirable community of West Hills, renowned for its top-rated schools and scenic San Fernando Valley charm, this extensively remodeled 4-bedroom, 3-bathroom masterpiece offers nearly 3,000 square feet of sophisticated living. Beyond the custom front doors, luxury vinyl plank flooring and zebra blinds lead you through a seamless floor plan featuring formal living and dining rooms accented by an updated stair banister and refined electrical finishes. The chef’s kitchen is a culinary triumph featuring quartz countertops, custom cabinetry with pull-outs and dual lazy Susans, under-cabinet lighting, a custom hood, six-burner gas range, double ovens, a newer dishwasher, and a wine fridge, all overlooking a family room anchored by a custom crystal gas fireplace and a built-in bar with epoxy finishes and a 360-bottle wine refrigerator. The primary suite serves as a serene retreat with custom closets, a jacuzzi tub, updated cabinetry and mirrors, and Toto fixtures throughout. Every modern convenience has been integrated, including newer windows and sliders, dual-zone HVAC with updated ducting and insulation, HEPA filtration, a 200-amp electrical panel, a tankless water heater, and a newer roof with fully paid-off solar with monitoring. Transition outside to a resort-style backyard featuring an app-controlled custom pool and spa with glass tile, a waterfall, and a Baja shelf with an umbrella holder and additional sleeves. The outdoor kitchen is fully equipped with a BBQ, two-burner gas cooktop, pizza oven, sink, and refrigerator, all framed by gas fire bowls, a fire pit, an outdoor shower, and professional drainage, drip irrigation, and full electrical grounding. Complete with a 3-car garage offering epoxy floors, recessed lighting, and a kitchen-grade sink, you will enjoy close proximity to premier shopping and dining at Westfield Topanga Mall, The Village, and nearby hiking and trails. This home has it all - Schedule your showing today!
Show all description
Location
- Directions: Take US-101 N, exit Topanga Canyon Blvd, then continue to Bobbyboyar Ave.
- Lot Size Acres: 0.1865 acres
Building Details
- Structure Type: House
- Water Source: Public
- Architectural Style: Traditional
- Lot Features: ZeroToOneUnitAcre,BackYard,DripIrrigationBubblers,FrontYard,Lawn,Landscaped,Level,SprinklerSystem,Yard
- Sewer: PublicSewer
- Common Walls: NoCommonWalls
- Construction Materials: Frame,Glass,Concrete,Stucco
- Fencing: ExcellentCondition,WroughtIron
- Garage Spaces: 3
- Levels: Two
- Floor covering: Vinyl
Amenities & Features
- Pool Features: Heated, InGround, Private
- Parking Features: Concrete, DoorMulti, Driveway, GarageFacesFront, Garage, RvPotential, OnStreet
- Security Features: CarbonMonoxideDetectors, SmokeDetectors, SecurityLights
- Patio & Porch Features: Covered,Deck,FrontPorch,Open,Patio
- Spa Features: Heated,InGround,Private
- Accessibility Features: Parking
- Parking Total: 3
- Roof: Shingle
- Utilities: CableAvailable,ElectricityConnected,NaturalGasConnected,PhoneAvailable,SewerConnected,WaterConnected
- Window Features: DoublePaneWindows,EnergyStarQualifiedWindows
- Cooling: CentralAir,Dual,Zoned
- Door Features: PanelDoors,SlidingDoors
- Electric: ElectricityOnProperty,Standard
- Exterior Features: Barbecue, Lighting, RainGutters
- Fireplace Features: FamilyRoom
- Heating: Central
- Interior Features: HighCeilings, OpenFloorplan, Bar, AllBedroomsUp, UtilityRoom
- Laundry Features: InGarage
- Appliances: SixBurnerStove,Dishwasher,ElectricRange,Disposal,GasRange,Microwave,Refrigerator,TanklessWaterHeater
Nearby Schools
- High School District: Los Angeles Unified
Expenses, Fees & Taxes
- Association Fee: 0
Agent info
- Agent name: Elizabeth Kammen
- Agent MLS: SR159099331
- Agent email: KammenHomes@Gmail.com
- Agent officephone: 619-248-6434
Miscellaneous
- List Office Name: Real Brokerage Technologies, Inc.
- Listing Terms: Cash,Conventional,FHA,VaLoan
- Common Interest: None
- Community Features: Biking,Curbs,Gutters,Hiking,Park,StormDrains,StreetLights,Suburban,Sidewalks,Valley
- Exclusions: Garage refrigerator
- Inclusions: Stove/oven, washer/dryer, microwave, kitchen refrigerator, liquor room refrigerator, wine refrigerator, beverage refrigerator, liquor room cabinets, front yard fountain, backyard fountain
- Attribution Contact: 805-279-0727
