






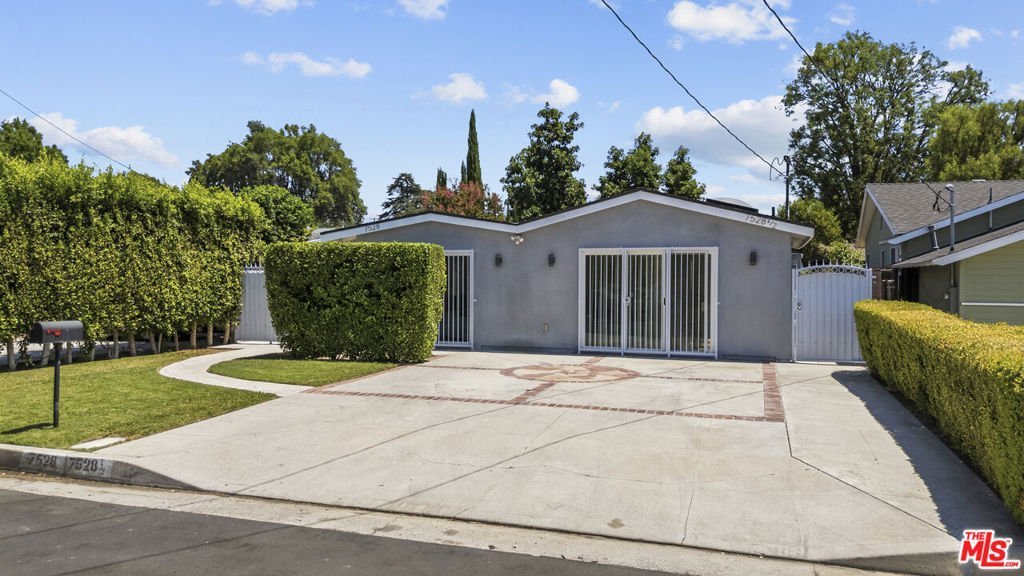


7528 Newcastle Avenue, Reseda, CA, US, 91335
7528 Newcastle Avenue, Reseda, CA, US, 91335Basics
- Date added: Added 3 days ago
- Category: Residential
- Type: SingleFamilyResidence
- Status: Active
- Bedrooms: 5
- Bathrooms: 4
- Area: 2355 sq ft
- Lot size: 6211, 6211 sq ft
- Year built: 1955
- View: TreesWoods
- Zoning: LAR1
- County: Los Angeles
- MLS ID: 26869533
Description
-
Description:
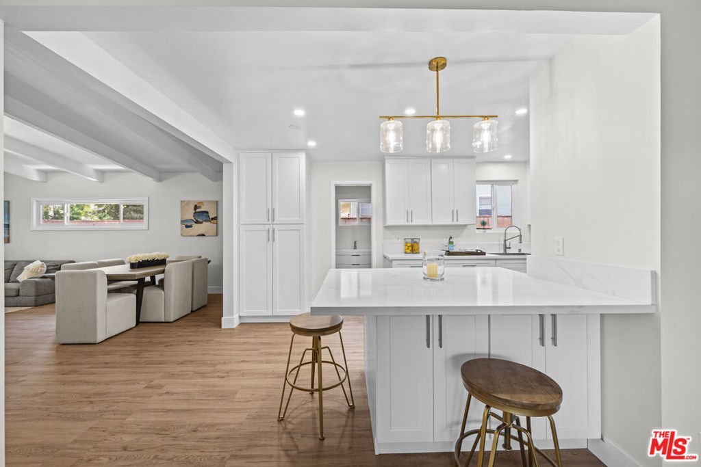
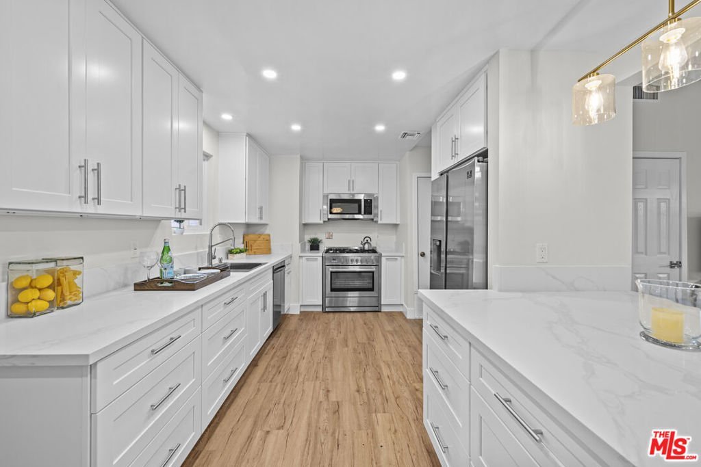
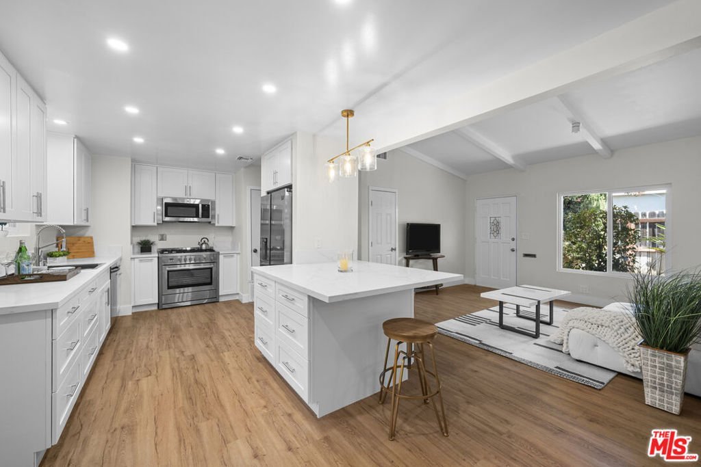
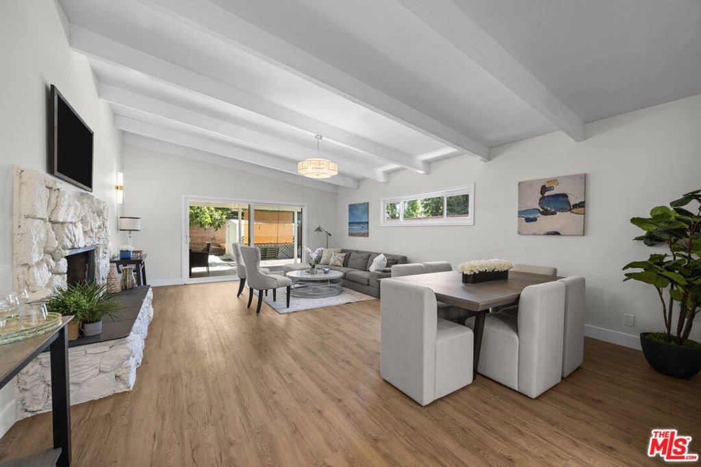
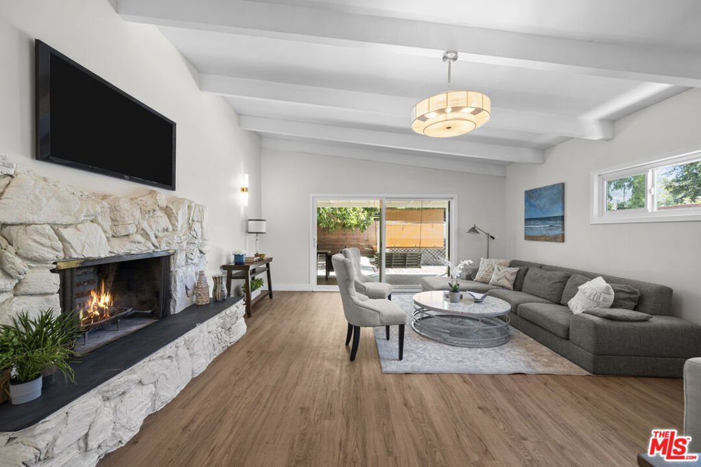
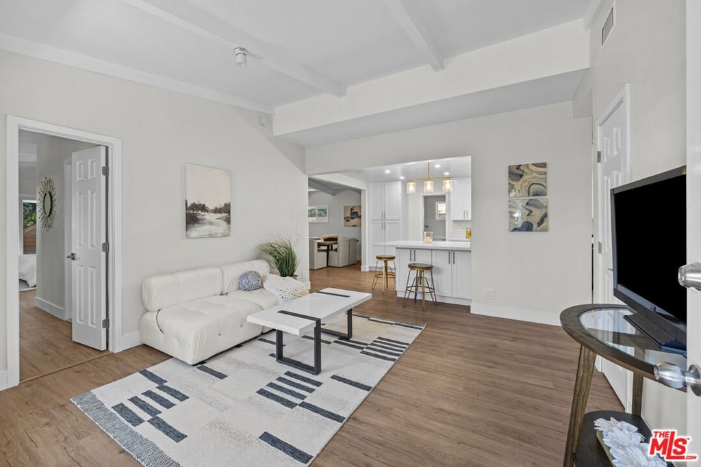
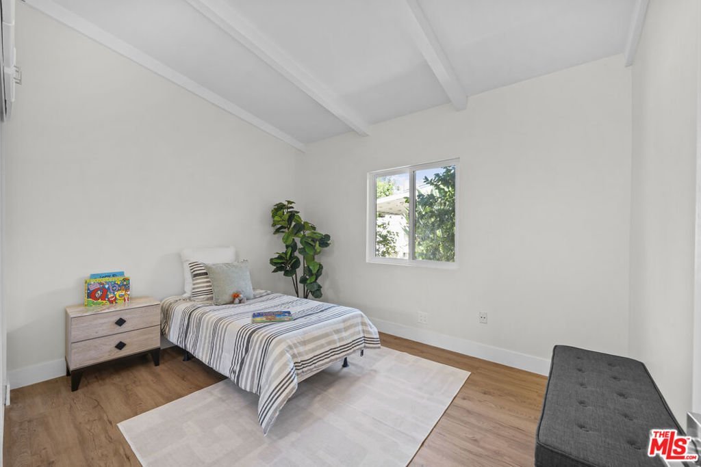
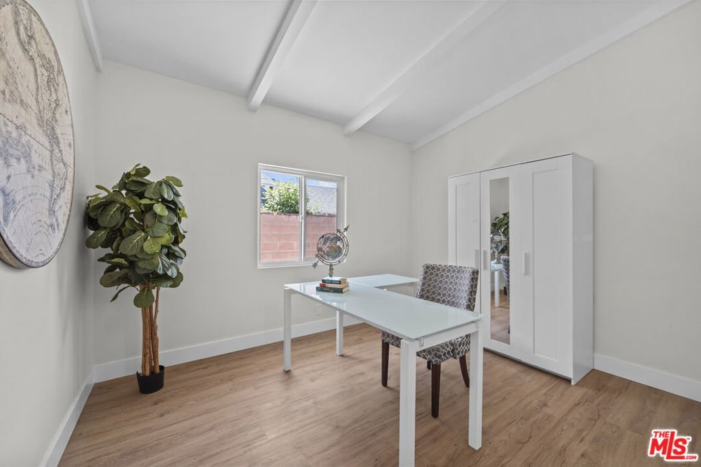
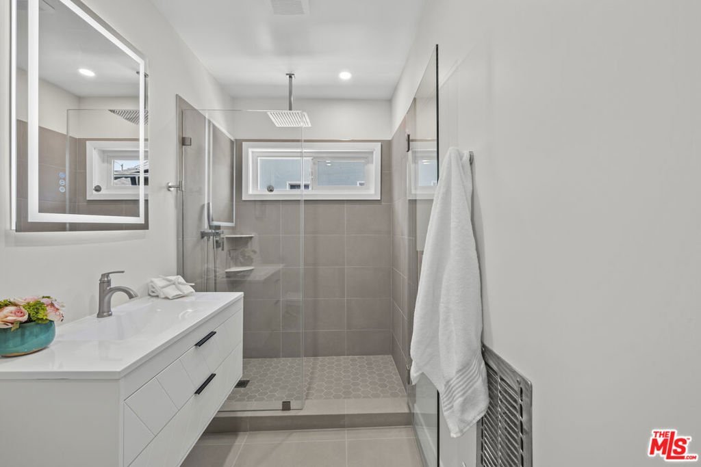
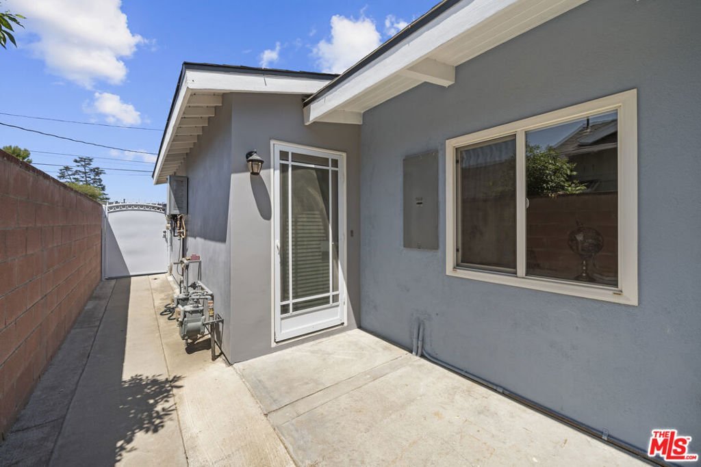
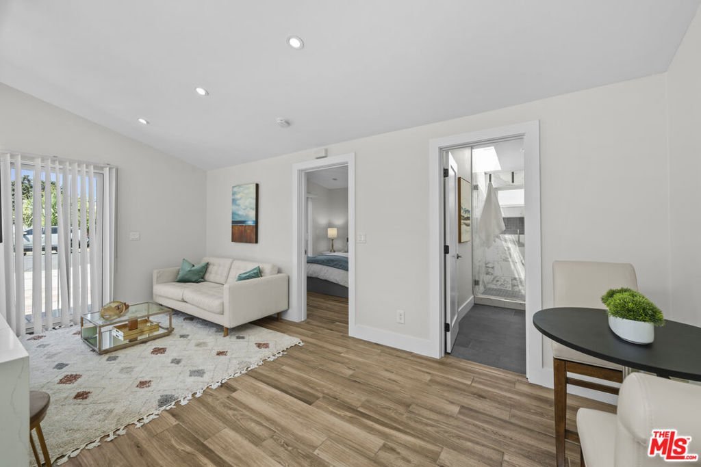
Motivated Seller! Incredible investment opportunity with immediate income potential. This well-maintained Reseda property offers a rare combination of versatility, functionality, and value with a permitted attached ADU, making it ideal for investors, owner-occupants looking to offset their mortgage, or multi-generational living.The property features a beautifully remodeled 4-bedroom, 3-bathroom main residence plus an approximately 600 sq. ft. attached 1-bedroom, 1-bathroom ADU, creating multiple options for rental income or flexible living arrangements. An added bonus, the primary suite has its own private entrance, offering the potential for a home office, guest suite, or an additional rental opportunity.The main home offers a spacious living room with a decorative fireplace, a versatile den, and a primary suite with direct access to the backyard through a private sliding door.The attached ADU feels bright and spacious with vaulted ceilings, three skylights, a large kitchen island, and its own dedicated laundry. Modern convenience continues throughout the property with standing showers in three bathrooms, separate gas and electric meters for each unit (water and sewer are shared), and individual laundry for both residences.Outside, enjoy a covered patio, grassy yard, and a mature avocado tree, creating a private outdoor retreat. Whether you're looking to generate rental income, accommodate extended family, or maximize your investment, this move-in-ready property delivers exceptional flexibility and long-term value.
Show all description
Location
- Directions: Waze.
- Lot Size Acres: 0.1426 acres
Building Details
- Architectural Style: Traditional
- Common Walls: NoCommonWalls
- Levels: One
- Other Structures: GuestHouse
- Floor covering: Laminate
Amenities & Features
- Pool Features: None
- Parking Features: Concrete
- Spa Features: None
- Parking Total: 4
- Cooling: CentralAir
- Fireplace Features: Decorative
- Furnished: Unfurnished
- Heating: Central,WallFurnace
- Laundry Features: Stacked
- Appliances: Dishwasher,Disposal,Microwave,Refrigerator,Dryer,Washer
Agent info
- Agent name: Stefanie Pollack
- Agent MLS: CLW-C120538
- Agent email: stefanie@stefaniepollack.com
- Agent direct phone: 818-625-6171
Miscellaneous
- List Office Name: Compass
