

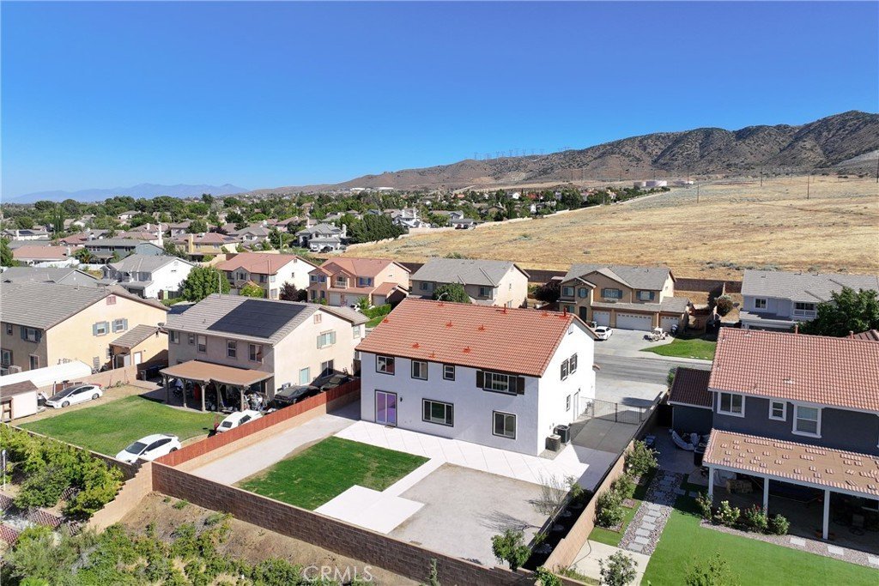



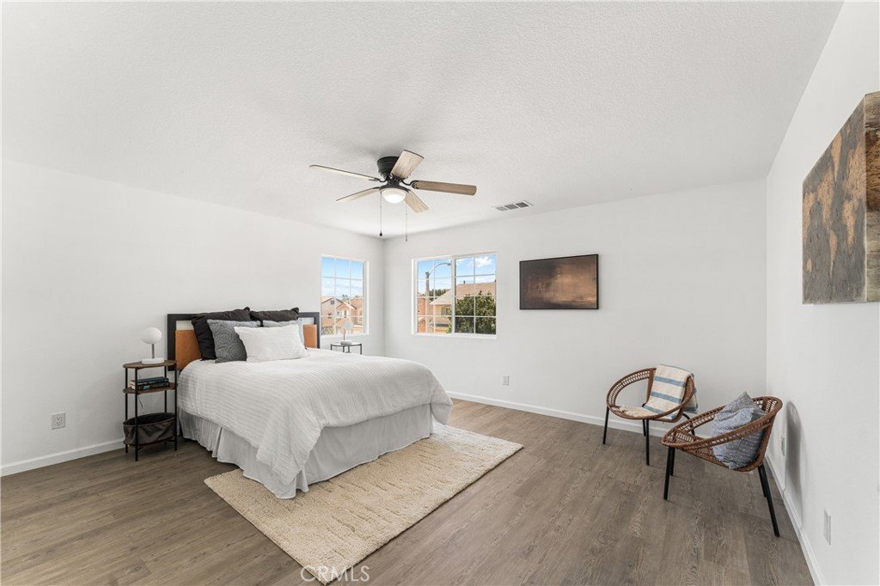
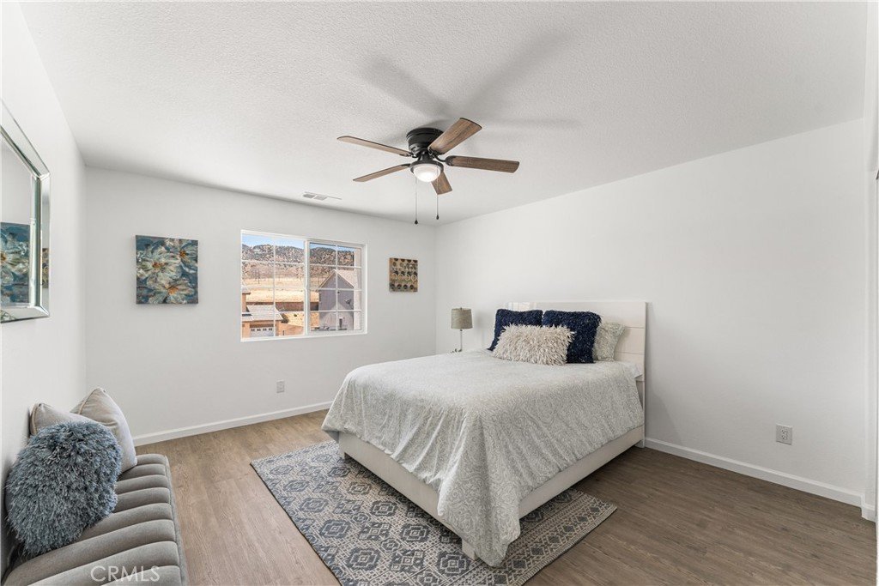
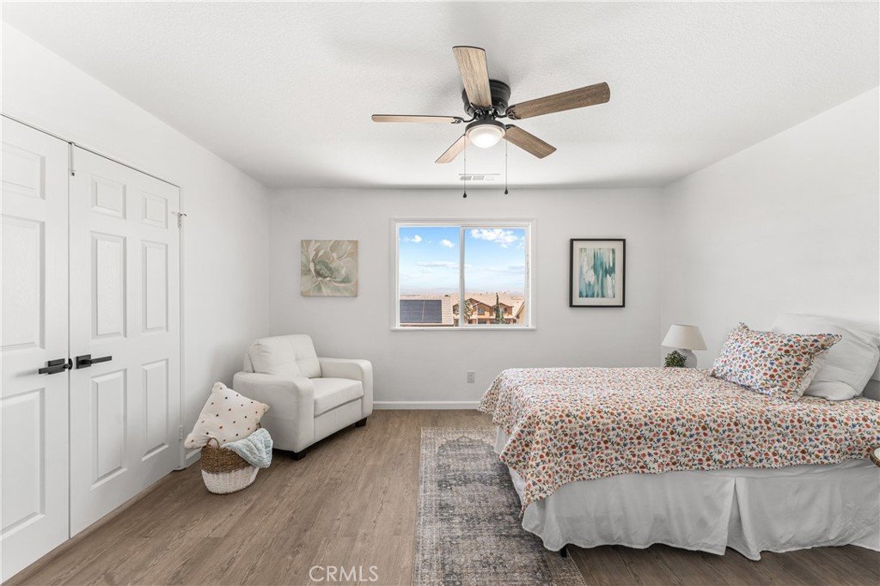
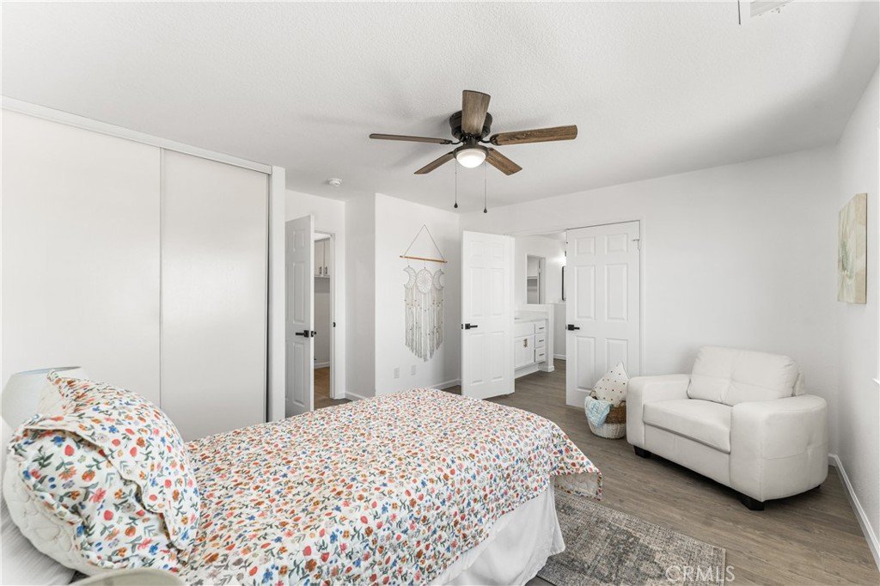















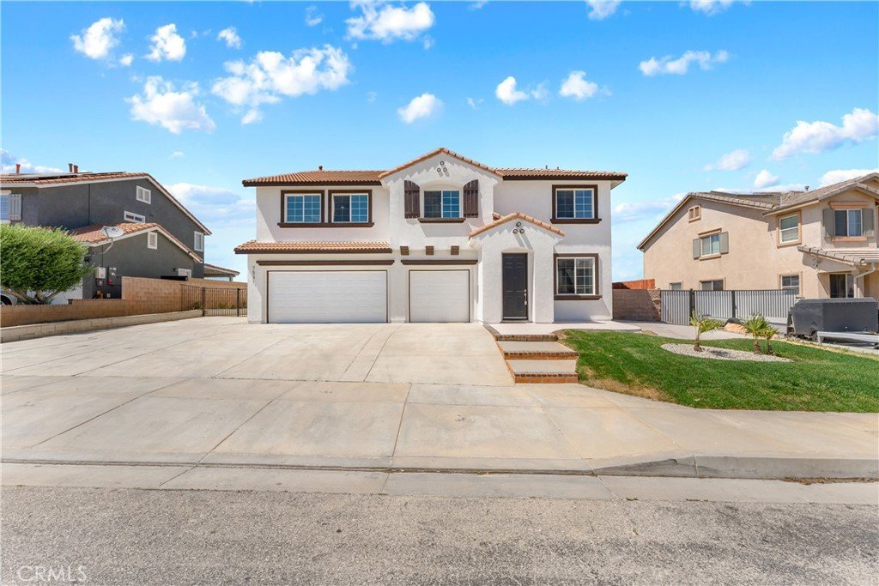
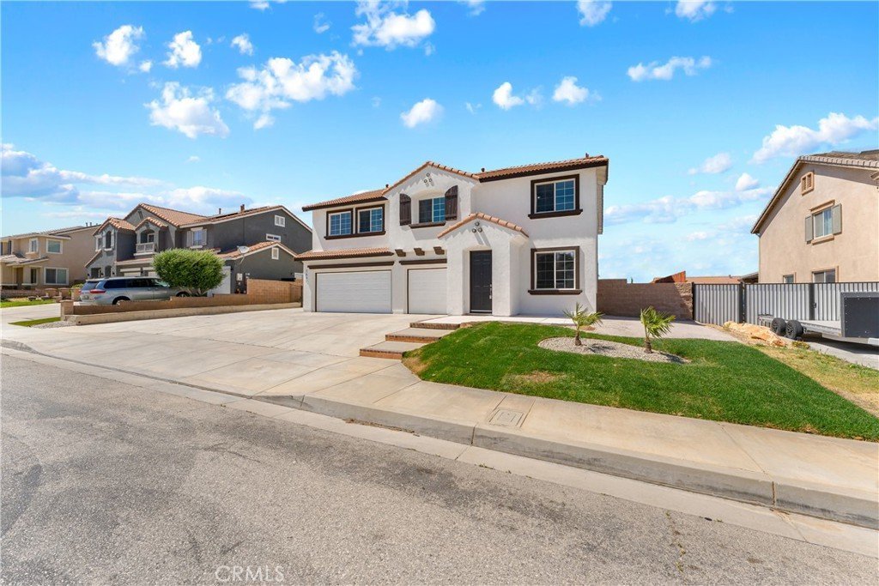
7531 Ridge View Drive, Lancaster, CA, US, 93536
7531 Ridge View Drive, Lancaster, CA, US, 93536Basics
- Date added: Added 2 months ago
- Category: Residential
- Type: SingleFamilyResidence
- Status: Active
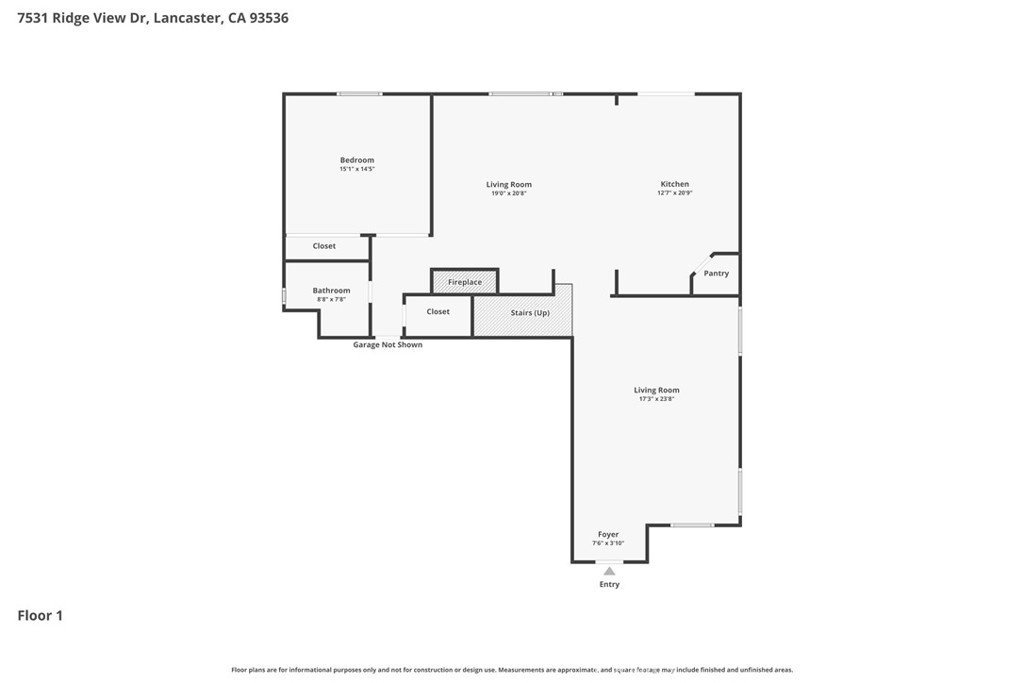
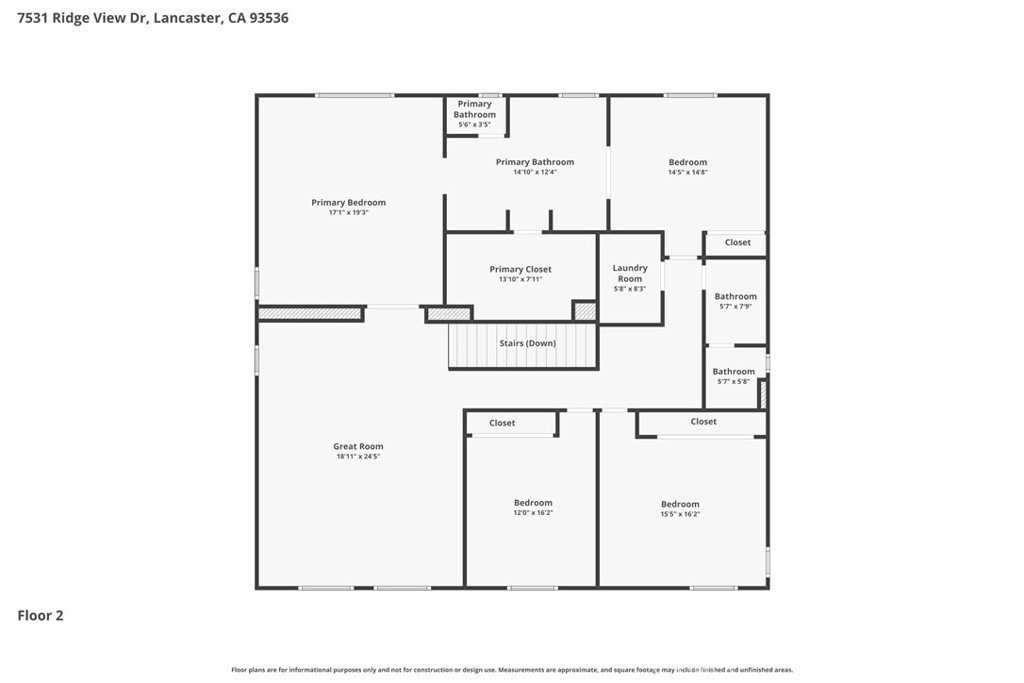
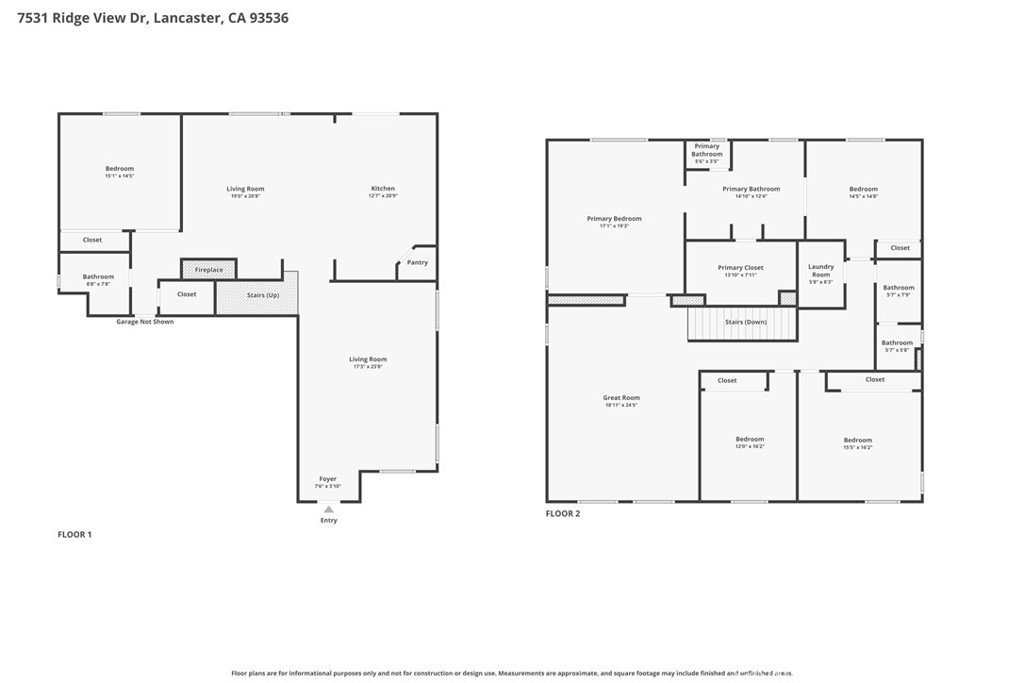
- Bedrooms: 5
- Bathrooms: 3
- Area: 4002 sq ft
- Lot size: 9531, 9531 sq ft
- Year built: 2005
- Property Condition: UpdatedRemodeled,Turnkey
- View: Neighborhood
- County: Los Angeles
- MLS ID: SR26143636
Description
-
Description:
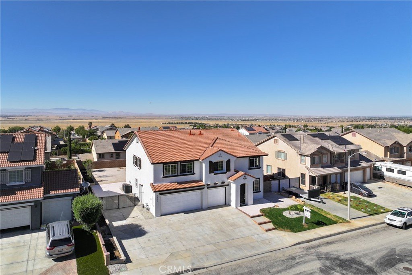
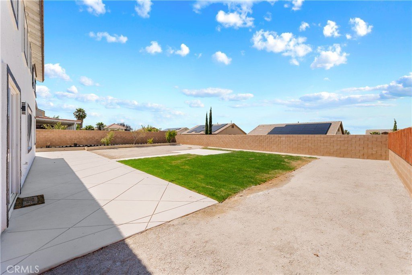
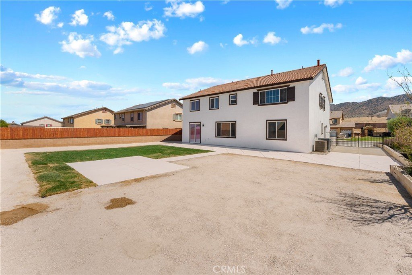
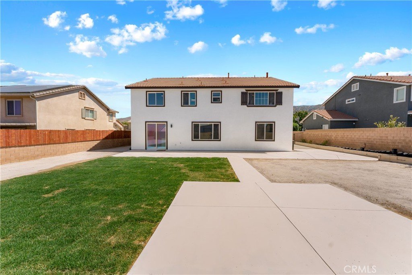
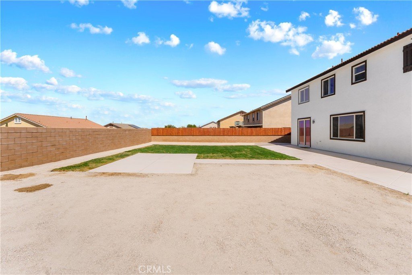
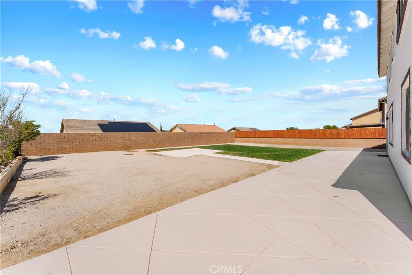
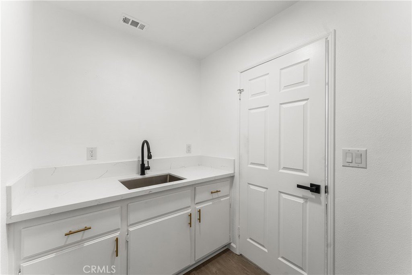
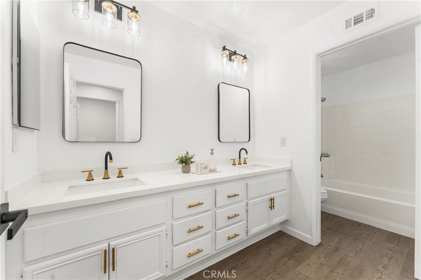
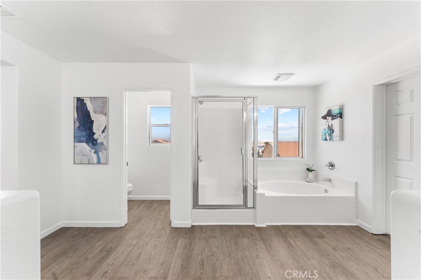
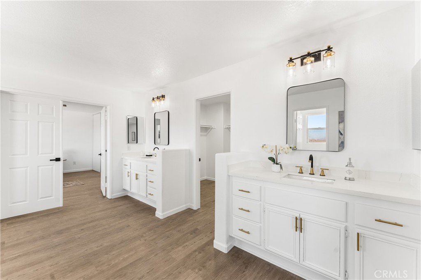
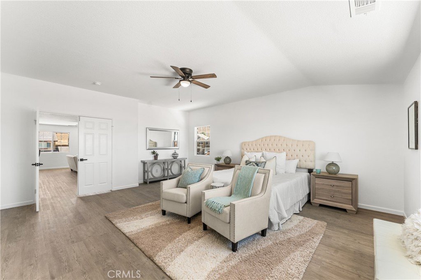
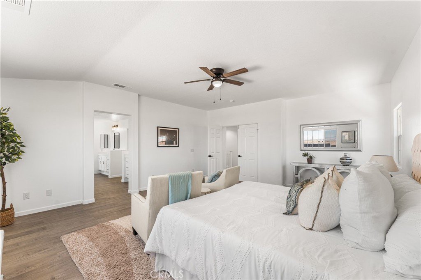
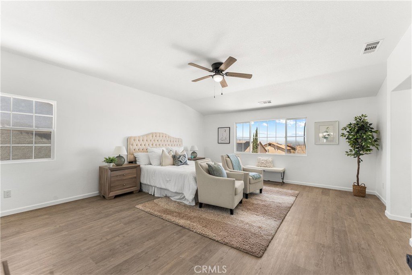
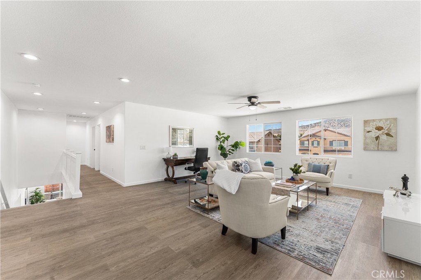
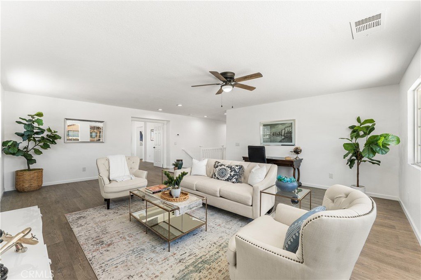
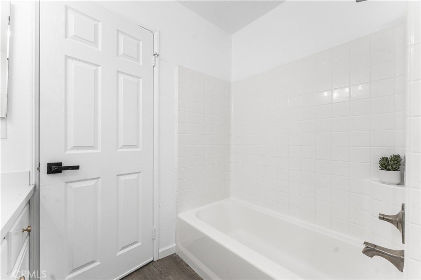
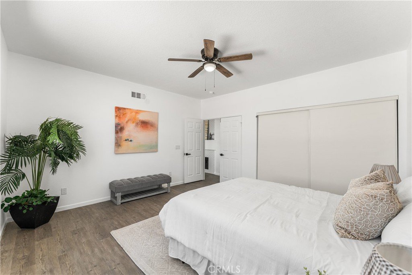
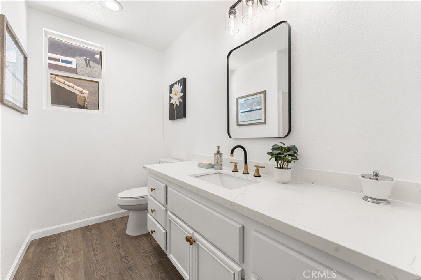
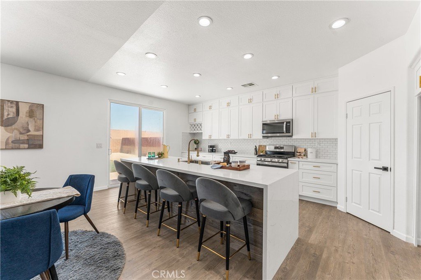
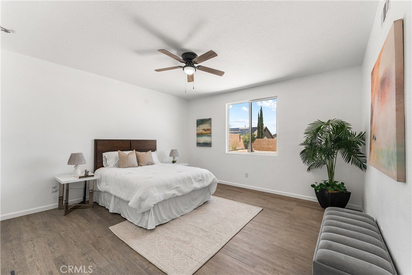
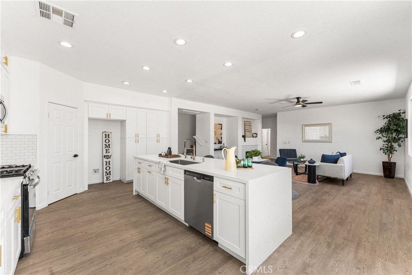
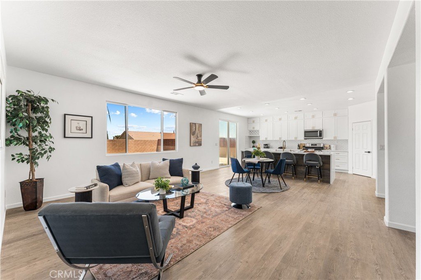
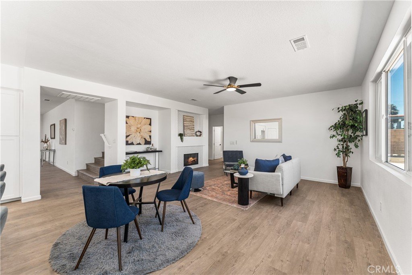
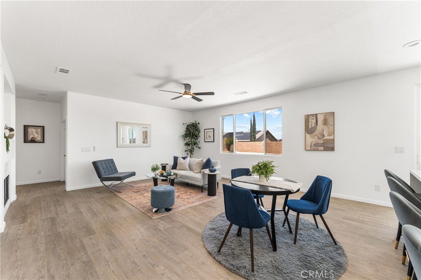
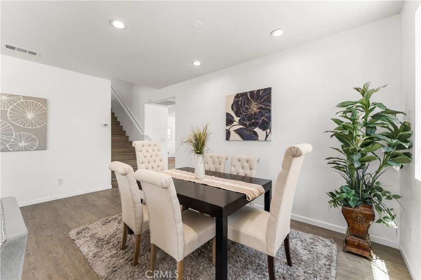
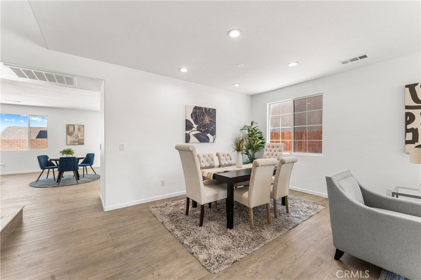
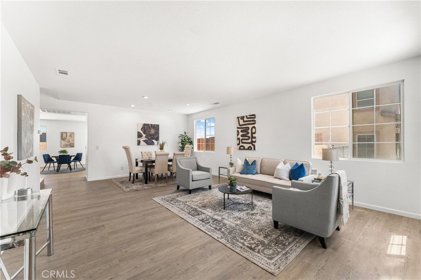
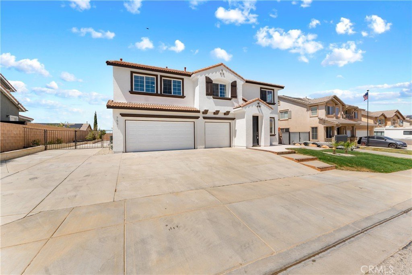
Welcome to this beautifully updated West Lancaster home offering the perfect combination of space, style, and functionality! This spacious 5-bedroom, 3-bathroom home features a highly desirable floor plan with a large downstairs bedroom and full bathroom, ideal for guests or multi-generational living. Step inside to find a formal living room and dining room, an inviting family room with a gorgeous fireplace, and an expansive loft that provides the perfect space for a game room, media room, or home office. The stunning kitchen is designed for both everyday living and entertaining, featuring an oversized center island, brand-new stainless steel appliances, elegant quartz countertops, and ample cabinetry. Recent upgrades include new interior and exterior paint, beautiful new flooring throughout, stylish new fixtures, and updated finishes that give the home a fresh, modern feel.Outside, enjoy a huge backyard that’s perfect for entertaining, family gatherings, or creating your dream outdoor oasis. The property also offers desirable RV access and plenty of room for your recreational vehicles, toys, or additional parking. Conveniently located near top-rated schools, parks, shopping, dining, and freeway access, this move-in-ready West Lancaster home has everything you’ve been looking for. Don’t miss this incredible opportunity
Show all description
Location
- Directions: West Avenue L8 to Ridge View Drive
- Lot Size Acres: 0.2188 acres
Building Details
Amenities & Features
- Pool Features: None
- Parking Features: Driveway, Garage
- Patio & Porch Features: Concrete
- Spa Features: None
- Parking Total: 3
- Roof: Tile
- Cooling: CentralAir
- Fireplace Features: FamilyRoom
- Heating: Central
- Interior Features: EatInKitchen
- Laundry Features: LaundryRoom,UpperLevel
- Appliances: Dishwasher,Disposal,GasOven,GasRange,Microwave
Nearby Schools
- High School District: Lancaster
Expenses, Fees & Taxes
- Association Fee: 0
Agent info
- Agent name: Irene Mendoza
- Agent MLS: F207014235
- Agent email: irene@irenemendoza.com
- Agent officephone: 661-622-3476
- Agent direct phone: 818-355-8643
Miscellaneous
- List Office Name: Z Real Estate
- Listing Terms: Cash,Conventional,FHA,VaLoan
- Common Interest: None
- Community Features: StreetLights,Sidewalks
- Attribution Contact: 818-355-8643
