









7544 Owens Street, Tujunga, CA, US, 91042
7544 Owens Street, Tujunga, CA, US, 91042Basics
- Date added: Added 3 months ago
- Category: Residential
- Type: SingleFamilyResidence
- Status: Active
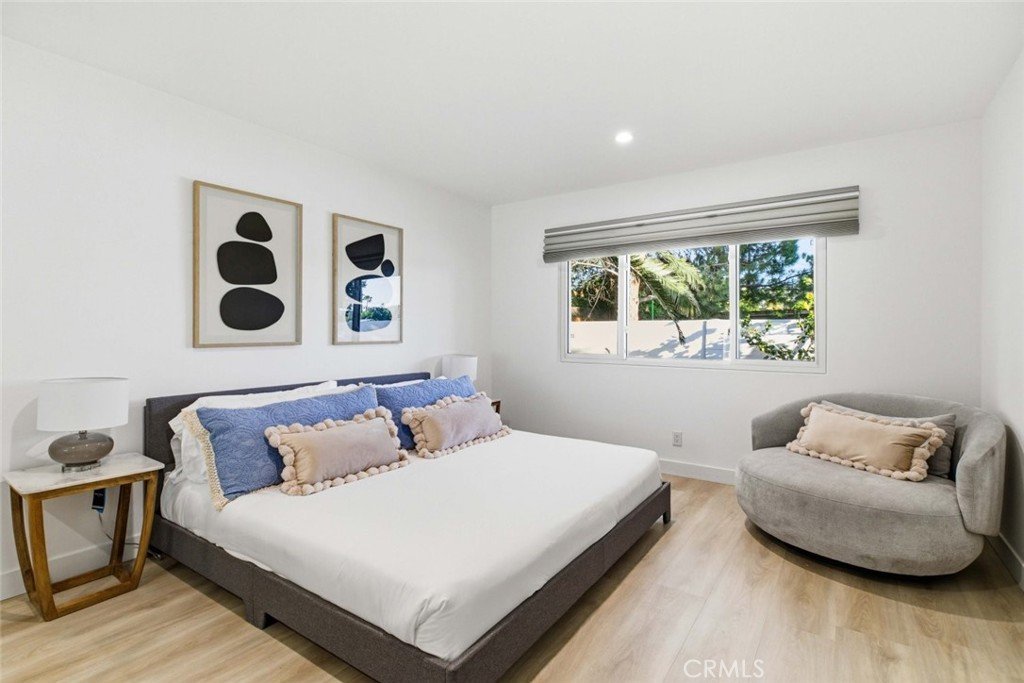
- Bedrooms: 4
- Bathrooms: 2
- Area: 2048 sq ft
- Lot size: 5931, 5931 sq ft
- Year built: 1968
- Property Condition: UpdatedRemodeled
- View: Neighborhood
- County: Los Angeles
- MLS ID: GD26113691
Description
-
Description:
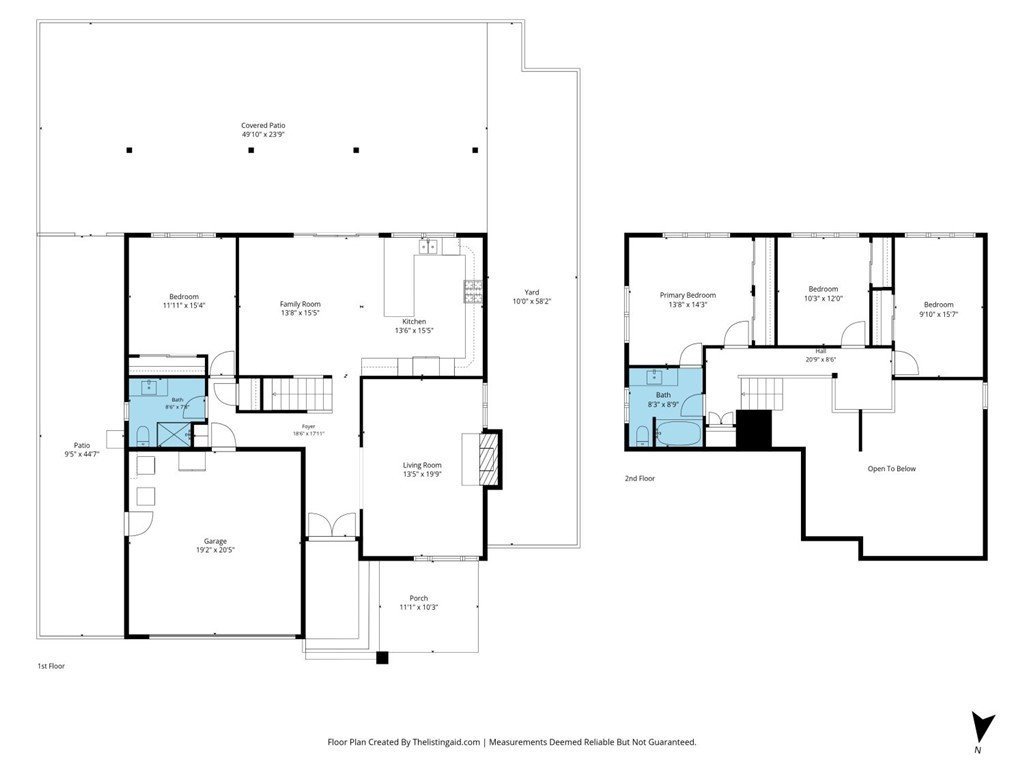
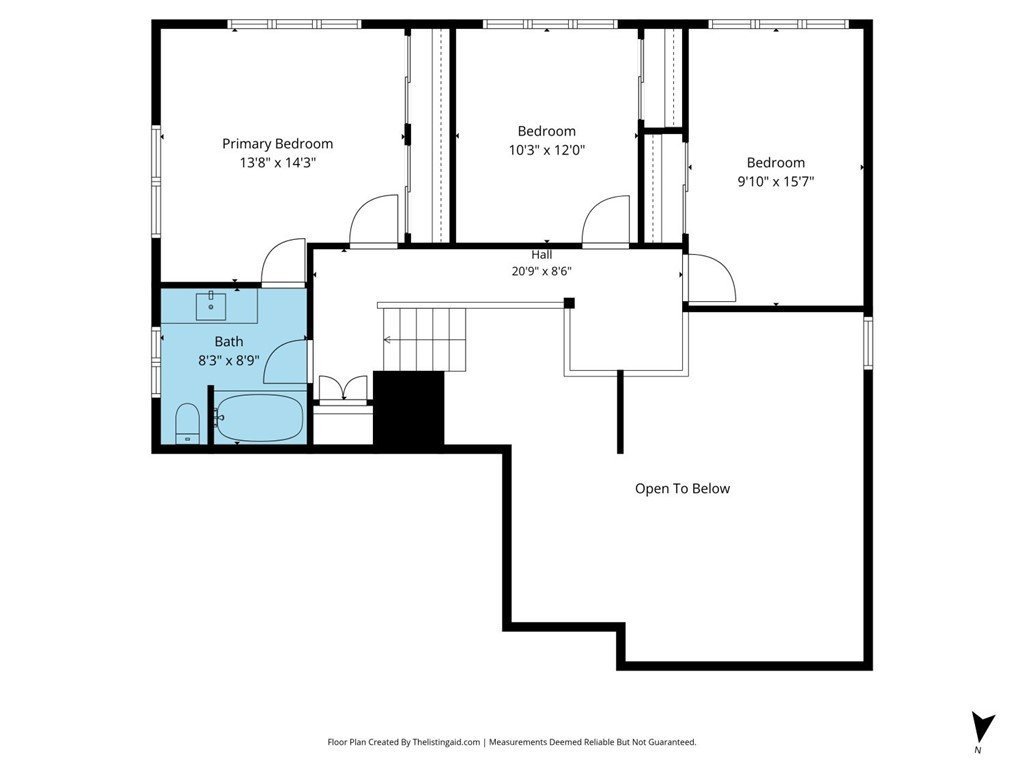
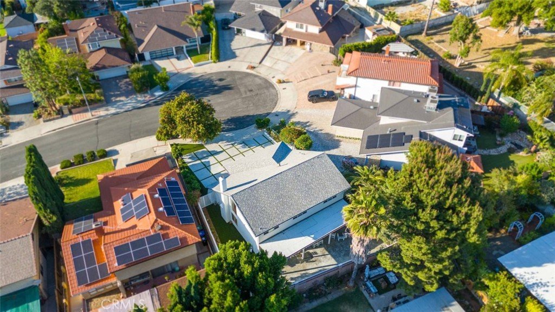
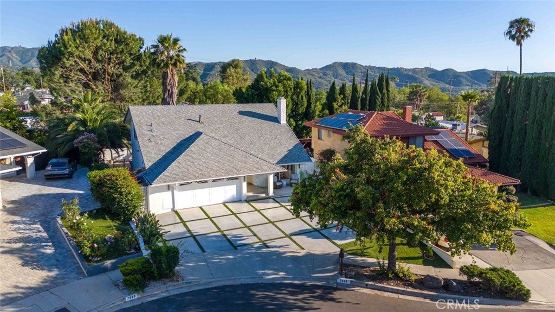
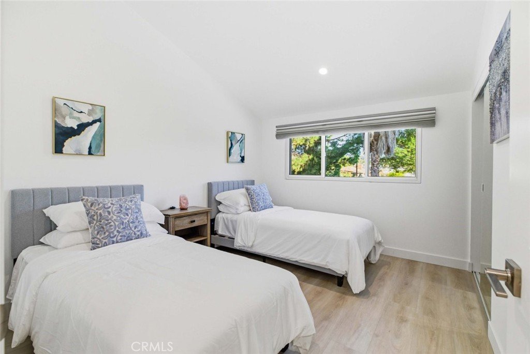
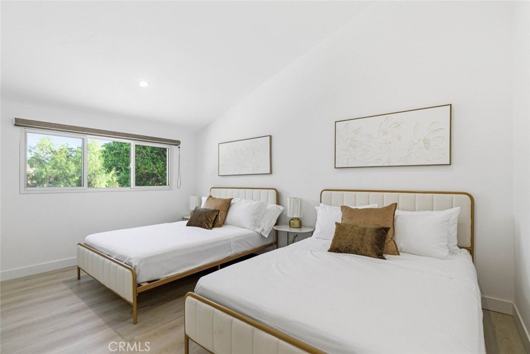
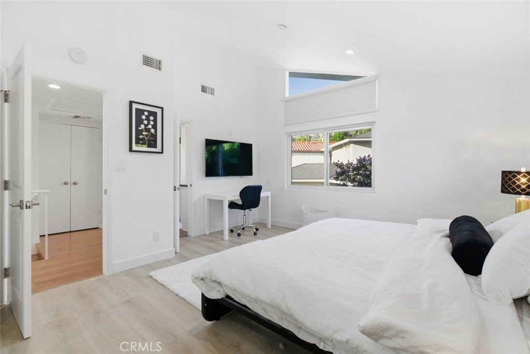
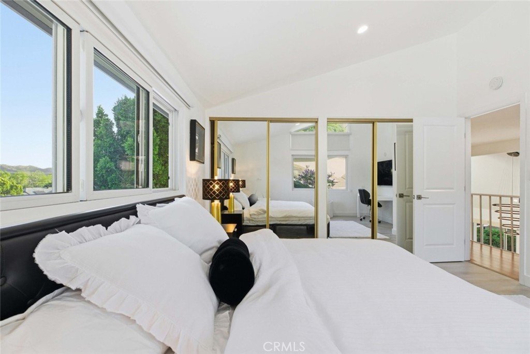
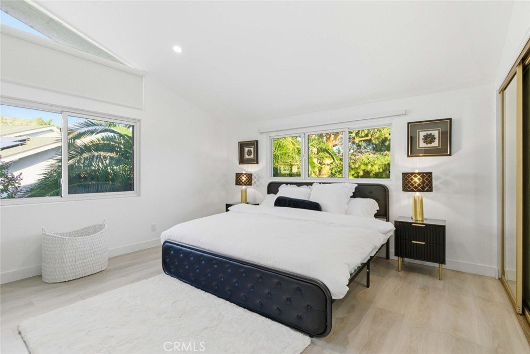
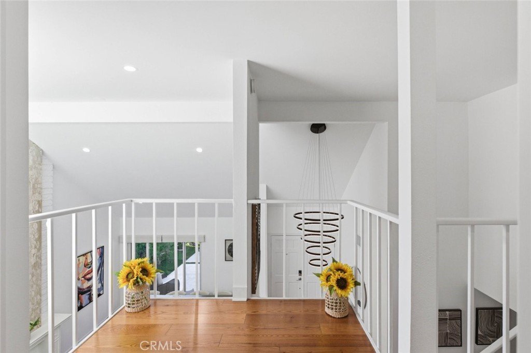
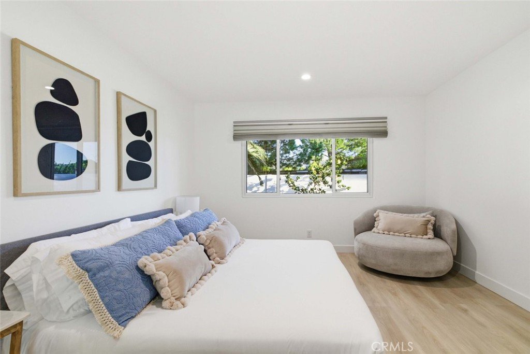
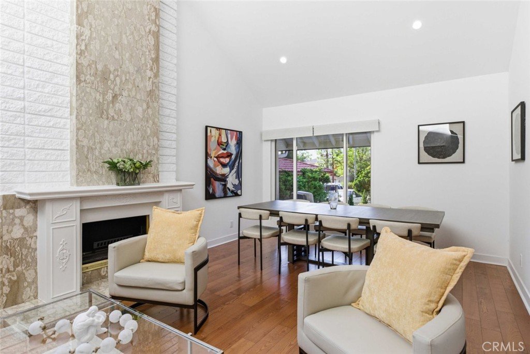
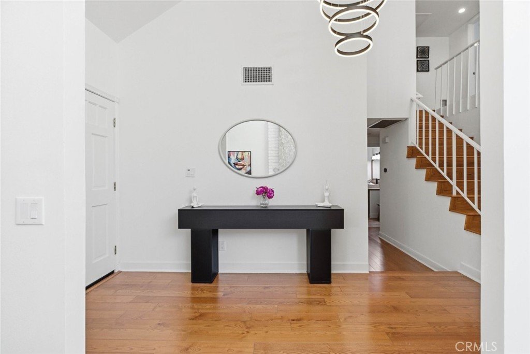
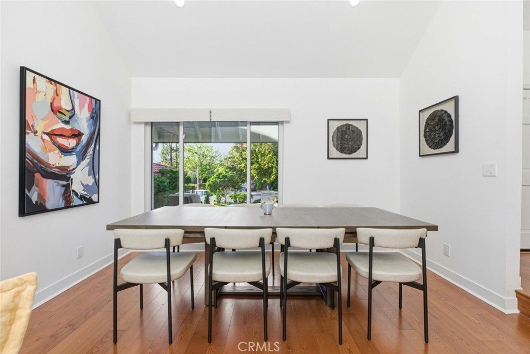
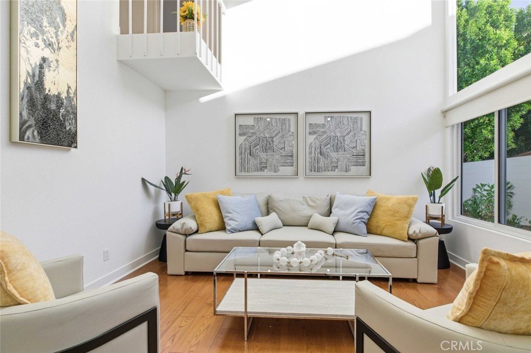
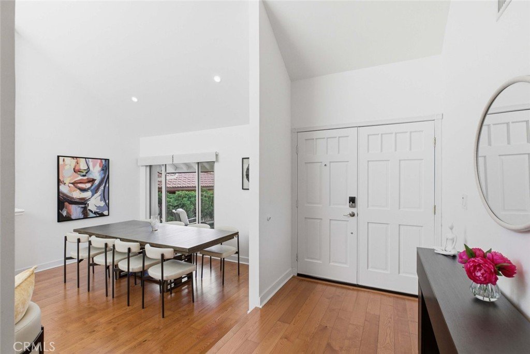
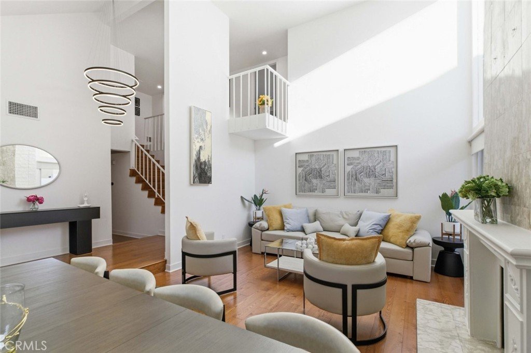
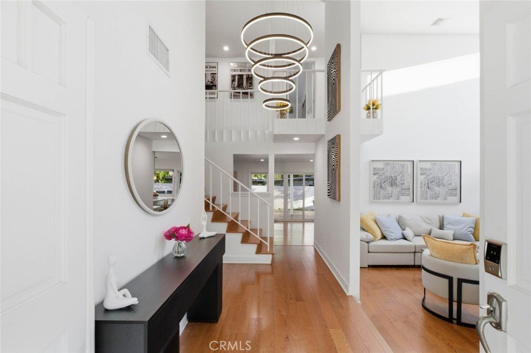
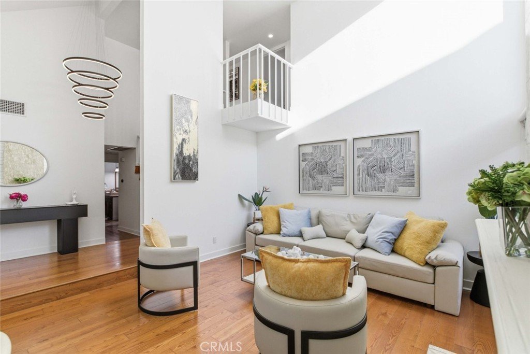
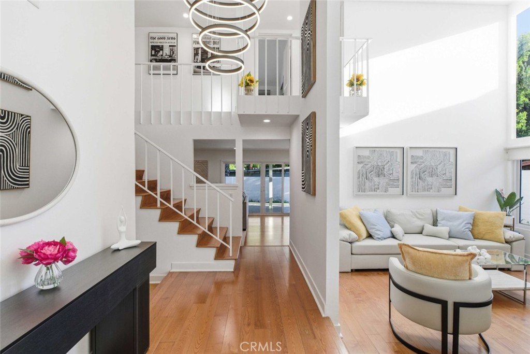
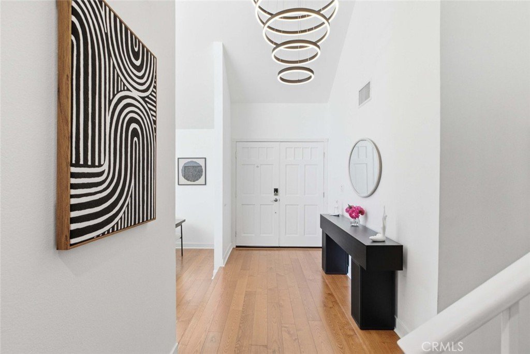
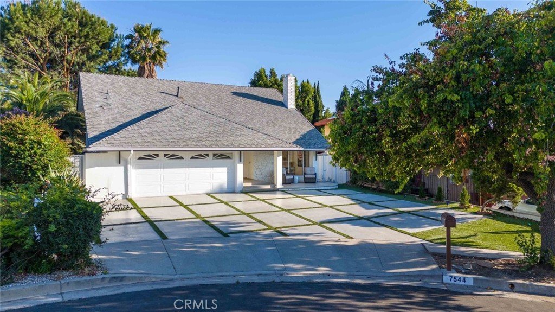
Welcome to this stunning two-story Tujunga residence offering 4 bedrooms, 2 bathrooms, and 2,048 square feet of beautifully updated living space. Nestled on a quiet cul-de-sac, this light-filled home combines modern elegance with everyday comfort, showcasing soaring ceilings, expansive windows, and an open-concept layout designed for both entertaining and relaxed living.
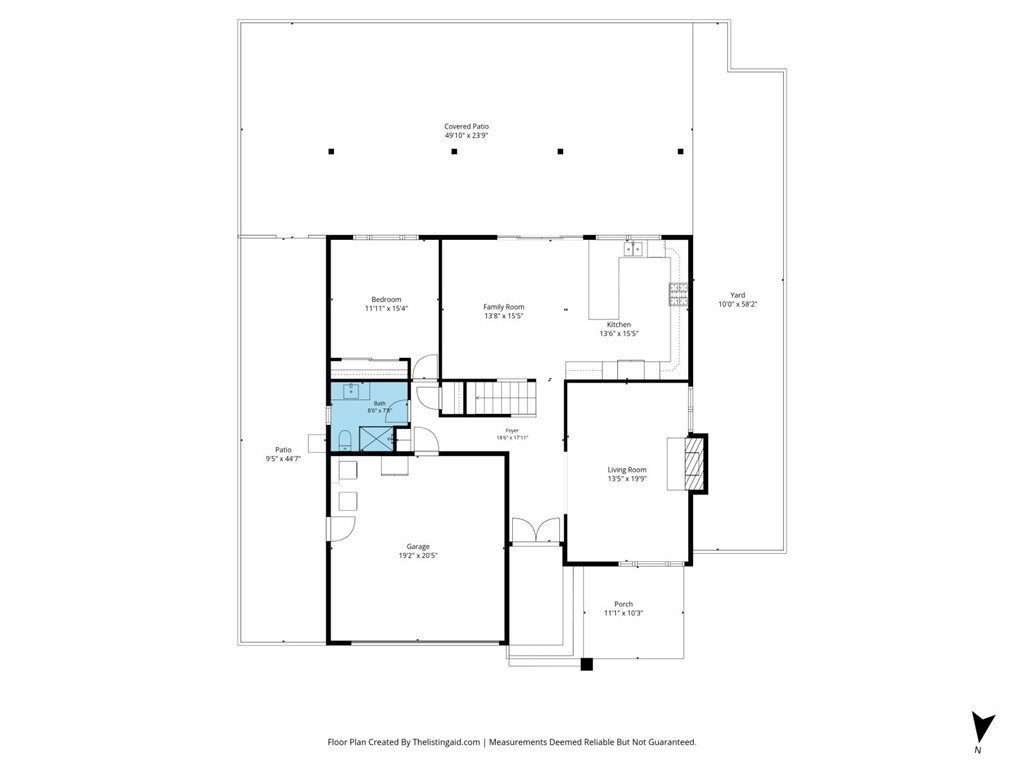
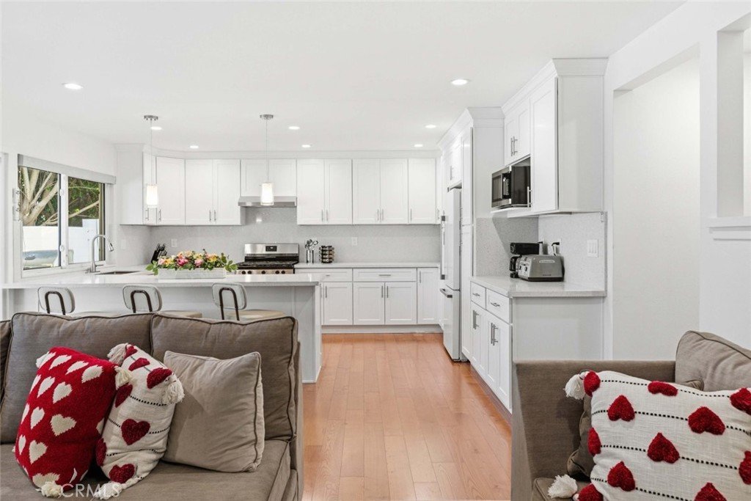
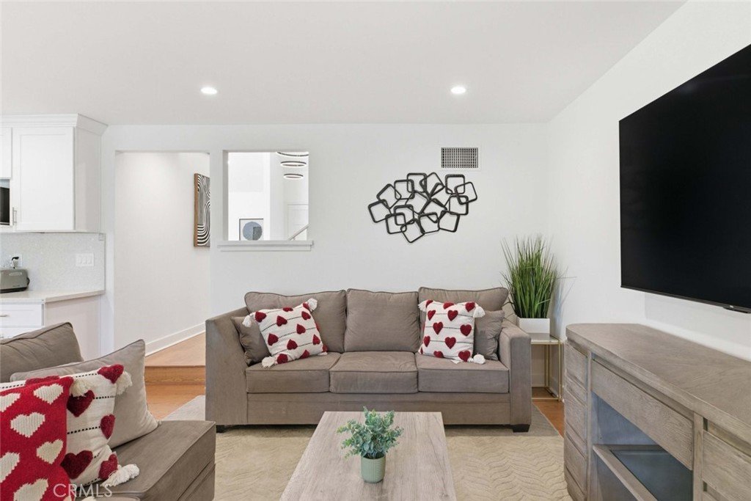
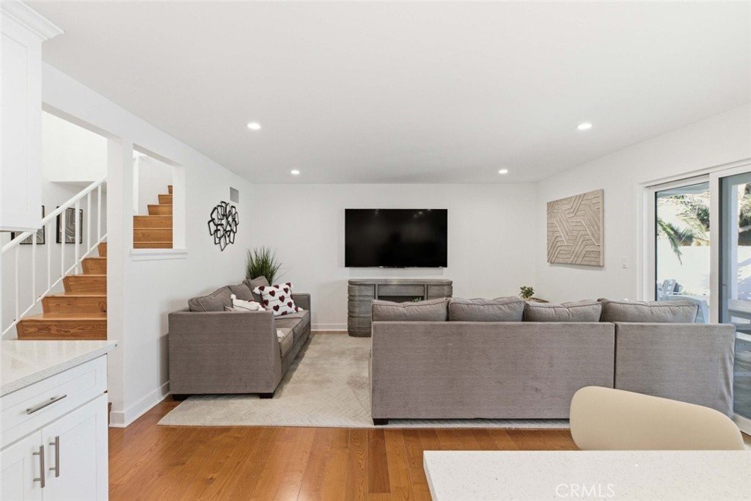
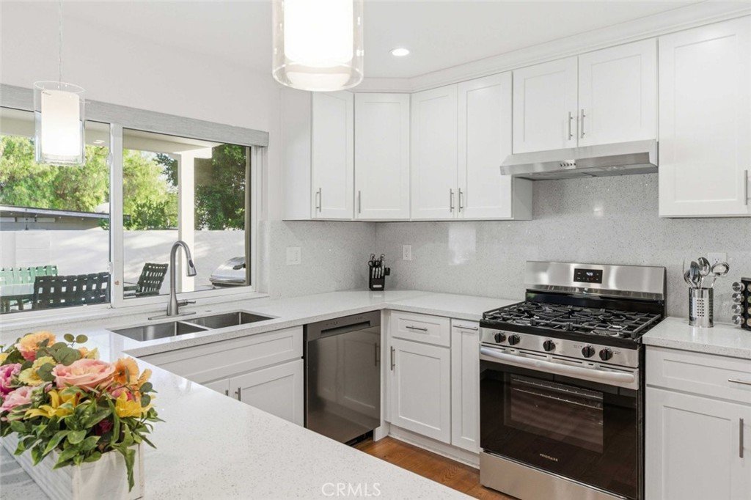
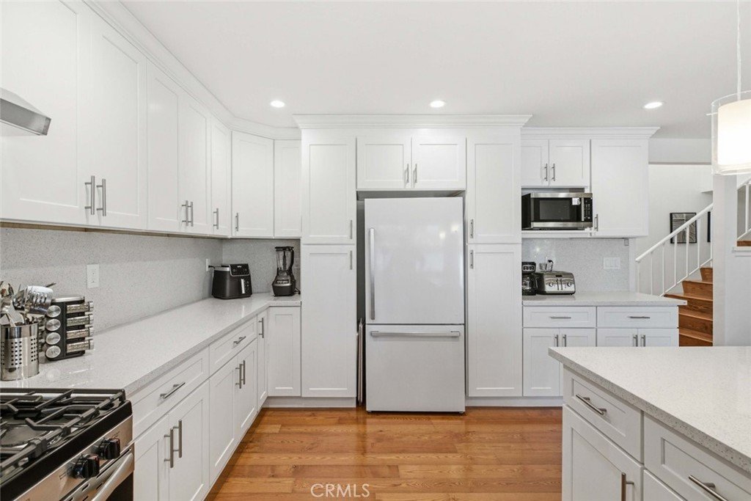
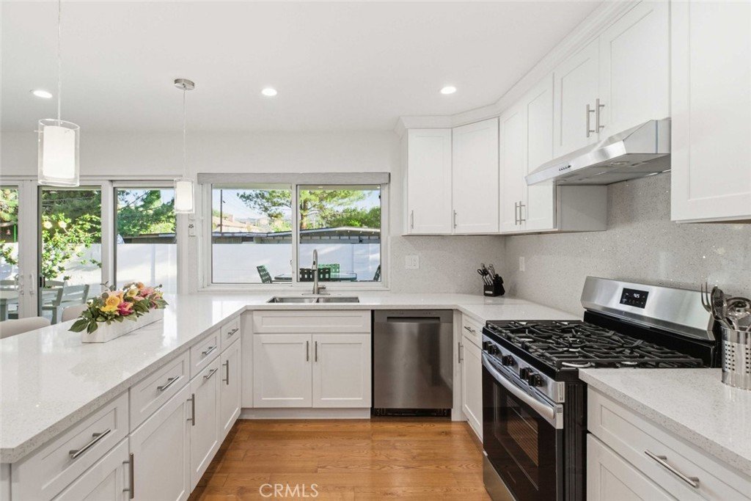
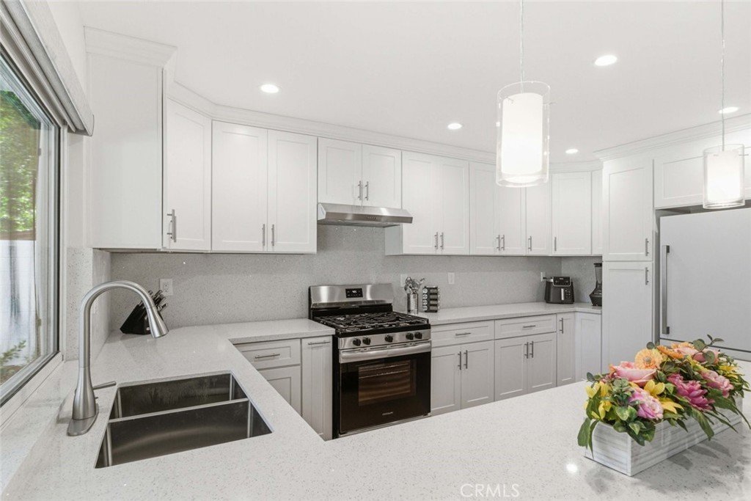
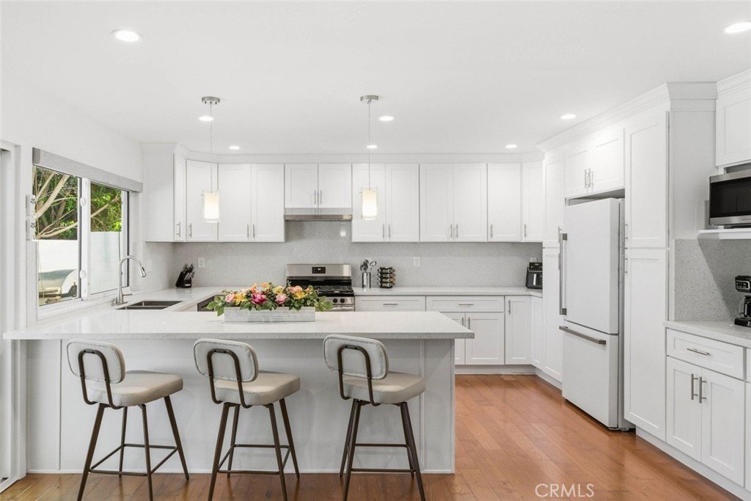
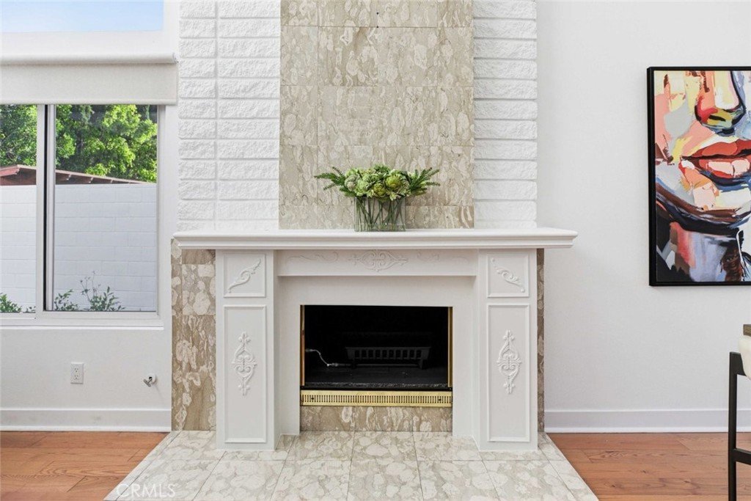
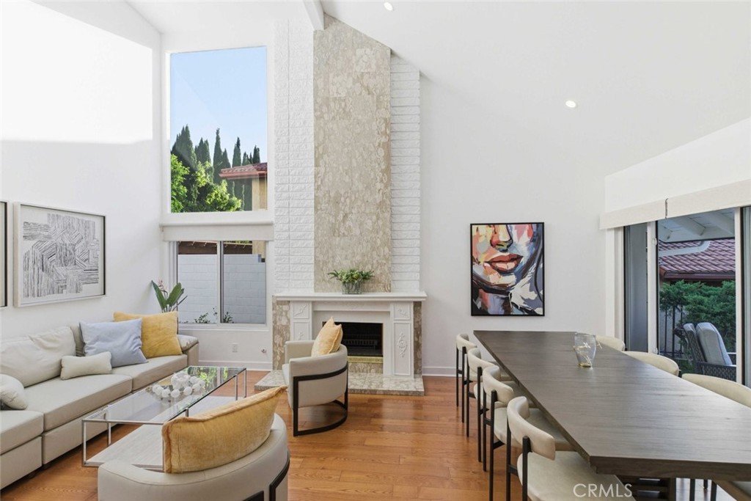
The first floor features a private bedroom, a formal living room with dramatic vaulted ceilings and a statement fireplace, as well as a spacious family room that seamlessly connects to the remodeled kitchen and dining area, creating the perfect flow for gatherings and everyday living. The updated kitchen is equipped with sleek white cabinetry, quartz-style countertops, stainless steel appliances, and ample storage.
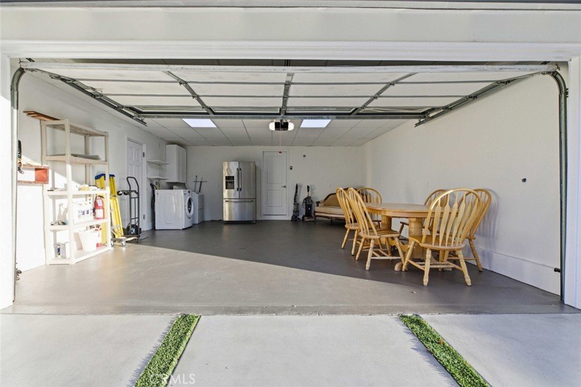
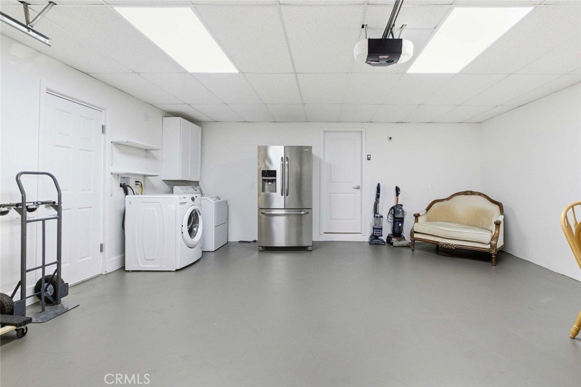
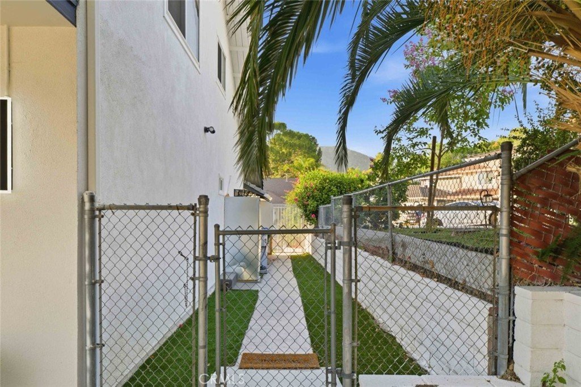
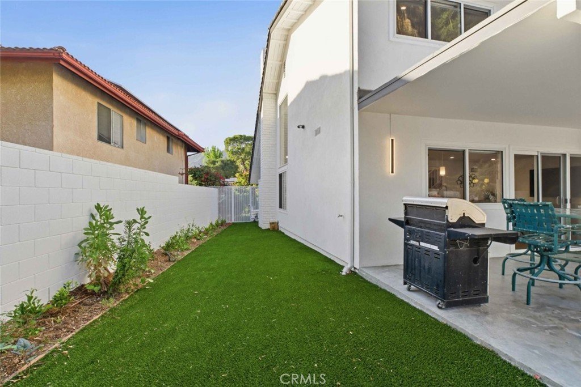
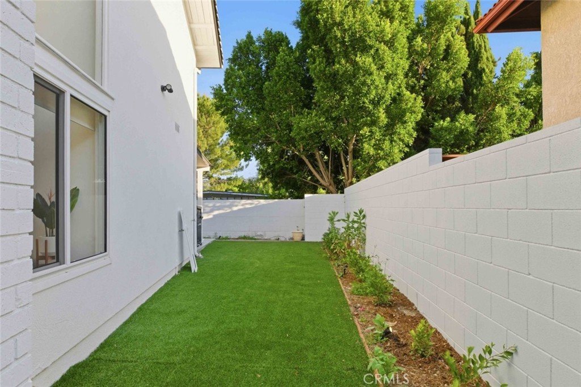
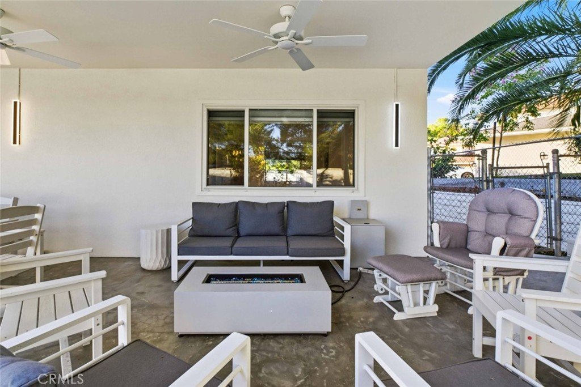
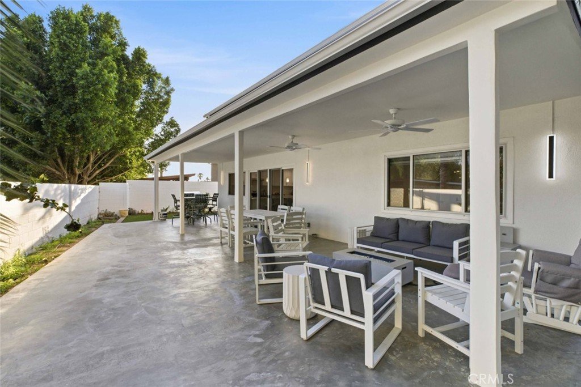
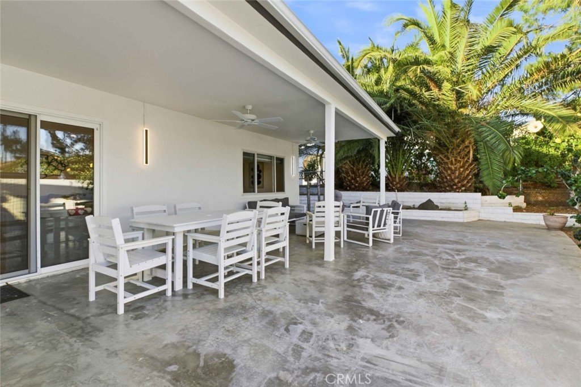
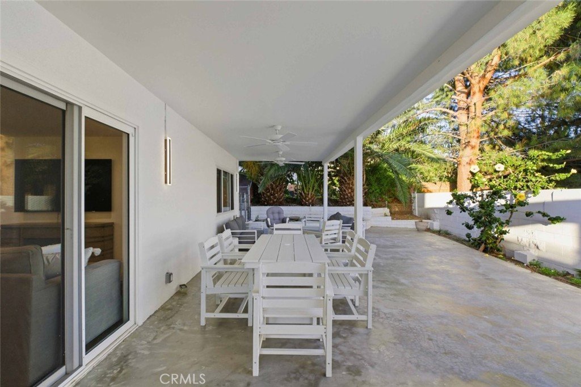
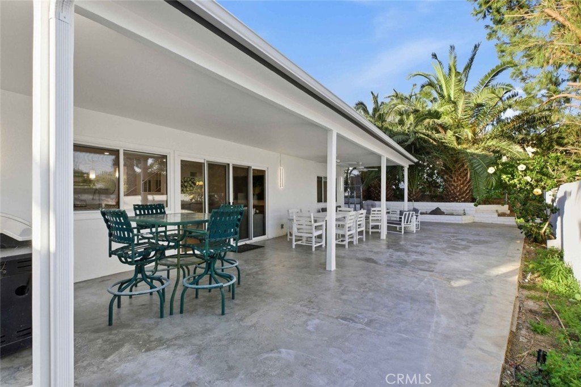
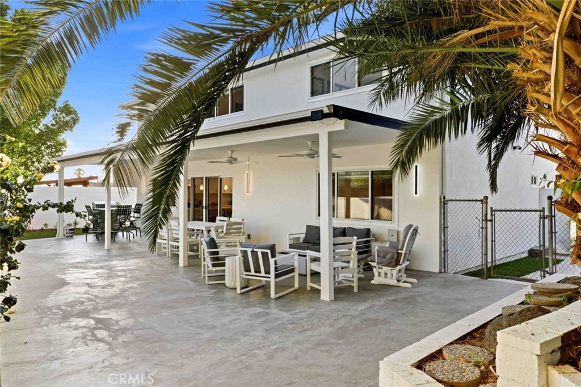
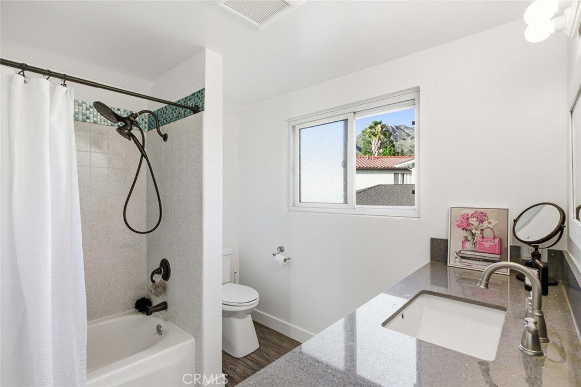
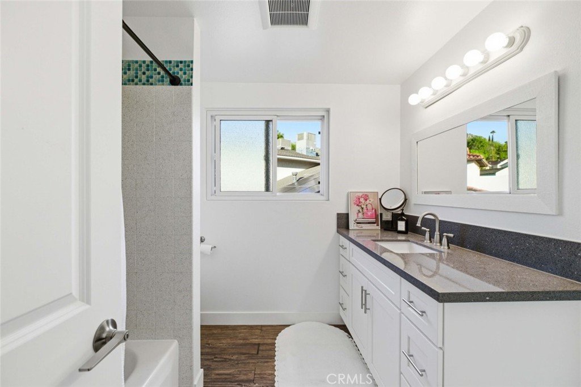
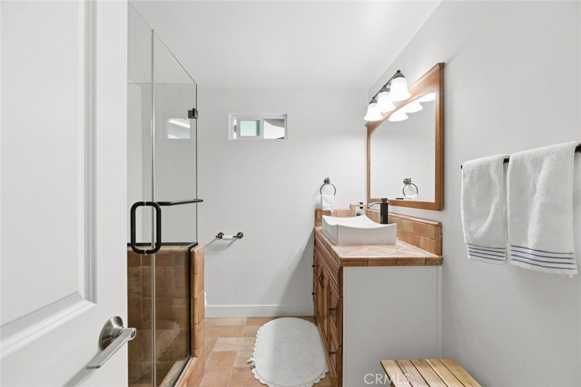
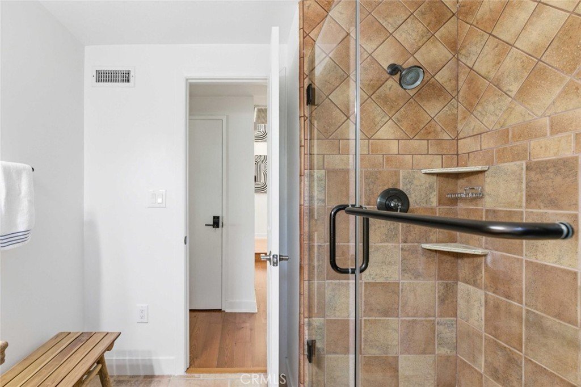
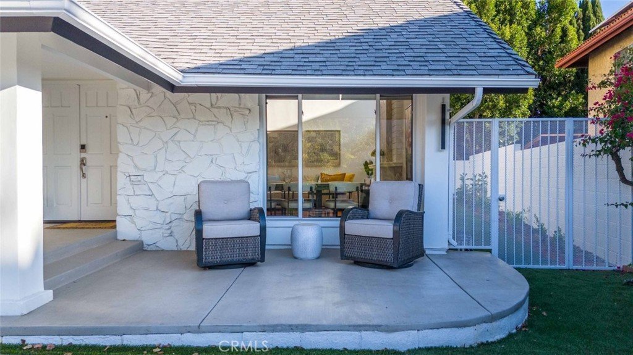
Extensive improvements throughout the home also include newly remodeled bathrooms, fresh interior and exterior paint, a newer roof, upgraded exterior walls, new concrete in both the front and backyard, a newly installed copper main water line from the street to the home, and new drywall in the attached 2-car garage. The expansive covered patio with new roofing creates an ideal setting for outdoor entertaining, dining, or simply enjoying the peaceful surroundings.
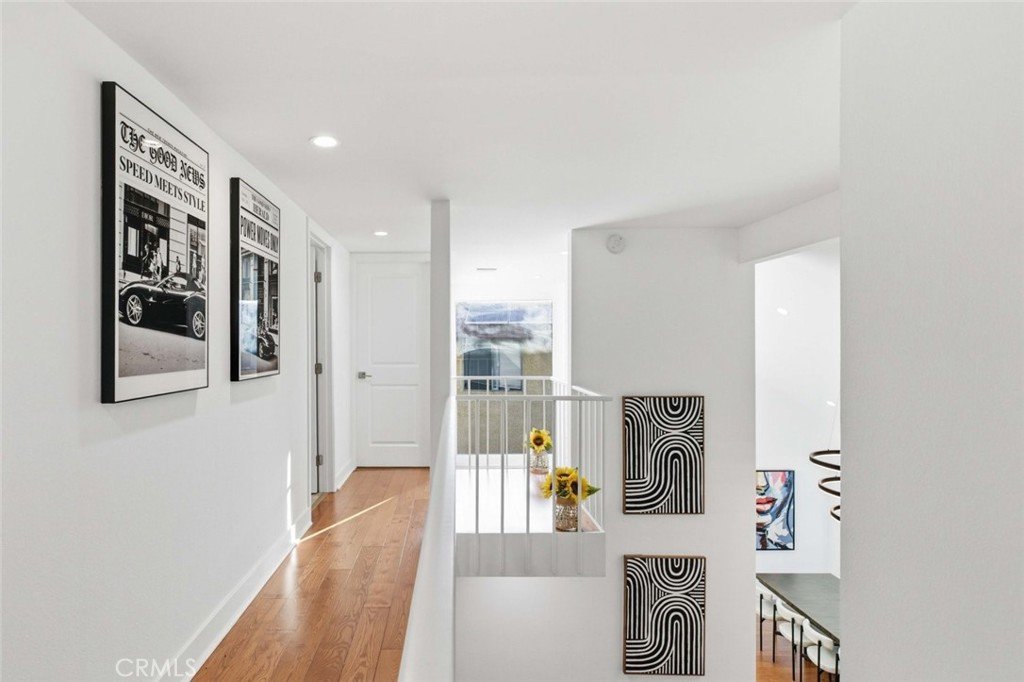
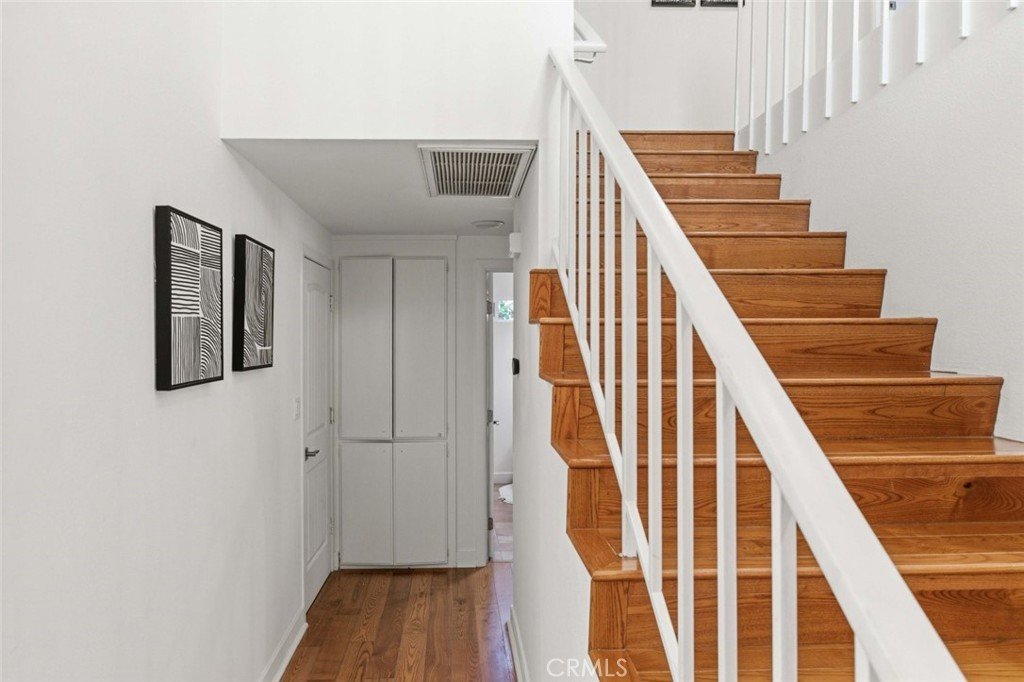
Throughout the home, you'll find stylish finishes, recessed lighting, and wood flooring that enhance the bright and airy feel. Surrounded by scenic mountain views and conveniently located near parks, hiking trails, and local amenities, this move-in ready property offers the perfect blend of comfort, style, and California living.
Show all description
Location
- Directions: Summitrose St
- Lot Size Acres: 0.1362 acres
Building Details
- Structure Type: House
- Water Source: Public
- Architectural Style: Traditional
- Lot Features: ZeroToOneUnitAcre,BackYard,FrontYard
- Sewer: PublicSewer
- Common Walls: NoCommonWalls
- Garage Spaces: 2
- Levels: One
- Floor covering: Wood
Amenities & Features
- Pool Features: None
- Parking Features: Garage
- Patio & Porch Features: Concrete,Covered
- Parking Total: 2
- Roof: Shingle
- Utilities: CableAvailable,ElectricityAvailable,NaturalGasAvailable,SewerConnected,WaterAvailable
- Cooling: CentralAir
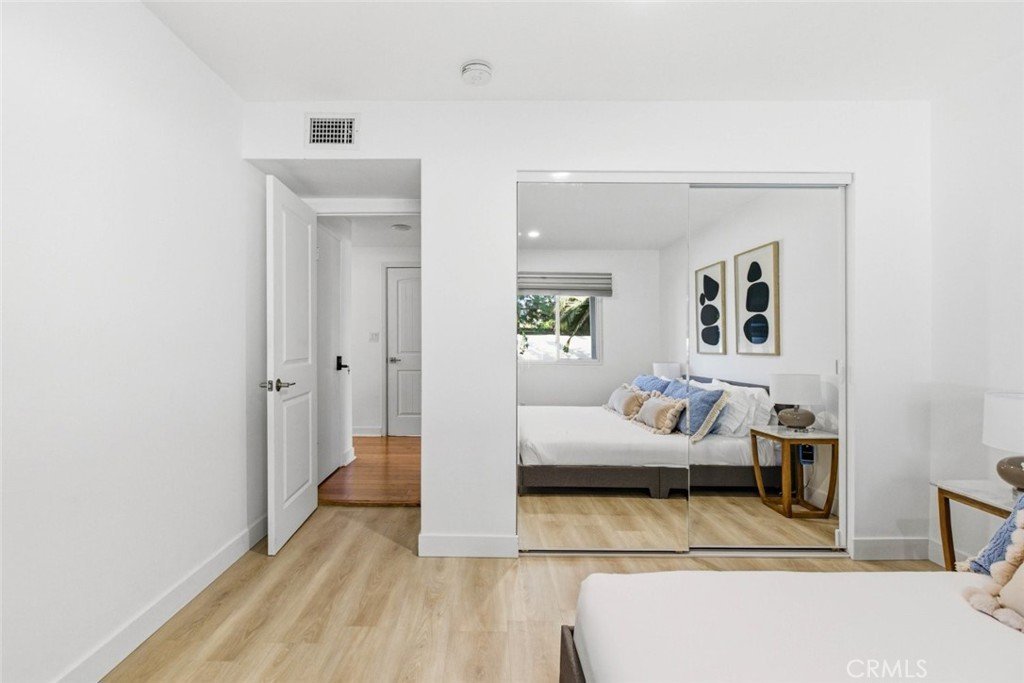
- Door Features: MirroredClosetDoors
- Fireplace Features: LivingRoom
- Heating: Central
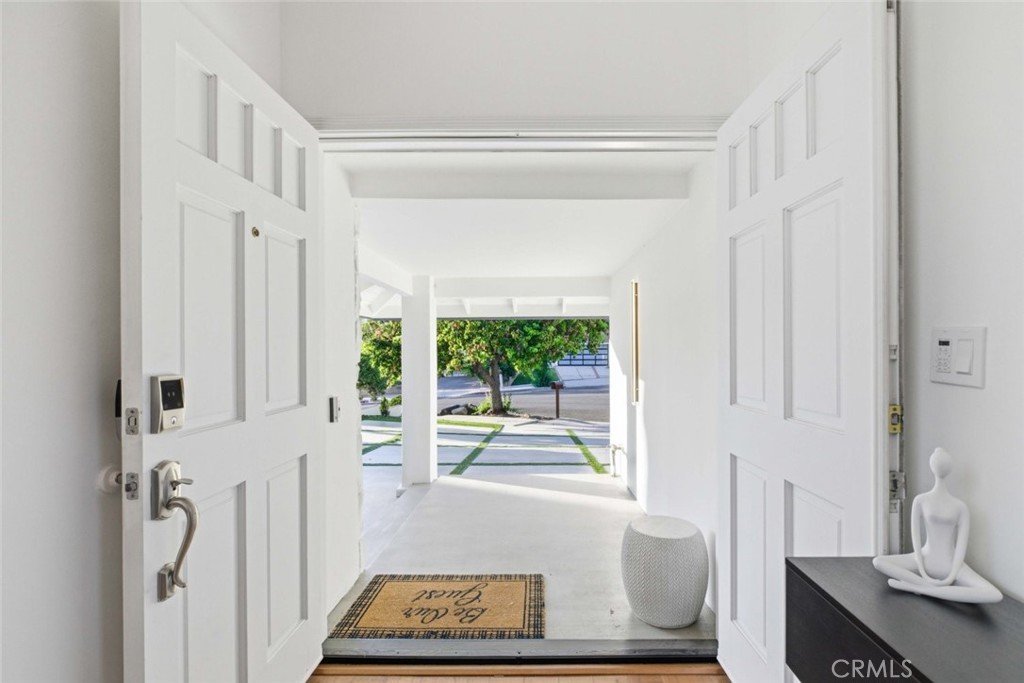
- Interior Features: CeilingFans, SeparateFormalDiningRoom, EatInKitchen, HighCeilings, OpenFloorplan, RecessedLighting, BedroomOnMainLevel, EntranceFoyer
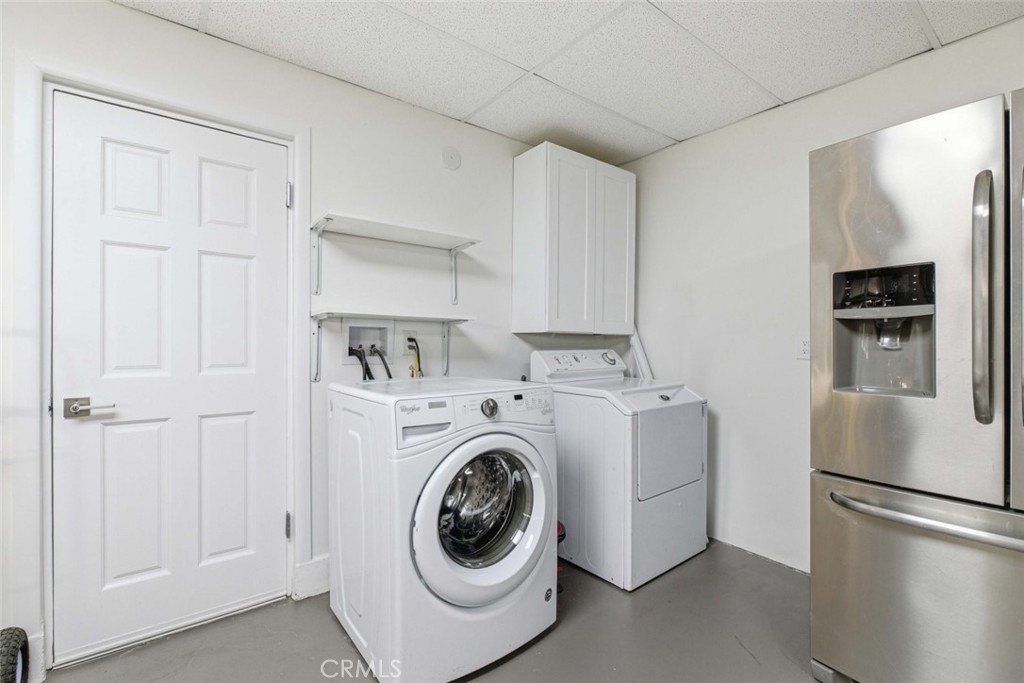
- Laundry Features: InGarage
- Appliances: Dishwasher,GasCooktop,GasOven,Microwave,Refrigerator
Nearby Schools
- High School District: Los Angeles Unified
Expenses, Fees & Taxes
- Association Fee: 0
Agent info
- Agent name: Mike Babakhanyan
- Agent MLS: G165112333
- Agent email: Mike@MartinandMike.com
- Agent officephone: 818-246-1099
Miscellaneous
- List Office Name: JohnHart Real Estate
- Listing Terms: Cash,CashToNewLoan,Conventional,FHA,VaLoan
- Common Interest: None
- Community Features: Curbs,Sidewalks
- Attribution Contact: 818-688-1645
