
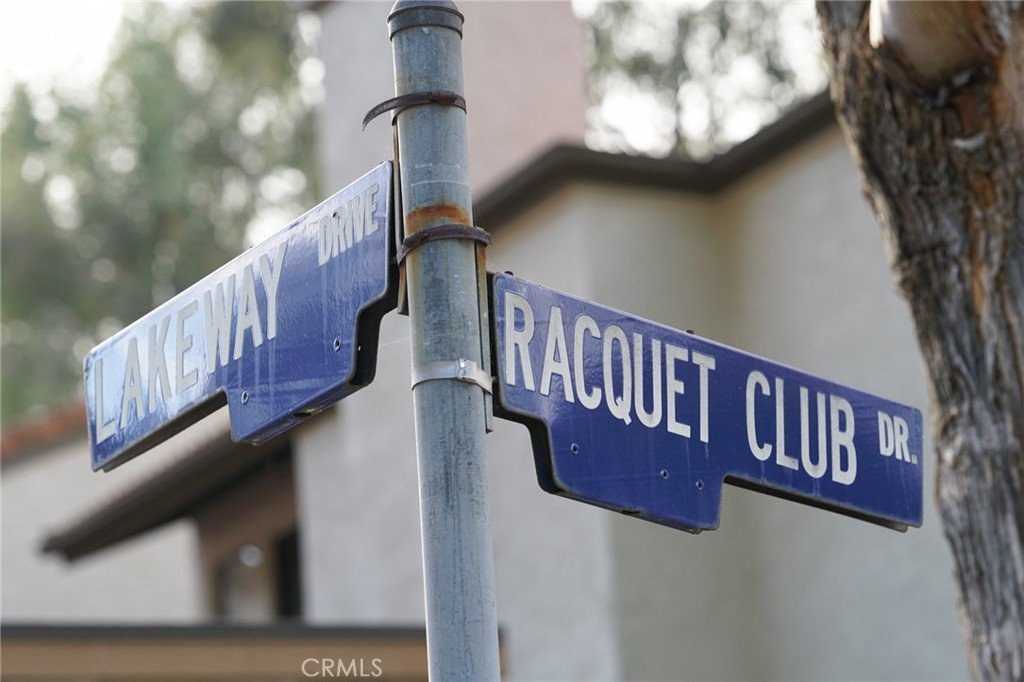














755 Racquet Club 476, Diamond Bar, CA, US, 91765
755 Racquet Club 476, Diamond Bar, CA, US, 91765Basics
- Date added: Added 7 months ago
- Category: Residential
- Type: Condominium
- Status: Active
- Bedrooms: 2
- Bathrooms: 2
- Area: 789 sq ft
- Lot size: 210505, 210505 sq ft
- Year built: 1987
- Property Condition: Turnkey
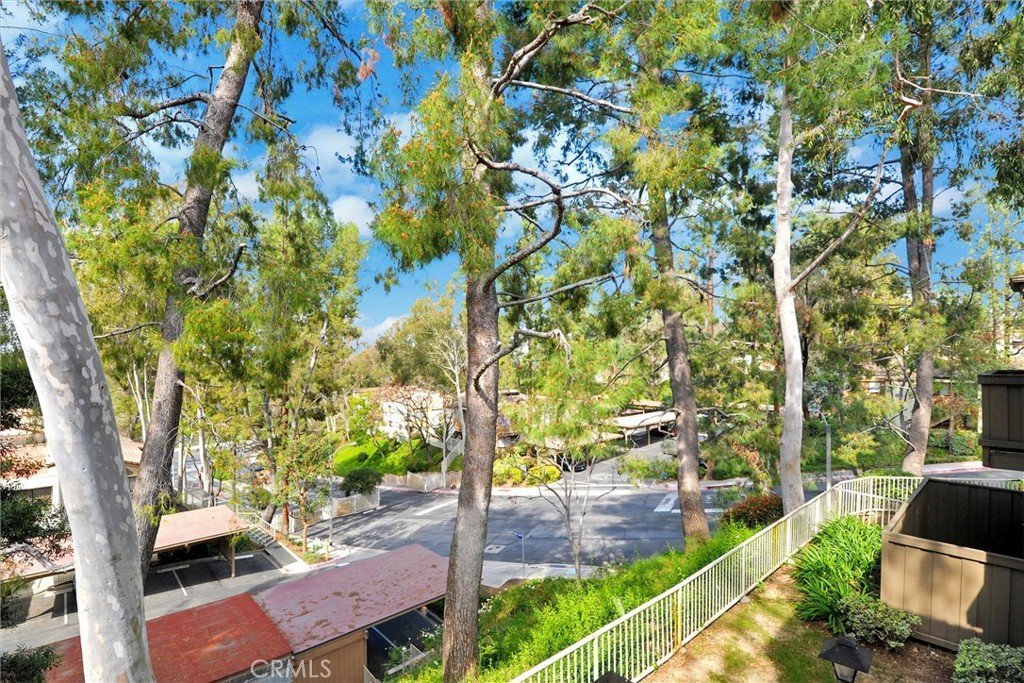
- View: Neighborhood,TreesWoods
- Zoning: LCR3800030U-A1
- County: Los Angeles
- MLS ID: OC26046164
Description
-
Description:
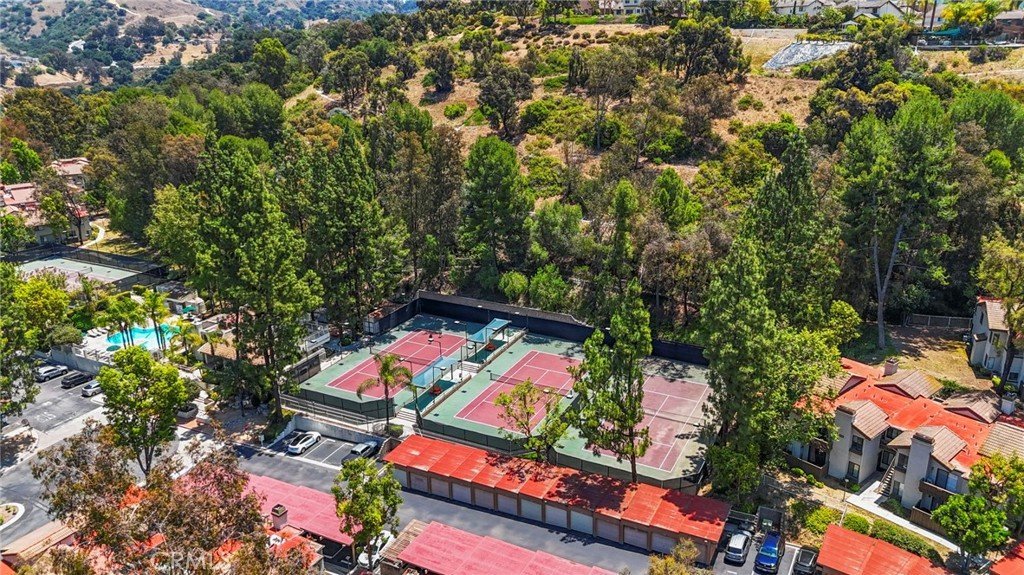
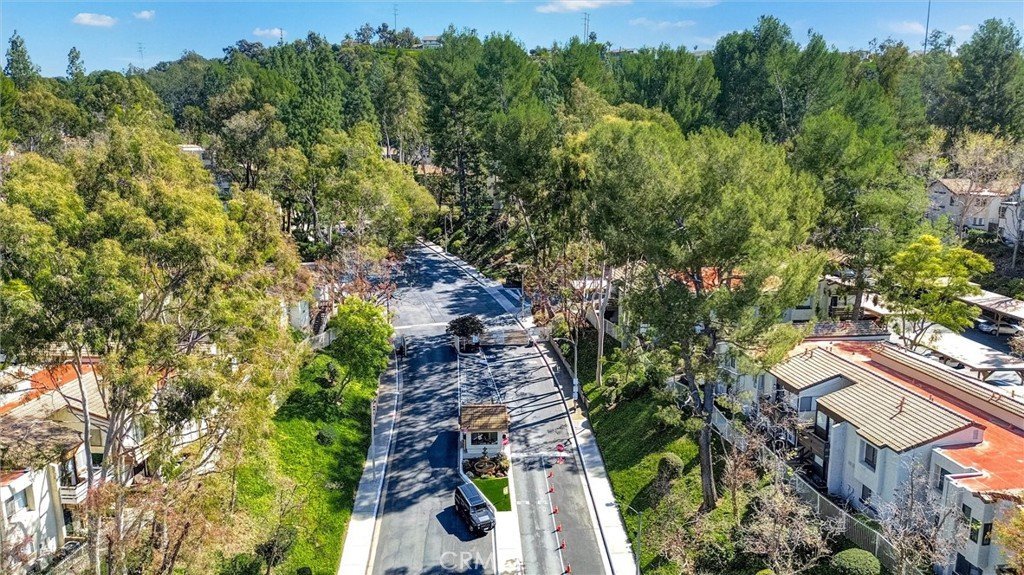
Private Gated Community Living inside Diamond Bar Racquet Club.
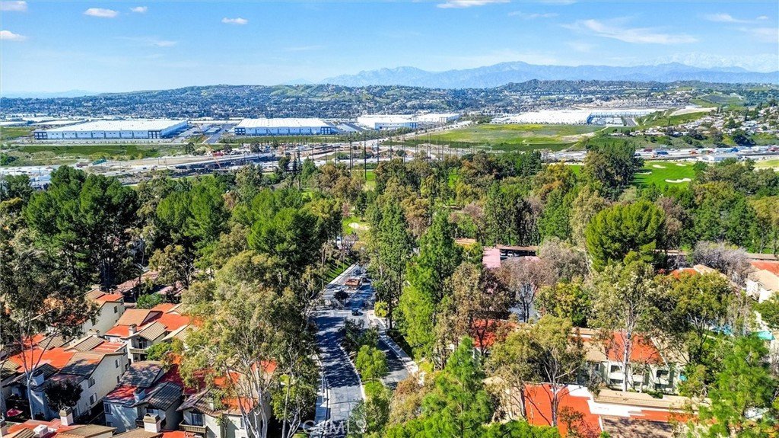
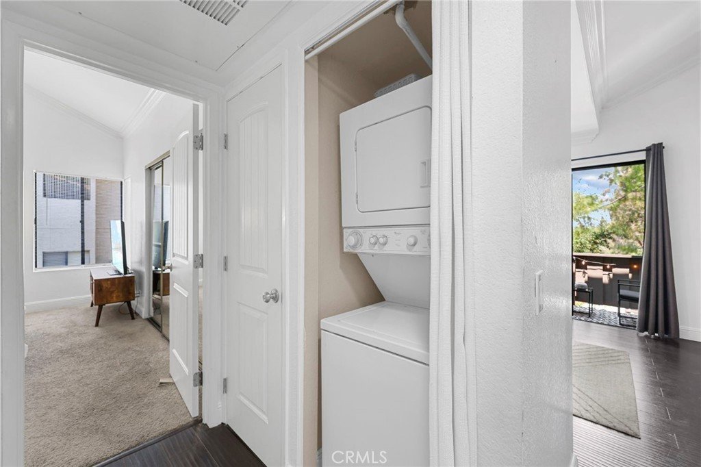
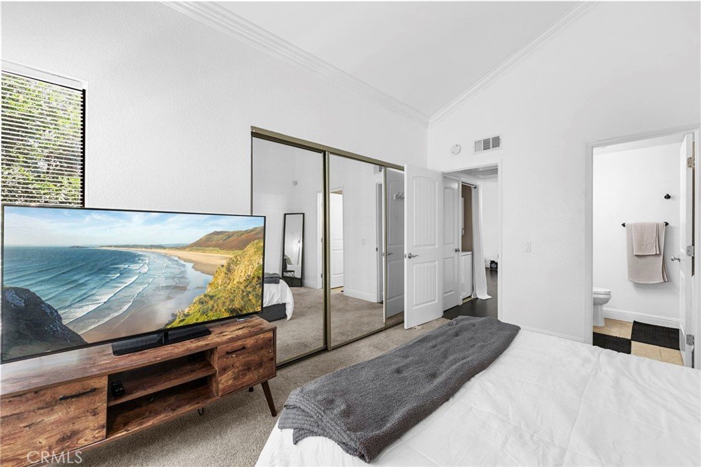
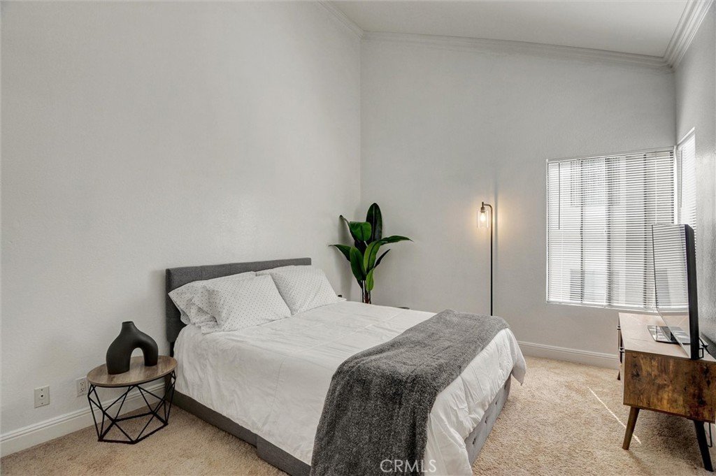
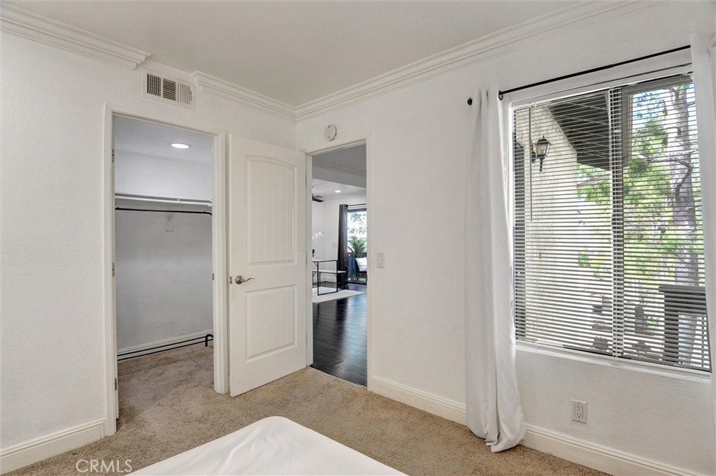
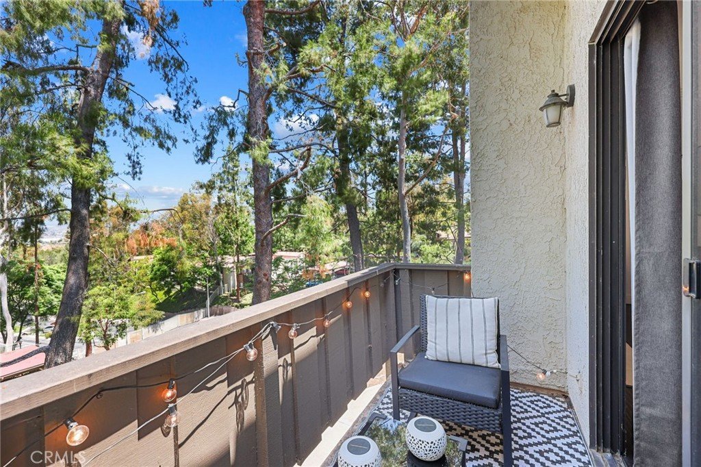
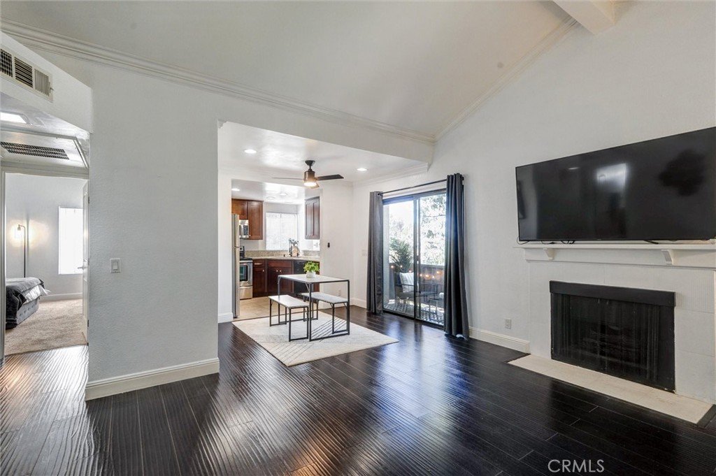
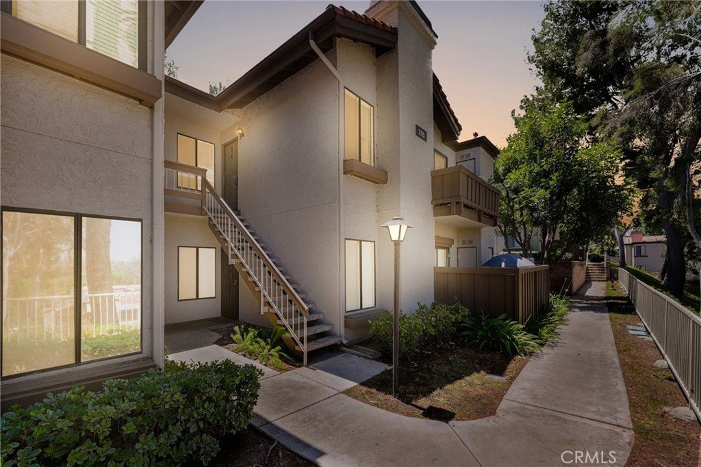
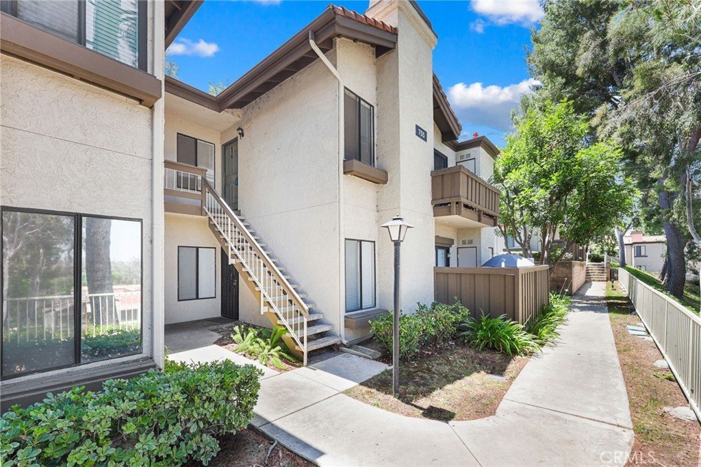
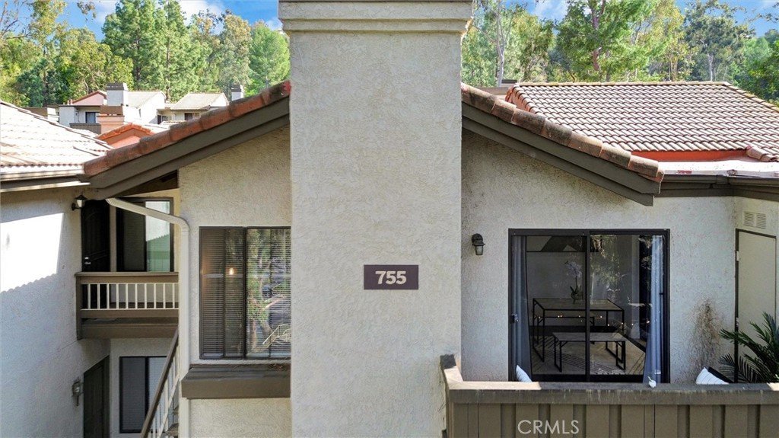
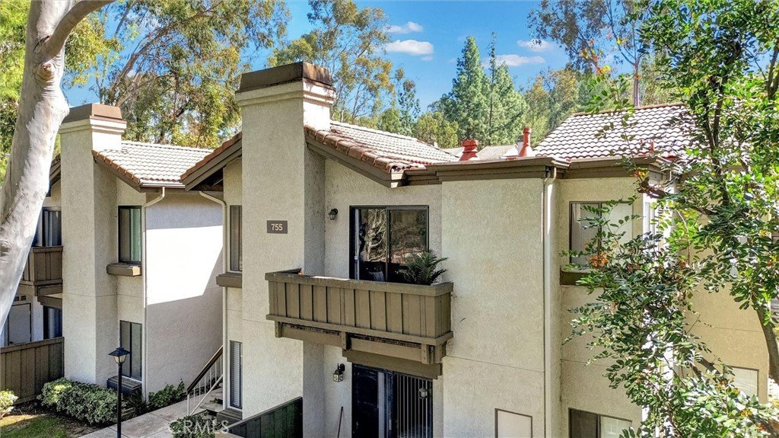
Inside the 24 hour guard gated Diamond Bar Racquet Club, this bright upper level end unit 2 bedroom, 2 bathroom condo offers natural light, privacy, and resort style living. Set among mature trees on a hillside setting, soaring ceilings and an open layout create an airy, inviting feel throughout. The private balcony extends from the dining area, creating an easy indoor-outdoor connection with a peaceful treetop outlook. Includes in unit laundry, a detached 1 car garage, assigned parking space, and designated visitor parking for registered guests.
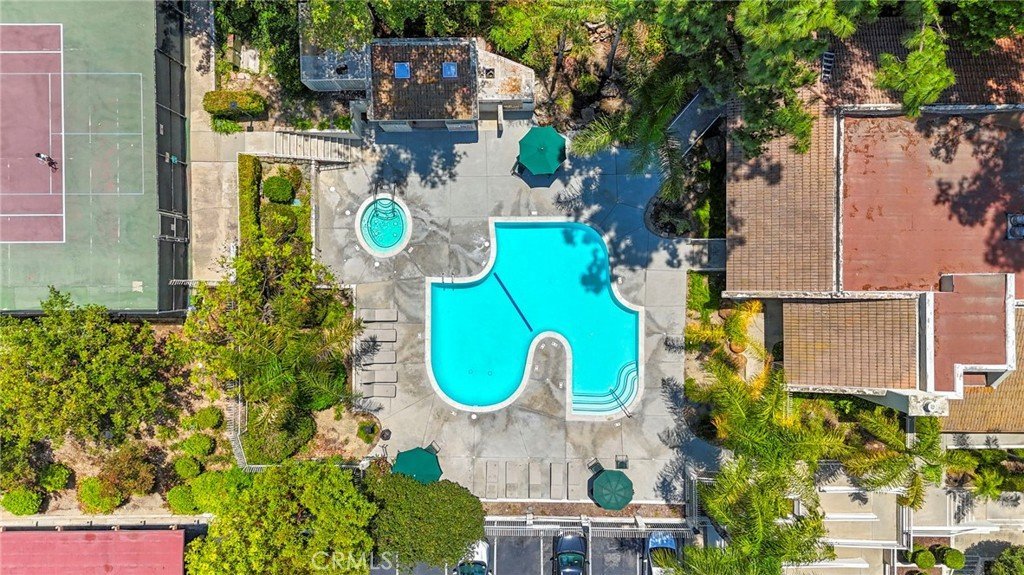
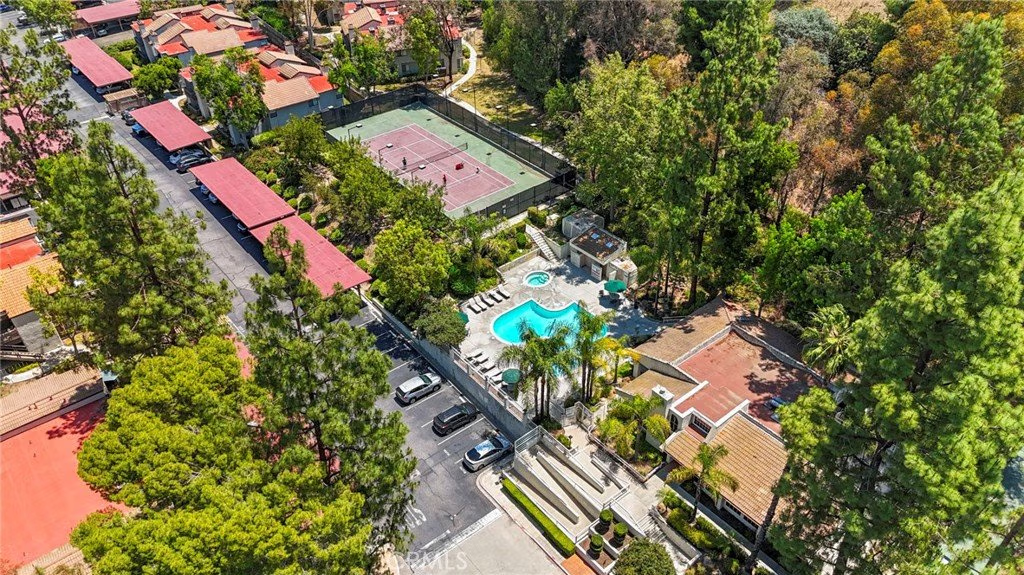
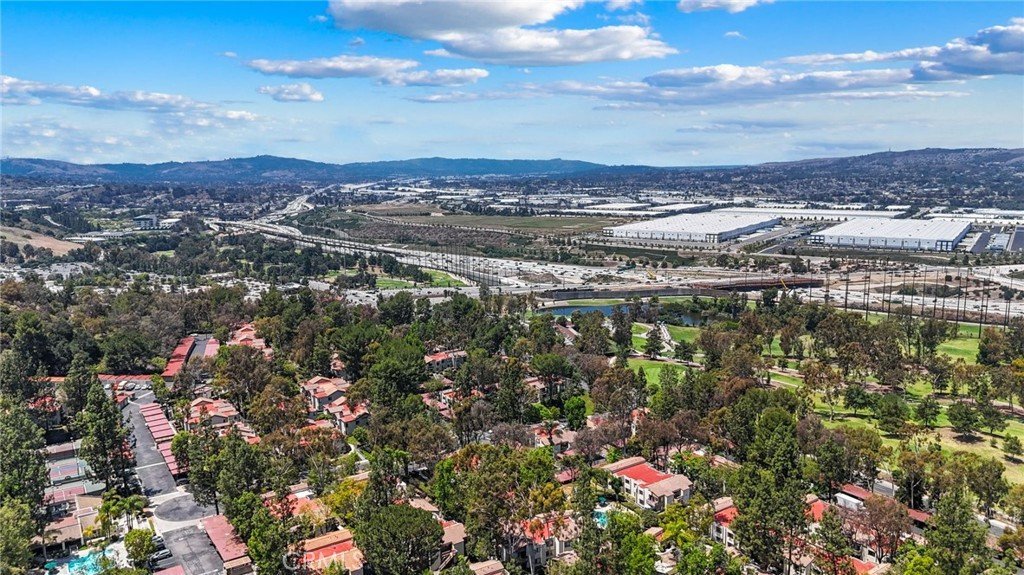
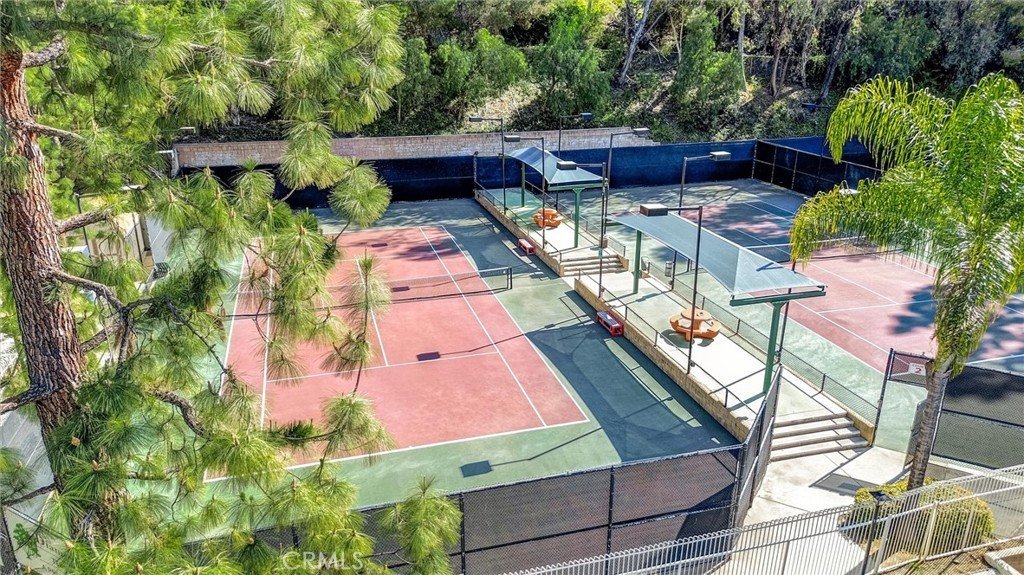
The HOA offers resort style amenities including pools and spa, tennis courts, and a club house available for private reservation. The community is ideally positioned next to a neighborhood park featuring a baseball field, creek, hiking trails, and open green space. Diamond Bar Golf Course sits directly across the street, enhancing the scenic surroundings.
Everyday convenience is just minutes away with restaurants and gas station within walking distance, and a nearby shopping center featuring Target (groceries and essentials), dinning, coffee shops and every day conveniences.
Conveniently located with easy access throughout Southern California, including Downtown Los Angeles and Orange County. Major entertainment destinations such as amusement parks and sporting venues are all within approximately 18 to 35 minutes. The home is also centrally positioned near major universities including Cal Poly Pomona, Cal State Fullerton, UC Irvine, and others.
A gated Diamond Bar community offering resort style amenities and convenient regional access.
Show all description
Location
- Directions: Golden Springs Dr to Racquet Club Dr. Located inside the Diamond Bar Racquet Club community.
- Lot Size Acres: 4.8325 acres
Building Details
- Structure Type: House
- Water Source: Public
- Architectural Style: Traditional
- Lot Features: NearPark
- Open Parking Spaces: 1
- Sewer: PublicSewer
- Common Walls: TwoCommonWallsOrMore,EndUnit
- Construction Materials: Stucco
- Foundation Details: Slab
- Garage Spaces: 1
- Levels: One
- Floor covering: Carpet, Tile, Vinyl
Amenities & Features
- Pool Features: Community, InGround, Association
- Parking Features: Assigned, Covered, DoorSingle, Garage, GarageDoorOpener, OneSpace, Uncovered
- Security Features: CarbonMonoxideDetectors, FireDetectionSystem, GatedWithGuard, GatedWithAttendant, TwentyFourHourSecurity, SmokeDetectors, SecurityGuard
- Spa Features: Community,InGround
- Parking Total: 2
- Roof: Shingle
- Association Amenities: Clubhouse,MaintenanceGrounds,Management,Pool,Guard,SpaHotTub,Security,TennisCourts,Utilities,Water
- Utilities: CableAvailable,CableConnected,ElectricityAvailable,ElectricityConnected,NaturalGasAvailable,NaturalGasConnected,SewerAvailable,SewerConnected,WaterAvailable,WaterConnected
- Window Features: Blinds,Screens
- Cooling: CentralAir
- Door Features: PanelDoors
- Fireplace Features: LivingRoom
- Heating: Central,Fireplaces
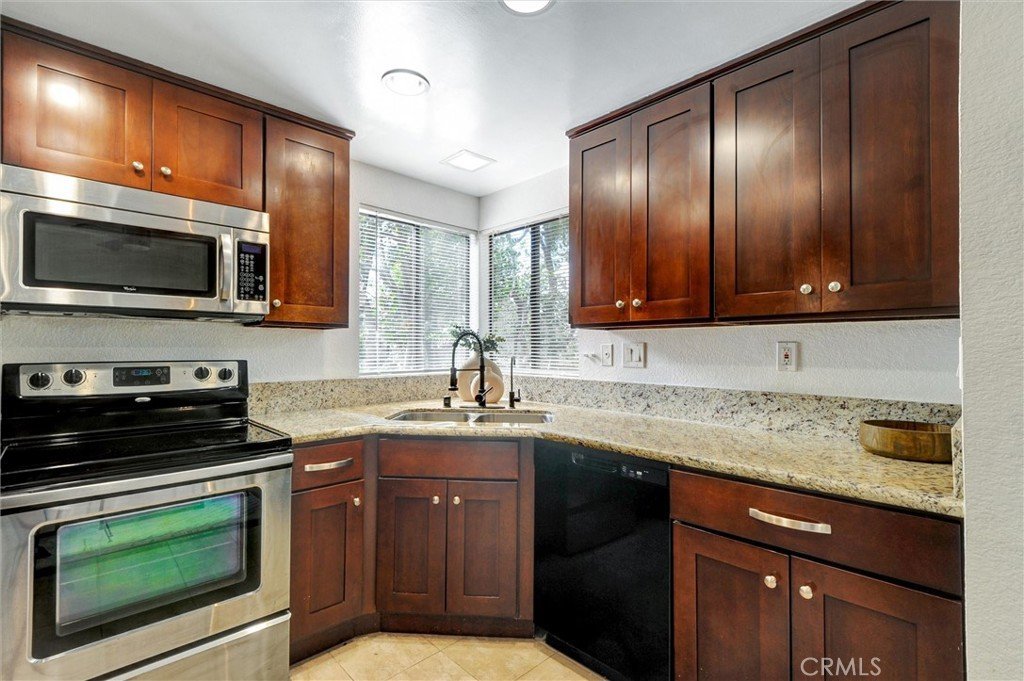
- Interior Features: Balcony, CeilingFans, CrownMolding, CathedralCeilings, SeparateFormalDiningRoom, GraniteCounters, HighCeilings, OpenFloorplan, RecessedLighting, Unfurnished
- Laundry Features: Inside,LaundryCloset
- Appliances: Dishwasher,ElectricRange,Microwave,Refrigerator
Nearby Schools
- Middle Or Junior School: Lorbeer
- Elementary School: Armstrong
- High School: Diamond Ranch
- High School District: Walnut Valley Unified
Expenses, Fees & Taxes
- Association Fee: $643
Agent info
- Agent name: Connie Escobar-Theron
- Agent MLS: OCESCOLET
- Agent email: connie@connieescobartheron.realtor
- Agent officephone: 949-297-2020
Miscellaneous
- Association Fee Frequency: Monthly
- List Office Name: Realty One Group West
- Listing Terms: CashToNewLoan
- Common Interest: Condominium
- Community Features: StreetLights,Suburban,Sidewalks,Park,Pool
- Exclusions: TV Bracket, Alarm System
- Inclusions: Washer, Dryer, Dishwasher, Electric Range, Microwave, Refrigerator
- Attribution Contact: 310-871-0013
