



7551 Jordan 304, Canoga Park, CA, US, 91303
7551 Jordan 304, Canoga Park, CA, US, 91303
$469,000
Request infoBasics
- Date added: Added 6 days ago
- Category: Residential
- Type: Condominium
- Status: Active
- Bedrooms: 3
- Bathrooms: 2
- Area: 1476 sq ft
- Lot size: 26670, 26670 sq ft
- Year built: 2006
- Property Condition: Turnkey
- View: Mountains,PeekABoo,TreesWoods
- County: Los Angeles
- MLS ID: SR26074030
Description
-
Description:
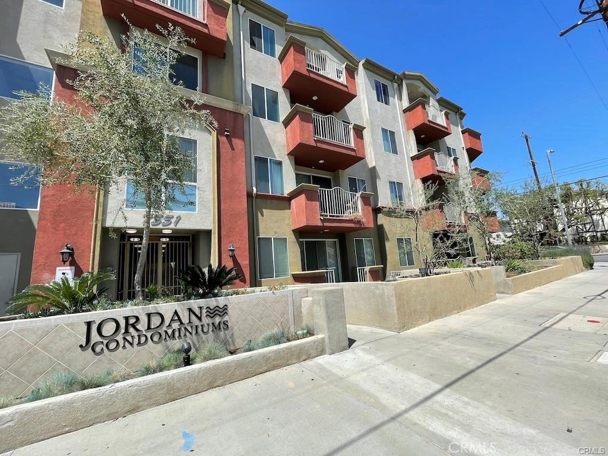
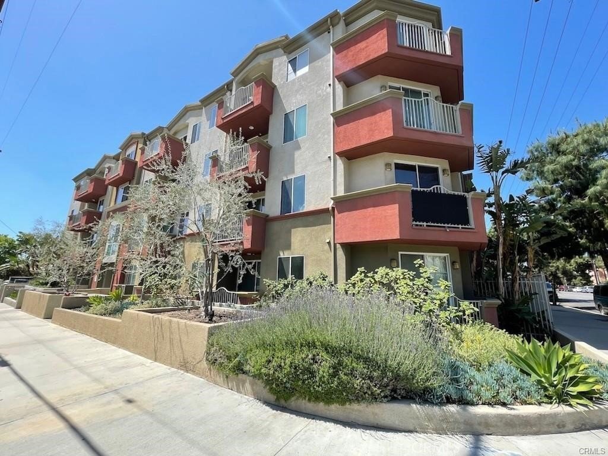
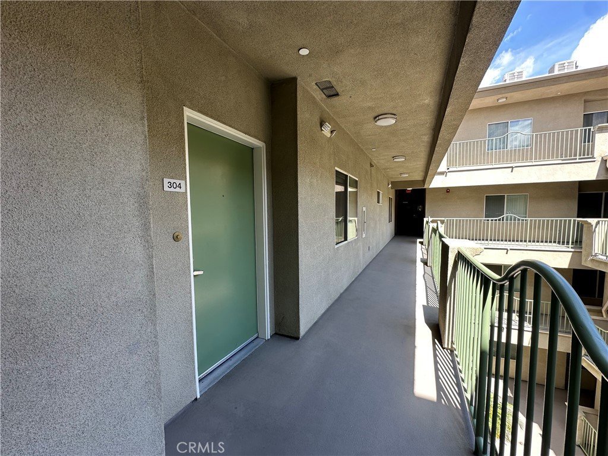
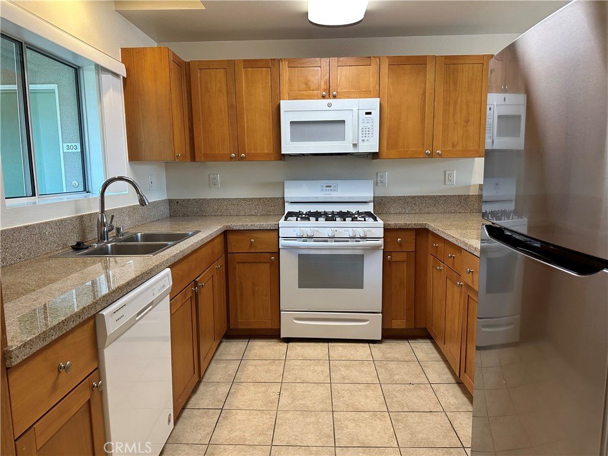
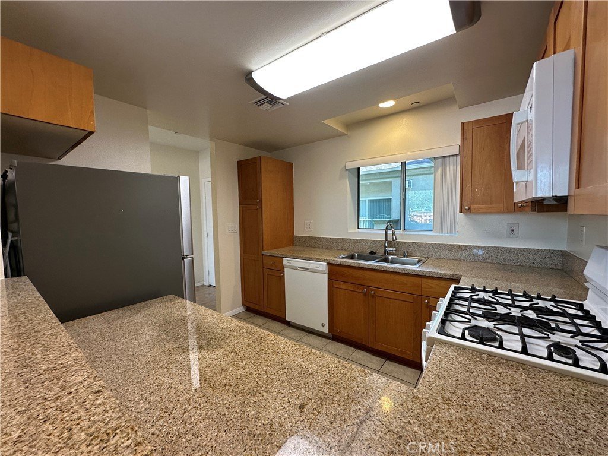
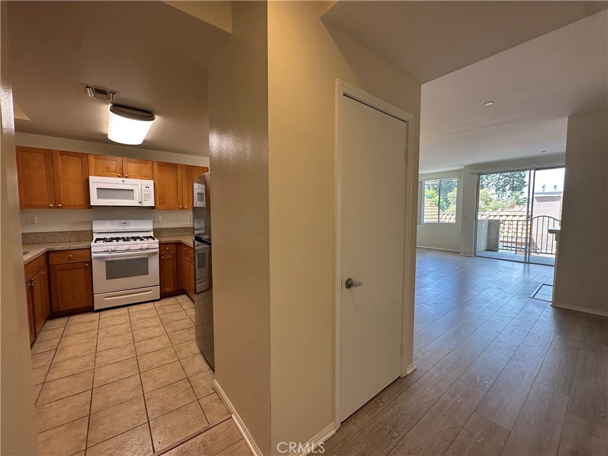
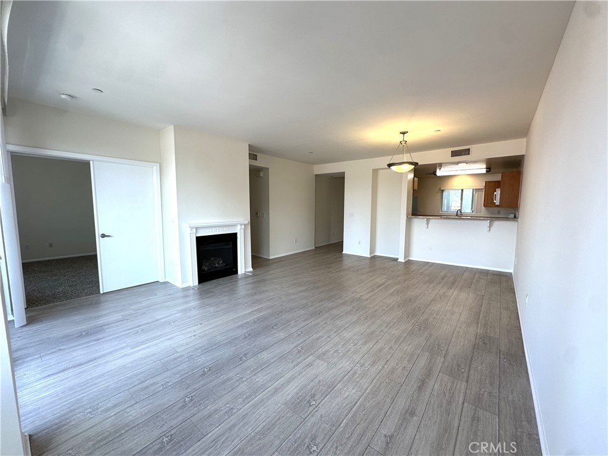
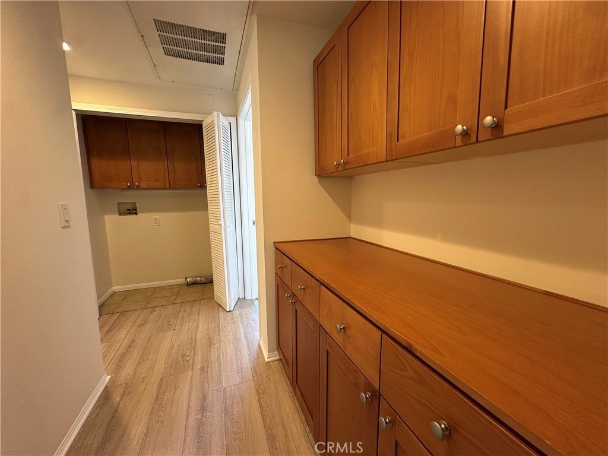
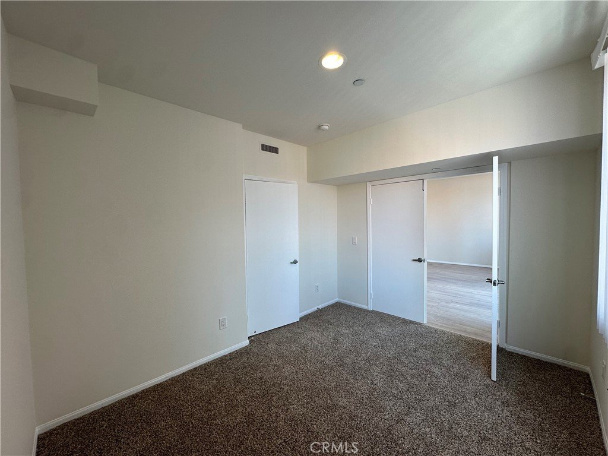
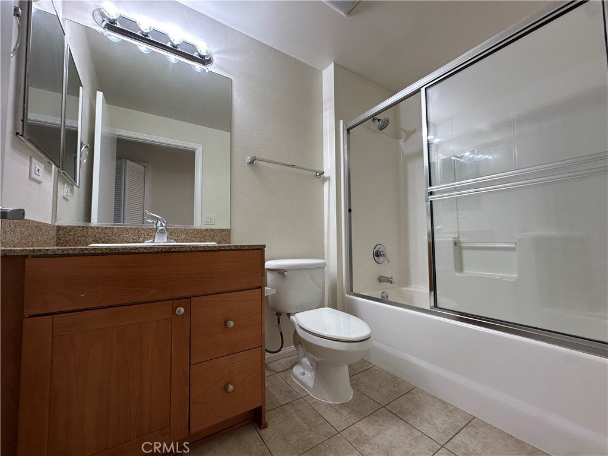
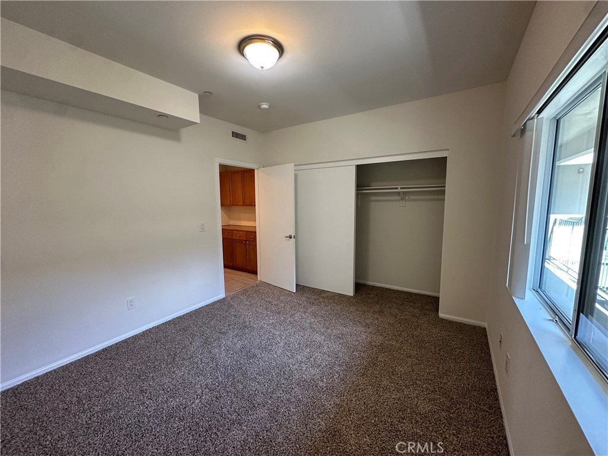
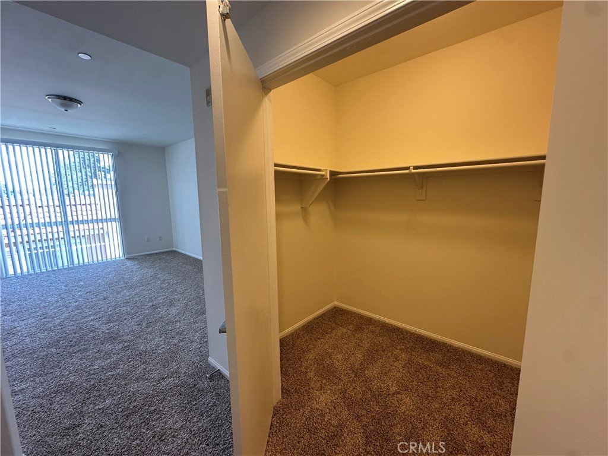
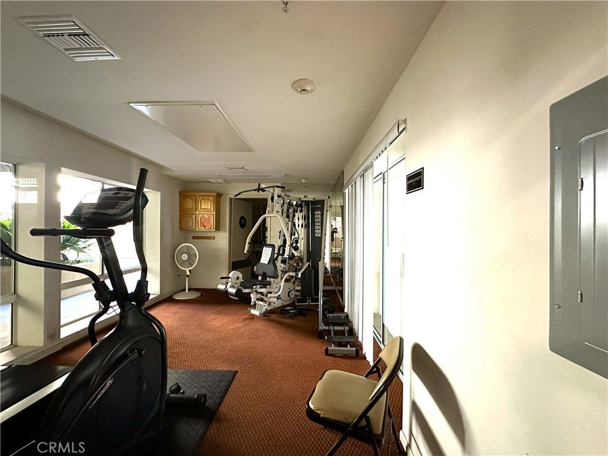
Luxury condo with spacious open floorplan on 3rd floor unit with 3 bedrooms / 2 baths & over 1400 sq ft of living space. This move-in ready home features granite counters, custom cabinets, premium flooring, full washer/dryer hookups, primary suite & covered balconies with tree top & mountain views. The complex includes a controlled-access parking garage, elevator, workout/gym room & sun deck area. This ideal west valley location is a short drive to The Village at Topanga, 101/118 freeways, shopping, restaurants & transportation. Built in 2006 - this is the first time on the market by the original developers.
Show all description
Location
- Directions: 101 Freway exit Topanga Cyn North, Right on Saticoy, Right on Jordan.
- Lot Size Acres: 0.6123 acres
Building Details
Amenities & Features
- Pool Features: None
- Parking Features: ControlledEntrance, Covered, Garage
- Security Features: ClosedCircuitCameras, CarbonMonoxideDetectors, FireDetectionSystem, FireSprinklerSystem, SecurityGate, GatedCommunity, KeyCardEntry, SmokeDetectors, SecurityLights
- Patio & Porch Features: Covered
- Spa Features: None
- Accessibility Features: None
- Parking Total: 2
- Roof: Composition
- Association Amenities: ControlledAccess,FitnessCenter,MaintenanceGrounds,Insurance,MeetingRoom,Management,PetRestrictions,Storage,Trash
- Window Features: DoublePaneWindows
- Cooling: CentralAir
- Exterior Features: Lighting, RainGutters
- Fireplace Features: LivingRoom
- Heating: Central,Fireplaces
- Interior Features: BreakfastBar, Balcony, GraniteCounters, OpenFloorplan, RecessedLighting, PrimarySuite, WalkInClosets
- Laundry Features: WasherHookup,GasDryerHookup,LaundryCloset
- Appliances: Dishwasher,Disposal,GasRange,Microwave,Refrigerator
Nearby Schools
- High School District: Los Angeles Unified
Expenses, Fees & Taxes
- Association Fee: $499
Agent info
- Agent name: James Helgager
- Agent MLS: F207019372
- Agent email: soldbyjames@ymail.com
- Agent officephone: 818-835-4414
- Agent direct phone: 818-312-2441
Miscellaneous
- Association Fee Frequency: Monthly
- List Office Name: Beverly and Company
- Listing Terms: Cash,CashToNewLoan,Conventional,Submit
- Common Interest: Condominium
- Community Features: Biking,Gutters,StreetLights,Sidewalks,Gated,Park
- Attribution Contact: 818-312-2441
Ask an Agent About This Home
Powered by Estatik
