
757 S Orange Grove Boulevard S 1, Pasadena, CA, US, 91105
757 S Orange Grove Boulevard S 1, Pasadena, CA, US, 91105Basics
- Date added: Added 3 weeks ago
- Category: Residential
- Type: Condominium
- Status: Active
- Bedrooms: 2
- Bathrooms: 2
- Area: 1645 sq ft
- Lot size: 51327, 51327 sq ft
- Year built: 1957
- Property Condition: UpdatedRemodeled
- View: None
- County: Los Angeles
- MLS ID: GD26116798
Description
-
Description:
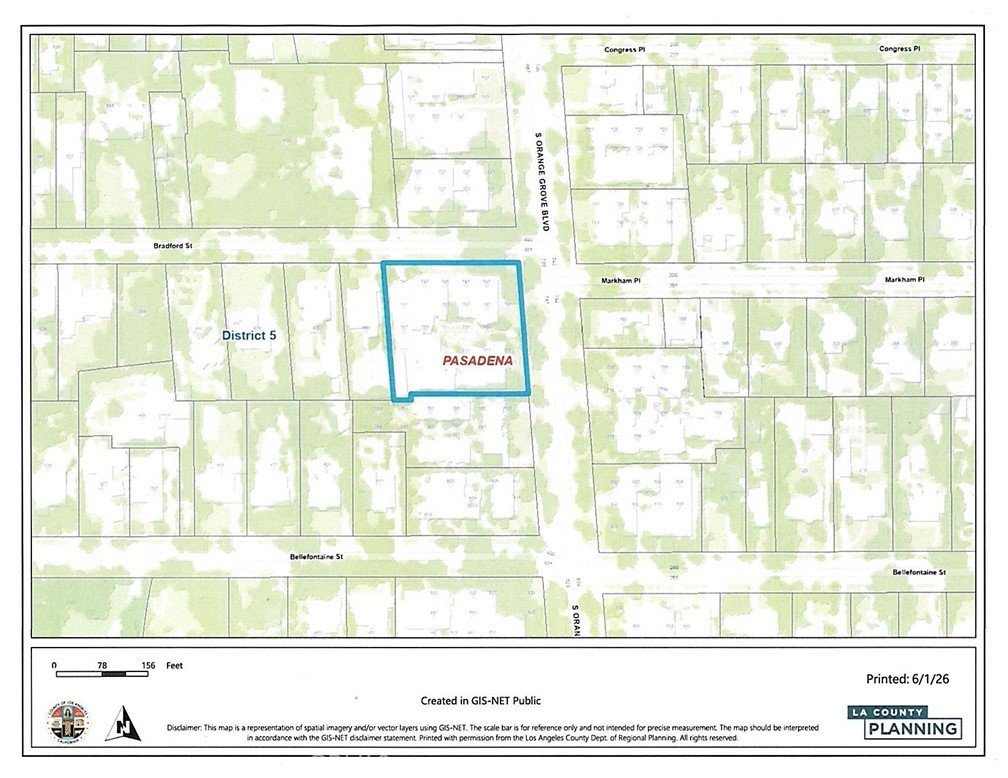
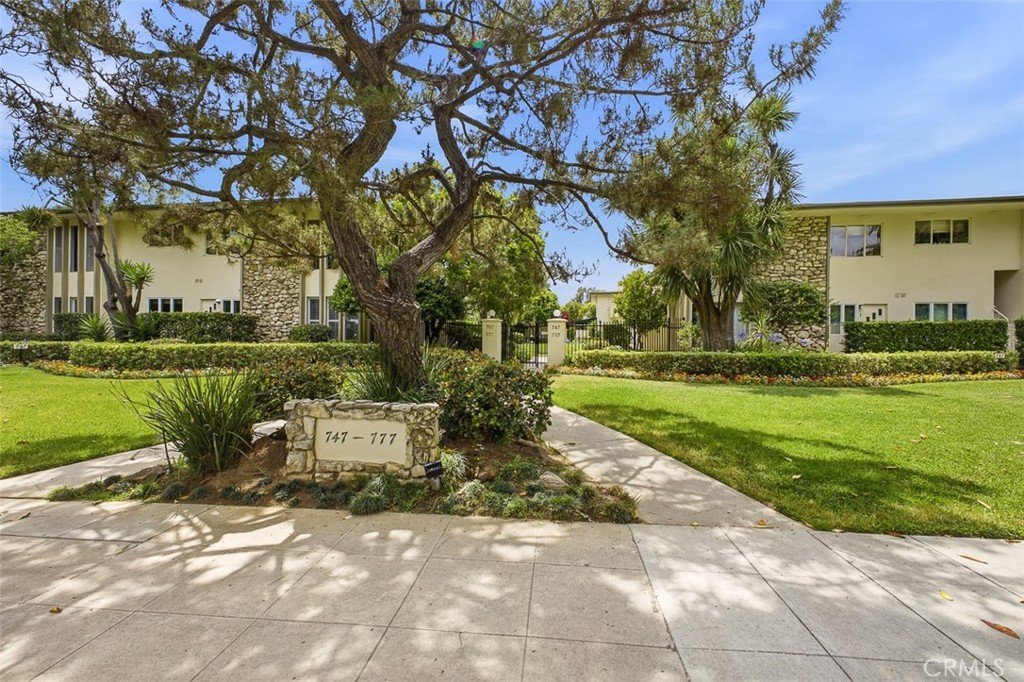
Located on prestigious South Orange Grove Boulevard in Pasadena, this elegant 2-bedroom, 2-bath ground-floor condo places you in the heart of the world-famous “Millionaires Row.” Set within one of Pasadena’s most architecturally significant corridors.
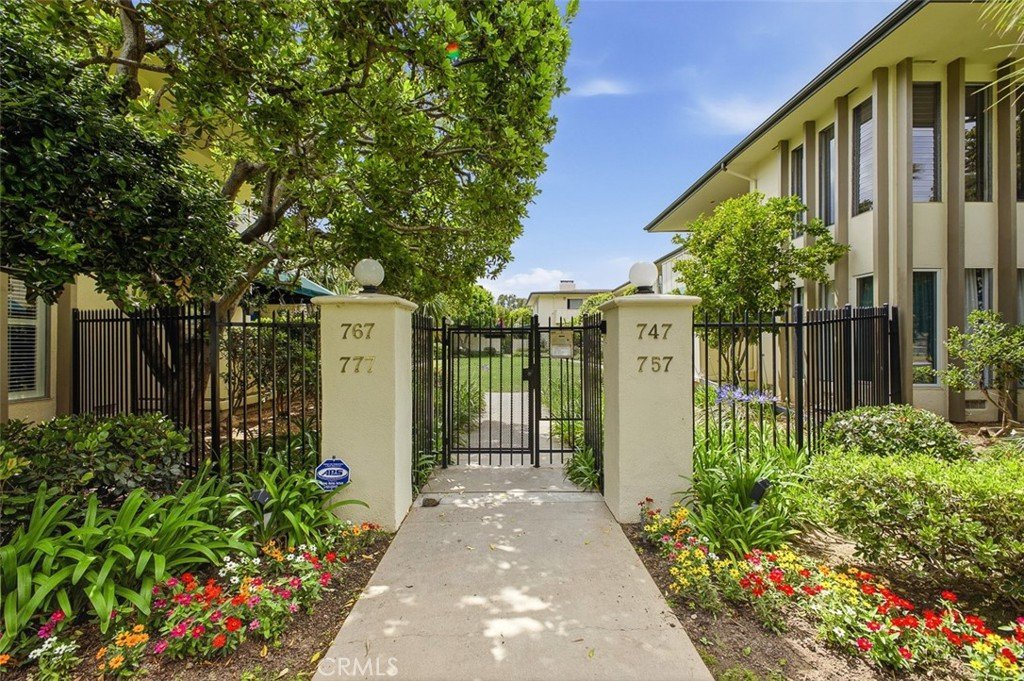
This quiet, secure residence offers refined living with reduced street noise, as the unit is thoughtfully positioned off the boulevard within a gated complex featuring security cameras and controlled access. Recent community upgrades include a new roof (2024) and fresh exterior paint (2025), and the HOA includes valuable earthquake insurance coverage.
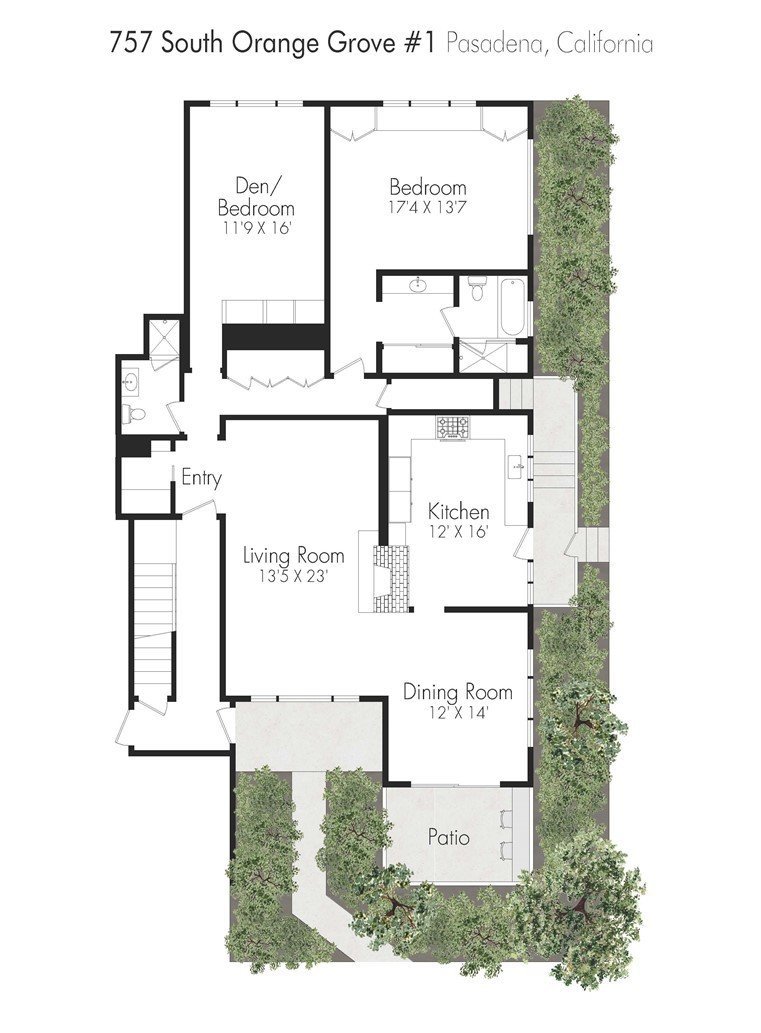
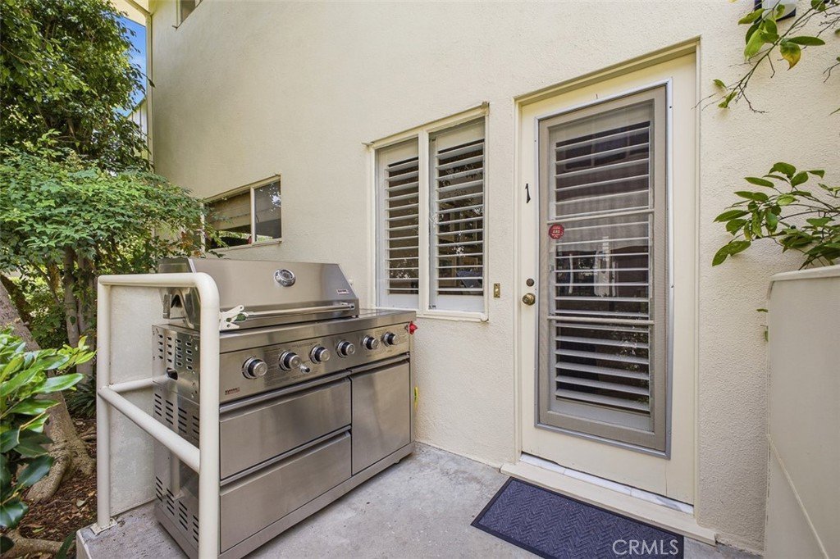
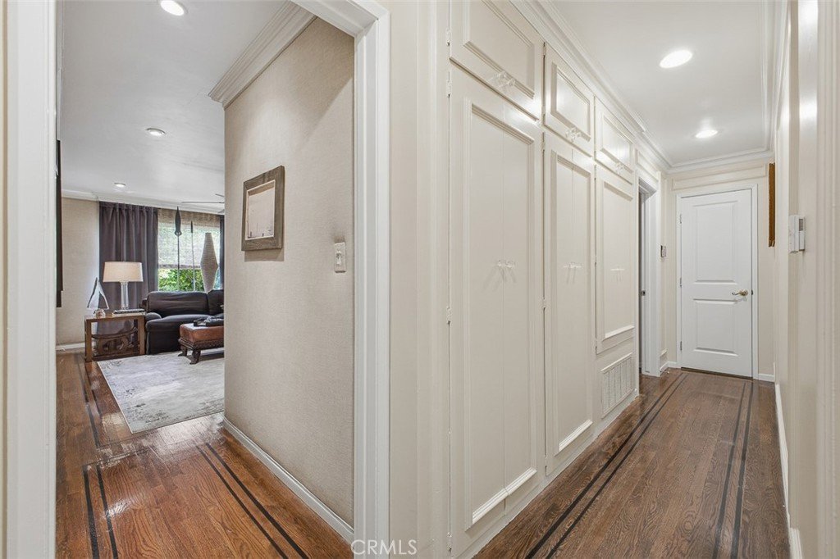
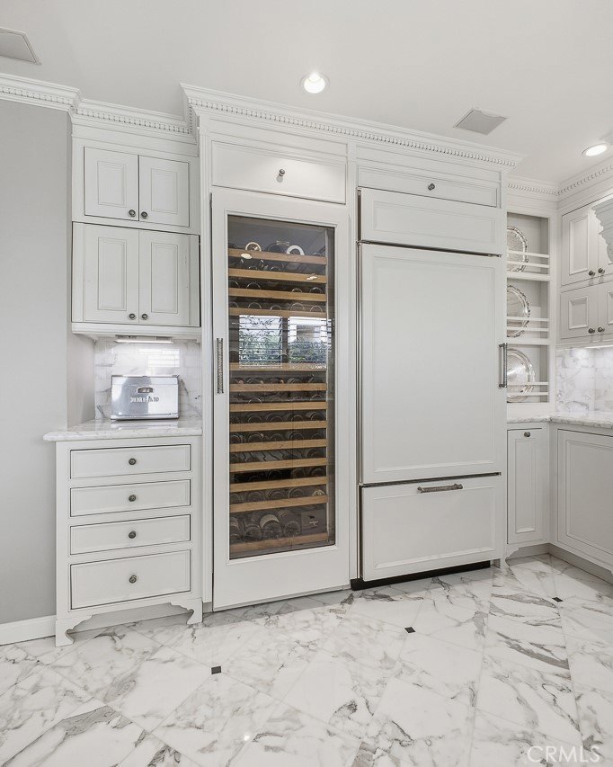
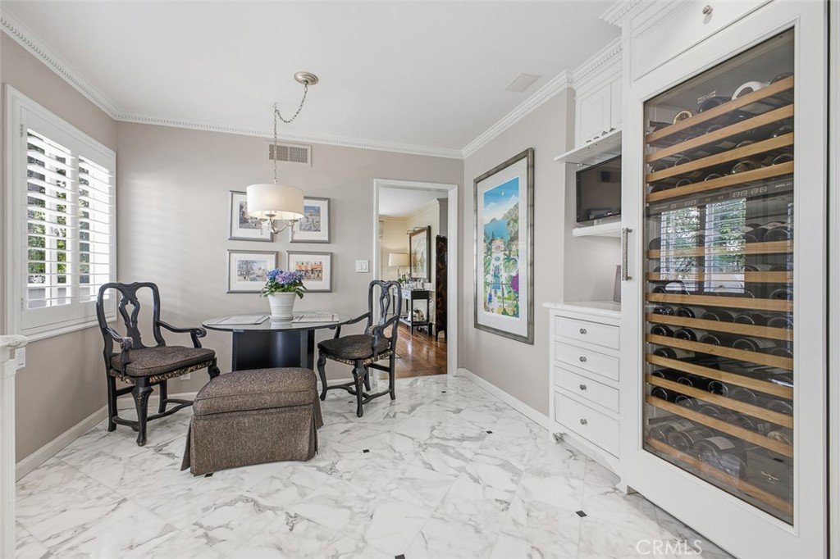
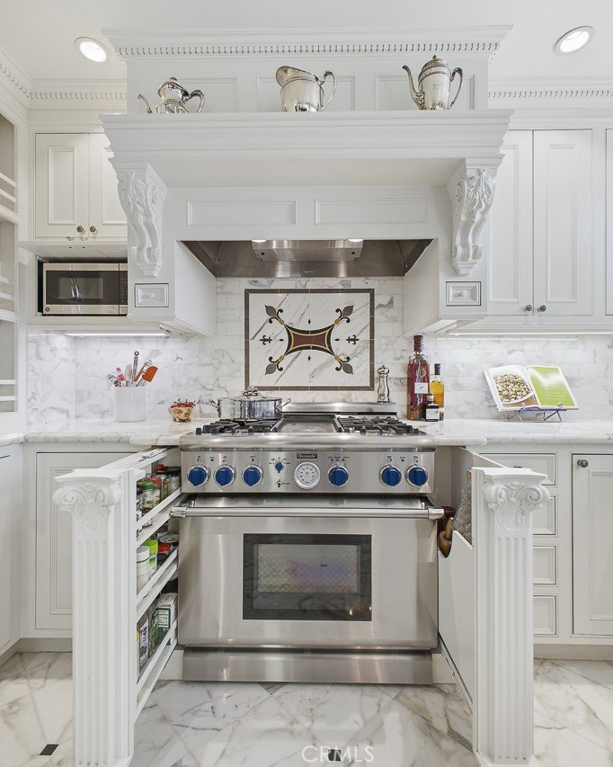
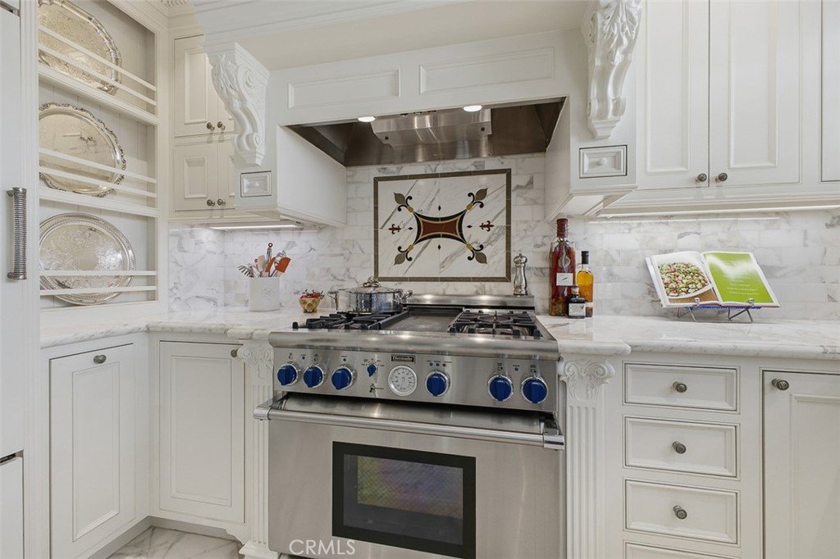
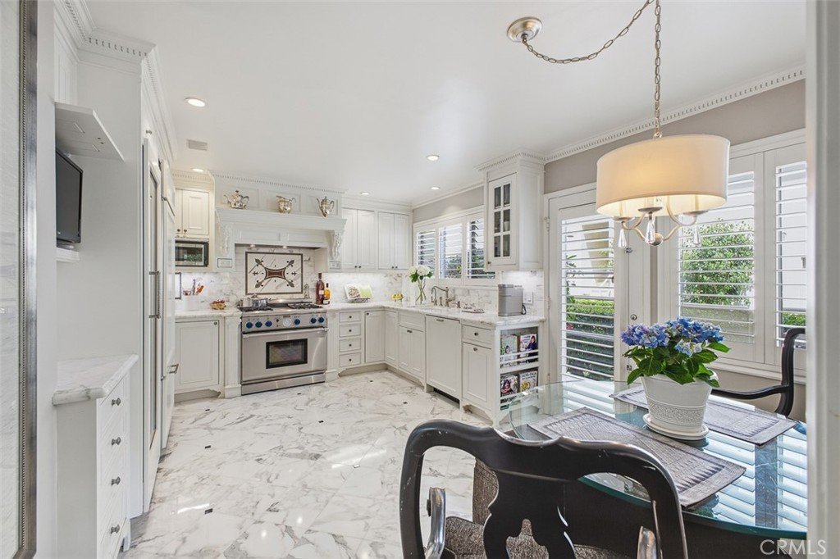
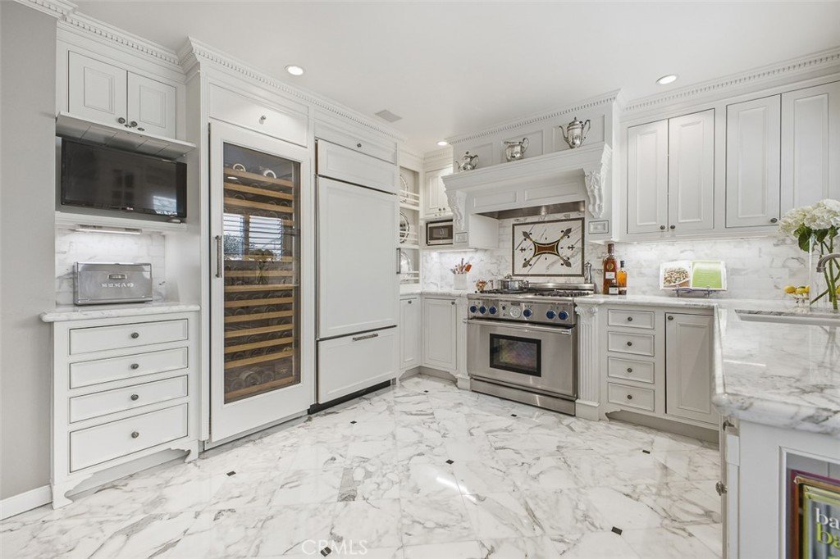
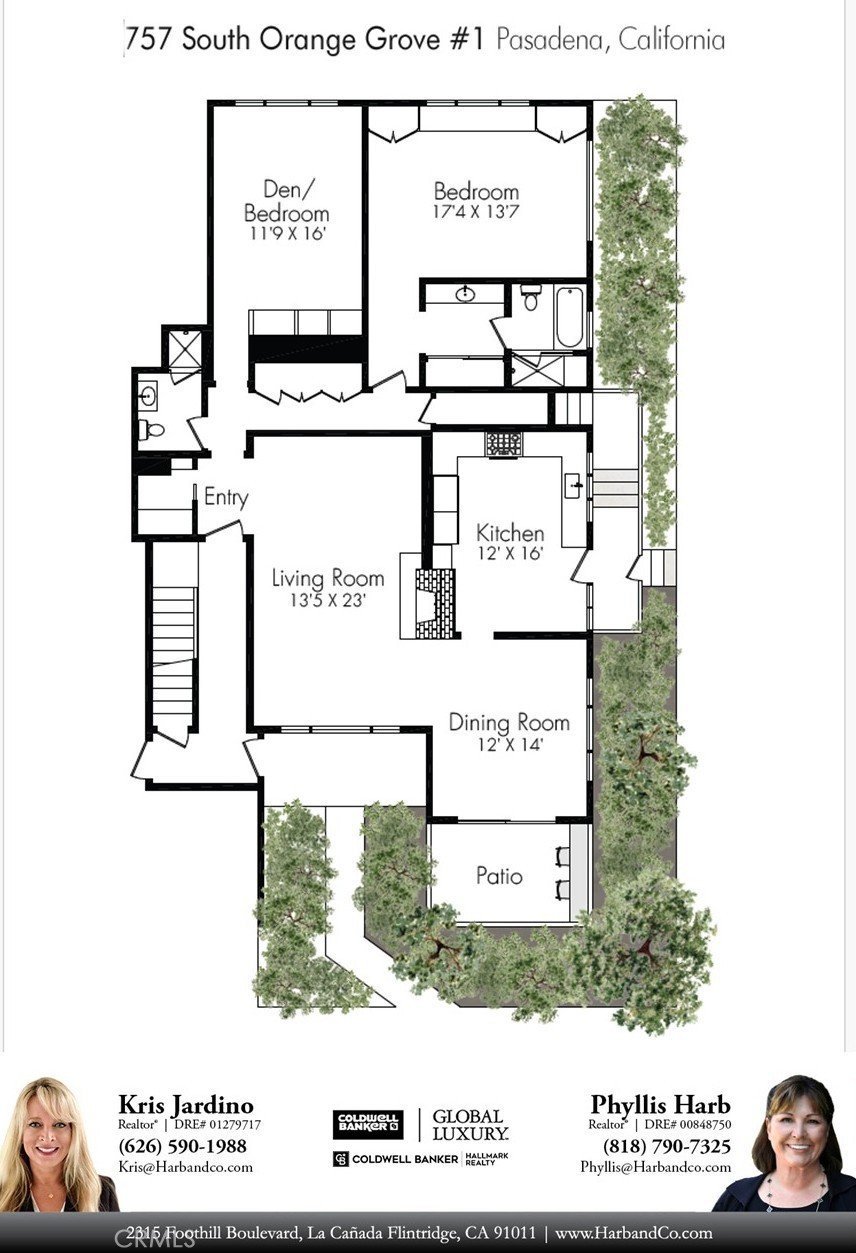
Inside, the home blends timeless character with comfortable modern living. Spacious interiors are filled with natural light, enhanced by hardwood floors, crown molding, and architectural detailing throughout. The remodeled eat-in kitchen features marble flooring and countertops, custom cabinetry with dental molding, Viking and Sub-Zero appliances, and a full-size Sub-Zero wine grotto. A convenient back door opens to a private outdoor barbecue area—ideal for effortless indoor-outdoor living.
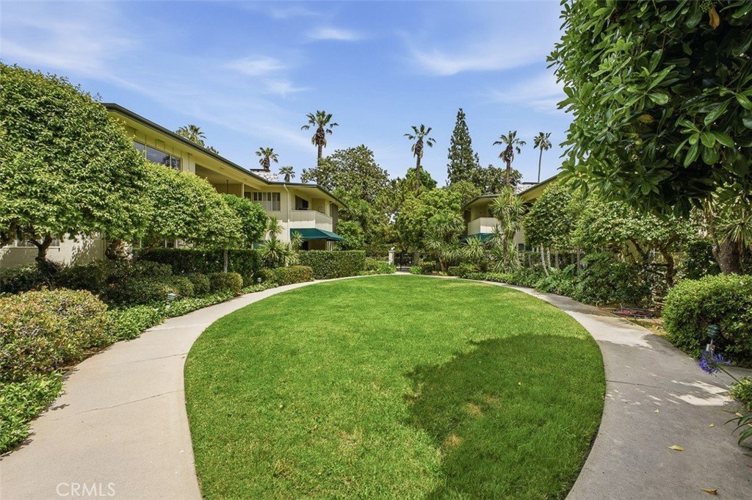
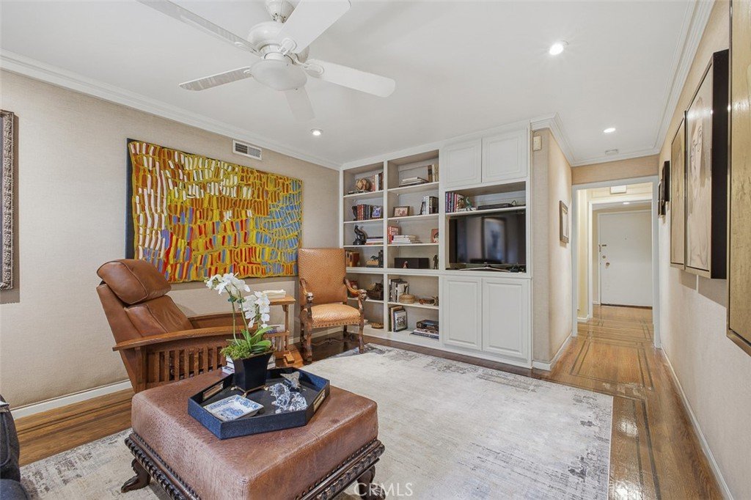
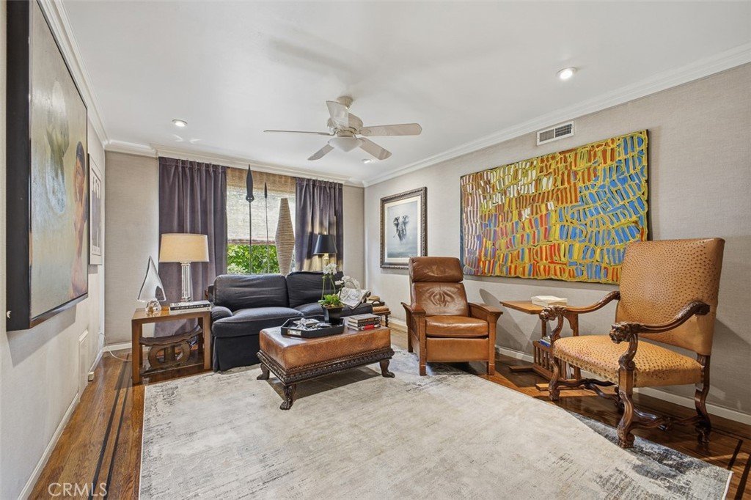
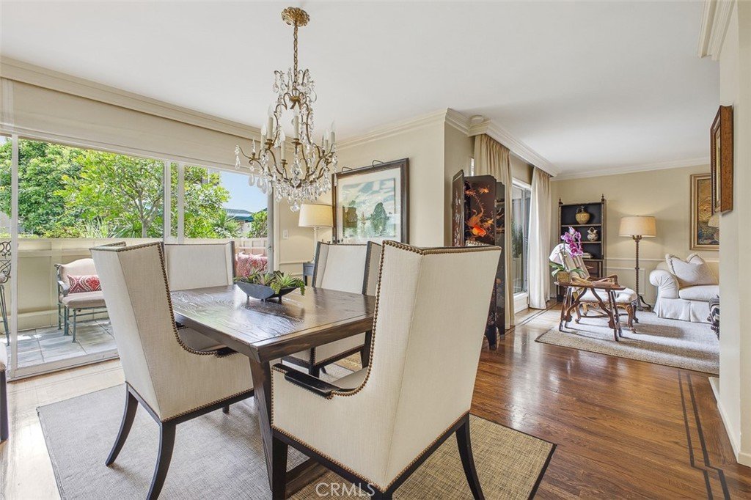
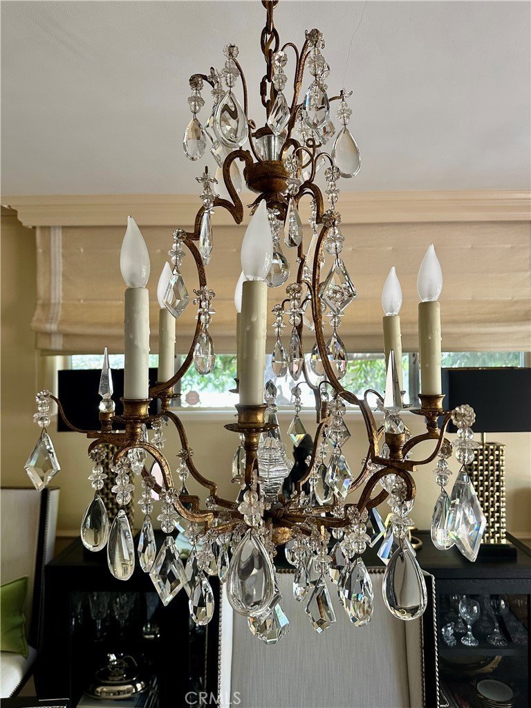
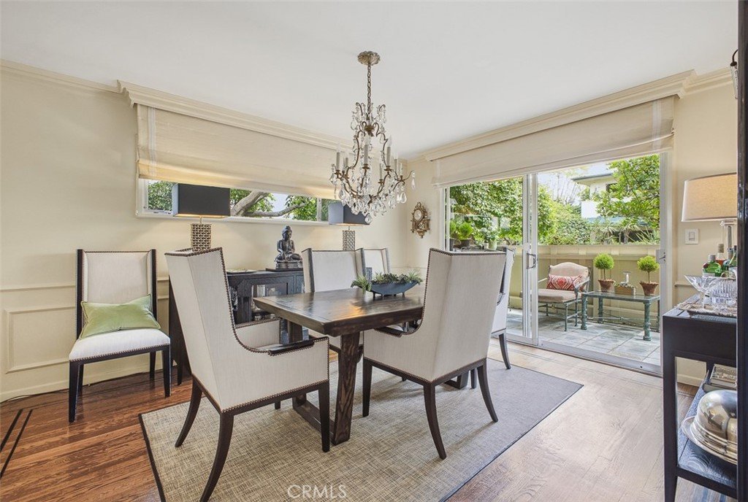
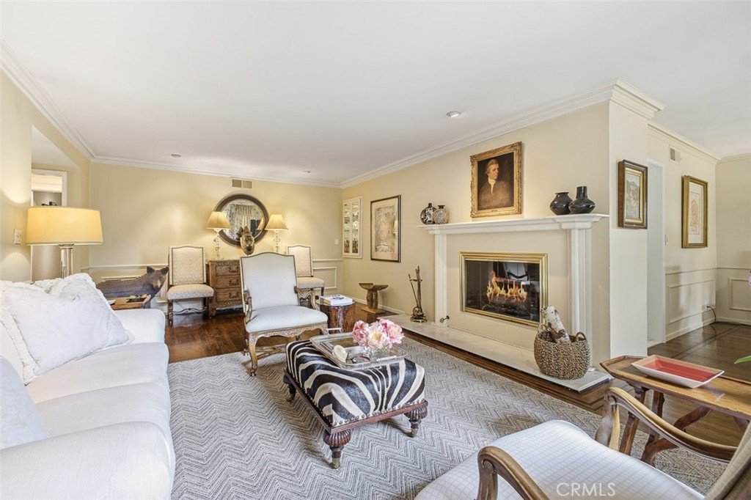
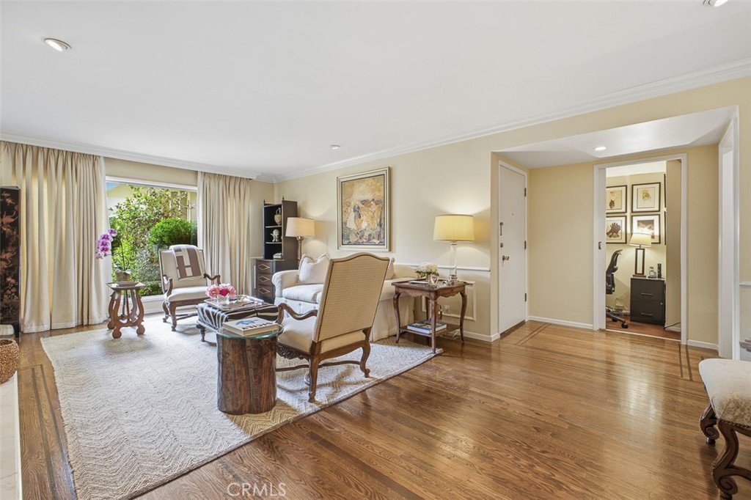
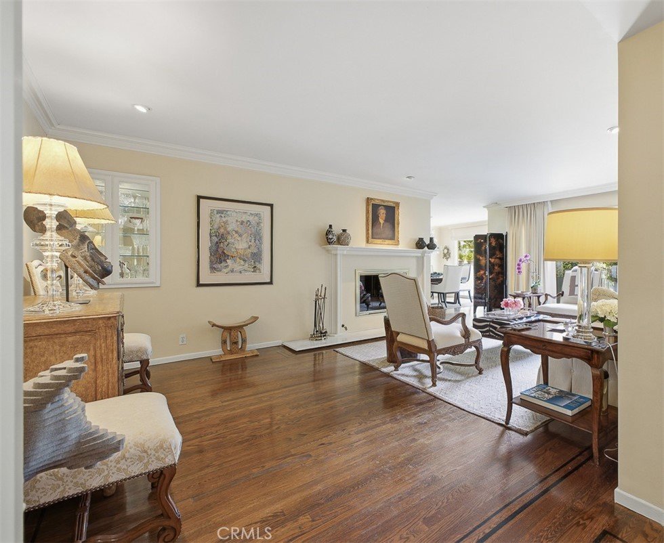
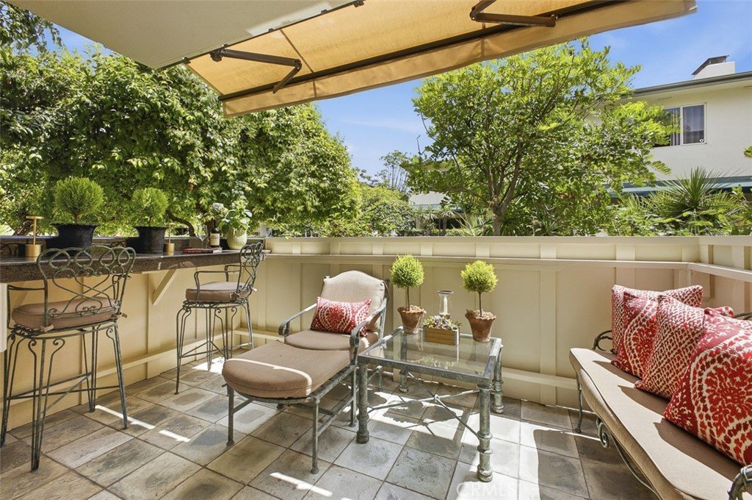
The dining room is highlighted by an exquisite Dennis & Leen chandelier, adding sophistication and timeless elegance. Crown molding, hardwood flooring, and sliding glass doors lead to a slate patio with a granite bar top and electric awning, creating the perfect setting for entertaining while enjoying peaceful, landscaped views. The inviting living room includes a gas fireplace, built-in bar, crown molding, and a large picture window overlooking the gardens.
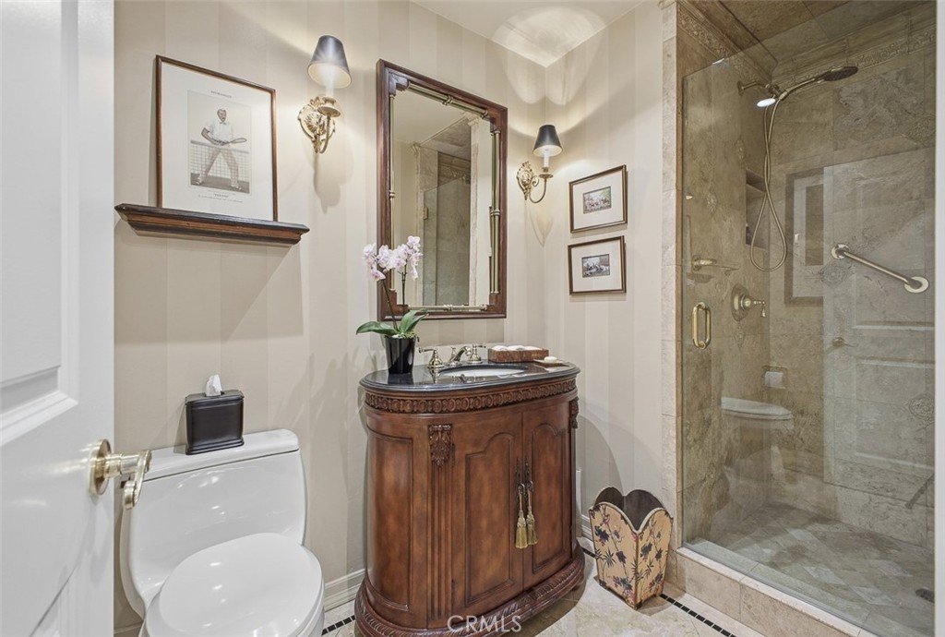
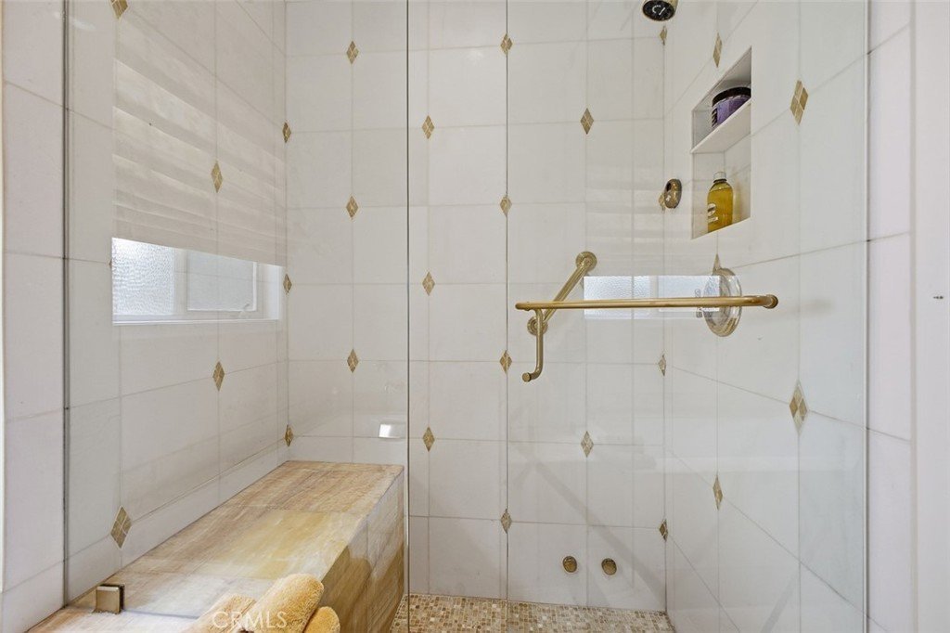
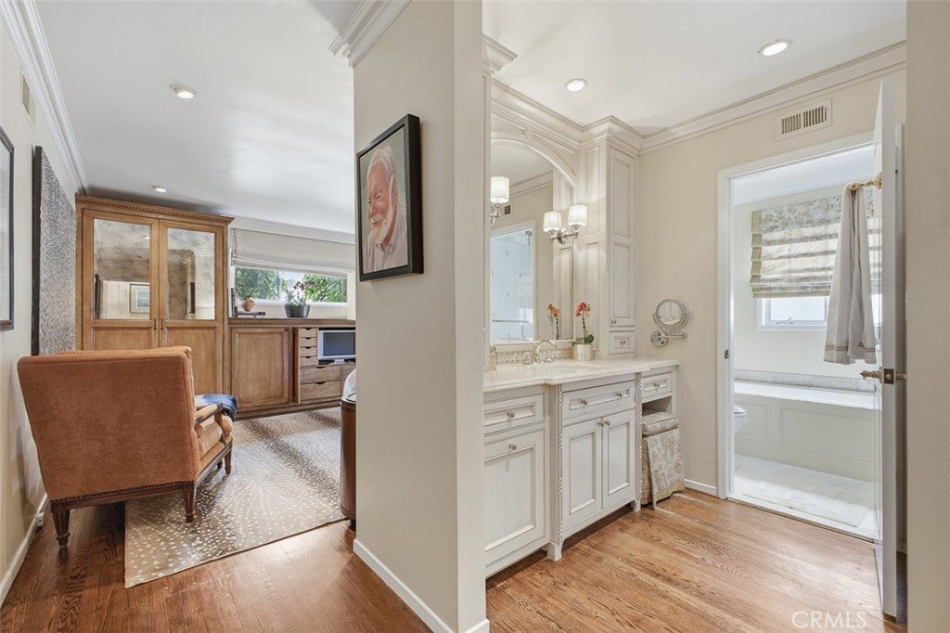
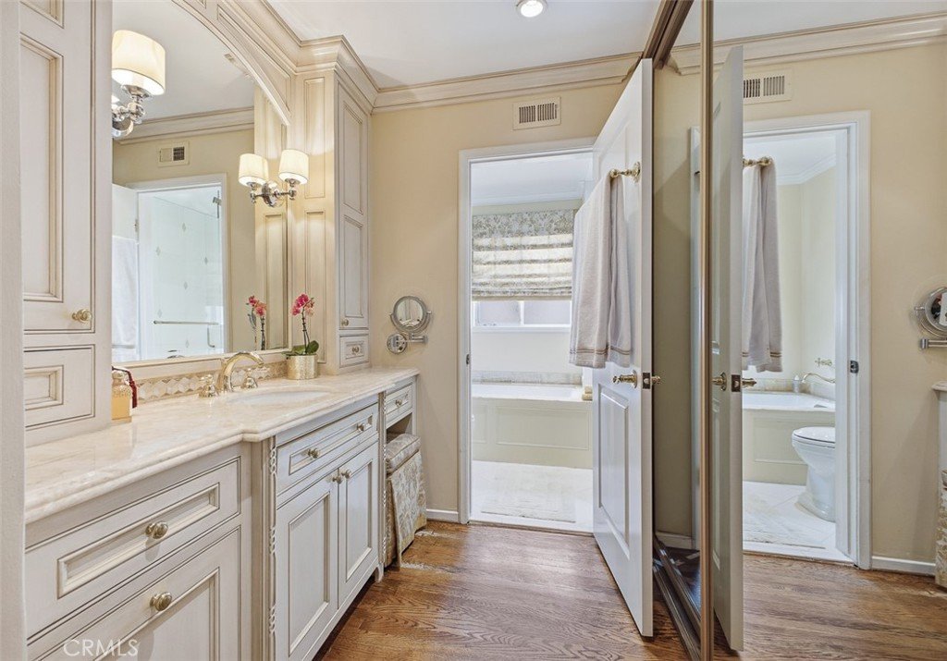
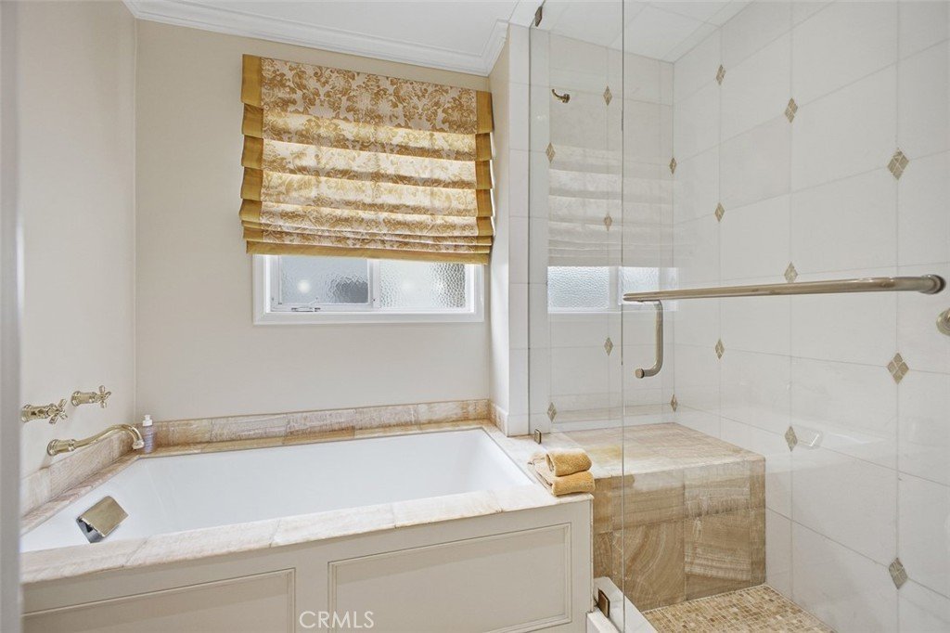
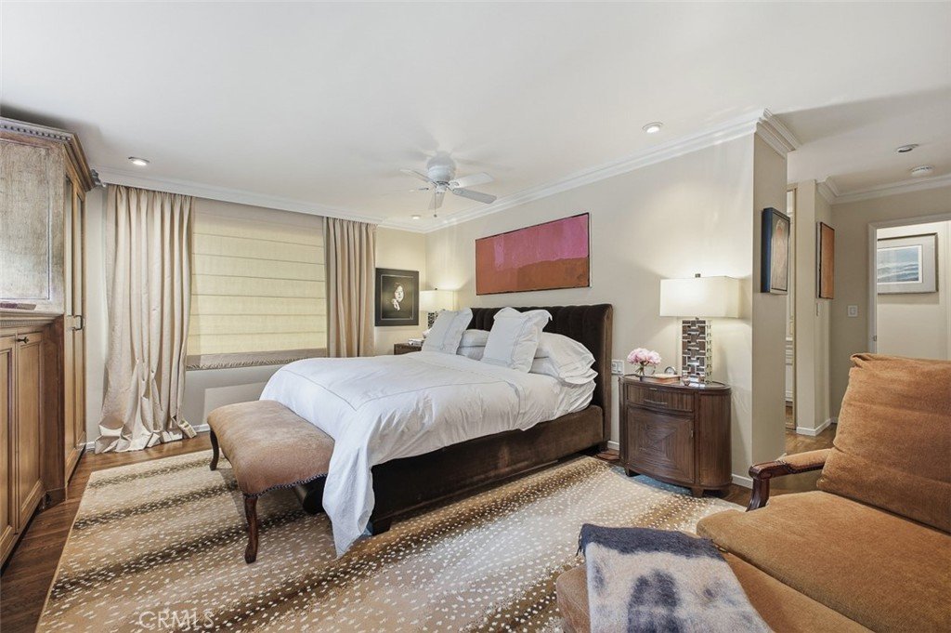
The remodeled guest bathroom showcases stone finishes with a travertine floor and beautifully appointed shower. The guest bedroom features a large picture window, crown molding, and built-in bookcases that can easily be converted into closet space. The primary suite easily accommodates a king bed and additional furnishings. Custom built-ins provide excellent storage, while the remodeled primary bath offers marble and onyx finishes, a soaking tub, separate shower with bench seating, and custom cabinetry.
Ideally located moments from Old Town Pasadena, the Rose Bowl, and the Norton Simon Museum, this home offers exceptional access to premier dining, shopping, and cultural landmarks. Enjoy the elegance and history of Millionaires Row while staying connected to the best of modern Pasadena living.
Show all description
Location
- Directions: Park on Bradford
- Lot Size Acres: 1.1783 acres
Building Details
- Structure Type: House
- Water Source: Public
- Architectural Style: MidCenturyModern
- Open Parking Spaces: 1
- Sewer: PublicSewer
- Common Walls: OneCommonWall,EndUnit
- Construction Materials: Stucco
- Garage Spaces: 0
- Levels: One
- Floor covering: SeeRemarks, Stone, Wood
Amenities & Features
- Pool Features: None
- Parking Features: Assigned, Carport, OneSpace
- Security Features: GatedCommunity
- Patio & Porch Features: Patio,Porch
- Spa Features: None
- Parking Total: 2
- Roof: CommonRoof
- Association Amenities: MaintenanceGrounds,Trash,Water
- Cooling: CentralAir
- Exterior Features: Awnings
- Fireplace Features: LivingRoom
- Heating: Central
- Interior Features: BuiltInFeatures, SeparateFormalDiningRoom, EatInKitchen, OpenFloorplan, Bar, AllBedroomsDown
- Laundry Features: LaundryCloset
- Appliances: Dishwasher,GasOven,Refrigerator,RangeHood
Nearby Schools
- High School District: Pasadena Unified
Expenses, Fees & Taxes
- Association Fee: $850
Agent info
- Agent name: Phyllis Harb
- Agent MLS: G82002
- Agent email: phyllis@realtorharb.com
- Agent officephone: 818-790-8300
- Agent direct phone: 818-790-7325
Miscellaneous
- Association Fee Frequency: Monthly
- List Office Name: Coldwell Banker Hallmark
- Listing Terms: CashToNewLoan
- Common Interest: Condominium
- Community Features: Gutters,Gated
- Direction Faces: South
- Inclusions: kitchen & bedroom tv, built in speakers and receiver, two boxwood plants outside living room, olive and orange tree outside kitchen
