














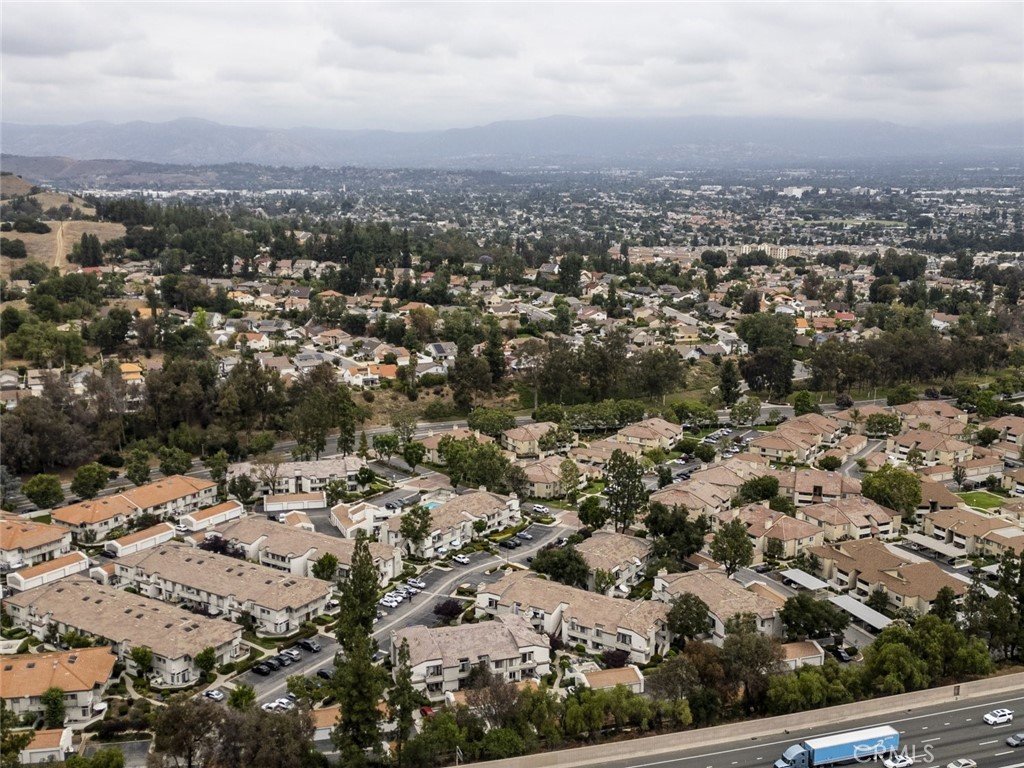
76 Willowcrest Lane, Pomona, CA, US, 91766
76 Willowcrest Lane, Pomona, CA, US, 91766Basics
- Date added: Added 19 hours ago
- Category: Residential
- Type: Condominium
- Status: Active
- Bedrooms: 3
- Bathrooms: 3
- Area: 1265 sq ft
- Lot size: 39421, 39421 sq ft
- Year built: 1985
- View: None
- Zoning: POR3*
- County: Los Angeles
- MLS ID: CV26111789
Description
-
Description:
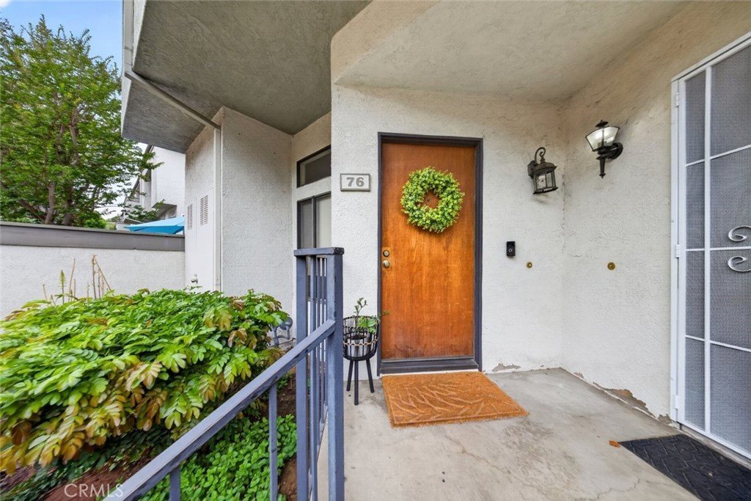
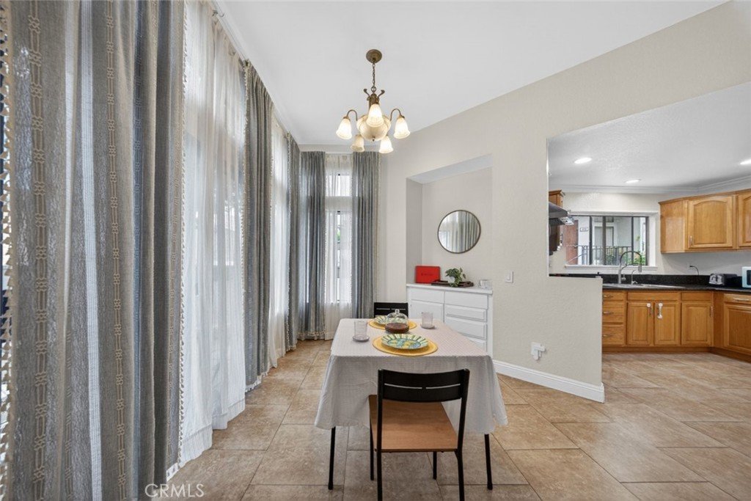
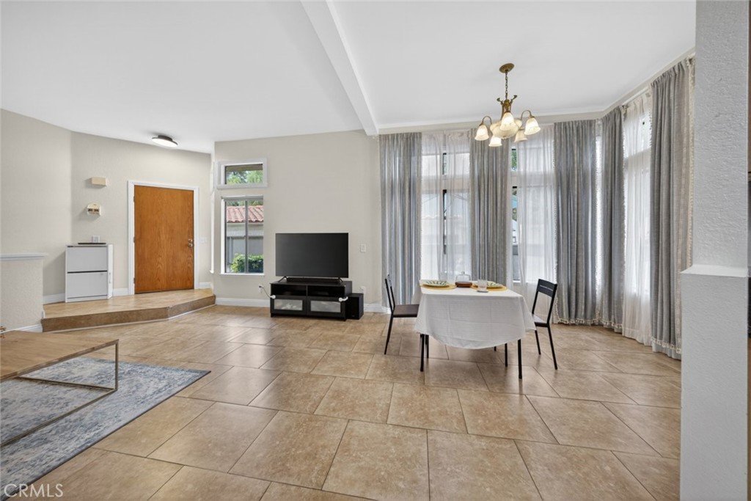
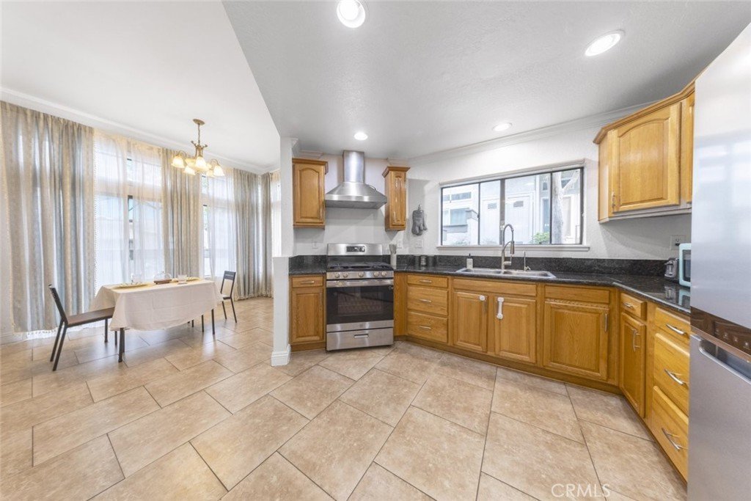
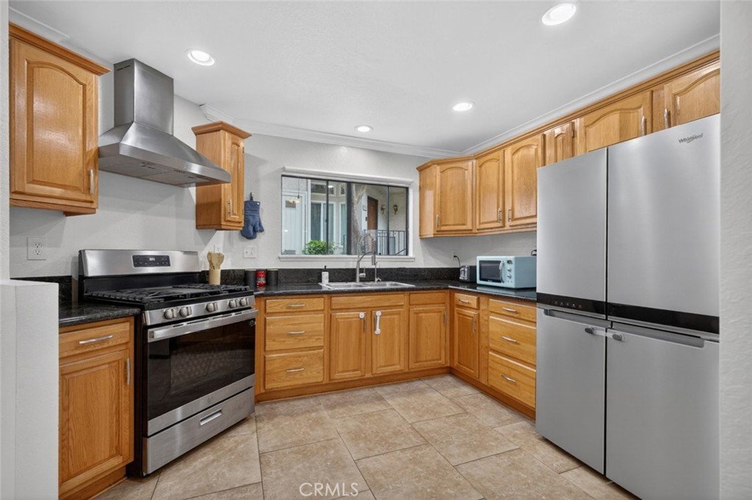
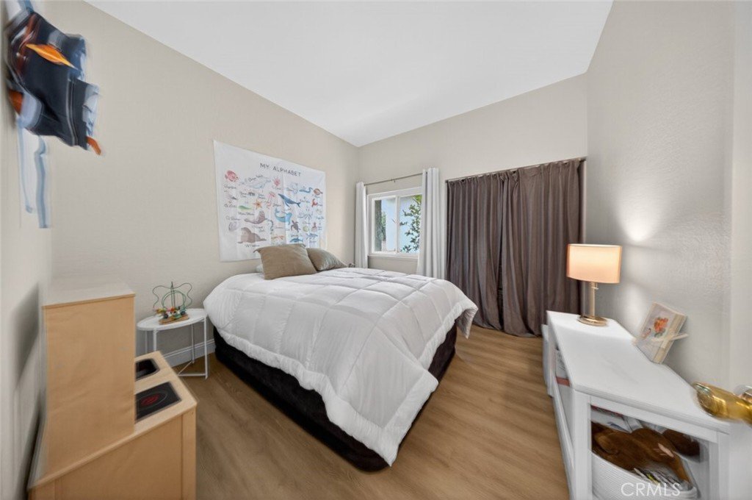
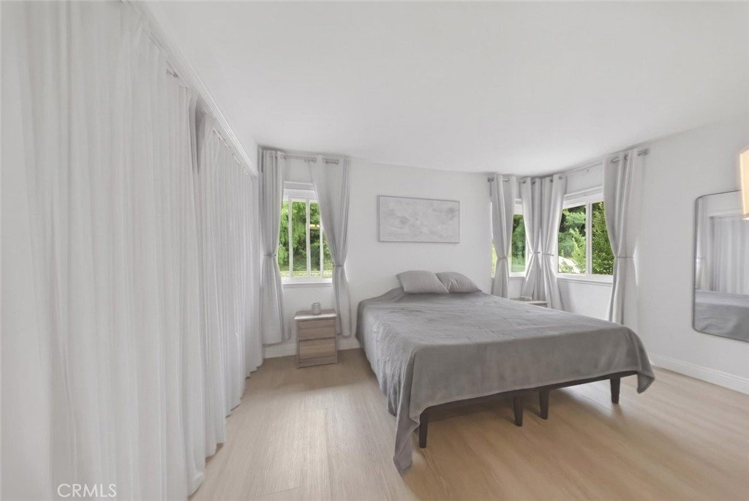
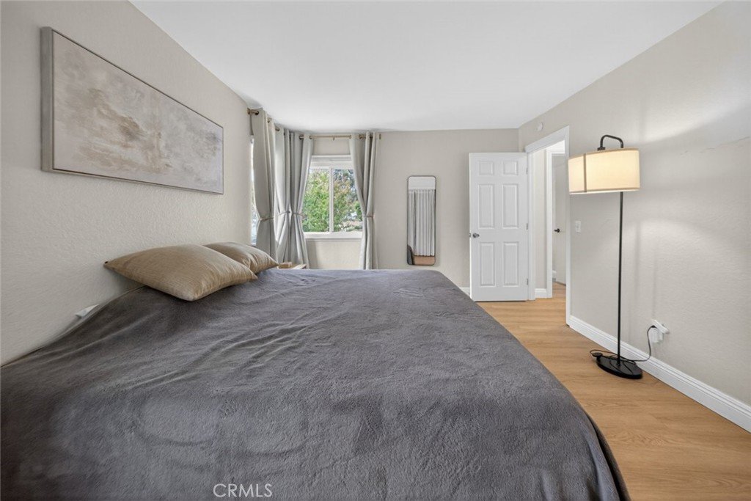
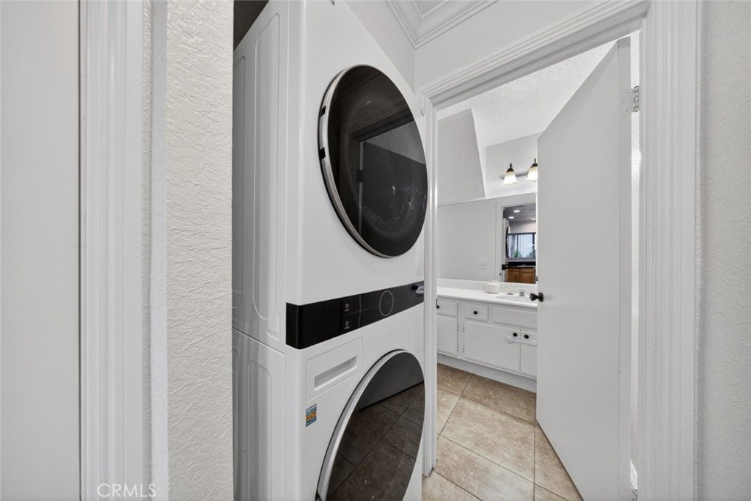
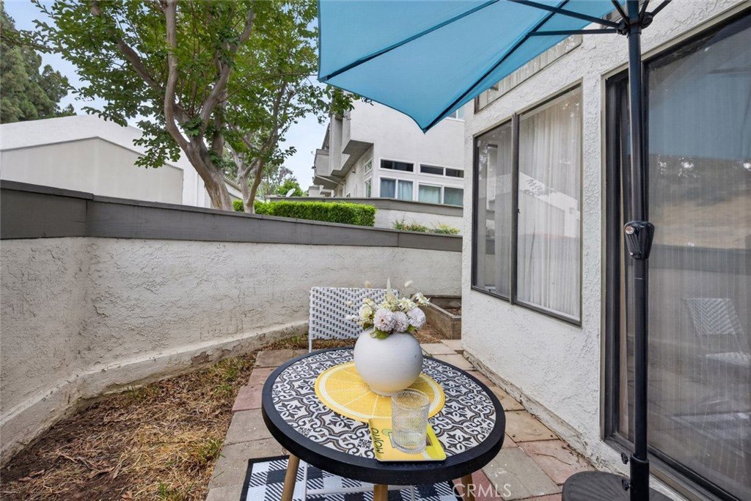
Welcome to 76 Willowcrest Lane in the desirable Phillips Ranch community of Pomona. This beautiful townhome features 3 bedrooms, 2.5 bathrooms, and approximately 1,265 square feet of comfortable living space. Recent upgrades include fresh interior paint and new upstairs flooring, creating a clean and modern feel throughout. The spacious living room offers tile flooring and an open layout ideal for everyday living and entertaining. The kitchen is equipped with ample cabinetry, black granite countertops, and stainless steel appliances, providing both functionality and style. Adjacent to the kitchen is a convenient indoor laundry area and a guest powder room. Upstairs, the primary suite features a private full bathroom and generous closet space. Two additional bedrooms offer comfortable layouts with ample storage and easy access to the hallway bathroom. Enjoy a private outdoor patio area, perfect for relaxing or outdoor dining.
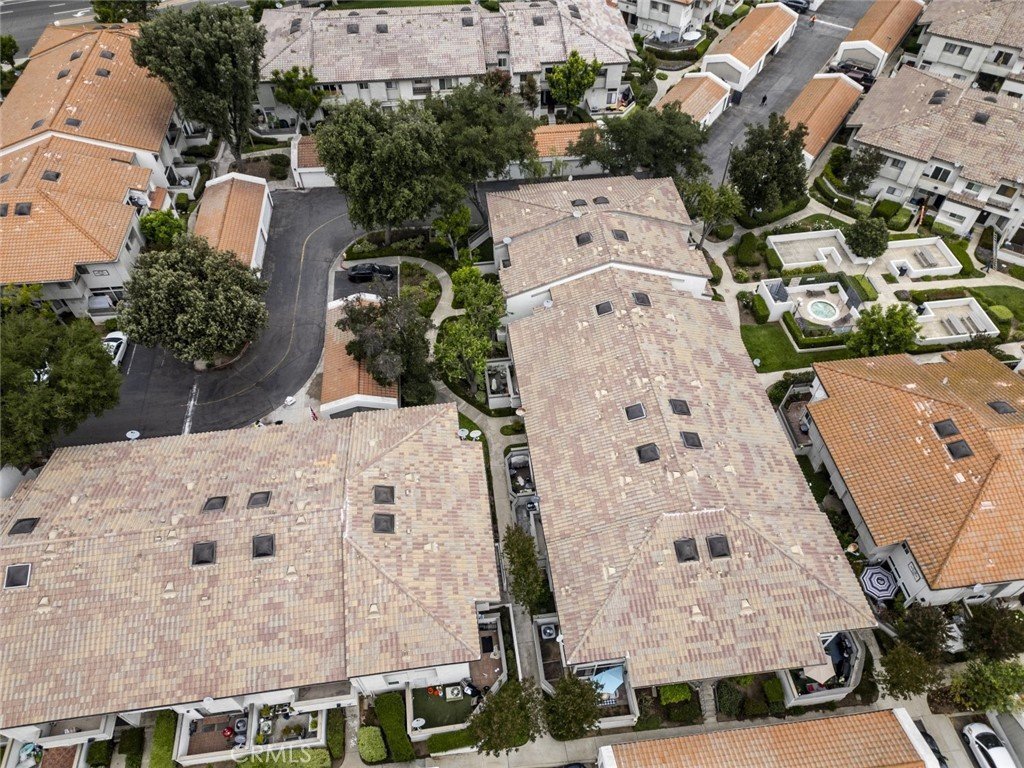
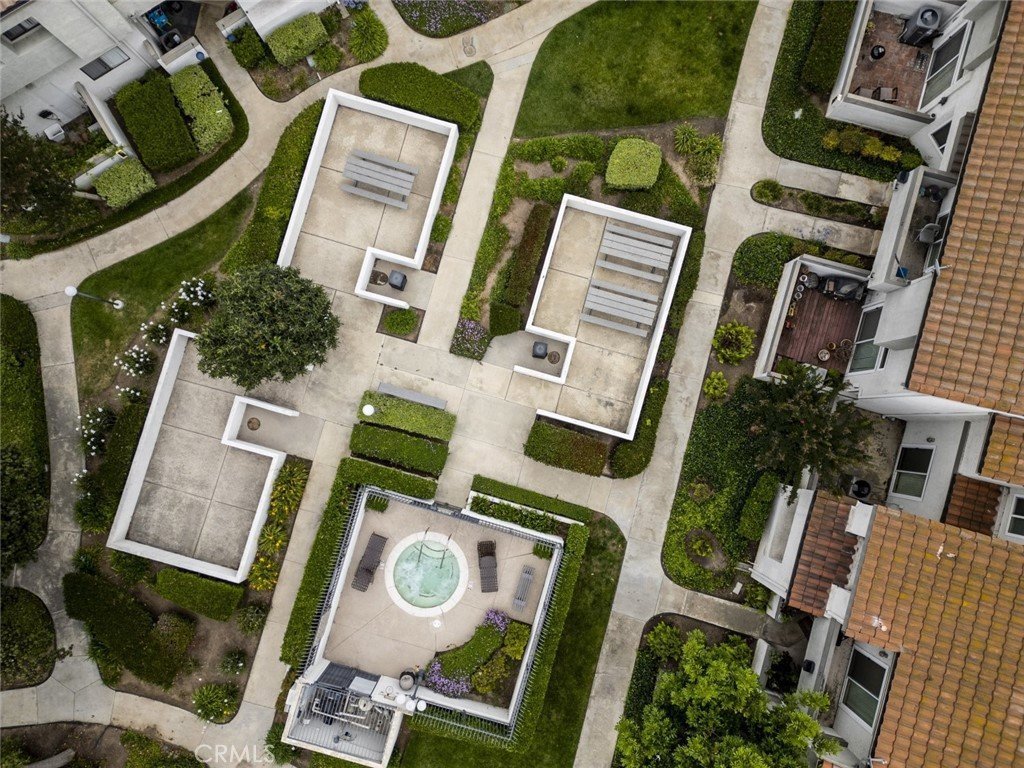
Community amenities include a pool, park and multiple spas. The property also includes one shared garage parking space and one additional parking space. Conveniently located near shopping, dining, parks, schools, and major freeways, this home offers easy access to nearby areas including Diamond Bar and Chino Hills.
Show all description
Location
- Directions: In between Phillips Ranch Rd and Town and Country Rd
- Lot Size Acres: 0.905 acres
Building Details
- Structure Type: MultiFamily
- Water Source: Public
- Lot Features: ZeroToOneUnitAcre
- Open Parking Spaces: 1
- Sewer: PublicSewer
- Common Walls: TwoCommonWallsOrMore,NoOneAbove,NoOneBelow
- Garage Spaces: 1
- Levels: Two
- Floor covering: Tile
Amenities & Features
- Pool Features: Association
- Parking Features: Uncovered
- Spa Features: Association
- Parking Total: 2
- Association Amenities: Other,Playground,Pool,SpaHotTub,Trash,Water
- Cooling: CentralAir
- Fireplace Features: LivingRoom
- Heating: Central
- Interior Features: RecessedLighting, Storage, Unfurnished
- Laundry Features: Inside
- Appliances: GasOven,GasRange,Refrigerator
Nearby Schools
- High School District: Pomona Unified
Expenses, Fees & Taxes
- Association Fee: $450
Agent info
- Agent name: Logan Allred
- Agent MLS: CV45505
- Agent email: loganloveshomes@gmail.com
- Agent officephone: 818-246-1099
- Agent direct phone: 909-766-0552
Miscellaneous
- Association Fee Frequency: Monthly
- List Office Name: JOHNHART CORP
- Listing Terms: Cash,CashToNewLoan,Conventional
- Common Interest: Condominium
- Community Features: StreetLights,Suburban,Sidewalks
