
















7615 Ani, North Hollywood, CA, US, 91605
7615 Ani, North Hollywood, CA, US, 91605Basics
- Date added: Added 5 months ago
- Category: Residential
- Type: SingleFamilyResidence
- Status: Active
- Bedrooms: 4
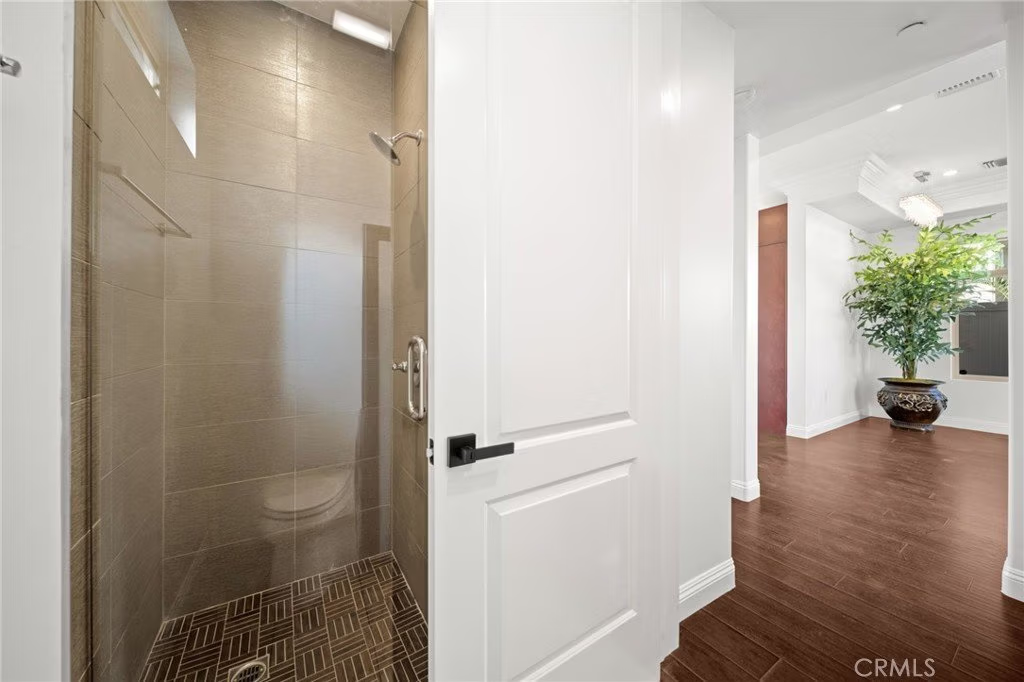
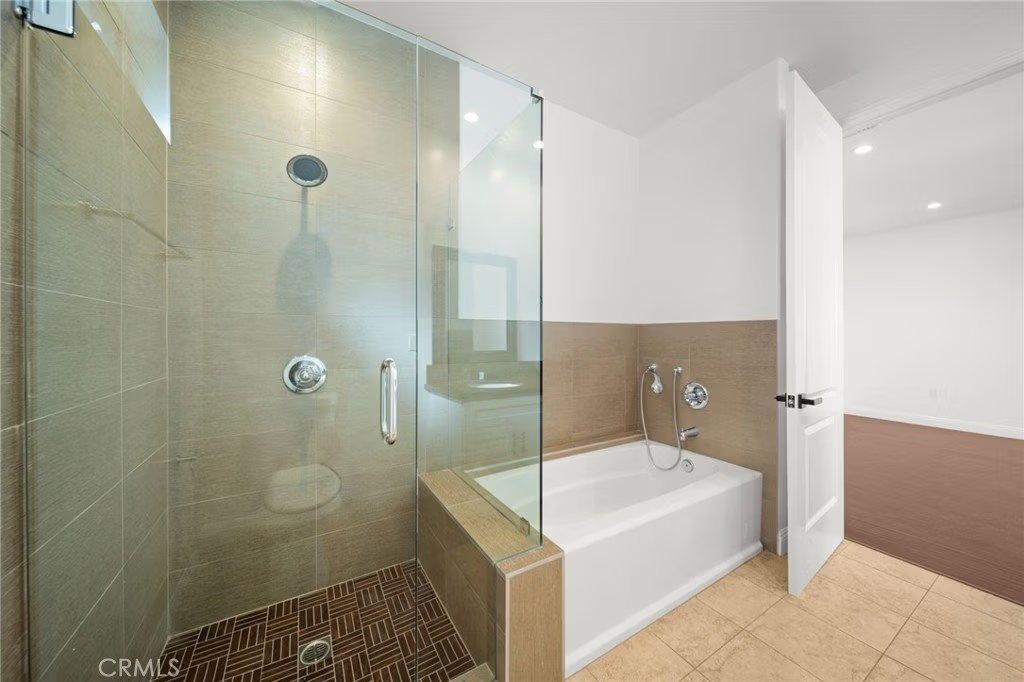
- Bathrooms: 3
- Area: 1942 sq ft
- Lot size: 8021, 8021 sq ft
- Year built: 2016
- View: Neighborhood
- County: Los Angeles
- MLS ID: CV26027072
Description
-
Description:
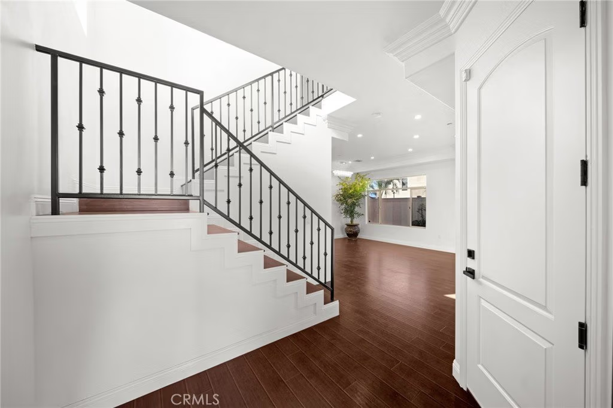
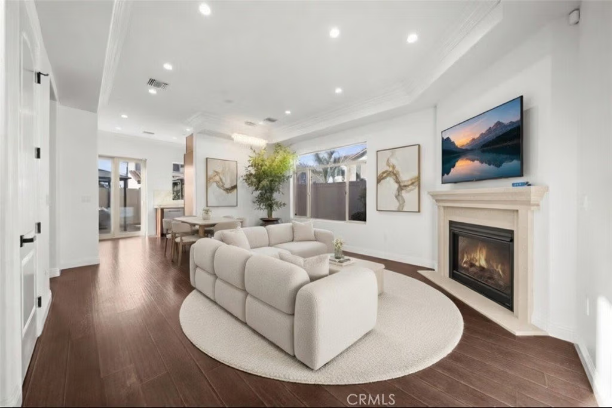
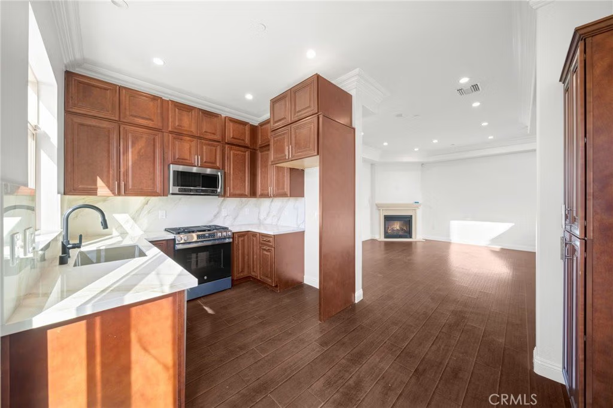
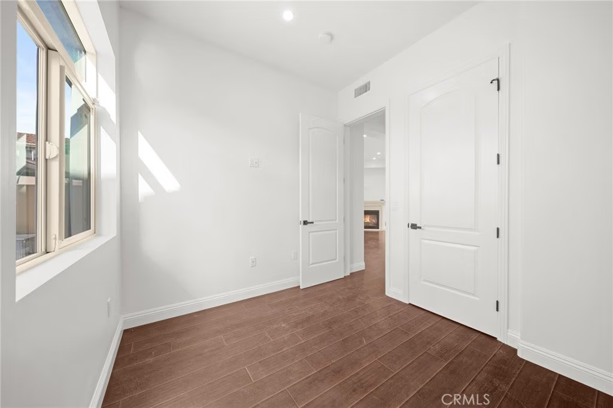
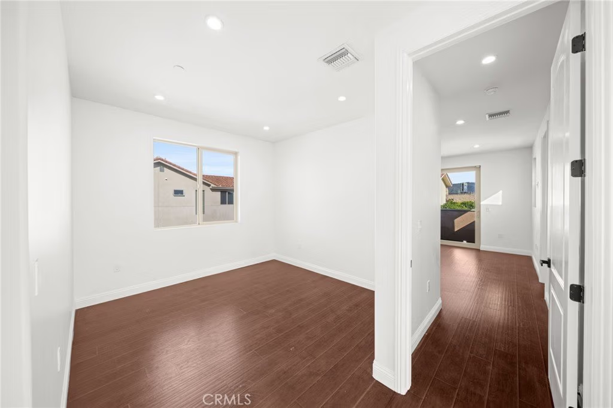
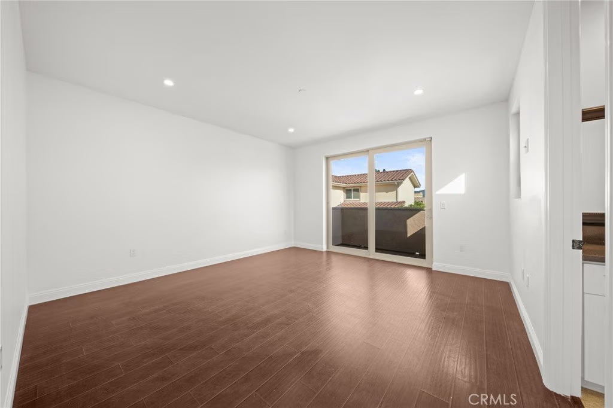
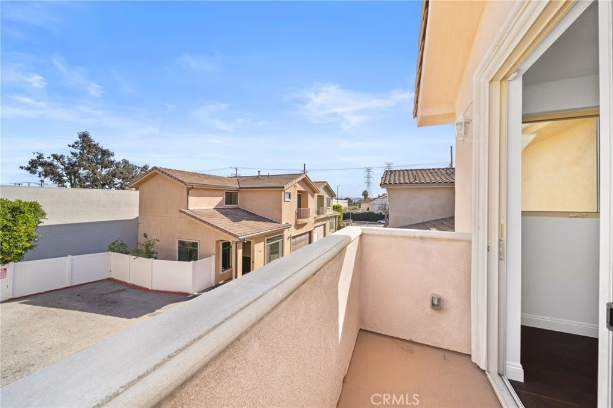
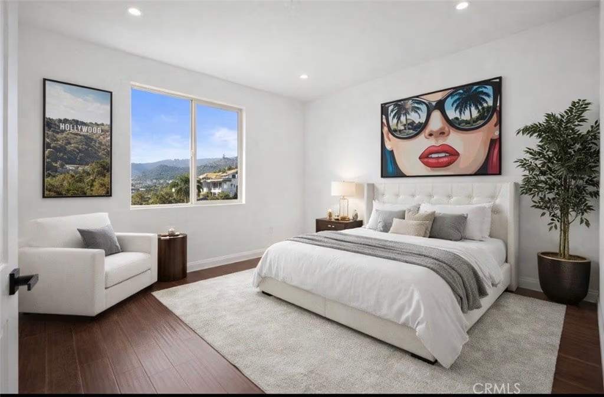
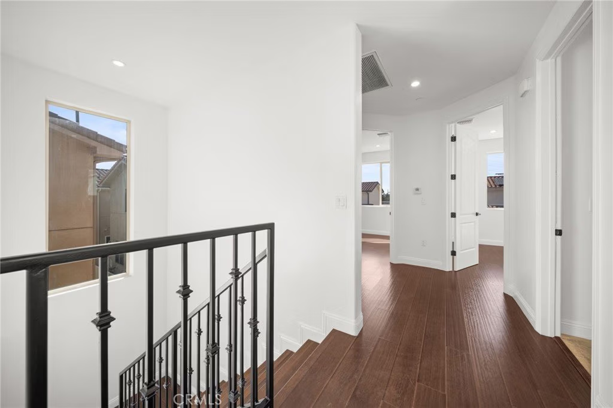
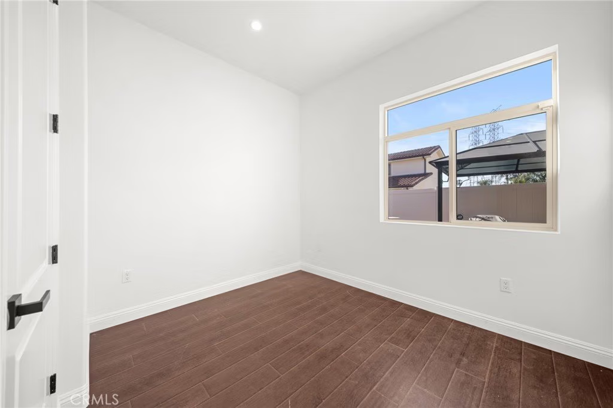
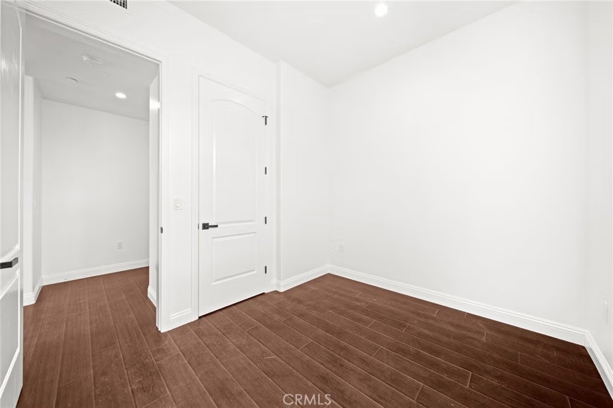
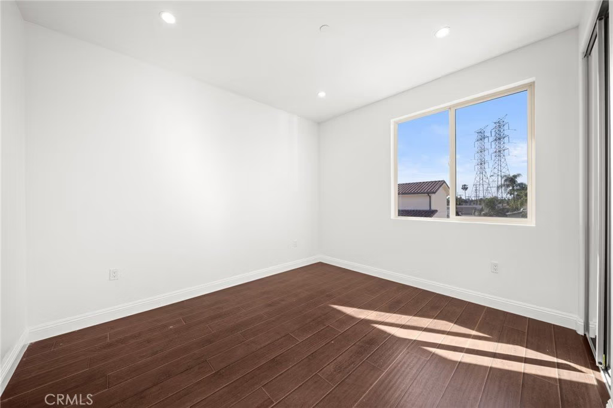
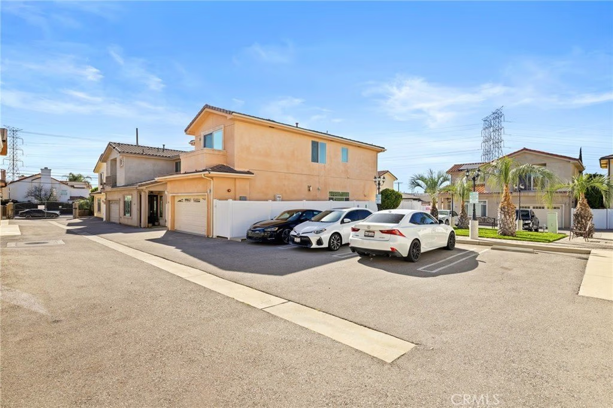
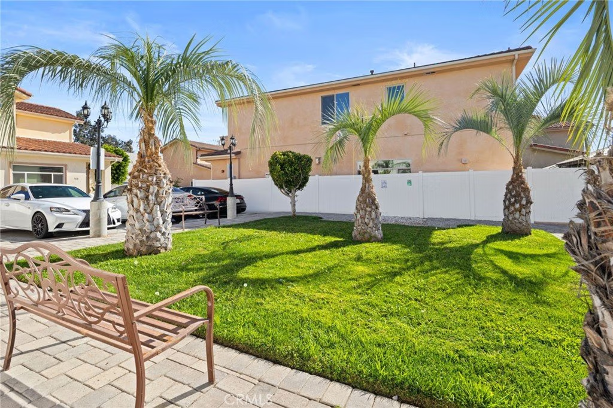
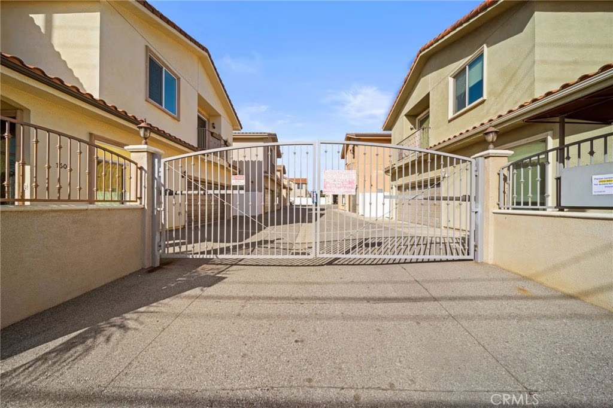
Welcome to this well-priced, beautifully maintained, move-in ready home located in an exclusive gated community of only 15 residences. Situated on a desirable corner lot, this spacious 4-bedroom, 3-full-bath home offers privacy, abundant natural light, and a generously sized backyard—perfect for entertaining or relaxing. The interior features fresh paint throughout, engineered wood flooring, elegant quartz countertops throughout, and an eye-catching wrought-iron stairwell that adds a touch of sophistication. With a low HOA and a functional, open layout, this home is ideal for modern living. Conveniently located near shopping centers, popular restaurants, and major freeways, this property offers both comfort and accessibility. A rare opportunity you won’t want to miss
Show all description
Location
- Directions: Laurel Canyon Blvd and Saticoy St
- Lot Size Acres: 0.1841 acres
Building Details
- Structure Type: House
- Water Source: Public
- Lot Features: ZeroToOneUnitAcre
- Sewer: PublicSewer
- Common Walls: NoCommonWalls
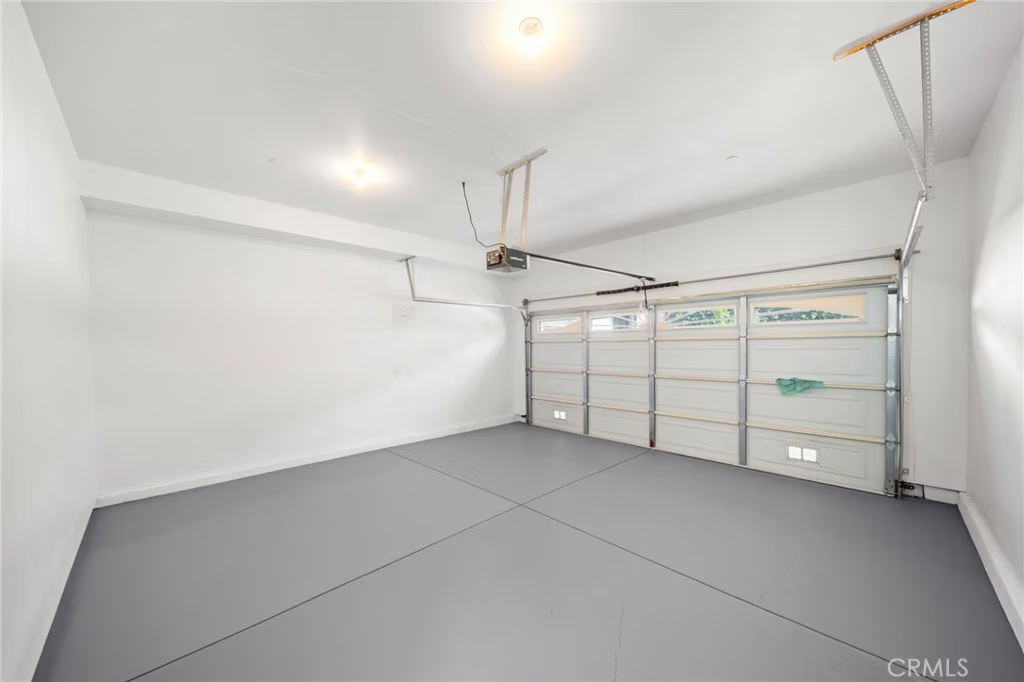
- Garage Spaces: 2
- Levels: Two
- Floor covering: Wood
Amenities & Features
- Pool Features: None
- Parking Features: Garage
- Security Features: CarbonMonoxideDetectors, SmokeDetectors
- Patio & Porch Features: None
- Spa Features: None
- Parking Total: 2
- Association Amenities: CallForRules
- Utilities: CableAvailable,ElectricityAvailable,NaturalGasAvailable,SewerAvailable,WaterAvailable
- Cooling: CentralAir
- Fireplace Features: FamilyRoom
- Heating: Central
- Interior Features: RecessedLighting, Unfurnished, BedroomOnMainLevel, Loft, WalkInClosets
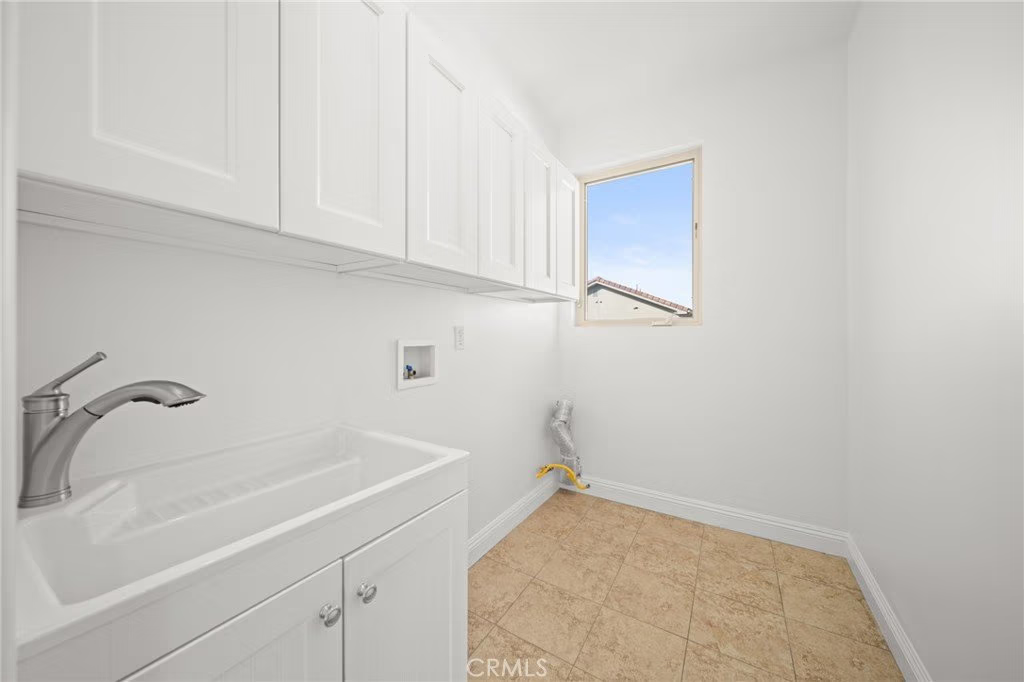
- Laundry Features: LaundryRoom,UpperLevel
- Appliances: Dishwasher,GasRange,Microwave,WaterHeater
Nearby Schools
- High School District: Los Angeles Unified
Expenses, Fees & Taxes
- Association Fee: $167
Agent info
- Agent name: Jennifer Puglisi
- Agent MLS: C19475
- Agent email: JENNIFER@JENNIFERPUGLISI.COM
- Agent officephone: 909-949-0605
Miscellaneous
- Association Fee Frequency: Monthly
- List Office Name: RE/MAX CHAMPIONS
- Listing Terms: CashToNewLoan
- Common Interest: None
- Community Features: StreetLights,Sidewalks
- Attribution Contact: 909-240-6004
