

























7660 Radford Avenue, North Hollywood, CA, US, 91605
7660 Radford Avenue, North Hollywood, CA, US, 91605Basics
- Date added: Added 1 month ago
- Category: Residential
- Type: SingleFamilyResidence
- Status: Active
- Bedrooms: 3
- Bathrooms: 3
- Area: 1935 sq ft
- Lot size: 7021, 7021 sq ft
- Year built: 1948
- Property Condition: AdditionsAlterations,BuildingPermit,UpdatedRemodeled
- View: Pool
- Zoning: LAR1
- County: Los Angeles
- MLS ID: SR26156146
Description
-
Description:
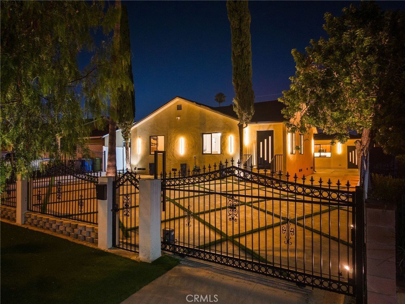
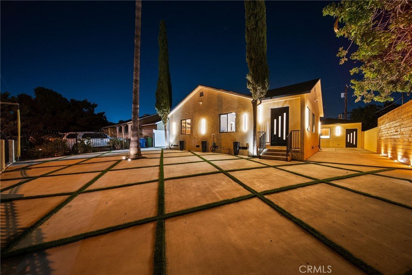
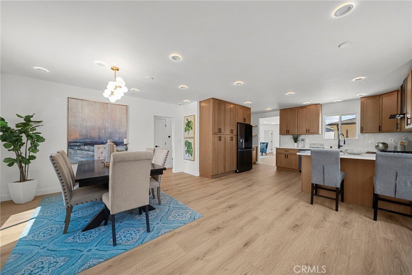
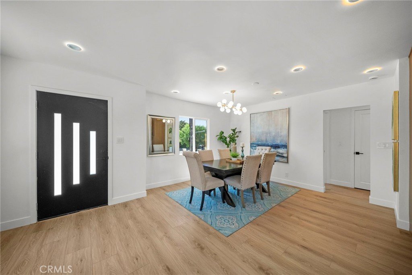
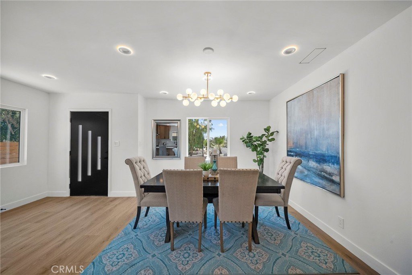
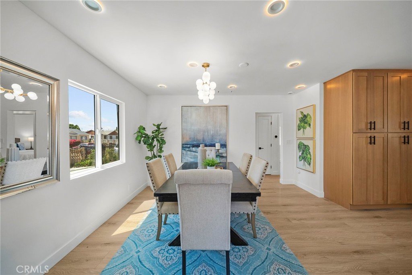
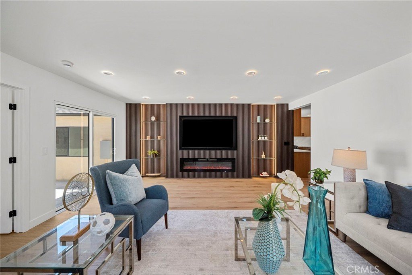
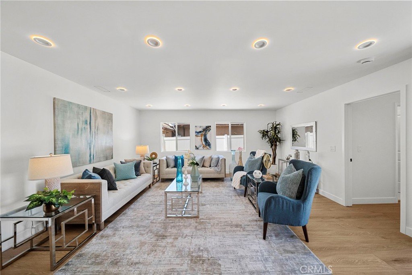
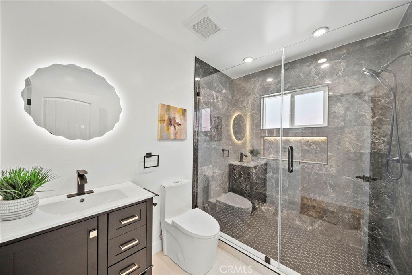
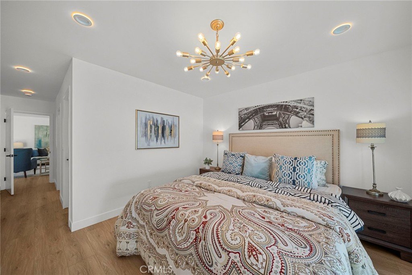
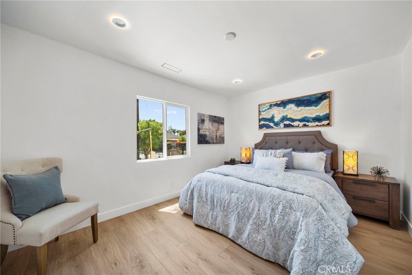
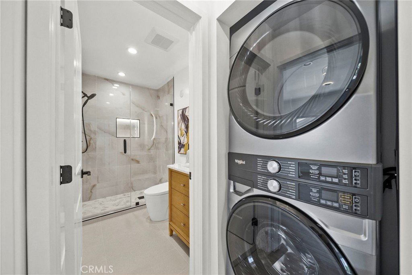
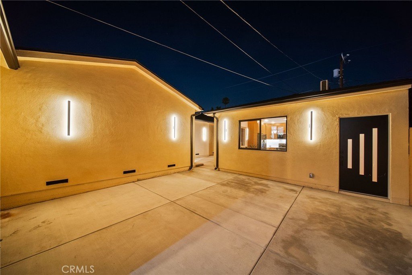
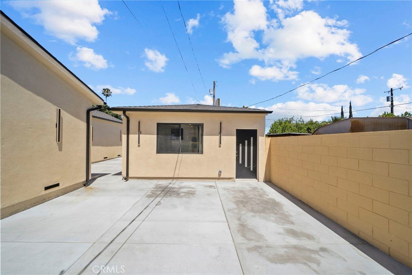
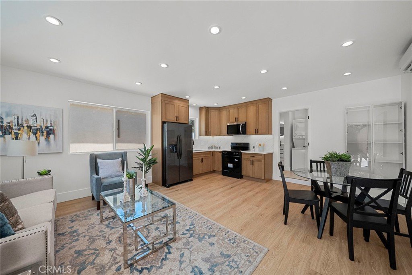
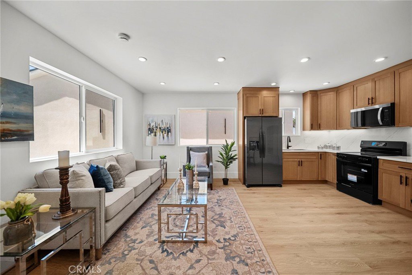
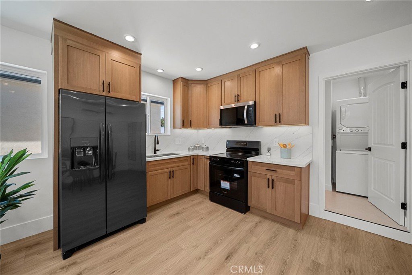
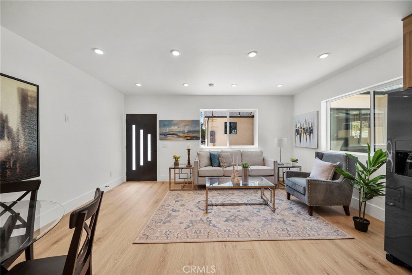
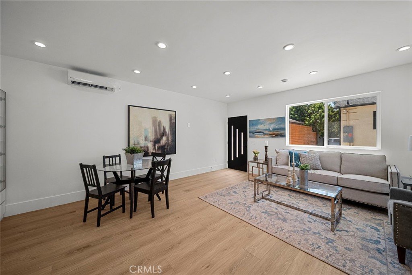
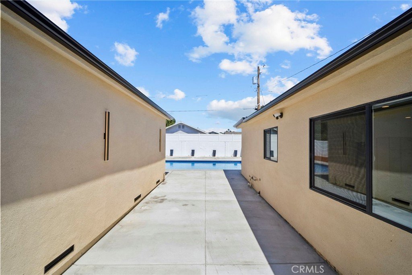
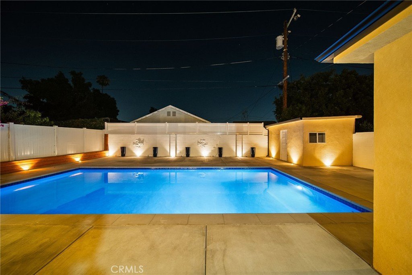
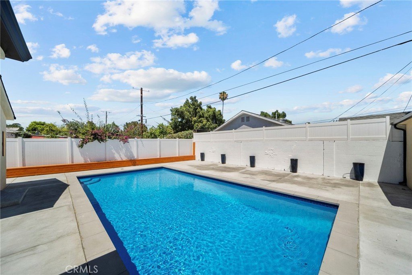
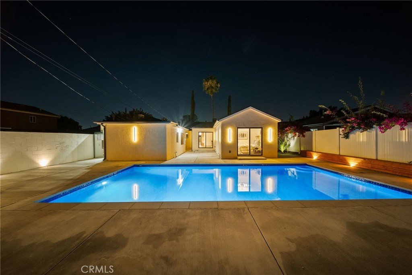
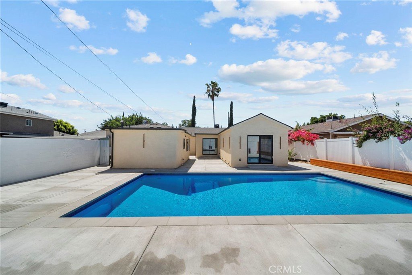
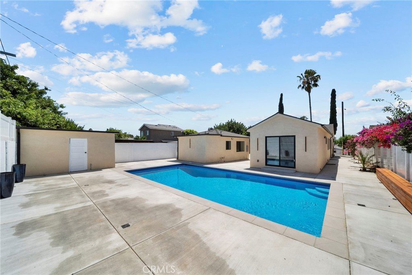
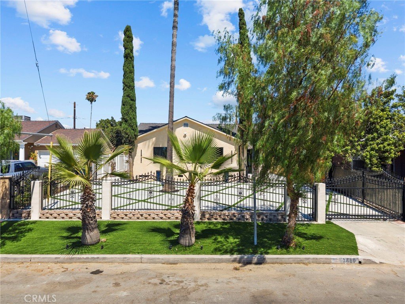
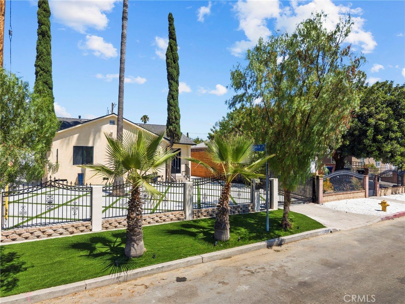
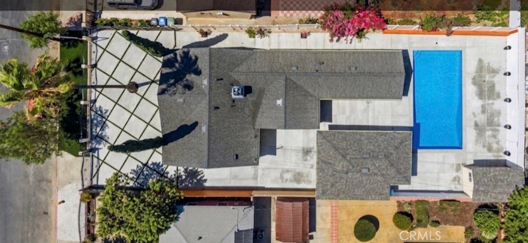
Stunning Modern Compound with Designer ADU & Sparkling Pool. Welcome to your own private, completely reimagined modern oasis that seamlessly blends sleek contemporary design with warm, organic elements to create a sophisticated yet inviting residential compound. This fully gated, 100% turnkey property features a beautifully remodeled main residence boasting 3 bedrooms, 2 bathrooms, and 1,556 SqFT of open concept living space completely upgraded with a brand new roof, electrical, plumbing, windows, flooring, lighting, an elegant fireplace accent wall, a custom kitchen and much more! The transitional chef's kitchen comes complete with flat panel shaker cabinetry, premium quartz countertops, and brand new black stainless steel appliances. New primary suite addition serves as a private sanctuary, offering a walk in closet, a gorgeous bathroom, and direct access to the backyard. Detached from the main home is a brand new, fully permitted 379 SqFt studio ADU featuring its own modern kitchen fully equipped with new black stainless steel appliances, a generous sized bathroom with back lit vanity lighting, and a dedicated stackable laundry setup, offering incredible flexibility as a guesthouse, pool house, rental property, or the perfect man cave and game room. The exterior is engineered for ultimate indoor-outdoor convenience, showcasing an EV charger, a striking front driveway with custom geometric diamond-pattern concrete pavers inset with turf, and a resort style backyard centered around an expansive updated pool with brand new pool equipment. Equipped with low voltage outside lighting and illuminated beautifully at night by architectural vertical wall sconces, this immaculate, dual home property is entirely upgraded from top to bottom and completely move-in ready.
Show all description
Location
- Directions: Head east on Saticoy St, then turn left onto Radford Ave. The property will be on your right.
- Lot Size Acres: 0.1612 acres
Building Details
- Structure Type: House
- Water Source: Public
- Architectural Style: Modern,SeeRemarks
- Lot Features: ZeroToOneUnitAcre
- Open Parking Spaces: 7
- Sewer: PublicSewer
- Common Walls: NoCommonWalls
- Construction Materials: Concrete,Stucco,WoodSiding,CopperPlumbing
- Fencing: Brick,GoodCondition,Privacy,SeeRemarks,StuccoWall,Vinyl,Wood
- Foundation Details: Raised,Slab,SeeRemarks
- Garage Spaces: 0
- Levels: One
- Other Structures: GuestHouseDetached,Storage
- Floor covering: Laminate, SeeRemarks, Tile
Amenities & Features
- Pool Features: Private
- Parking Features: Driveway, Gated, Paved
- Security Features: CarbonMonoxideDetectors, FireDetectionSystem, SecurityGate, SmokeDetectors, SecurityLights
- Patio & Porch Features: SeeRemarks
- Spa Features: None
- Accessibility Features: SafeEmergencyEgressFromHome
- Parking Total: 7
- Roof: Shingle
- Utilities: SeeRemarks
- Window Features: DoublePaneWindows,Screens
- Cooling: CentralAir
- Electric: Standard
- Exterior Features: Lighting, RainGutters
- Fireplace Features: SeeRemarks
- Heating: Central
- Interior Features: SeparateFormalDiningRoom, EatInKitchen, QuartzCounters, RecessedLighting, SeeRemarks, AllBedroomsDown, PrimarySuite, WalkInClosets
- Laundry Features: Inside
- Appliances: Dishwasher,GasRange,Microwave,Refrigerator
Nearby Schools
- High School District: Los Angeles Unified
Expenses, Fees & Taxes
- Association Fee: 0
Agent info
- Agent name: Michael Melik-Bakchian
- Agent MLS: SR205548332
- Agent email: MRRealty818@gmail.com
- Agent officephone: 818-424-6437
Miscellaneous
- List Office Name: LA Premier Realty, Inc.
- Listing Terms: Conventional
- Common Interest: None
- Community Features: Curbs,StreetLights
- Direction Faces: East
- Exclusions: Furniture
- Attribution Contact: 818-455-3601
