










7674 Sunflower, Pico Rivera, CA, US, 90660
7674 Sunflower, Pico Rivera, CA, US, 90660Basics
- Date added: Added 3 months ago
- Category: Residential
- Type: Condominium, SingleFamilyResidence
- Status: Active
- Bedrooms: 2
- Bathrooms: 3
- Area: 1460 sq ft
- Lot size: 34123, 34123 sq ft
- Year built: 2018
- View: Neighborhood
- County: Los Angeles
- MLS ID: PW26146323
Description
-
Description:
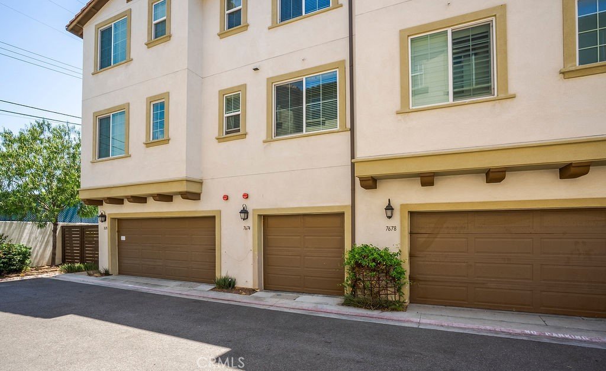
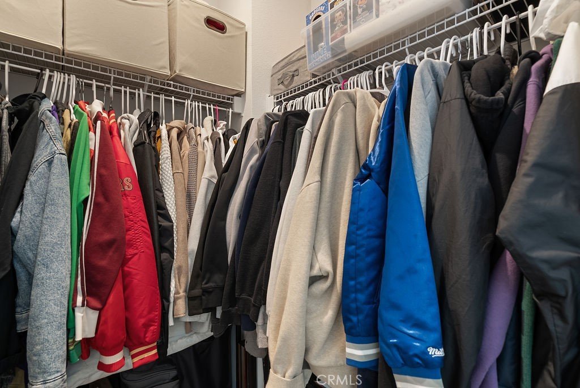
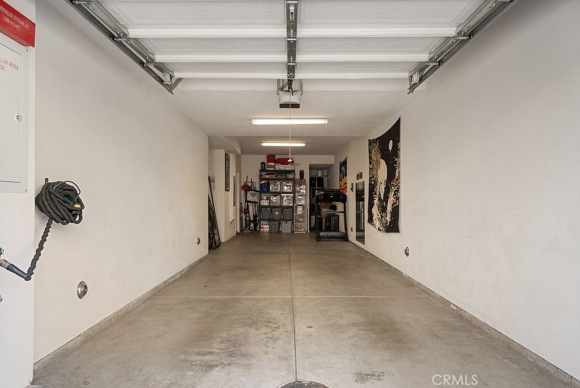
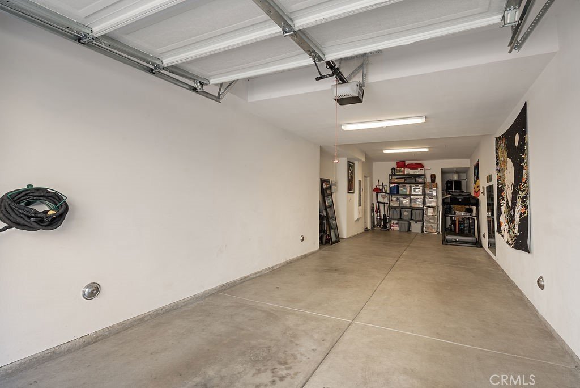
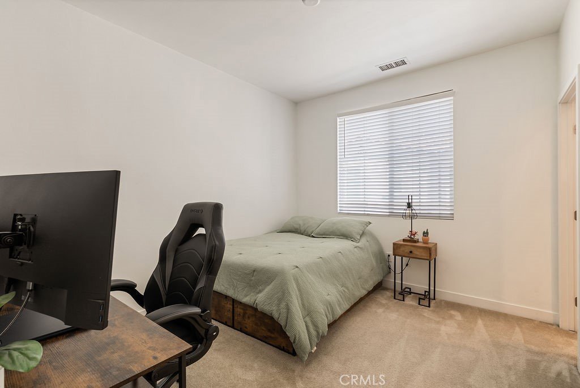
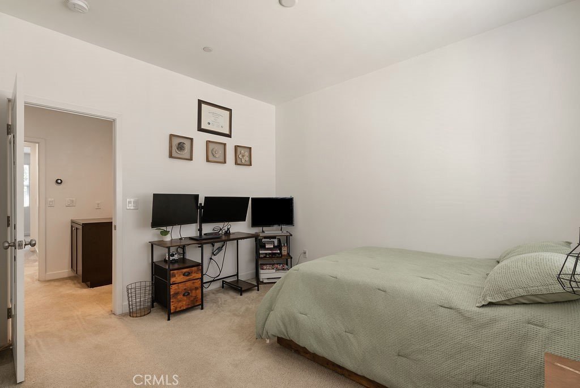
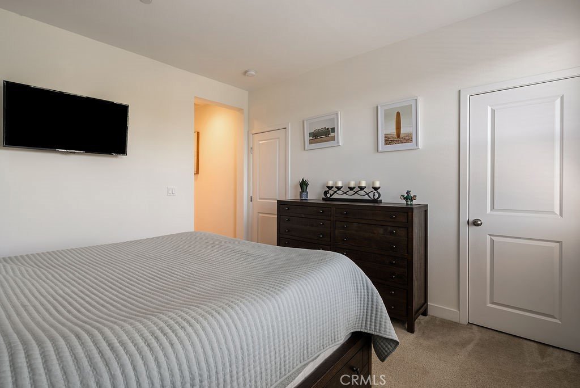
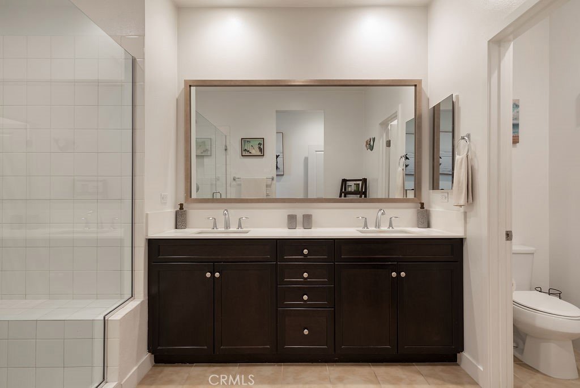
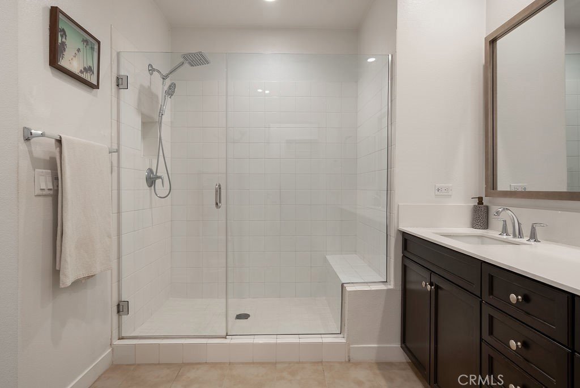
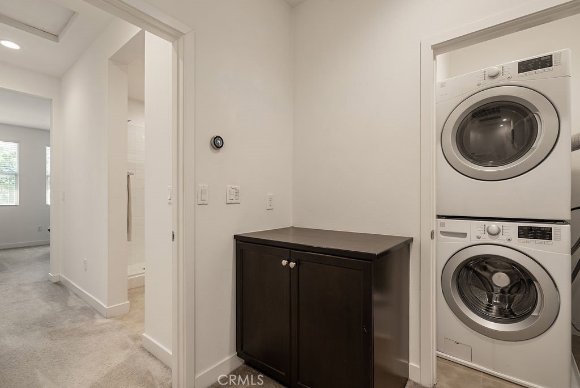
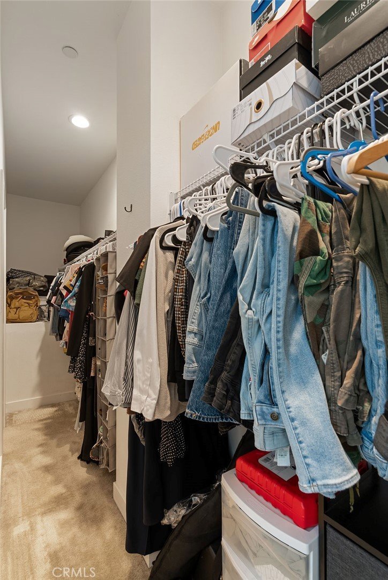
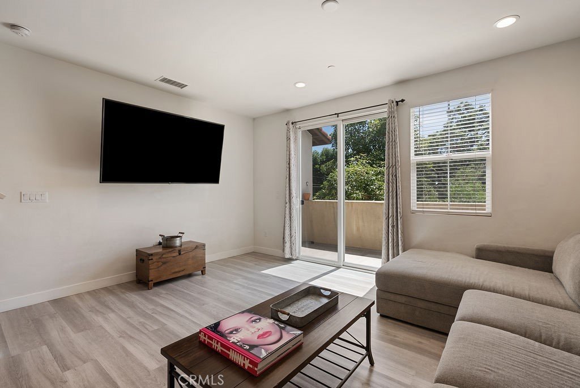
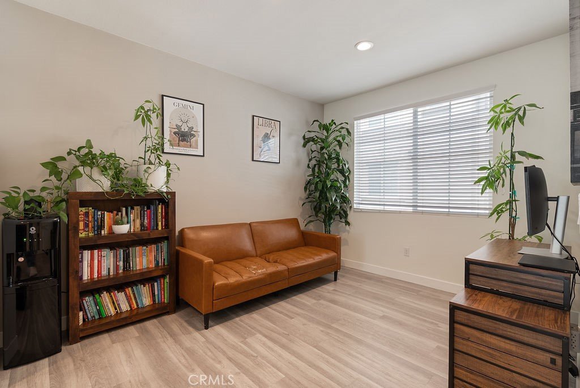
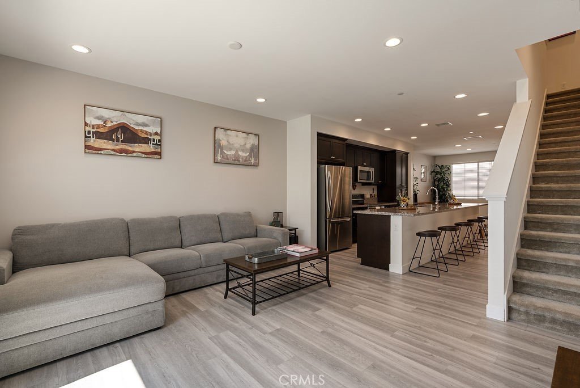
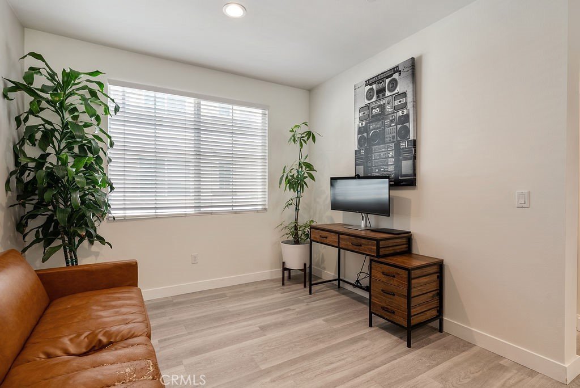
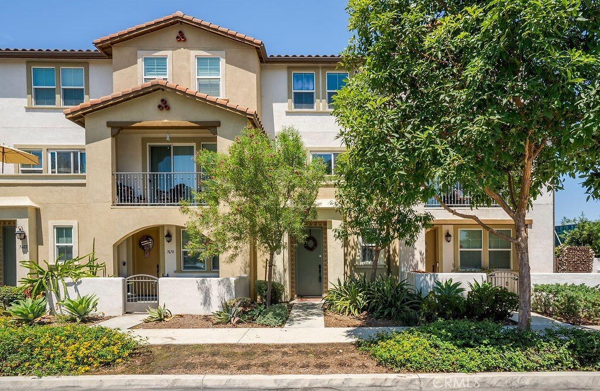
Welcome to 7674 Sunflower Dr, a modern & move in ready 2 bedroom, 2.5 bath front facing townhome built in 2018. This contemporary tri-level residence offers the perfect blend of style, efficiency & low-maintenance living. Thoughtfully designed, the home features an open-concept living area filled w/ abundant natural light, & a spacious kitchen complete w/ granite countertops, stainless steel GE appliances & an oversized center island, ideal for entertaining or everyday living. The seamless flow between the kitchen, dining & living areas creates a bright & inviting atmosphere. Upstairs, you’ll find two primary bedrooms, both w/ en-suite bathrooms & walk in closets. The larger suite offers an oversized bathroom w/ a spacious shower, while the second bathroom includes a tub. Additional highlights include a paid off solar panel system for energy efficiency & reduced utility costs, an attached 2-car tandem garage w/ direct access, outdoor balcony off the living room, indoor laundry w/ a stackable washer/dryer, custom vinyl flooring + carpet throughout. This stylish home offers modern comfort, thoughtful upgrades & convenient living in a desirable Pico Rivera location.
Show all description
Location
- Directions: Exit Slauson, go north parsons blvd, and turn right on rivera rd
- Lot Size Acres: 0.7834 acres
Building Details
- Structure Type: House
- Water Source: Public
- Lot Features: ZeroToOneUnitAcre
- Sewer: PublicSewer
- Common Walls: TwoCommonWallsOrMore,NoOneAbove,NoOneBelow
- Garage Spaces: 2
- Levels: ThreeOrMore
Amenities & Features
- Pool Features: None
- Parking Total: 2
- Association Amenities: PicnicArea
- Cooling: CentralAir
- Fireplace Features: None
- Heating: Central
- Interior Features: MultiplePrimarySuites, PrimarySuite
- Laundry Features: Stacked
Nearby Schools
- High School District: El Rancho Unified
Expenses, Fees & Taxes
- Association Fee: $249
Agent info
- Agent name: Christian Padilla
- Agent MLS: PWPADCHR
- Agent email: christian@kasere.com
- Agent officephone: 949-200-9818
- Agent direct phone: 909-247-5255
Miscellaneous
- Association Fee Frequency: Monthly
- List Office Name: Kase Real Estate
- Listing Terms: Conventional
- Common Interest: CommunityApartment
- Community Features: Suburban
- Attribution Contact: 909-247-5255
