
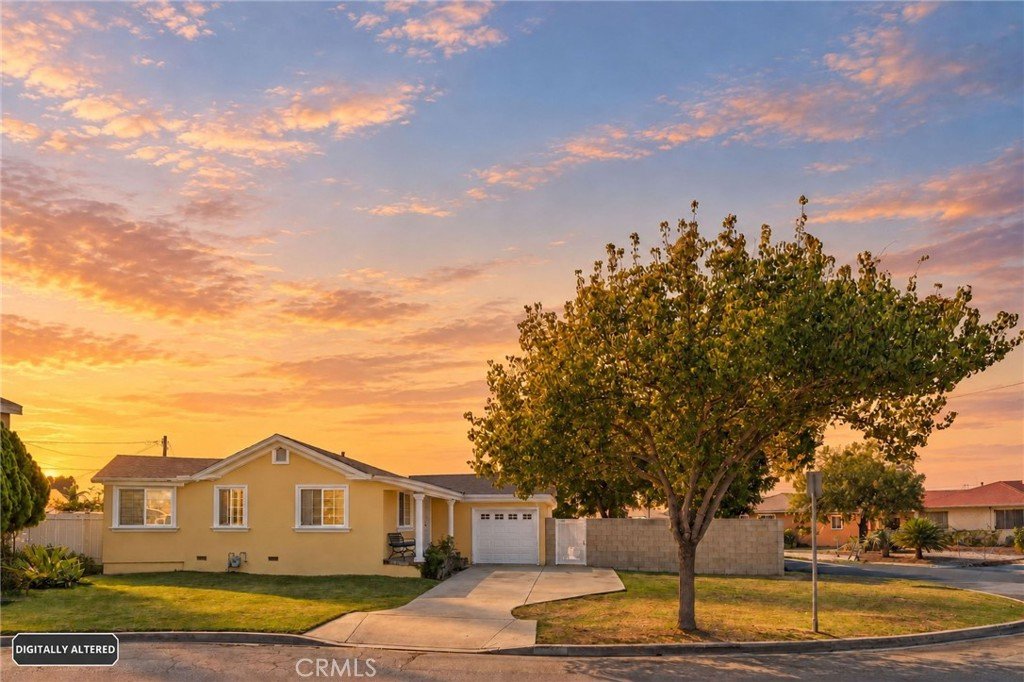

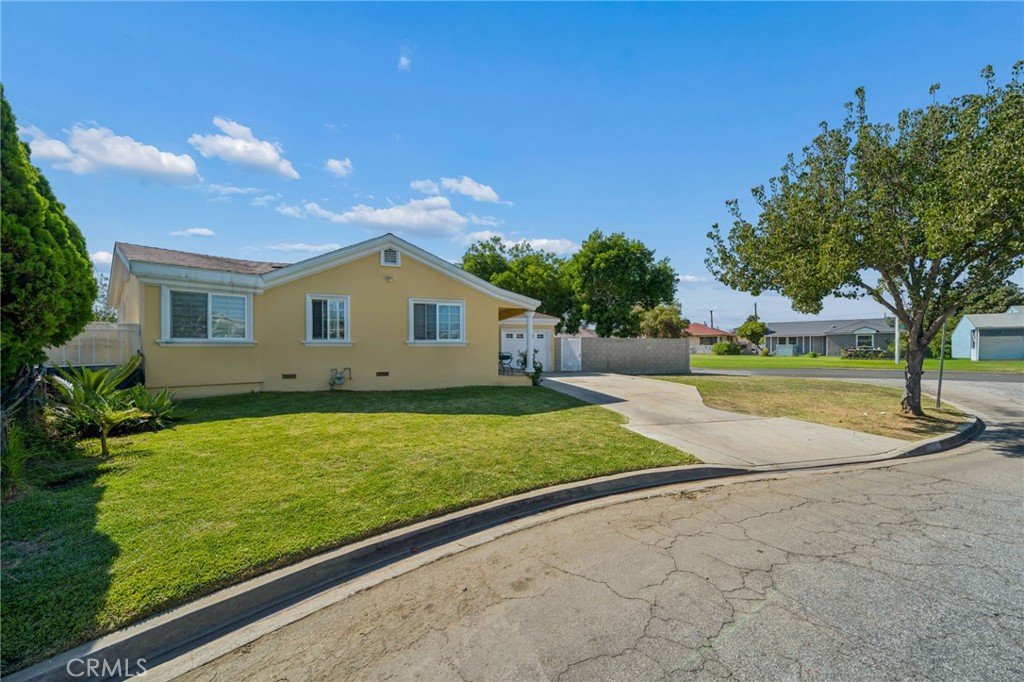
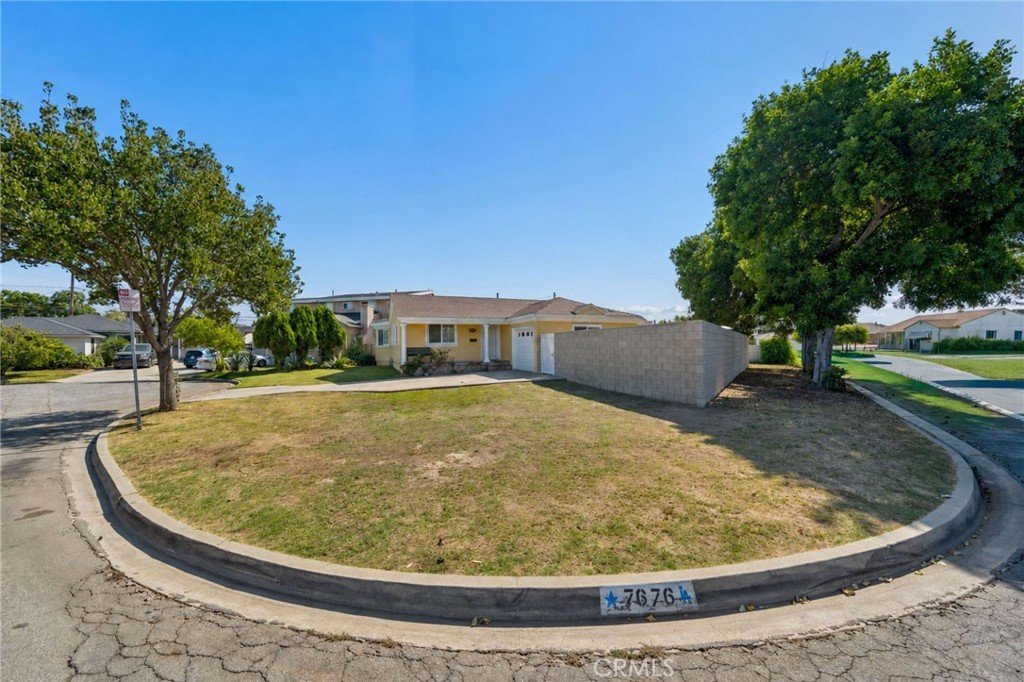


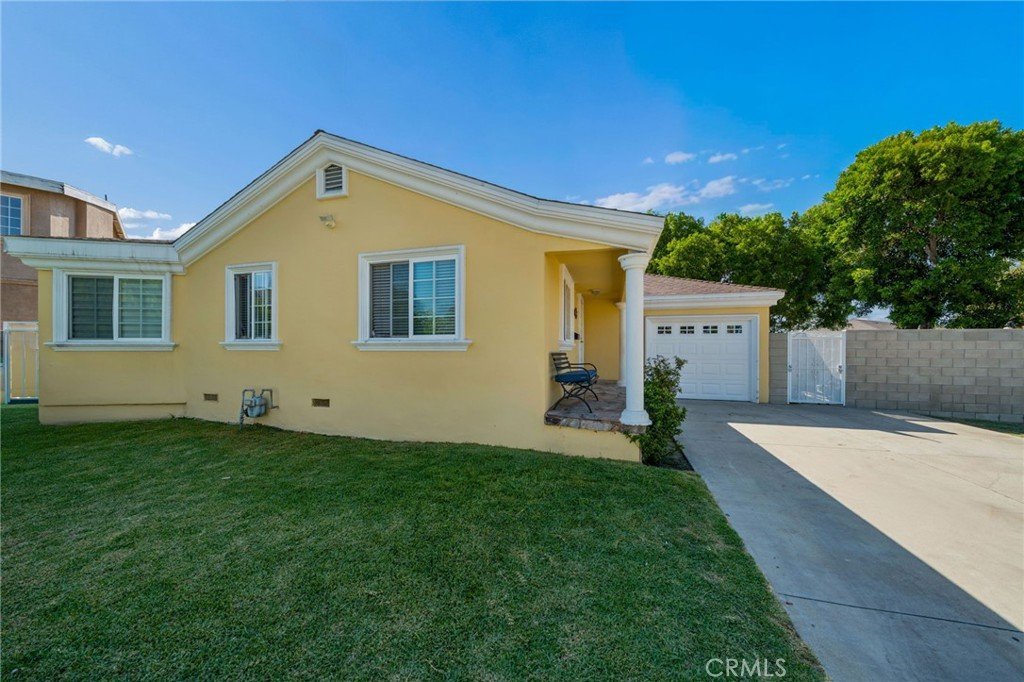












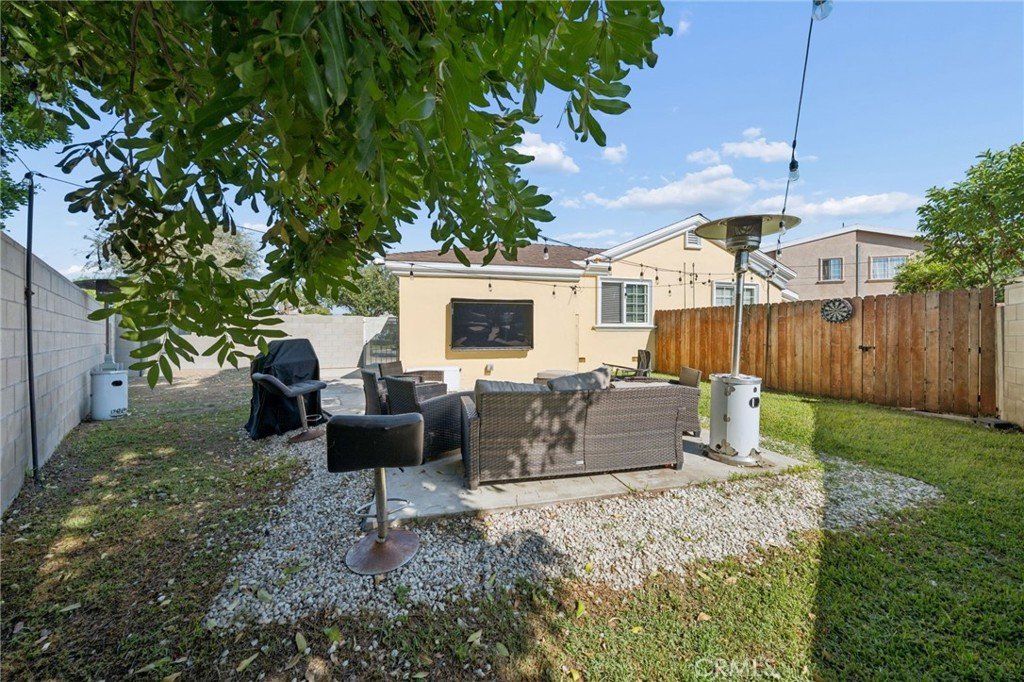
7676 Birchleaf, Pico Rivera, CA, US, 90660
7676 Birchleaf, Pico Rivera, CA, US, 90660Basics
- Date added: Added 7 hours ago
- Category: Residential
- Type: SingleFamilyResidence
- Status: Active
- Bedrooms: 4
- Bathrooms: 2
- Area: 1296 sq ft
- Lot size: 5740, 5740 sq ft
- Year built: 1950
- View: None
- County: Los Angeles
- MLS ID: PW26204532
Description
-
Description:
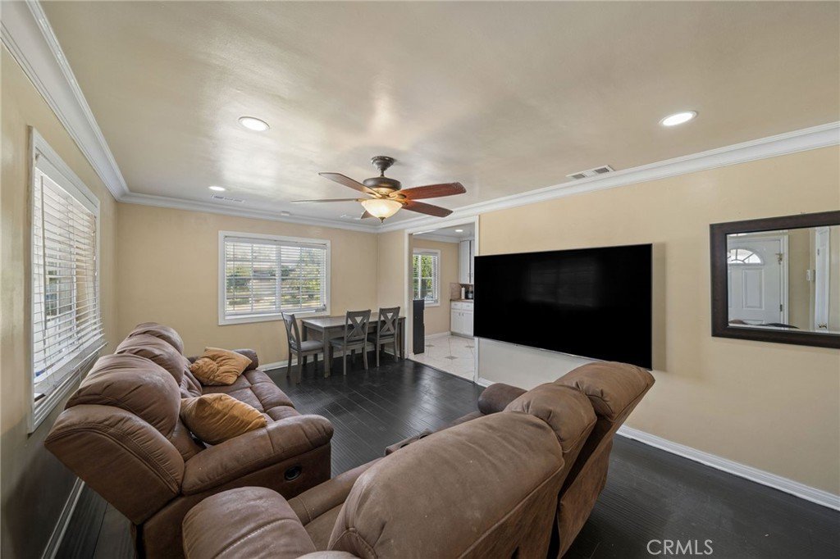
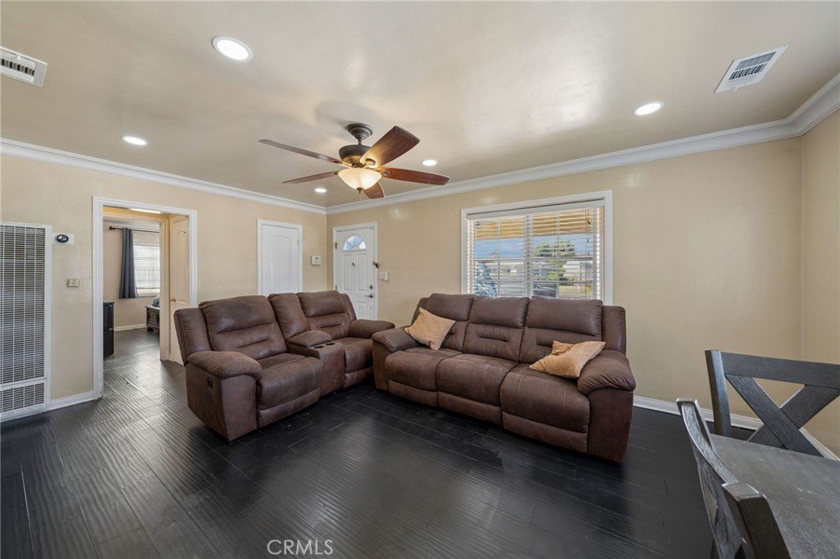
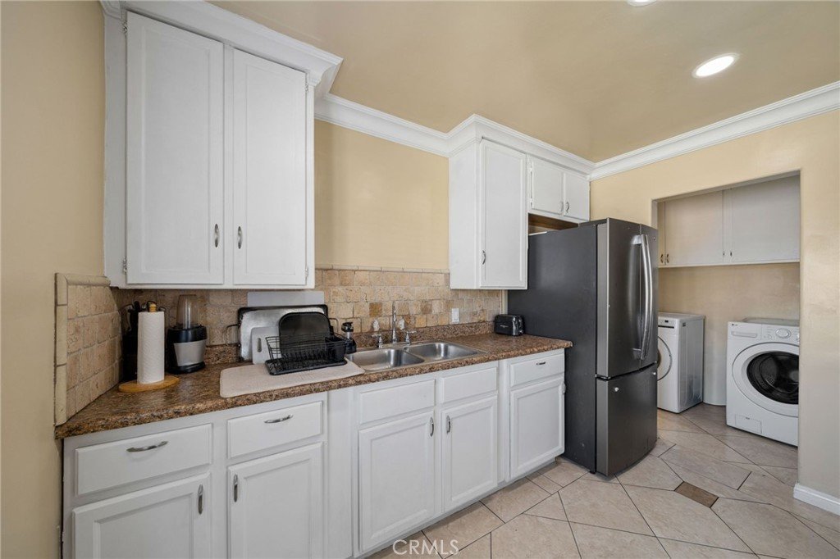
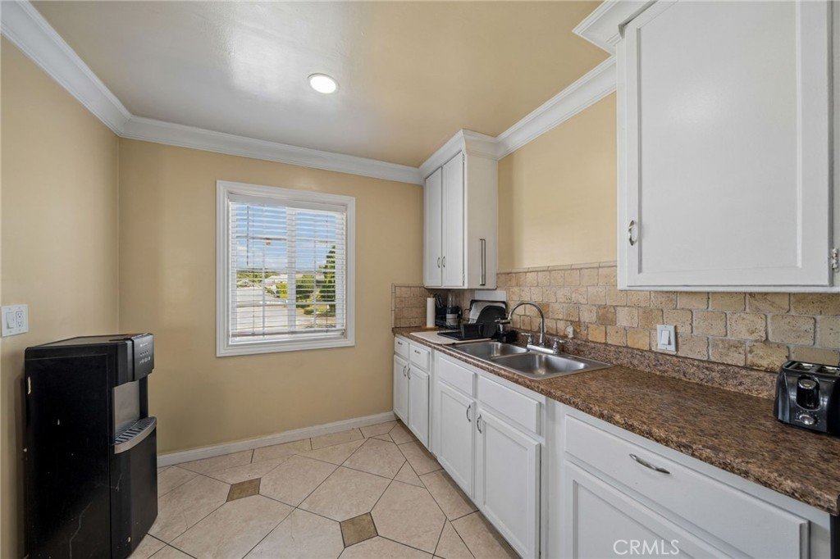
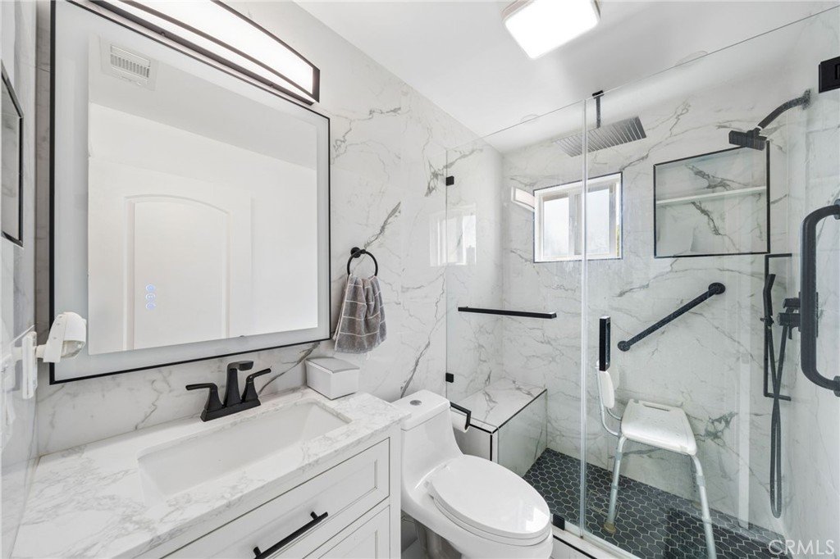
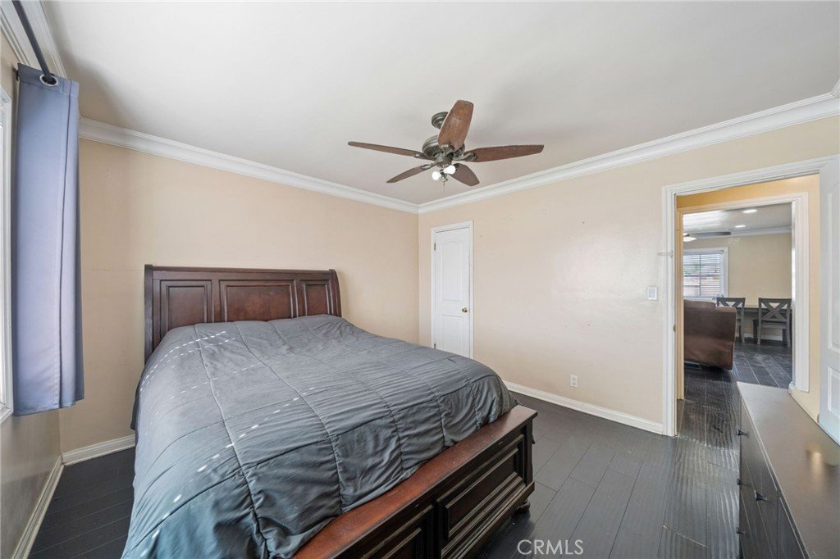
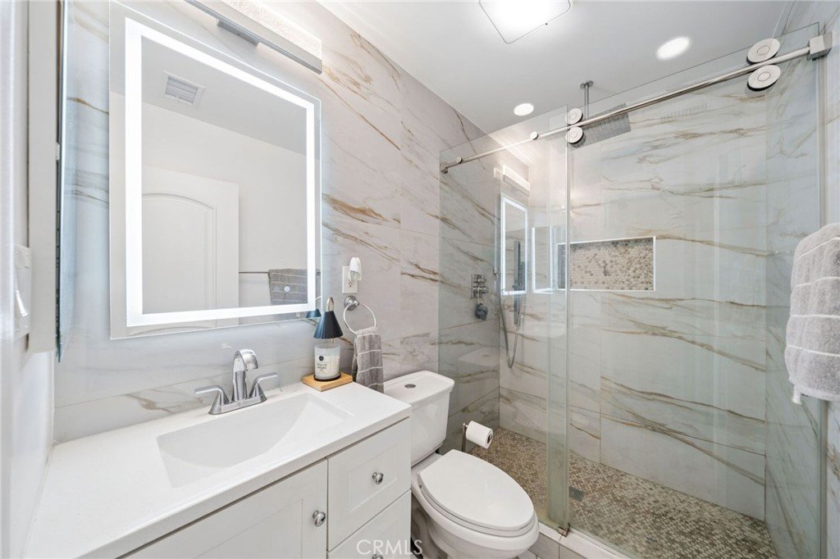
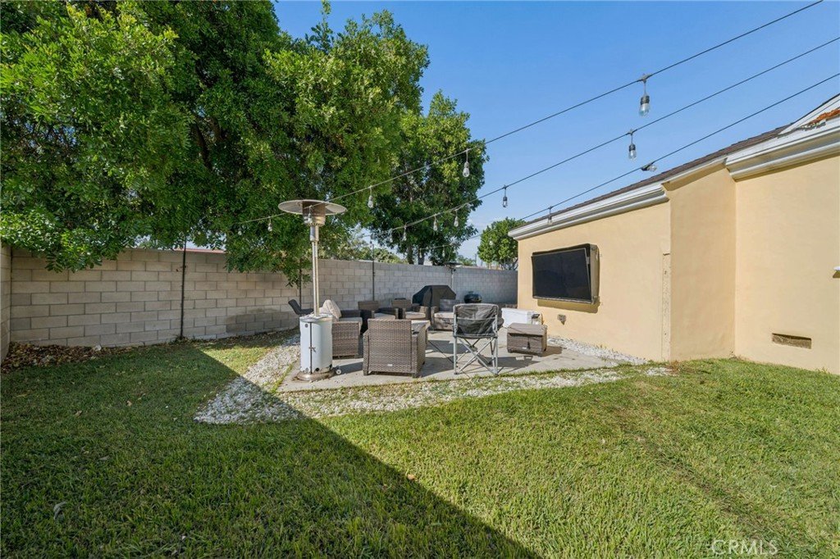
Welcome to 7676 Birchleaf Ave in Pico Rivera, CA. Situated on a corner lot in a cul-de-sac, this 4 bedroom, 2 bath home offers an amazing opportunity for a buyer looking for space, value, and several major improvements already done for you. Updates include copper plumbing, a tankless water heater, HVAC, a roof approximately 2 years old, and remodeled bathrooms.
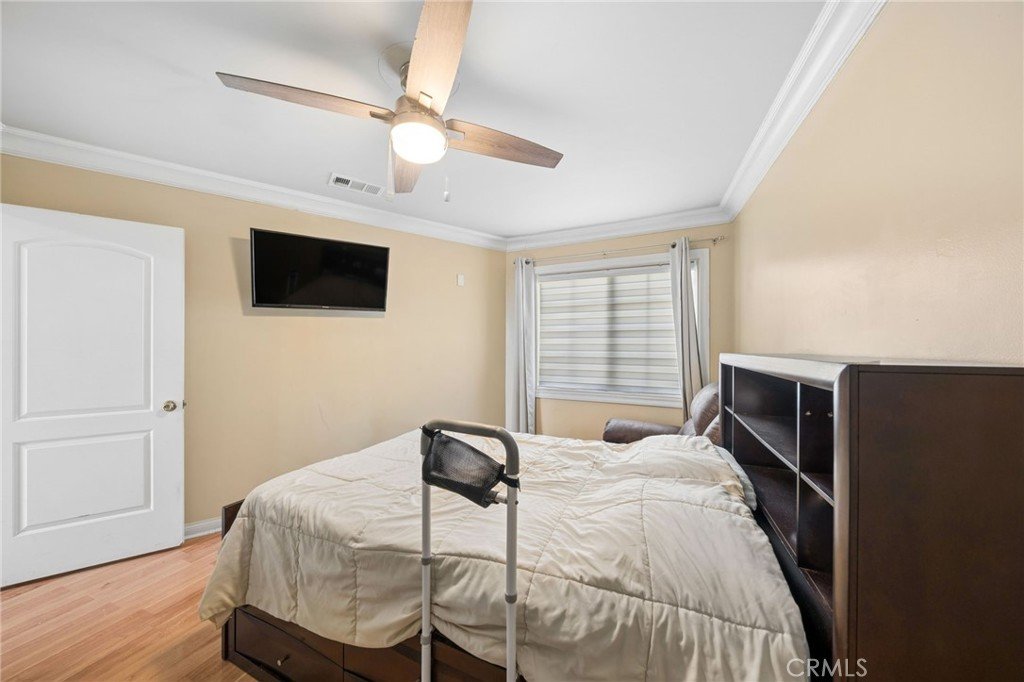
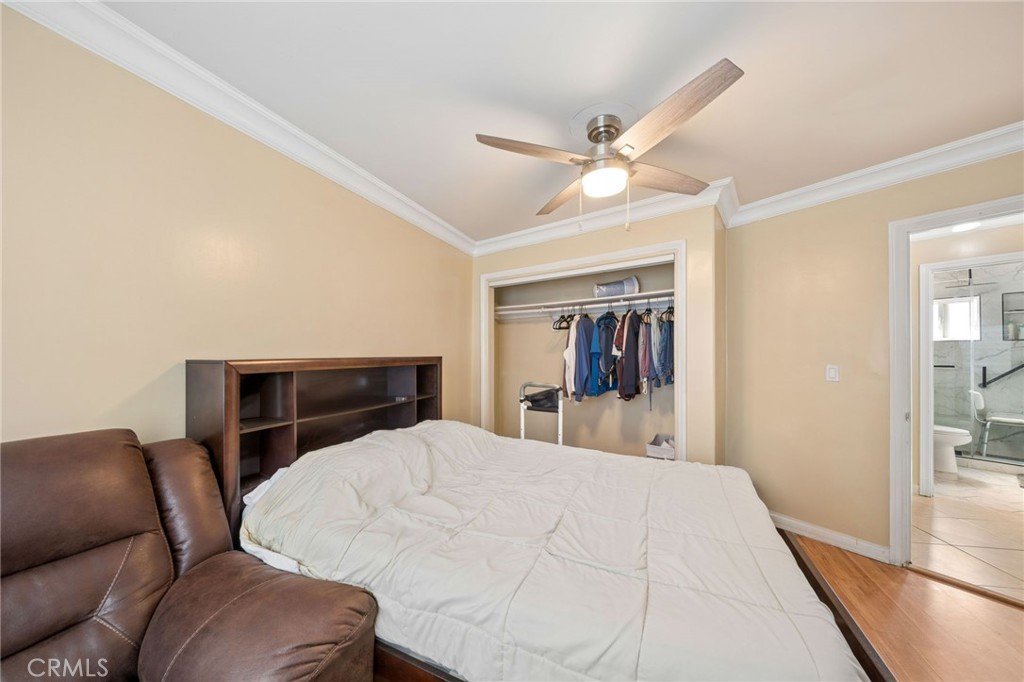
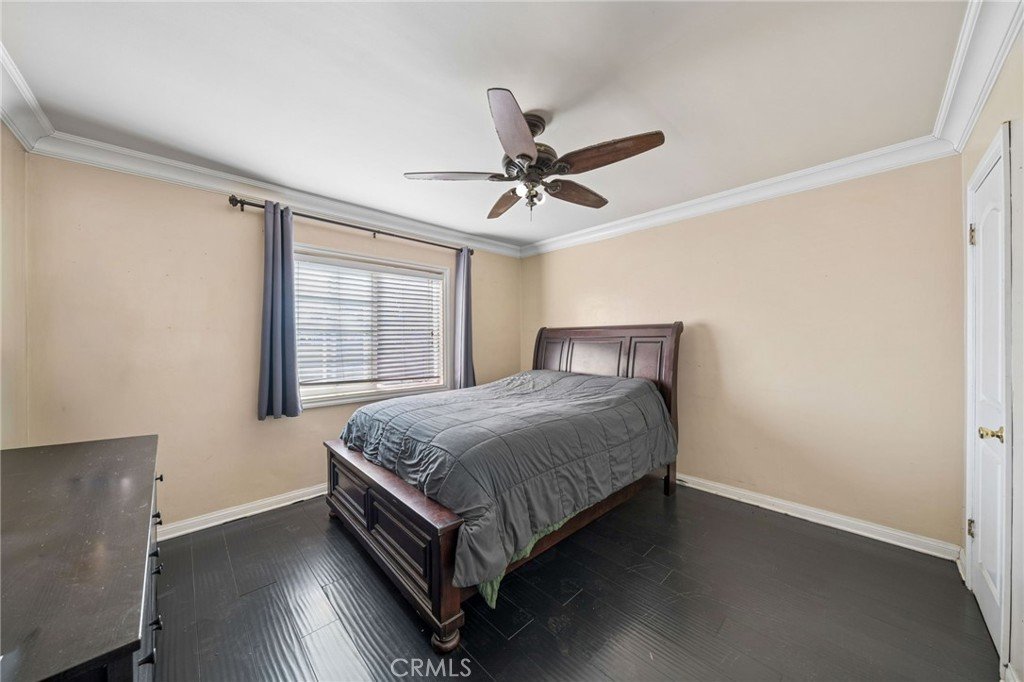
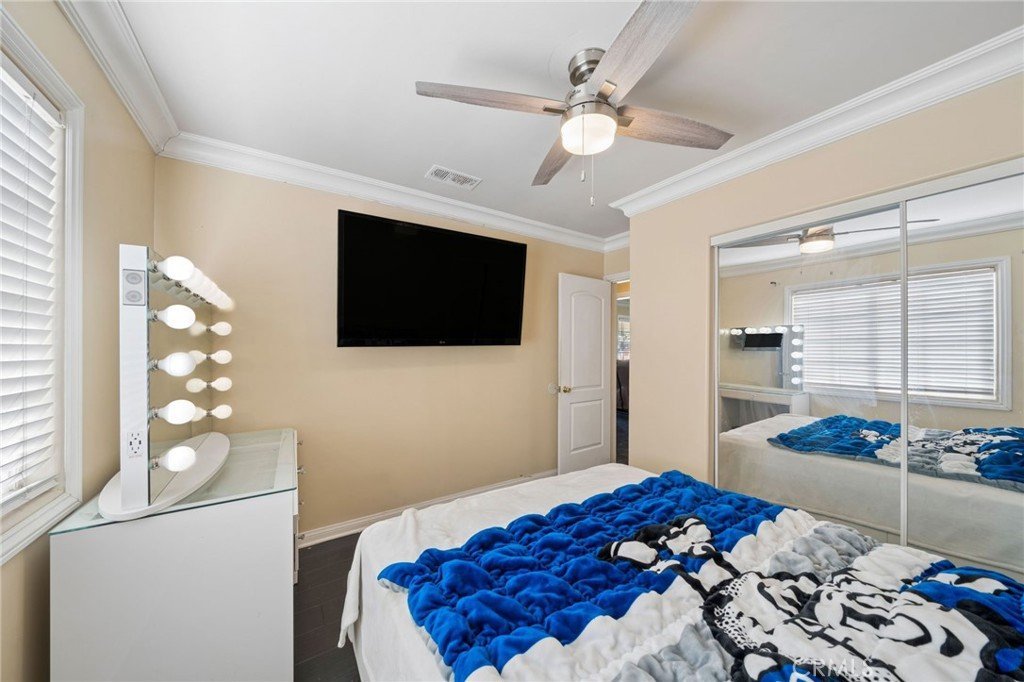
The home features a split floor plan, with 2 bedrooms and 1 bath in the front portion of the home and 2 additional bedrooms and 1 bath toward the rear. This setup gives you flexibility for extended family, guests, a home office, or other uses. The interior gives the next owner the chance to bring their own style while benefiting from many of the larger ticket improvements already in place.
Conveniently located near shopping, dining, schools, and freeways, this Pico Rivera home is a great option for buyers who see the potential and want to make it their own.
Show all description
Location
- Directions: North of Slauson, West of Rosemead
- Lot Size Acres: 0.1318 acres
Building Details
- Structure Type: House
- Water Source: Public
- Lot Features: BackYard,CornerLot,CulDeSac
- Sewer: PublicSewer
- Common Walls: NoCommonWalls
- Fencing: Brick
- Foundation Details: Raised
- Garage Spaces: 1
- Levels: One
- Floor covering: Laminate
Amenities & Features
- Pool Features: None
- Parking Features: DirectAccess, Driveway, Garage
- Spa Features: None
- Parking Total: 1
- Cooling: CentralAir
- Fireplace Features: None
- Heating: ForcedAir
- Interior Features: AllBedroomsDown
- Laundry Features: Inside
Nearby Schools
- High School District: El Rancho Unified
Expenses, Fees & Taxes
- Association Fee: 0
Agent info
- Agent name: Michelle Gonzalez
- Agent MLS: PMICHGON
- Agent email: MichelleGonzalez411@gmail.com
- Agent officephone: 909-590-8853
Miscellaneous
- List Office Name: Re/Max Top Producers
- Listing Terms: CashToNewLoan,Conventional,FHA,VaLoan
- Common Interest: None
- Community Features: Curbs,StreetLights
- Attribution Contact: 562-572-5224
