



















768 Ridgeside, Monrovia, CA, US, 91016
768 Ridgeside, Monrovia, CA, US, 91016Basics
- Date added: Added 3 months ago
- Category: Residential
- Type: Duplex
- Status: Active
- Bedrooms: 5
- Bathrooms: 3
- Area: 2540 sq ft
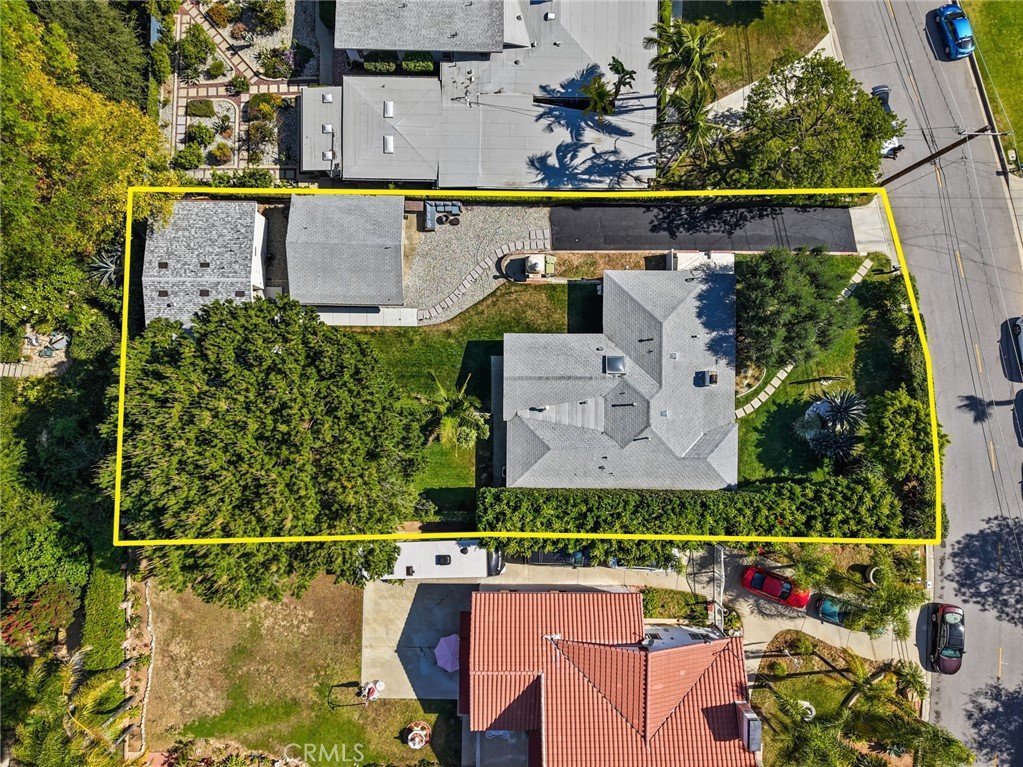
- Lot size: 14461, 14461 sq ft
- Year built: 1947
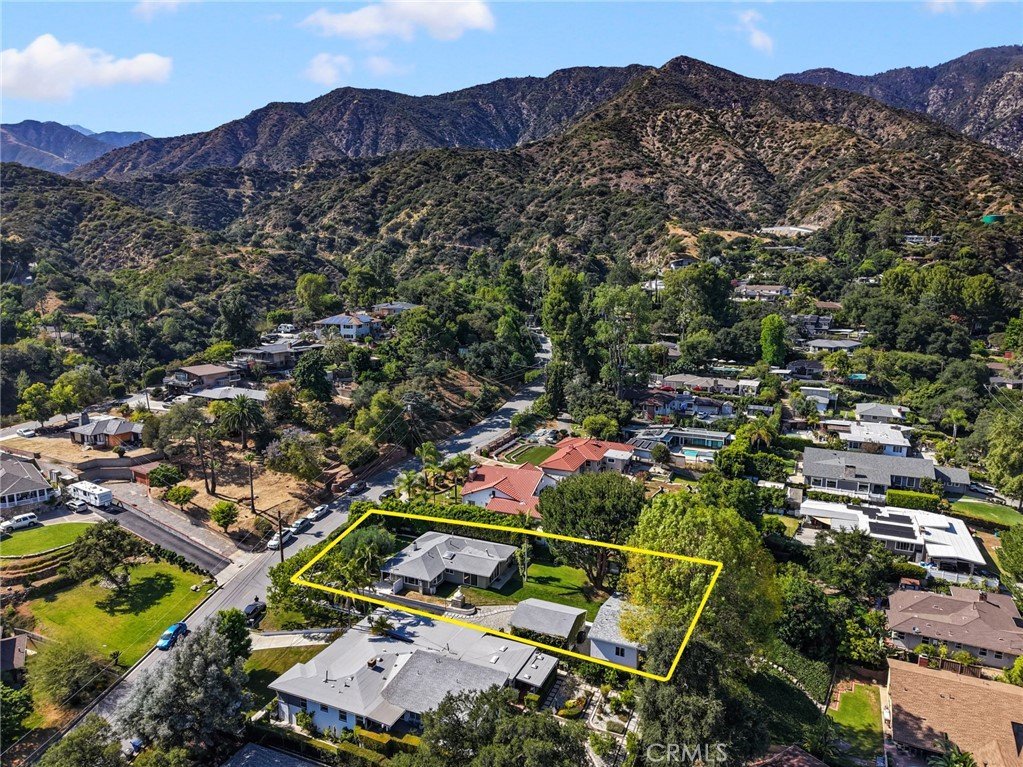
- View: Canyon,Mountains
- County: Los Angeles
- MLS ID: CV26115067
Description
-
Description:
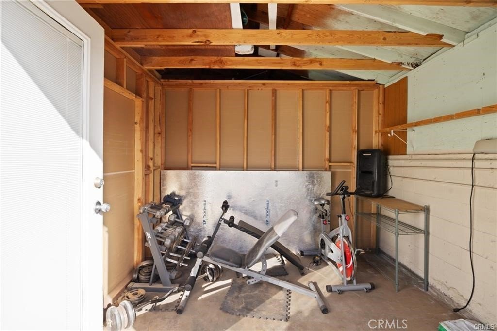
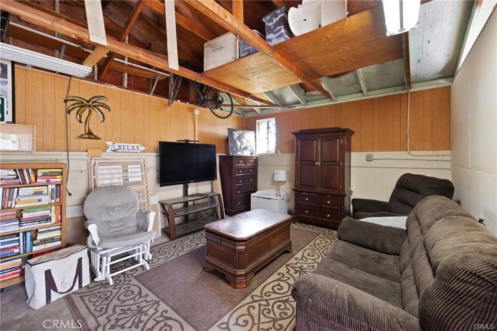
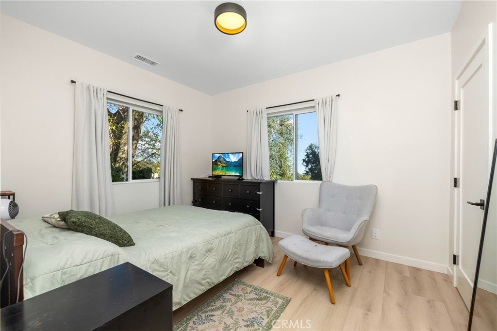
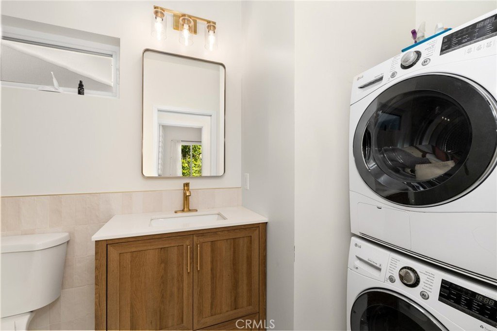
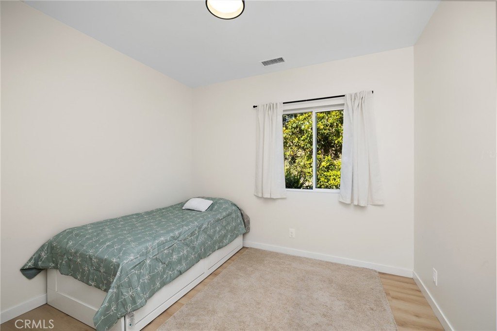
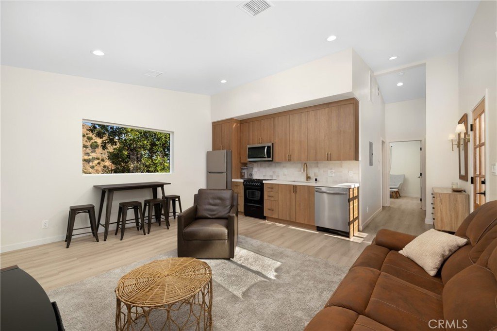
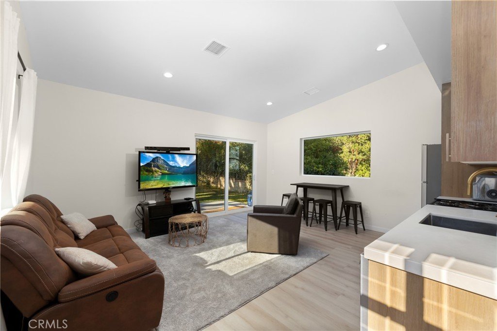
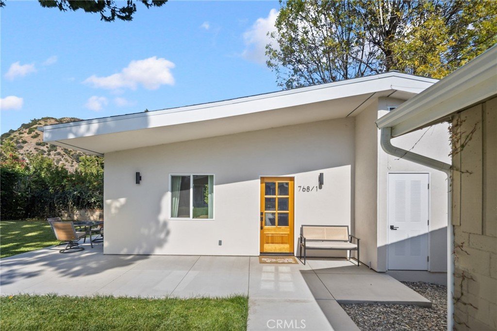
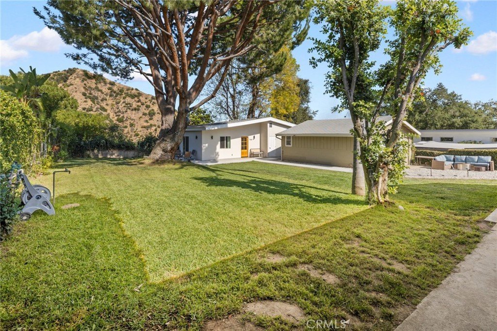
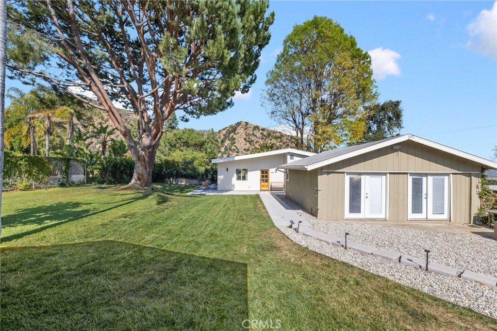
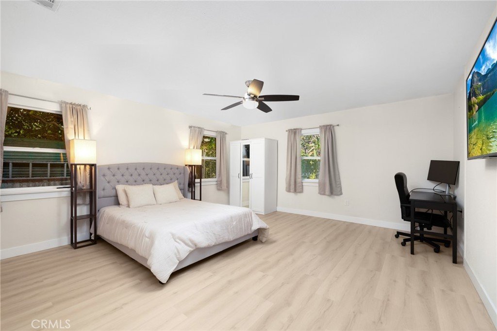
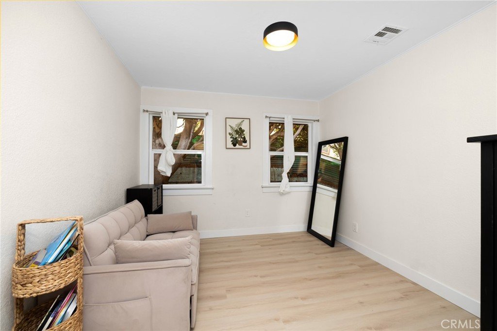
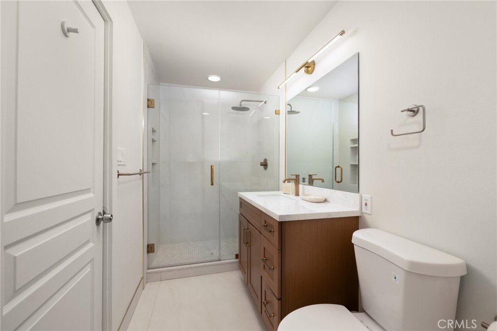
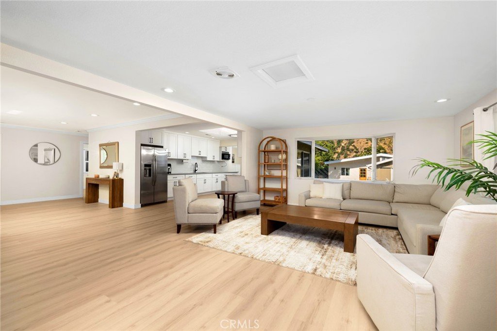
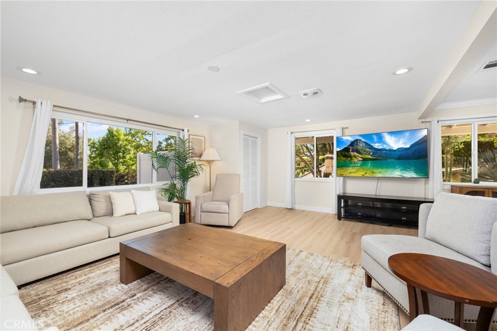
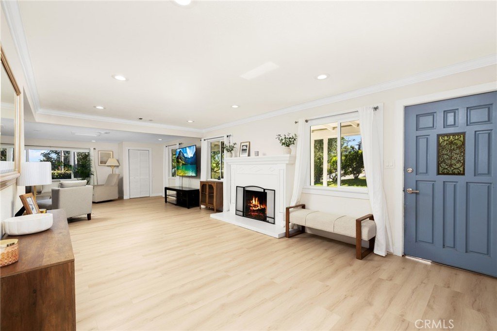
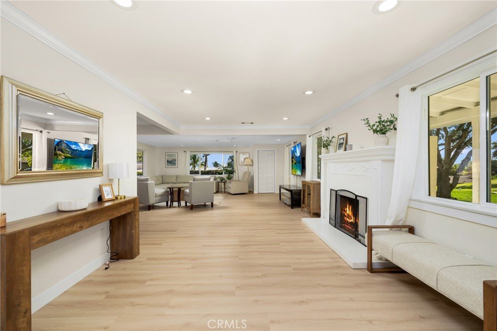
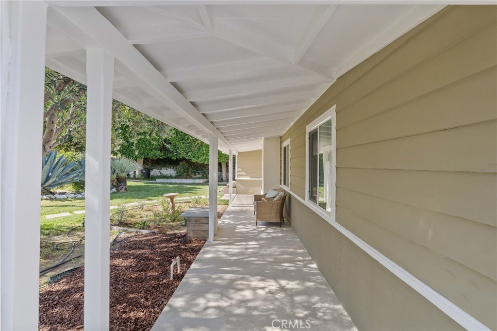
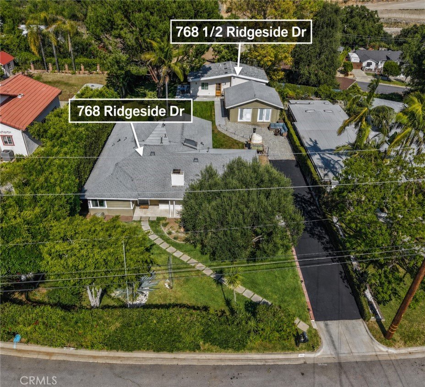
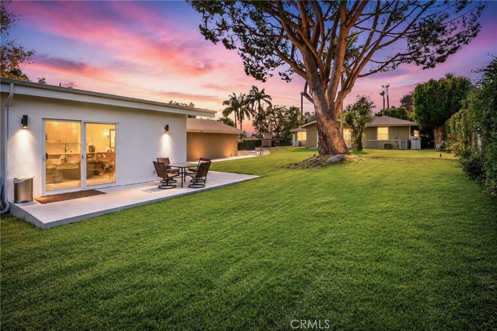
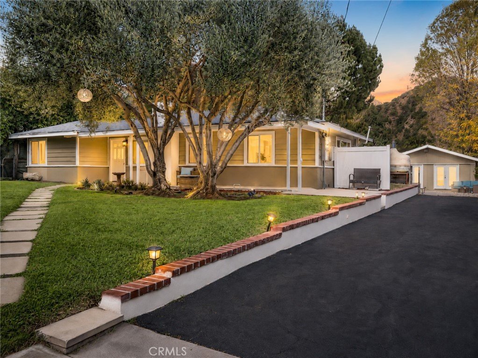
Rare two-on-a-lot property in the hills of North Monrovia with a remodeled 1,867 SF main house, a newly built 673 SF detached ADU, and approximately 550 SF of garage space. Set on a large, usable lot of nearly 14,500 SF, this property offers a strong blend of lifestyle, privacy, and income flexibility.The main house features 3 bedrooms and 2 bathrooms, with a 2026 remodel including new flooring, custom-designed bathrooms with high-end finishes, brand-new central AC and new venting, a newly tiled front porch, fresh St. Augustine grass in the front yard, and new fescue in the backyard. The home captures dramatic mountain, canyon, and city light views from throughout the property.Completed in November 2024, the detached 2 bed / 1 bath ADU includes all-new construction, 16 foot ceilings, Anlin windows, high-end finishes, separate laundry, its own private entrance, private yard, and a separate electric meter. It is ideal for multi-generational living or strong rental income potential.The backyard feels private and spacious, with usable outdoor space, canyon views, and a majestic pine tree that anchors the setting. The driveway offers parking for approximately seven cars. Located near Clamshell Trail, Sunset Bench, Monrovia Canyon Park, Old Town Monrovia, Pasadena, Arcadia, Duarte, and the 210 freeway, this is a rare North Monrovia property with two separate living spaces, major upgrades, views, and real flexibility.
Show all description
Location
- Directions: Up Canyon, Left on Ridgeside Dr
- Lot Size Acres: 0.332 acres
Building Details
- Structure Type: Duplex
- Water Source: Public
- Lot Features: TwoToFiveUnitsAcre
- Sewer: PublicSewer
- Common Walls: NoCommonWalls
- Garage Spaces: 2
- Levels: One
Amenities & Features
- Pool Features: None
- Parking Total: 2
- Cooling: CentralAir,EnergyStarQualifiedEquipment,HighEfficiency,HeatPump
- Fireplace Features: FamilyRoom
- Heating: Central
- Interior Features: AllBedroomsDown, BedroomOnMainLevel
- Laundry Features: ElectricDryerHookup,GasDryerHookup,LaundryCloset
Nearby Schools
- High School District: Monrovia Unified
Expenses, Fees & Taxes
- Association Fee: 0
Agent info
- Agent name: Bryan Guerrero
- Agent MLS: CV44340
- Agent email: bryanguerrero7171@gmail.com
- Agent officephone: 626-598-3980
Miscellaneous
- List Office Name: VISMAR REAL ESTATE
- Listing Terms: CashToNewLoan,Conventional
- Common Interest: None
- Community Features: Mountainous
