







770 Galaxy Heights Drive, La Canada Flintridge, CA, US, 91011
770 Galaxy Heights Drive, La Canada Flintridge, CA, US, 91011Basics
- Date added: Added 4 months ago
- Category: Residential
- Type: Townhouse
- Status: Active
- Bedrooms: 3
- Bathrooms: 3
- Area: 1974 sq ft
- Lot size: 2854, 2854 sq ft
- Year built: 1976
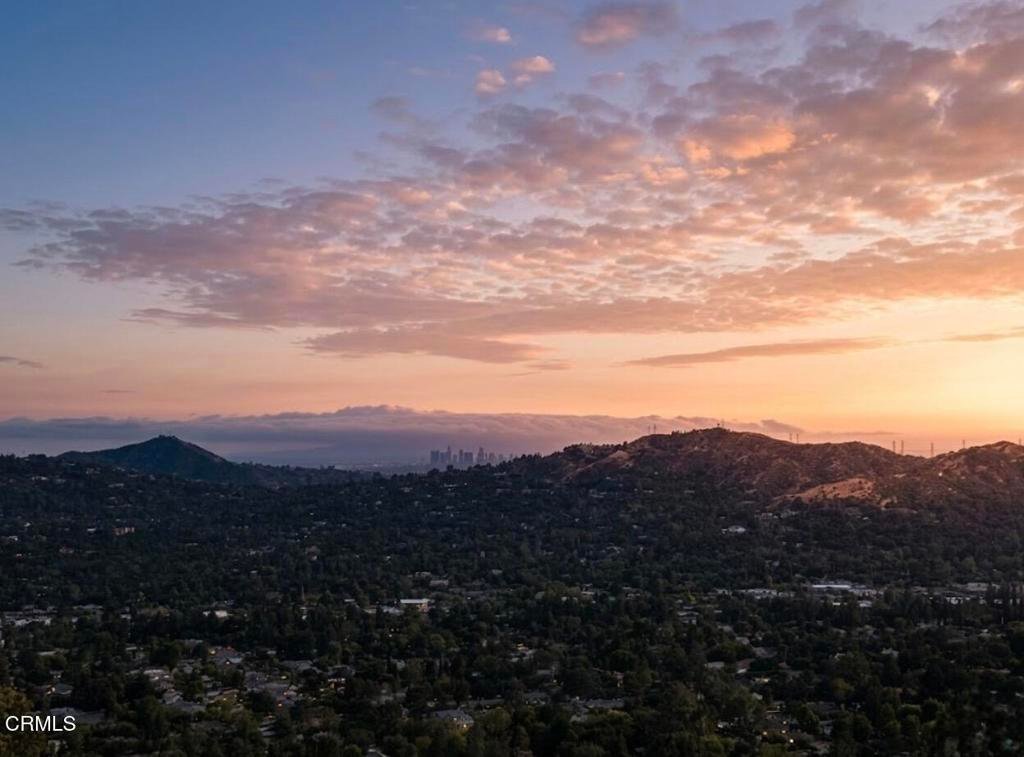
- View: CityLights,Hills,Mountains,Panoramic,Valley
- County: Los Angeles
- MLS ID: P1-27374
Description
-
Description:
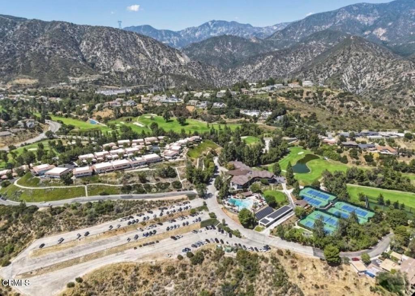
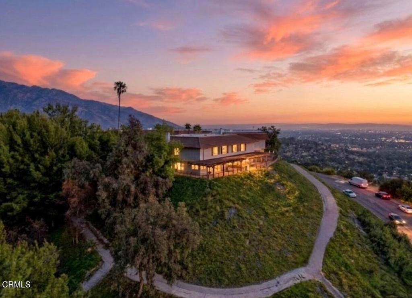
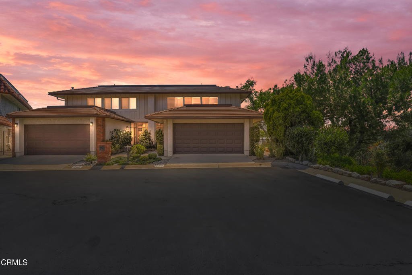
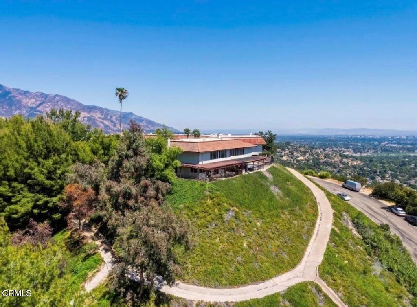
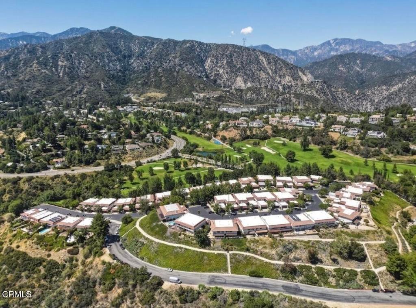
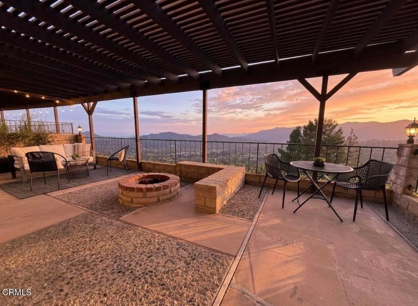
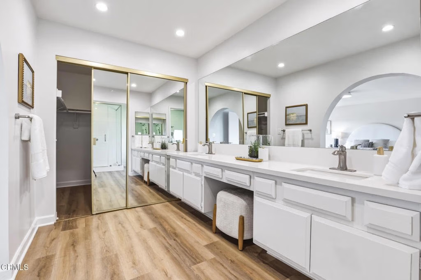
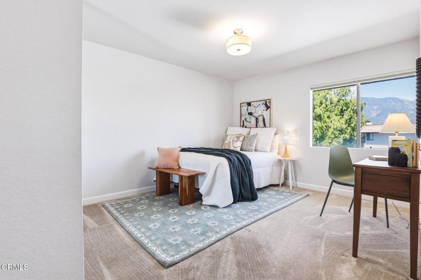
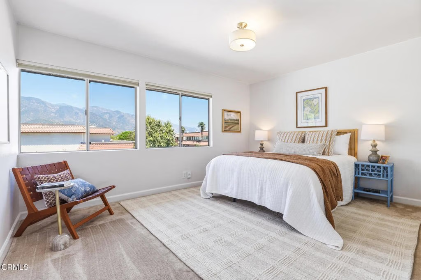
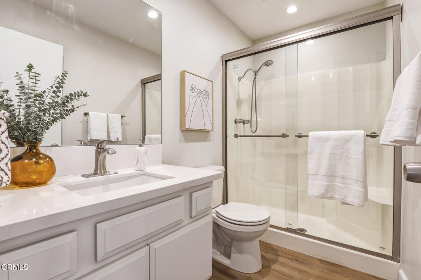
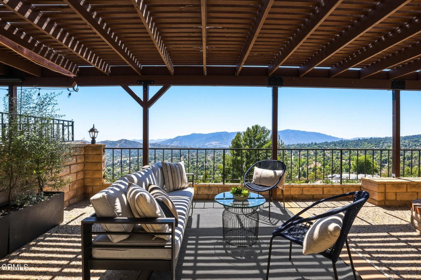
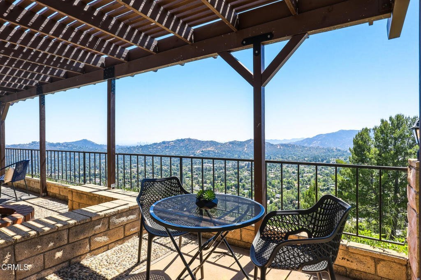
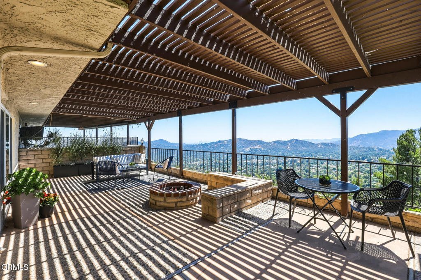
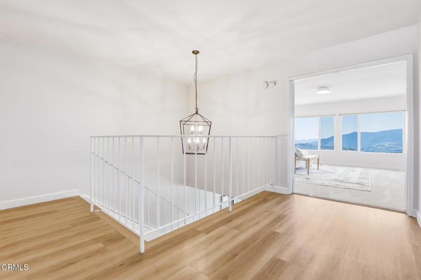
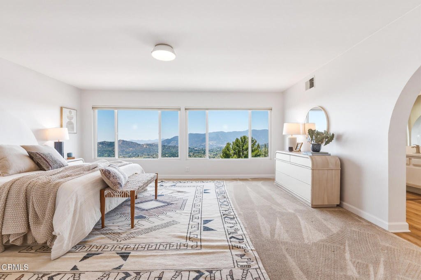
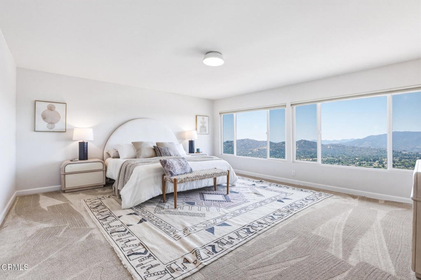
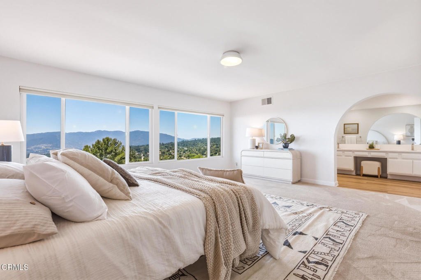
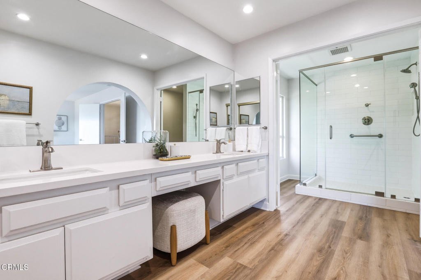
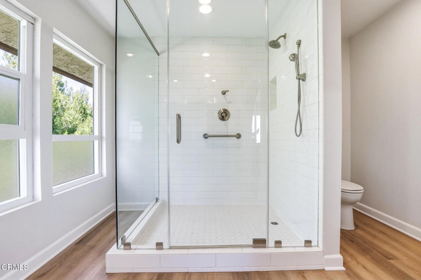
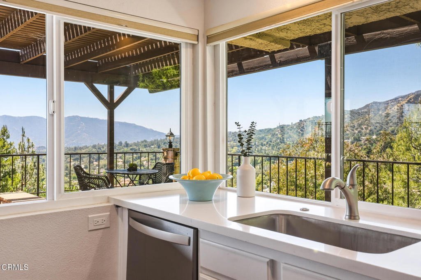
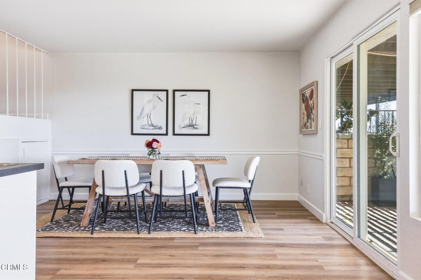
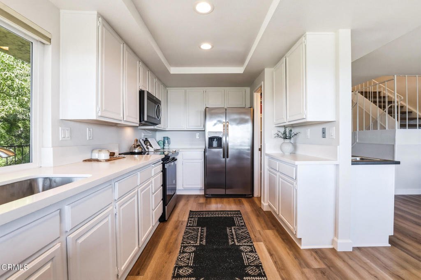
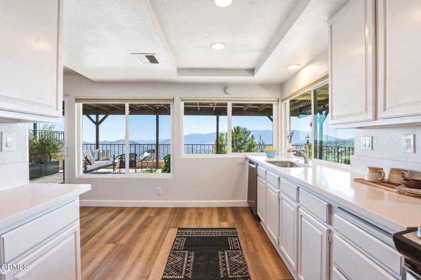
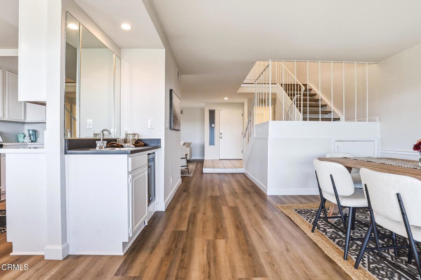
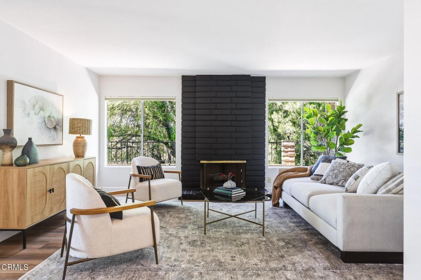
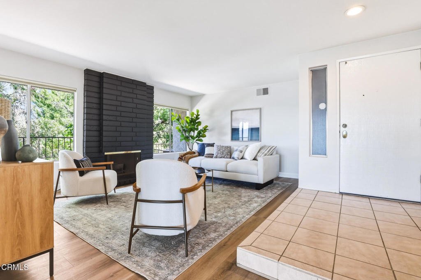
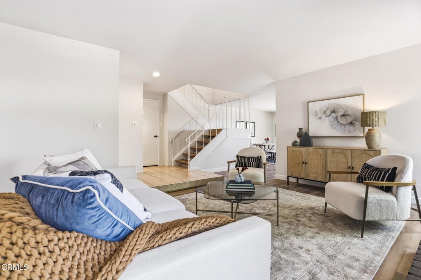
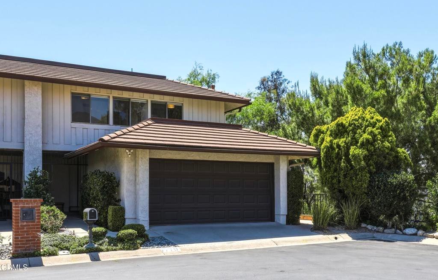
Rare opportunity view townhome in the coveted La Canada Country Club neighborhood. This exceptional end-unit residence offers privacy with only one adjoining neighbor and showcases some of the most breathtaking panoramic views in the area, stretching across Pasadena, Downtown Los Angeles, La Canada, the Crescenta Valley, and beyond.The thoughtfully designed two-story floor plan features 3 bedrooms and 2.5 baths, highlighted by a step-down living room with fireplace. The open dining area and kitchen feature walls of windows that frame the spectacular views. The end unit location provides an additonal peaceful setting for everyday living and entertaining. Outdoor spaces are equally impressive, with a wraparound patio designed to take full advantage of the stunning setting, complete with a fire pit for relaxing evenings under the stars.Upstairs, the spacious primary suite is a true retreat, offering commanding views, an oversized updated bath, and a large walk-in closet. Two additional bedrooms provide flexibility for family, guests, or a home office.Additional features include an attached two-car garage and an unbeatable location within one of La Canada's most sought-after communities.A rare combination of privacy, comfort, and truly extraordinary views. The bonus is the access to the highly acclaimed La Canada Unified School District renowned for its commitment to academic excellence and consistently strong educational communities.
Show all description
Location
- Directions: Angeles Crest Highway to Starlight Crest. Right on Godbey, Right on Starlight Heights, left on Galaxy Heights. Unit is at the end of the cul de sac.
- Lot Size Acres: 0.0655 acres
Building Details
- Structure Type: MultiFamily
- Water Source: Public
- Sewer: PublicSewer
- Common Walls: OneCommonWall
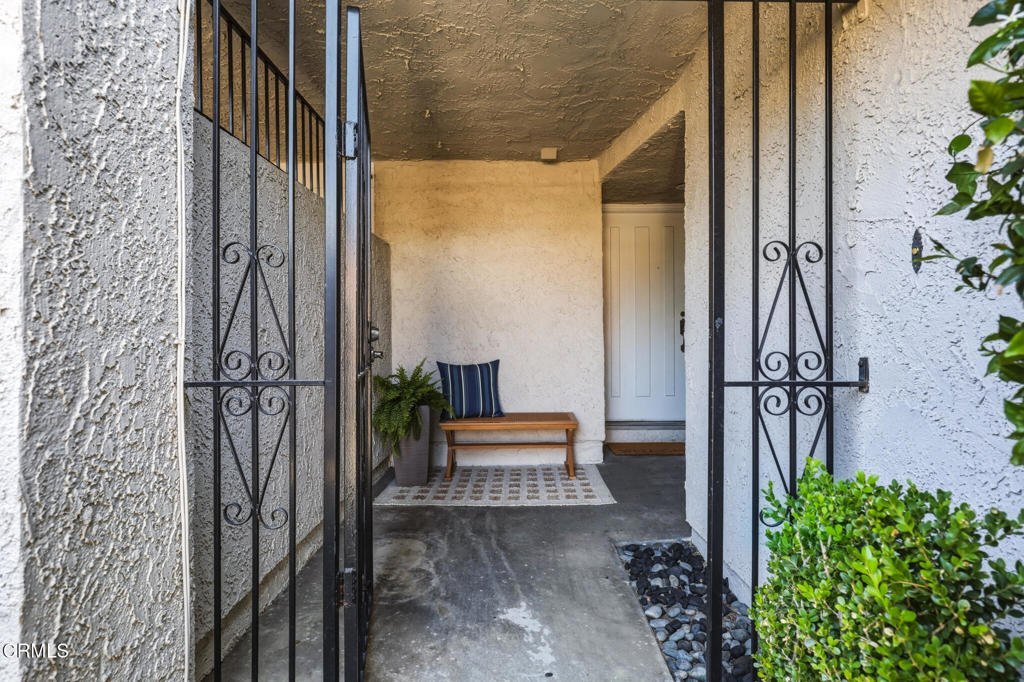
- Fencing: WroughtIron
- Garage Spaces: 2
- Levels: Two
Amenities & Features
- Pool Features: None
- Patio & Porch Features: Concrete
- Spa Features: None
- Parking Total: 2
- Association Amenities: Insurance,Trash
- Cooling: CentralAir
- Fireplace Features: LivingRoom
- Heating: Central
- Interior Features: AllBedroomsUp
- Laundry Features: InGarage
- Appliances: Dishwasher,ElectricRange,Refrigerator
Expenses, Fees & Taxes
- Association Fee: $740
Agent info
- Agent name: Kerri Lewin
- Agent MLS: P785190
- Agent email: kerri@kerrilewin.com
- Agent officephone: (818) 790-9900
- Agent direct phone: (818) 653-6896
Miscellaneous
- Association Fee Frequency: Monthly
- List Office Name: COMPASS
- Listing Terms: Cash,Conventional
- Common Interest: Condominium
- Community Features: Foothills,Golf,Hiking
- Attribution Contact: kerri@kerrilewin.com
