














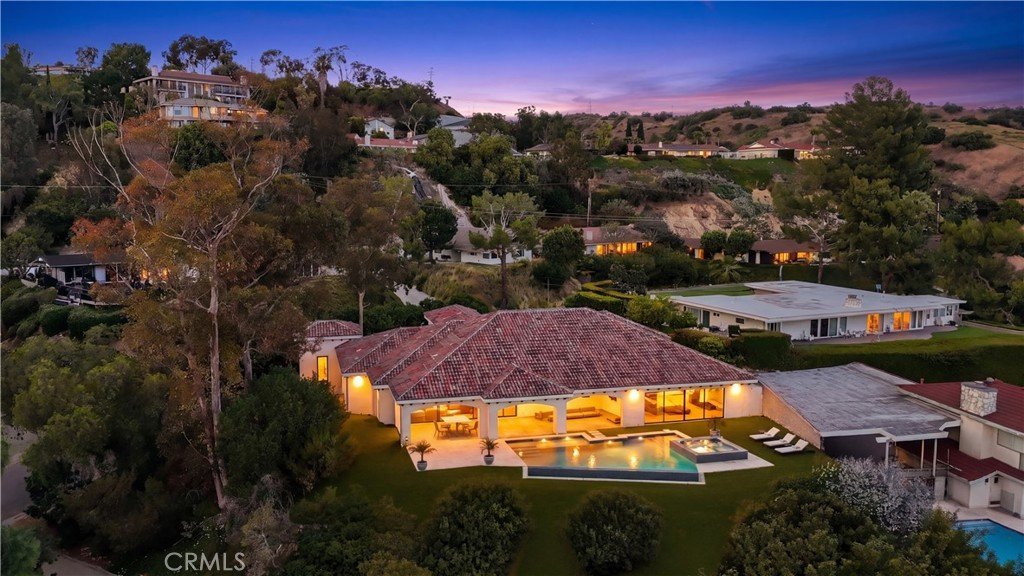

7714 Vale Drive, Whittier, CA, US, 90602
7714 Vale Drive, Whittier, CA, US, 90602Basics
- Date added: Added 4 months ago
- Category: Residential
- Type: SingleFamilyResidence
- Status: Active
- Bedrooms: 3
- Bathrooms: 4
- Area: 4602 sq ft
- Lot size: 18560, 18560 sq ft
- Year built: 2026
- View: Catalina
- County: Los Angeles
- MLS ID: DW26081666
Description
-
Description:
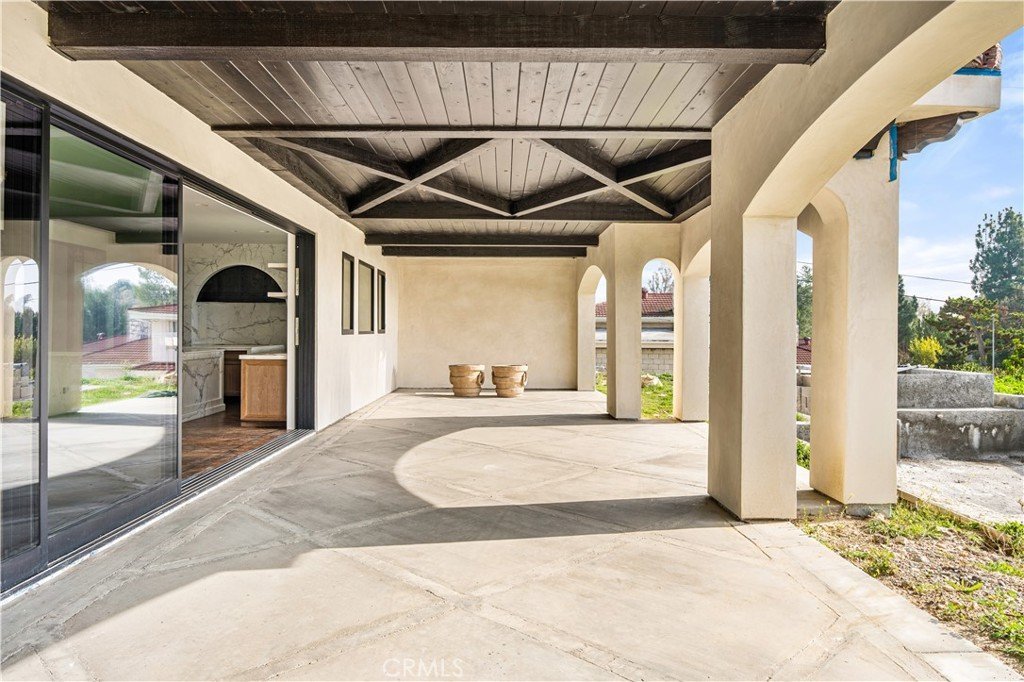
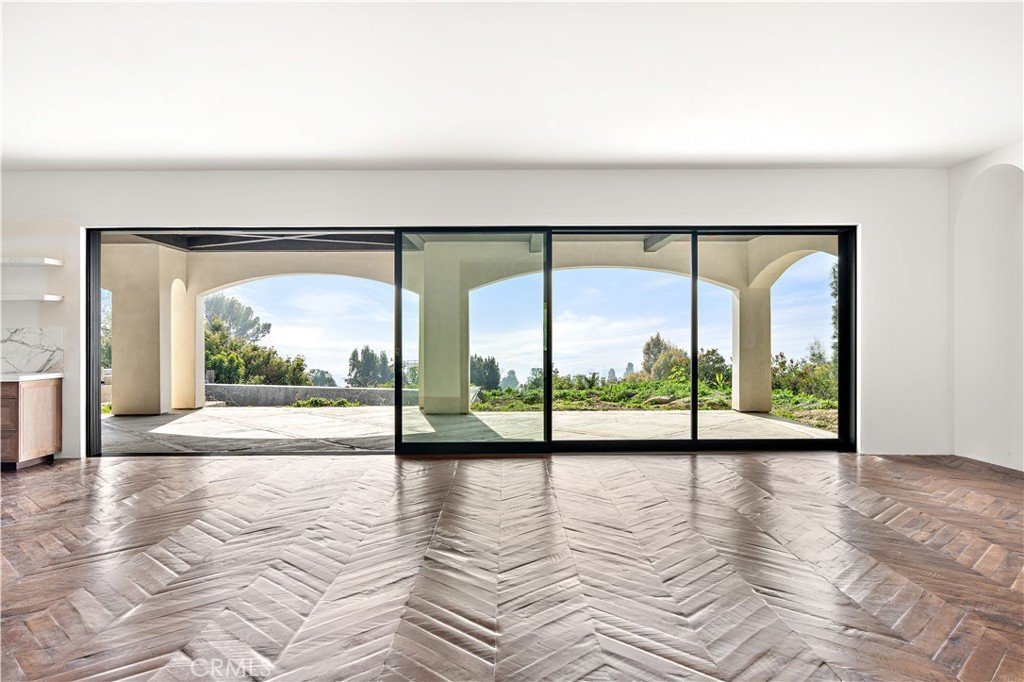
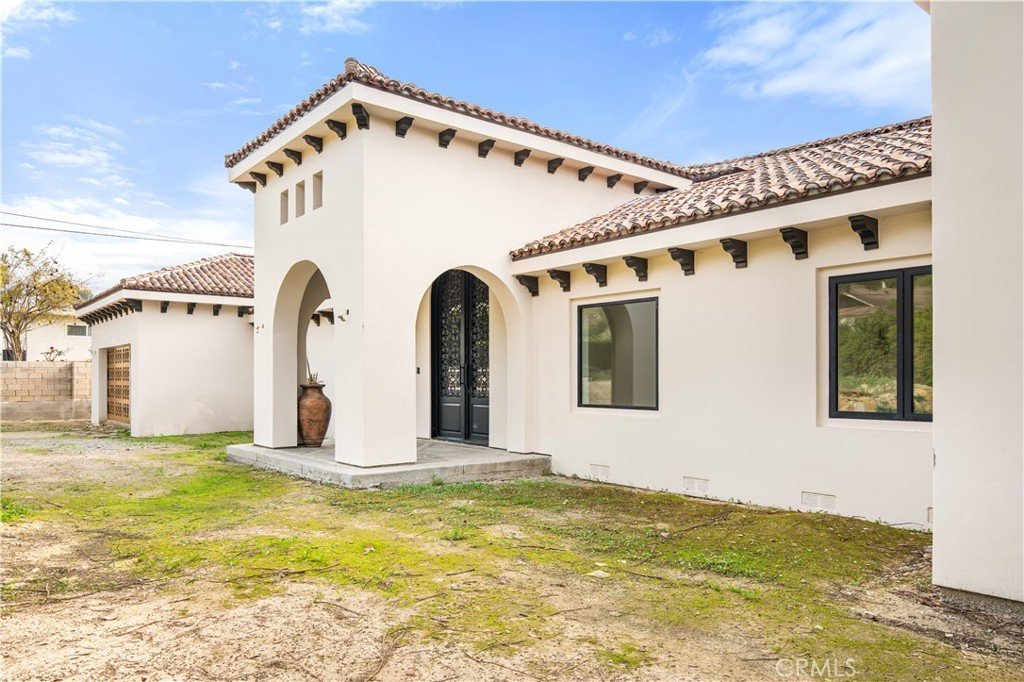
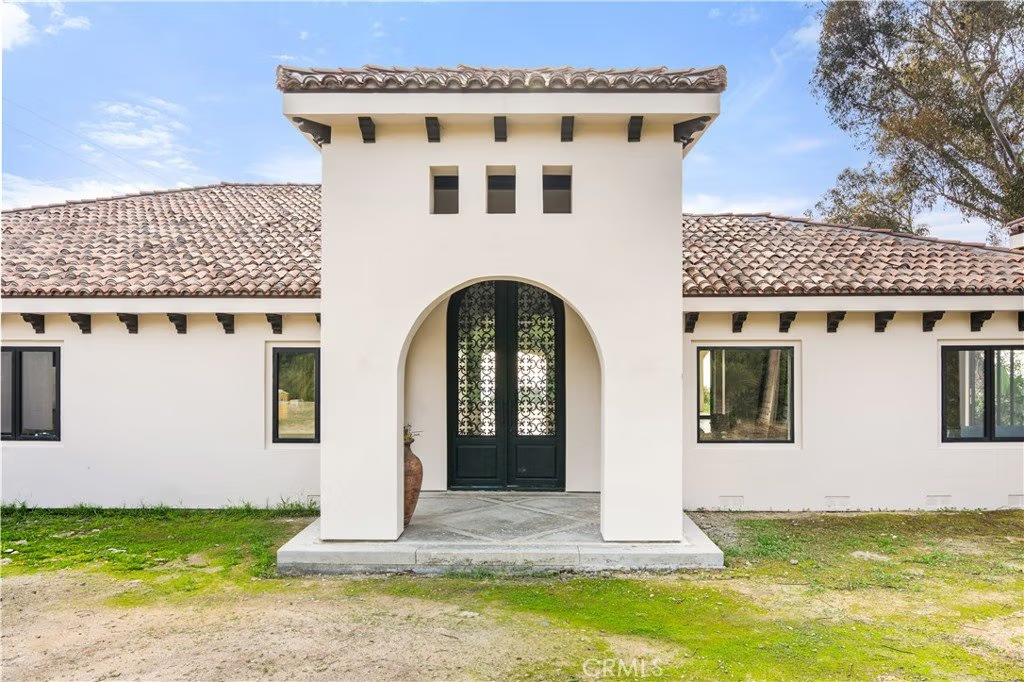
Rare new-construction luxury estate in highly sought-after Mar Vista Heights, Whittier, showcasing stunning Spanish Modern architecture blending timeless character with modern design. Situated on an 18,000+ sq ft lot, this exceptional residence offers approx. 4,602 sq ft of living space, including a beautifully designed outdoor patio. Nearly complete at 97%, allowing the opportunity to customize final landscaping and pool design.
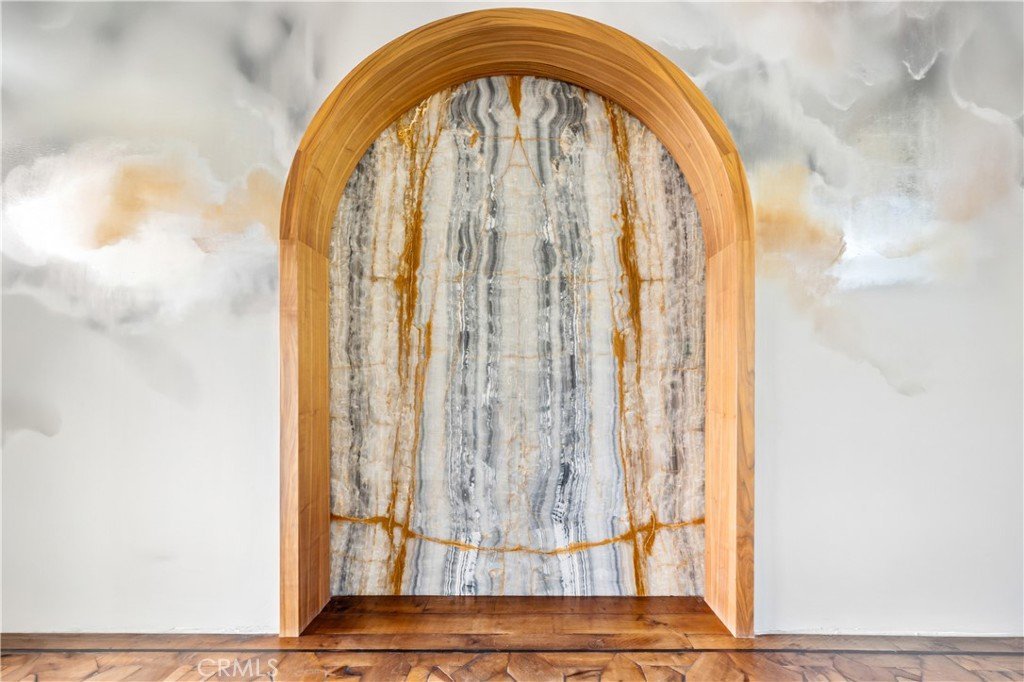
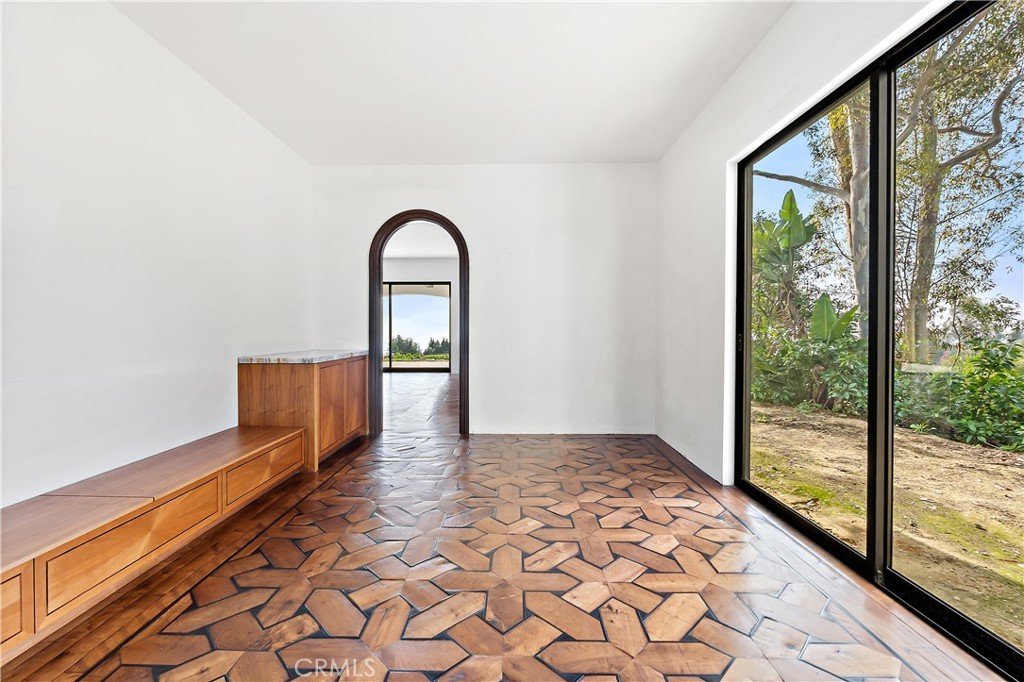
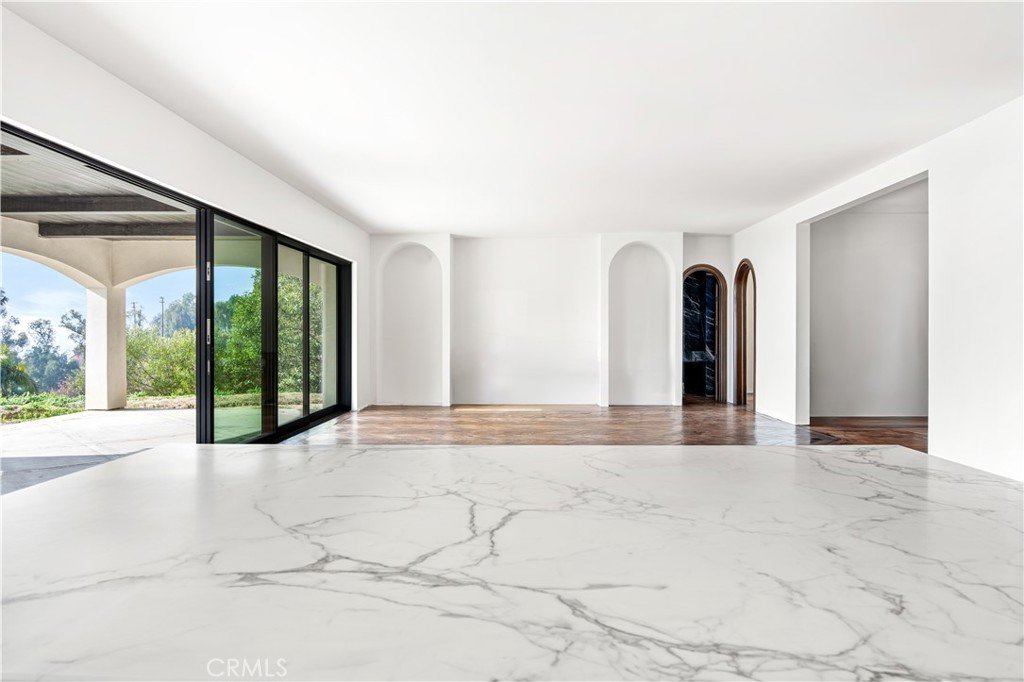
A dramatic 12-ft iron front door leads to a breathtaking arched entry with silver and gold leaf detailing and a custom marble lighting arch, setting a striking tone. Inside, soaring ceilings and an open-concept layout create a bright, seamless flow ideal for entertaining and everyday living.
Features include 3 bedrooms, 3.5 baths, plus a versatile bonus room (4th bedroom/office/lounge). A formal dining room adds flexibility. The chef’s kitchen showcases walnut cabinetry, Italian finishes, dual marble islands, walk-in pantry, and a glass-enclosed wine room.
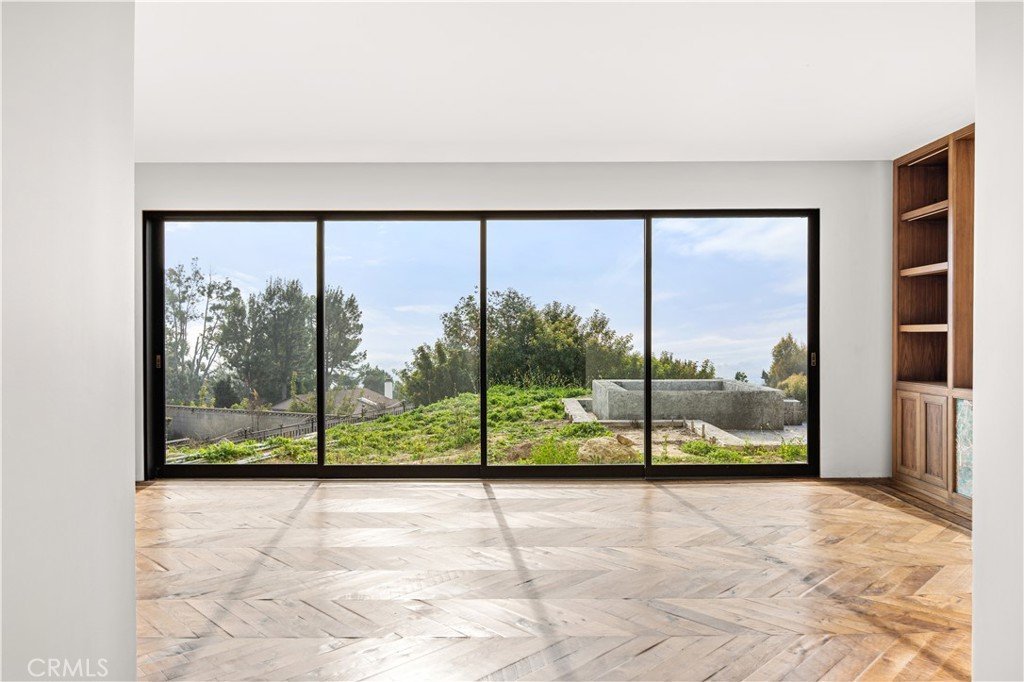
The family room opens through expansive Fleetwood glass doors to panoramic views from Catalina Island to Downtown LA, delivering true indoor-outdoor living. Additional highlights include hardwood floors, marble bathrooms, spa-like primary suite, smart home system, central HVAC, and 2-car garage.
A rare opportunity to own a nearly completed luxury home of this caliber in Whittier—schedule your private tour today.
Show all description
Location
- Directions: Vale
- Lot Size Acres: 0.4261 acres
Building Details
- Structure Type: House
- Water Source: Public
- Architectural Style: Spanish
- Lot Features: BackYard,FrontYard
- Sewer: PublicSewer
- Common Walls: NoCommonWalls
- Garage Spaces: 2
- Levels: One
Amenities & Features
- Pool Features: InGround, Private
- Spa Features: None
- Parking Total: 2
- Cooling: CentralAir
- Fireplace Features: Electric
- Heating: Central
- Interior Features: HighCeilings, OpenFloorplan, Pantry, AllBedroomsDown
- Laundry Features: LaundryRoom
Nearby Schools
- High School District: Whittier Union High
Expenses, Fees & Taxes
- Association Fee: 0
Agent info
- Agent name: Paola Melendez
- Agent MLS: YHERNPAO
- Agent email: paolamc21allstars@gmail.com
- Agent officephone: 562-863-2121
- Agent direct phone: 562-225-4802
Miscellaneous
- List Office Name: Century 21 Allstars
- Listing Terms: Cash,CashToExistingLoan,CashToNewLoan,Contract,Exchange1031,Submit
- Common Interest: None
- Community Features: Sidewalks
- Attribution Contact: 562-225-4802
