


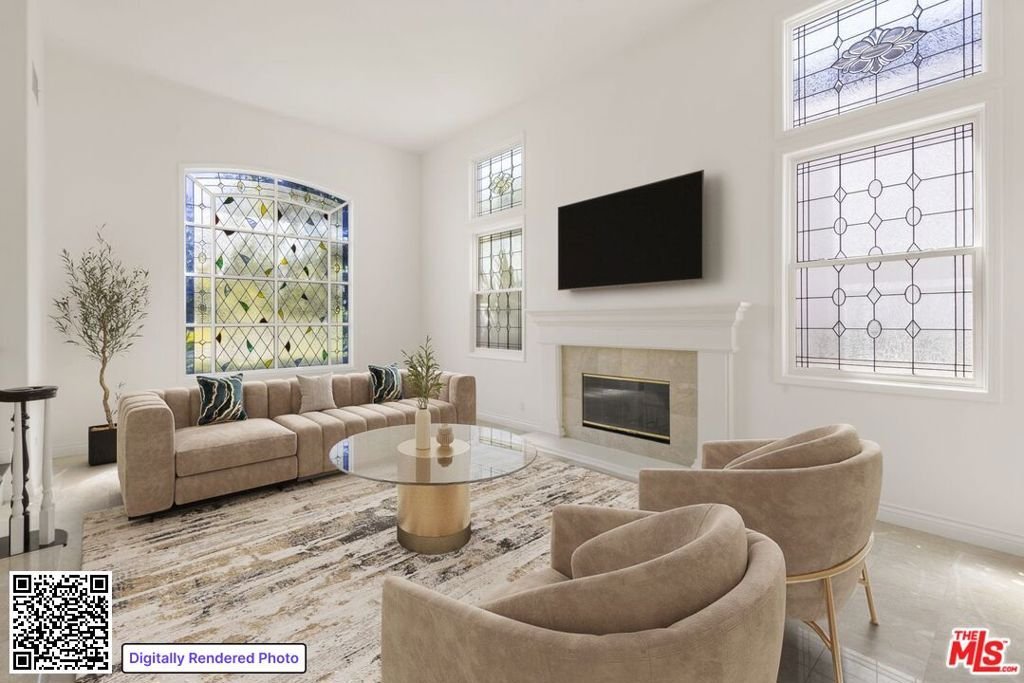


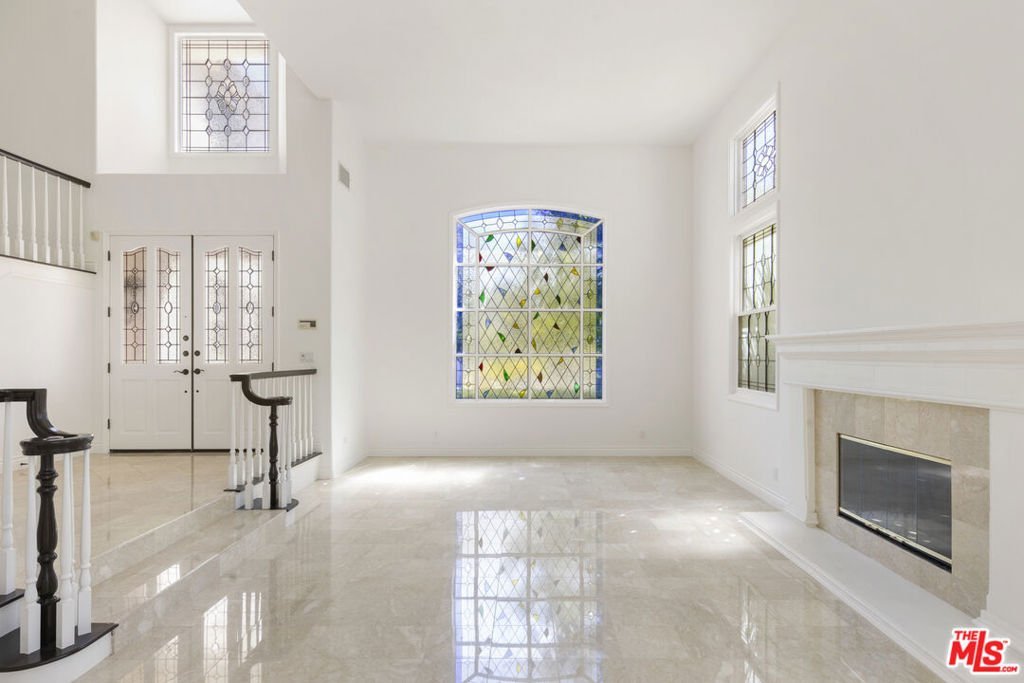


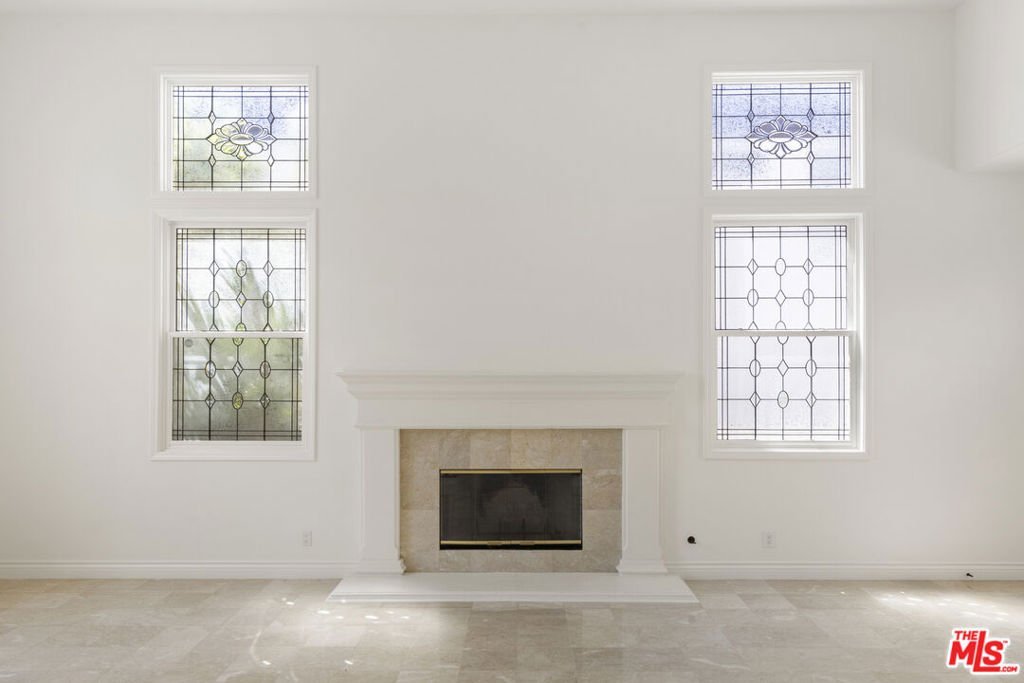
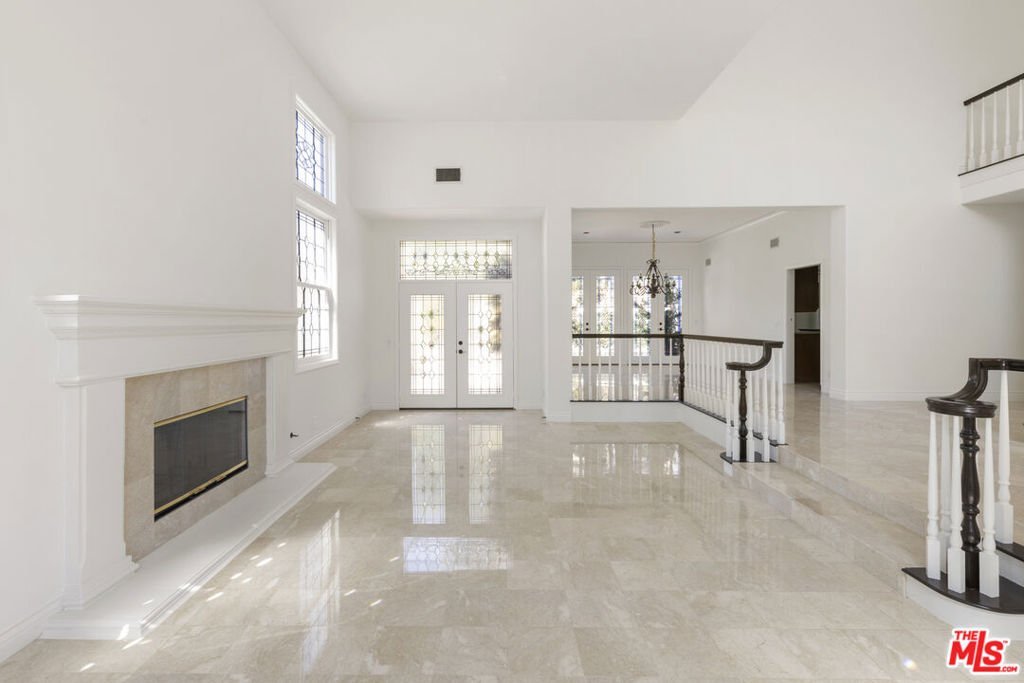






















7717 Graystone Drive, Los Angeles, CA, US, 91304
7717 Graystone Drive, Los Angeles, CA, US, 91304Basics
- Date added: Added 1 day ago
- Category: Residential
- Type: SingleFamilyResidence
- Status: Active
- Bedrooms: 5
- Bathrooms: 5
- Area: 4412 sq ft
- Lot size: 14926, 14926 sq ft
- Year built: 1992
- View: None
- Zoning: LARE11
- County: Los Angeles
- MLS ID: 26986933
Description
-
Description:
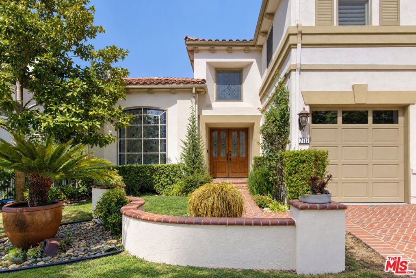
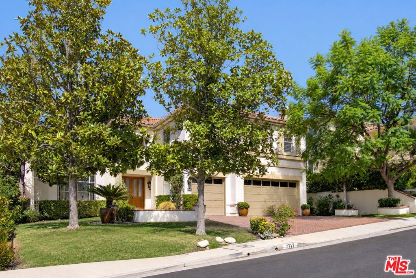
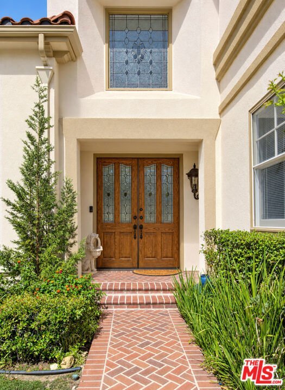
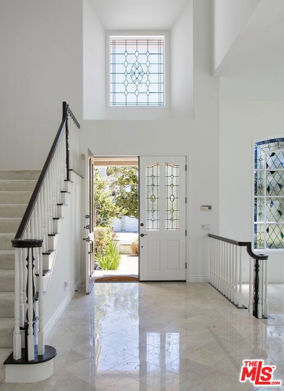
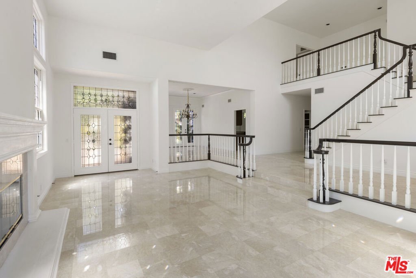
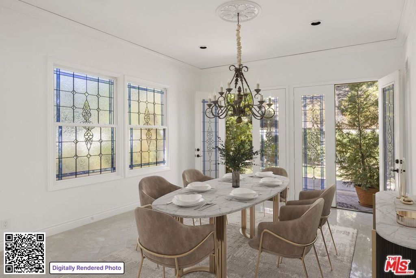
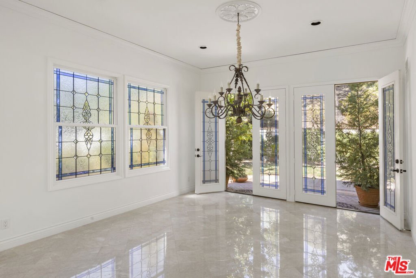
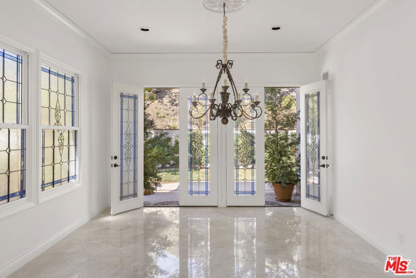
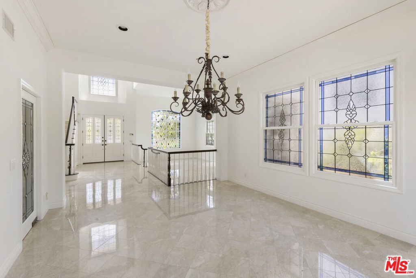
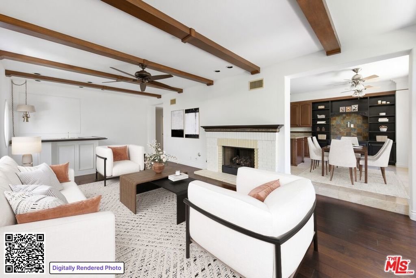
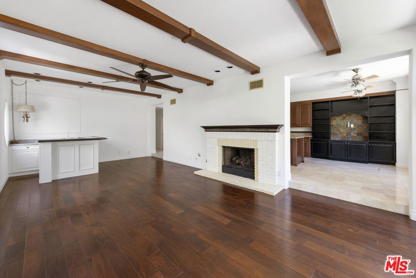
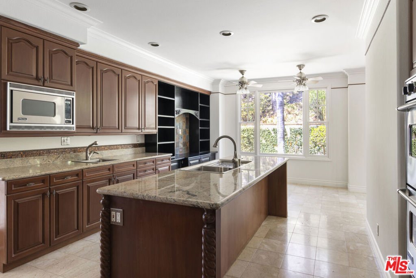
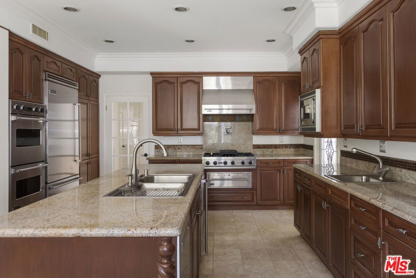
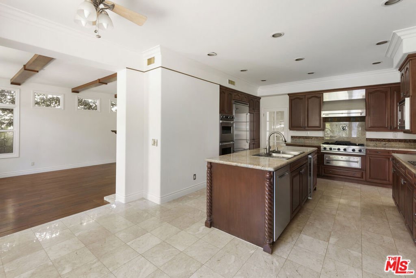
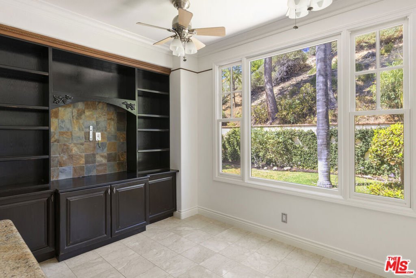
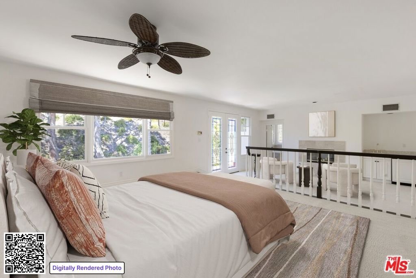
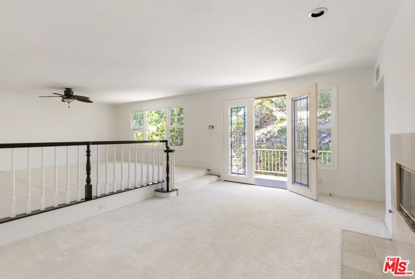
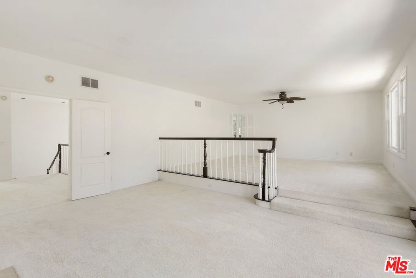
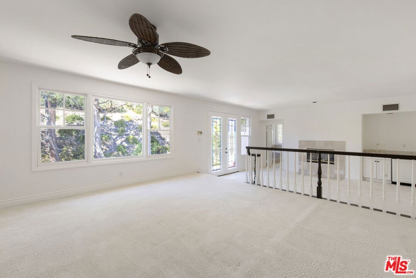
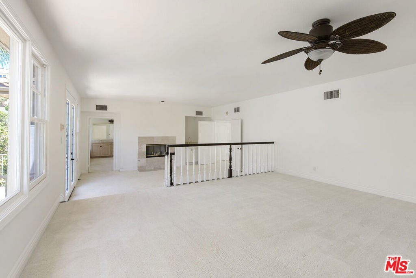
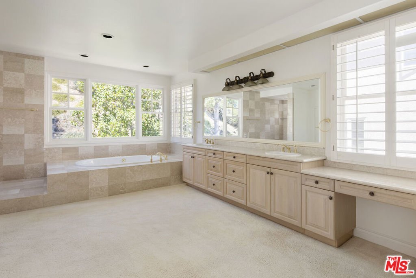
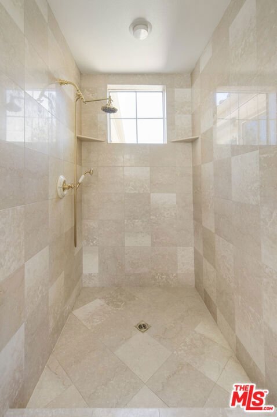
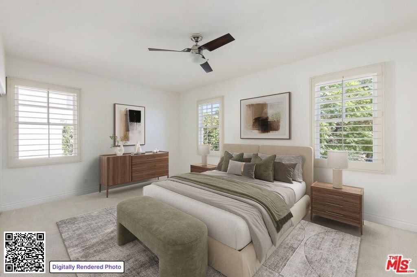
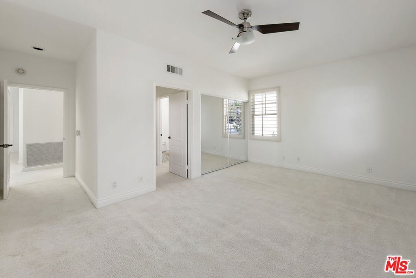
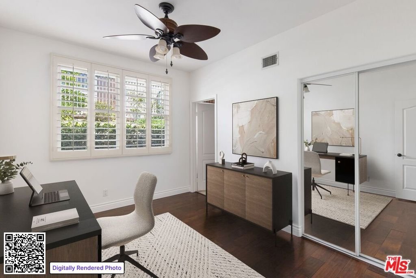
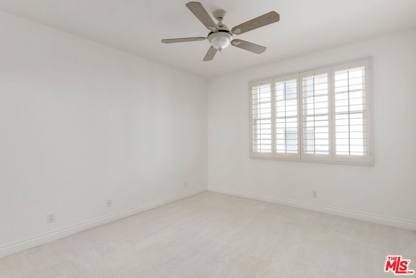
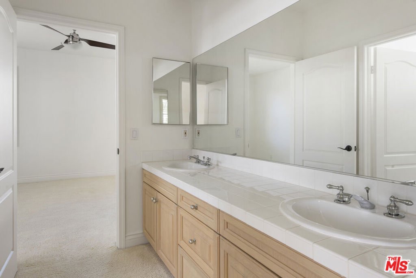
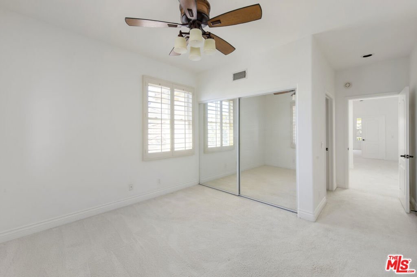
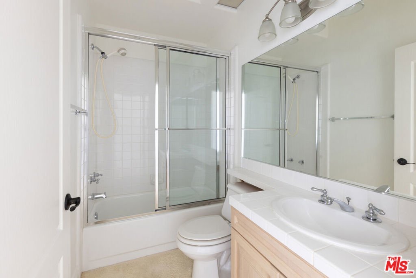
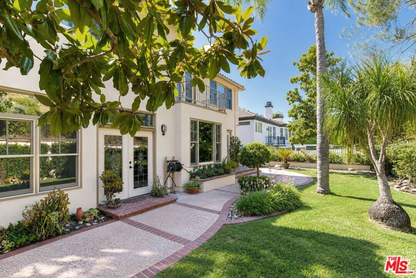
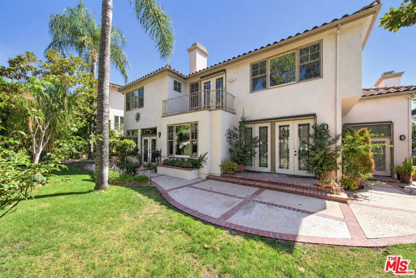
Welcome to this exceptional Modern Mediterranean residence in the highly sought-after Stonegate community of West Hills. Set on an expansive 15,000-square-foot lot, this impressive five-bedroom, five-bathroom home offers more than 4,400 square feet of beautifully designed living space that effortlessly blends grand scale with everyday comfort. A dramatic two-story foyer, bathed in natural light, creates an unforgettable first impression and sets the tone for the home's bright, airy interiors. Soaring ceilings, expansive living spaces, and abundant windows enhance the sense of openness throughout, while a thoughtfully designed floor plan provides the ideal balance of formal entertaining and relaxed daily living. The elegant formal living room, formal dining room, inviting family room, and spacious eat-in kitchen flow seamlessly together, creating inviting spaces for gathering with family and friends. The well-appointed kitchen is equipped with premium Viking appliances, offering both style and performance for the home chef. Three sets of doors open directly to the beautifully landscaped backyard from the living room, dining room, and family room, creating exceptional indoor-outdoor flow and making entertaining effortless. Whether hosting dinner parties, enjoying weekend barbecues, or simply relaxing outdoors, the backyard becomes a natural extension of the home's living space. The expansive primary suite serves as a true private retreat, offering exceptional scale and comfort with room to create a sitting area, reading nook, or personal sanctuary. Four additional bedrooms and five bathrooms provide outstanding flexibility for family, guests, or work-from-home needs, while a dedicated storage room adds valuable everyday functionality. Completing the property is a spacious three-car attached garage with ample room for vehicles, storage, and hobbies. Built in 1992, this timeless Modern Mediterranean home offers a rare combination of space, natural light, and thoughtful design in one of West Hills' most desirable planned communities. Ideally located near highly regarded public and private school options (10/10), this exceptional residence combines impressive proportions, seamless indoor-outdoor living, and an outstanding location to create a home that is as functional as it is beautiful.
Show all description
Location
- Directions: Valley Circle to Stagg to Graystone
- Lot Size Acres: 0.3427 acres
Building Details
Amenities & Features
- Pool Features: None
- Parking Features: DoorMulti, Driveway, Garage
- Patio & Porch Features: Deck,Open,Patio,SeeRemarks
- Spa Features: None
- Parking Total: 0
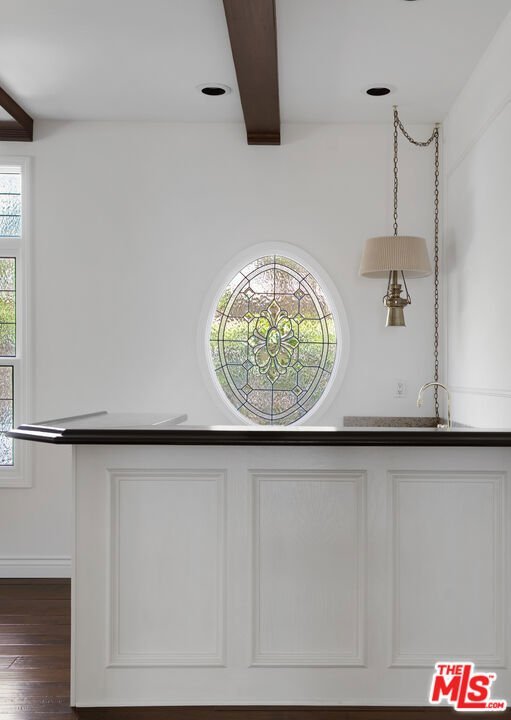
- Window Features: DoublePaneWindows,StainedGlass,Shutters
- Cooling: CentralAir
- Door Features: DoubleDoorEntry,FrenchDoors
- Fireplace Features: FamilyRoom, LivingRoom
- Furnished: Unfurnished
- Heating: Central
- Interior Features: BeamedCeilings, WetBar, CeilingFans, CrownMolding, HighCeilings, LivingRoomDeckAttached, RecessedLighting, SunkenLivingRoom, TwoStoryCeilings, Bar, JackAndJillBath, WalkInClosets
- Laundry Features: LaundryRoom
- Appliances: BuiltIn,Dishwasher,Disposal,GasRange,Microwave,Range,Refrigerator,RangeHood,WarmingDrawer,Dryer,Washer
Expenses, Fees & Taxes
- Association Fee: $200
Agent info
- Agent name: Mark Mintz
- Agent MLS: CLW-X93263
- Agent email: mintz@compass.com
- Agent direct phone: 310-991-3808
Miscellaneous
- Association Fee Frequency: Monthly
- List Office Name: Compass
