 For Sale
Open Sun 1 to 4 PM
For Sale
Open Sun 1 to 4 PM $949,000
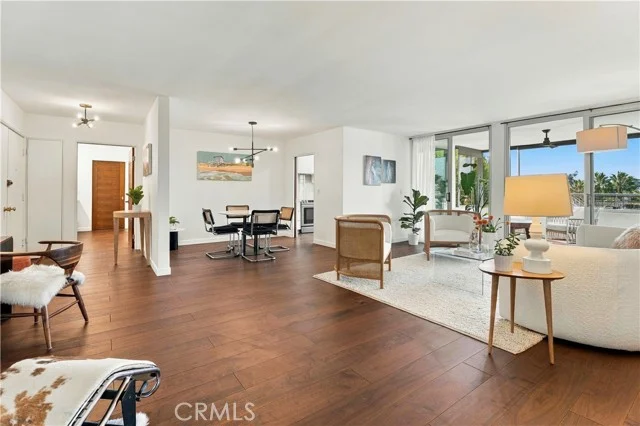
2 bd 2 ba 1,475 sq ft
8701 Delgany #206Playa del Rey, CA 90293
Listed by eXp Realty of California Inc

Playa del Rey, CA 90293
Listed by: The Agency · 310-861-7377
Seller is offering a credit toward a buyer rate buydown!!!
Coastal living meets modern comfort in this beautifully updated Playa del Rey home, just minutes from the beach.
This 5-bedroom, 4-bathroom residence offers 3,130 square feet of thoughtfully designed living space across two stories. The open-concept main level centers on a light-filled chef's kitchen with vaulted ceilings, skylights, an oversized island with bar seating, Thermador appliances, Italian marble countertops, custom cabinetry, a prep sink, pot filler, and a Waterworks faucet over the farmhouse sink. The adjacent living room features a stone fireplace and glass doors opening to a private, low-maintenance backyard with LED lighting — ideal for entertaining year-round.
Two bedrooms are located on the main floor, including a generously sized en-suite. The second main-floor bedroom works well as an office or gym, served by a full hallway bath.
Upstairs, the primary suite delivers dual walk-in closets and a spa-style bathroom with a jetted tub, wall-mounted TV, and a multi-jet waterfall shower. Two additional bedrooms share a well-appointed hall bath with marble tile and rain shower head.
Additional highlights include dual AC units, dual water heaters, and an attached 2-car garage with laundry hookups and EV charger, all on a 5,000+ square foot lot. Enjoy easy access to Playa del Rey Beach, the Ballona Wetlands, Bluff Trail Park, and the shopping and dining of Playa Vista.
Listed by: The Agency · 310-861-7377
Based on information from the California Regional Multiple Listing Service, Inc. Information is deemed reliable but not guaranteed. All data, including measurements and calculations of area, should be independently reviewed and verified for accuracy. Properties may or may not be listed by the office or agent presenting this information.
Listing data last updated Oct 24, 2026 3:30 am.
For Sale
Open Sun 1 to 4 PM  For Sale
Open Sun 1 to 4 PM
For Sale
Open Sun 1 to 4 PM 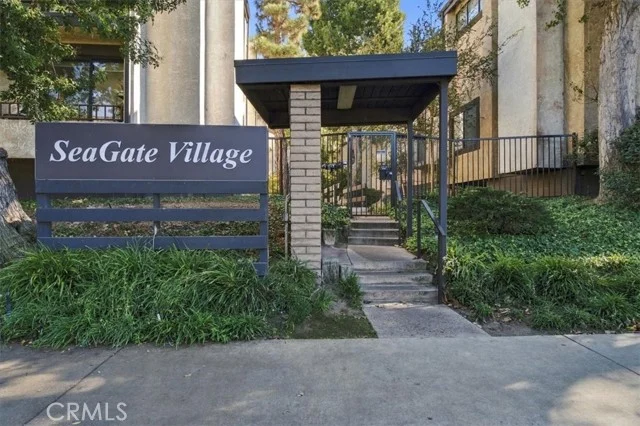 For Sale
Based on information from the California Regional Multiple Listing Service, Inc. Information is deemed reliable but not guaranteed. All data, including measurements and calculations of area, should be independently reviewed and verified for accuracy. Properties may or may not be listed by the office or agent presenting this information.