








773 Via De La Paz, Los Angeles, CA, US, 90272
773 Via De La Paz, Los Angeles, CA, US, 90272Basics
- Date added: Added 3 weeks ago
- Category: Residential
- Type: SingleFamilyResidence
- Status: Active
- Bedrooms: 3
- Bathrooms: 4
- Area: 2220 sq ft
- Lot size: 8297, 8297 sq ft
- Year built: 1939
- View: Mountains,Ocean,PeekABoo
- Zoning: LAR1
- County: Los Angeles
- MLS ID: 26866149
Description
-
Description:
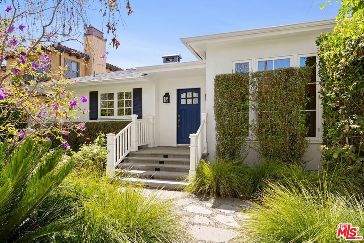
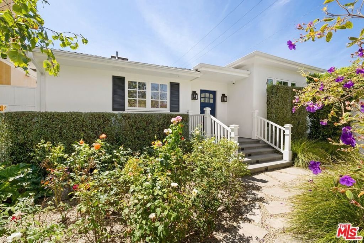
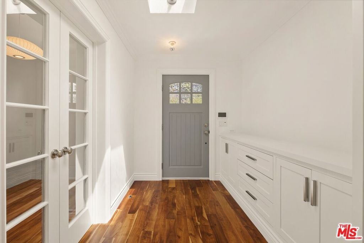
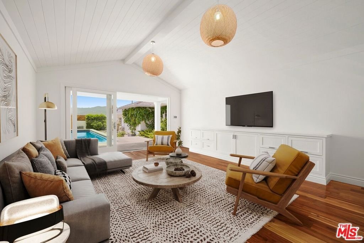
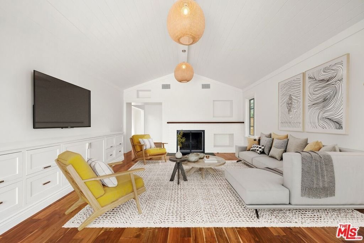
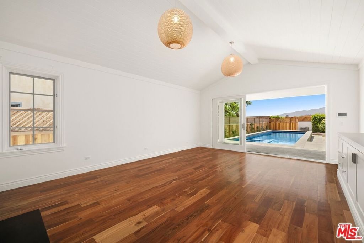
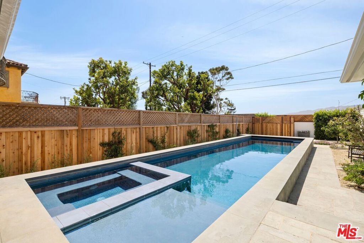
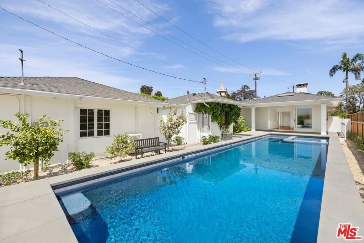
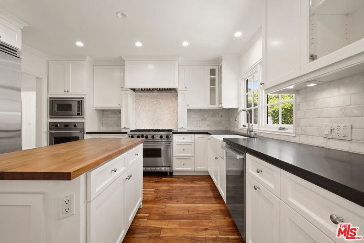
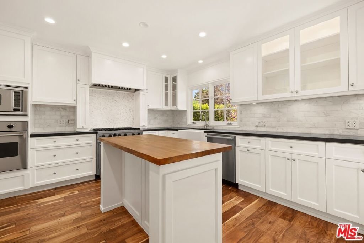
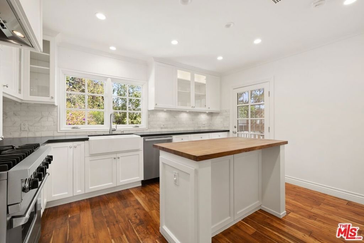
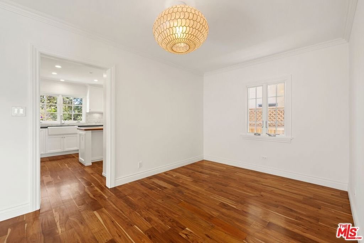
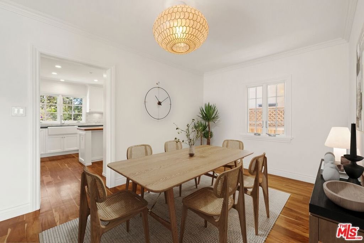
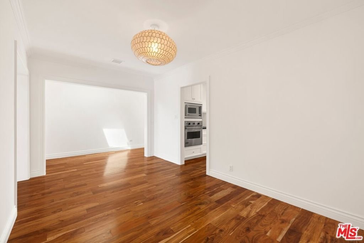
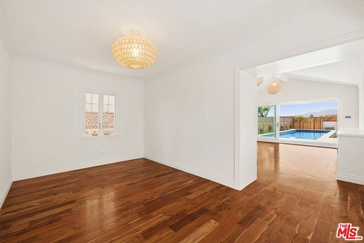
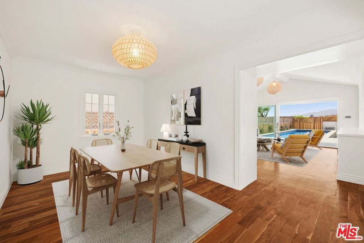
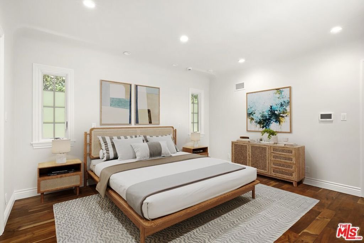
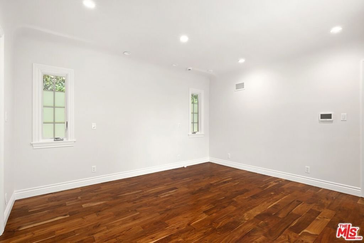
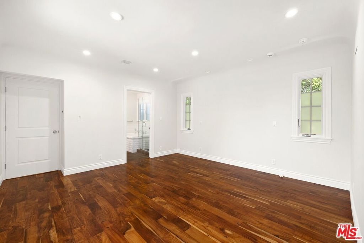
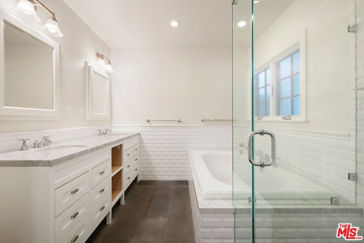
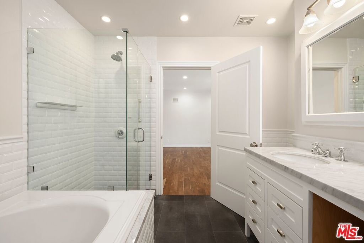
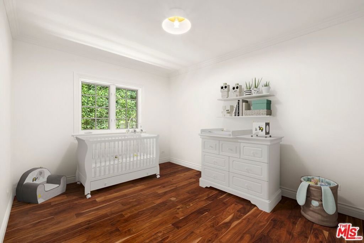
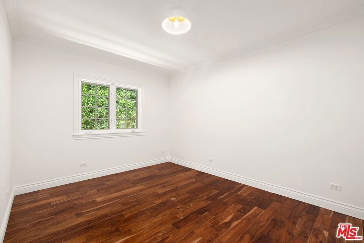
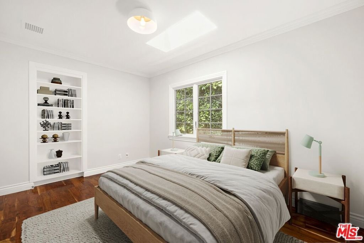
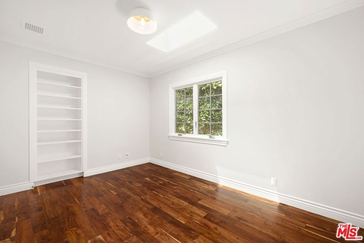
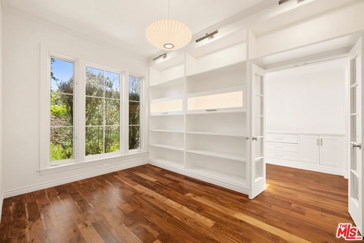
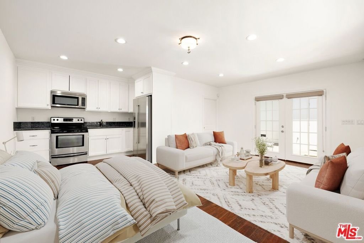
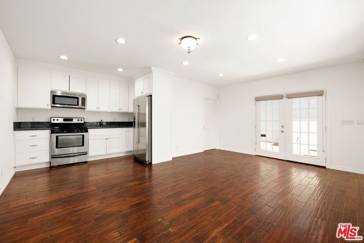
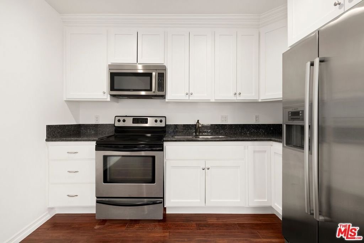
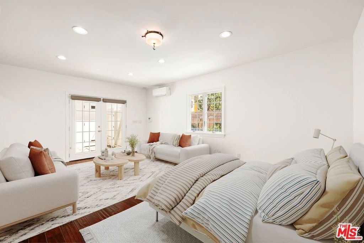
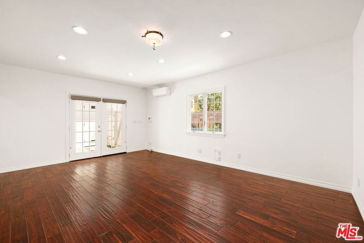
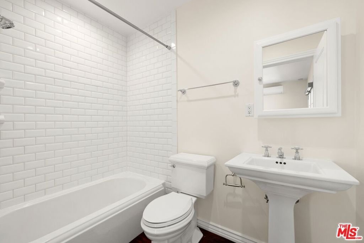
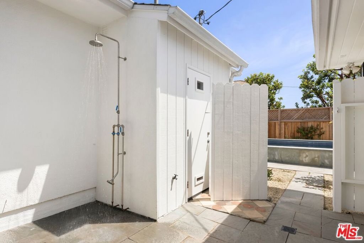
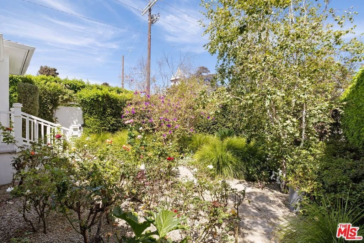
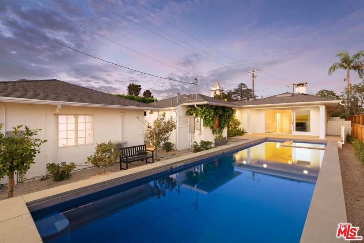
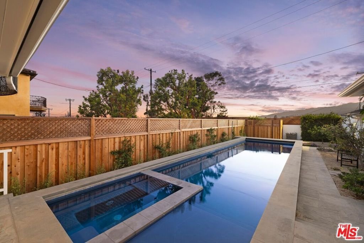
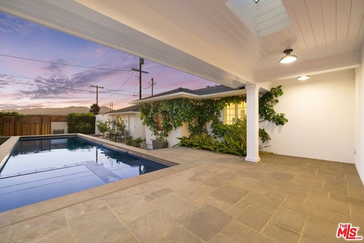
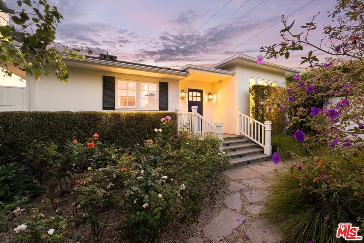
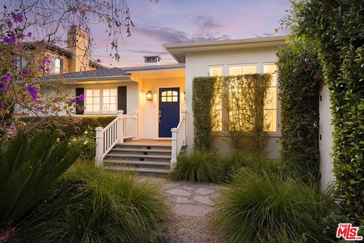
Charming turnkey home with detached guest house and pool. A private gated courtyard entrance welcomes you to this beautiful, single-story home in the Pacific Palisades. The 2,220-square-foot main house offers 3 bedrooms and 2.5 bathrooms, a detached guest house, and a sparkling swimmer's pool. The main residence features solid walnut hardwood floors throughout, a spacious living room with vaulted ceiling and shiplap detail, and an eat-in kitchen with top-of-the-line appliances and a butcher-block center island. A center-hall floor plan connects a library, a dedicated home office, and a foyer with custom millwork, alongside well-proportioned bedrooms and fully remodeled bathrooms. Ideal for single-floor living, the home is filled with natural light from skylights and sliding glass doors that open to a large covered patio and the pool. The detached guest house has a private entrance and is approximately 400 square feet, with a kitchenette and full bathroom, ideal for guests, a rental, or a work-from-home suite. Additional features include owned solar panels, whole-home water filtration, a private two-car garage, and two extra driveway parking spaces. Ideally situated close to everything the Palisades has to offer, and timed with the neighborhood's grand re-opening on August 15th, this is a rare opportunity to be part of the excitement in the Pacific Palisades for generations to come.
Show all description
Location
- Directions: Google maps
- Lot Size Acres: 0.1905 acres
Building Details
- Architectural Style: Traditional
- Common Walls: NoCommonWalls
- Levels: One
- Other Structures: GuestHouse
- Floor covering: Wood
Amenities & Features
- Pool Features: Gunite, Heated
- Parking Features: DoorMulti, Garage, Guest
- Spa Features: Gunite,Heated
- Parking Total: 4
- Cooling: CentralAir
- Fireplace Features: LivingRoom
- Furnished: Unfurnished
- Heating: Central
- Interior Features: WalkInClosets
- Laundry Features: Inside
- Appliances: Dishwasher,Disposal,Microwave,Refrigerator,VentedExhaustFan,Dryer,Washer
Agent info
- Agent name: Simon Beardmore
- Agent MLS: CLW-X50907
- Agent email: simon@simonbeardmore.com
- Agent direct phone: 310-892-6454
Miscellaneous
- List Office Name: Sotheby's International Realty
- Direction Faces: West
