











7801 Clearfield Avenue, Los Angeles, CA, US, 91402
7801 Clearfield Avenue, Los Angeles, CA, US, 91402Basics
- Date added: Added 2 months ago
- Category: Residential
- Type: SingleFamilyResidence
- Status: Active
- Bedrooms: 6
- Bathrooms: 3
- Area: 2239 sq ft
- Lot size: 6059, 6059 sq ft
- Year built: 1951
- Property Condition: UpdatedRemodeled
- View: CityLights
- Zoning: LAR1
- County: Los Angeles
- MLS ID: 26863941
Description
-
Description:
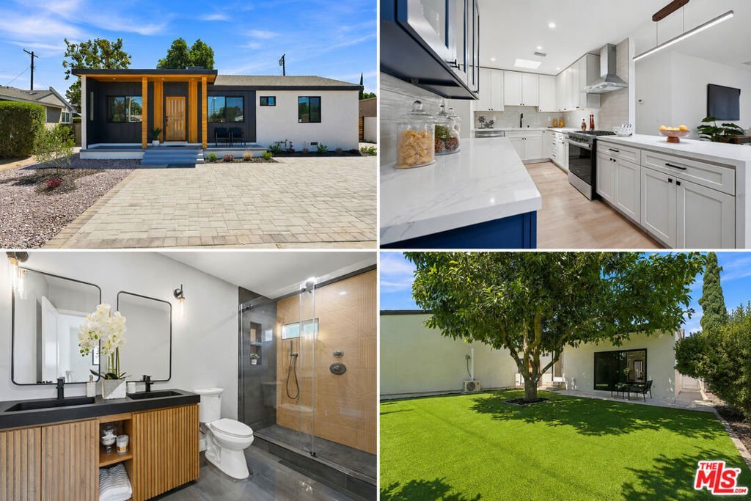
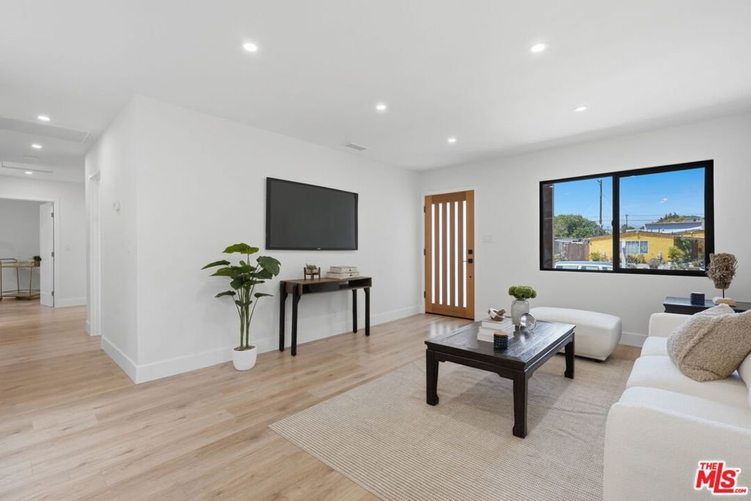
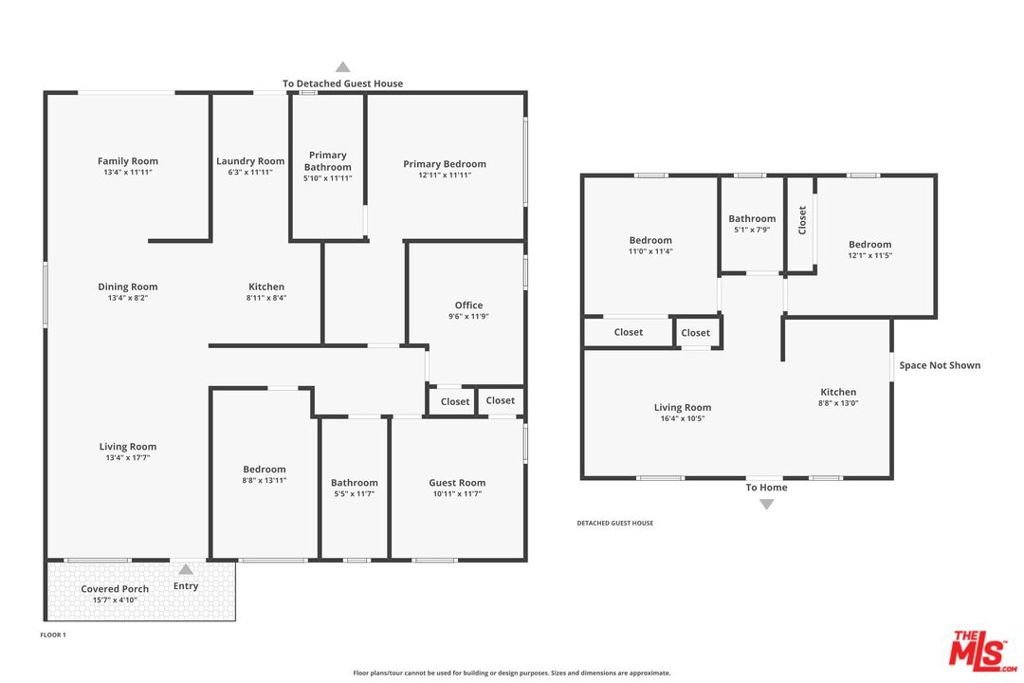
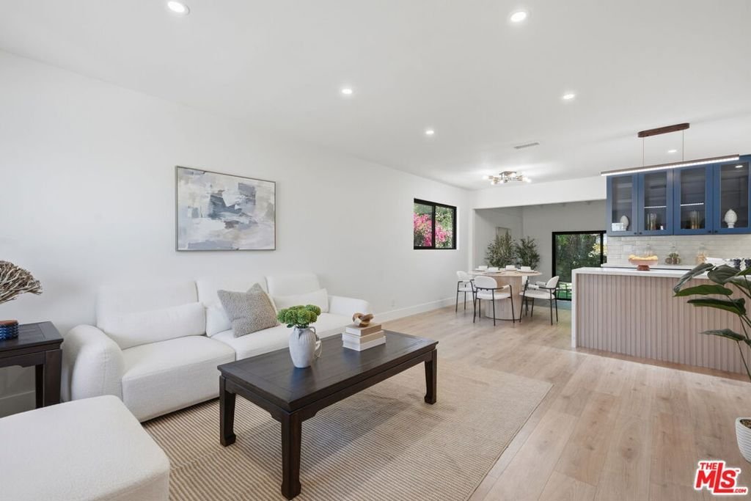
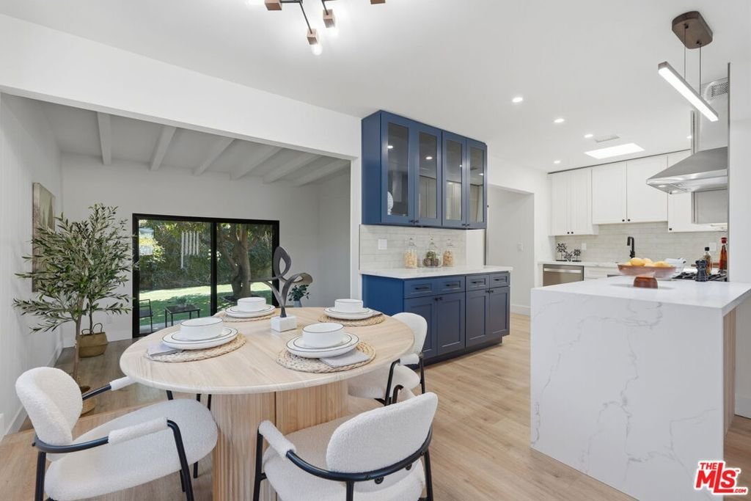
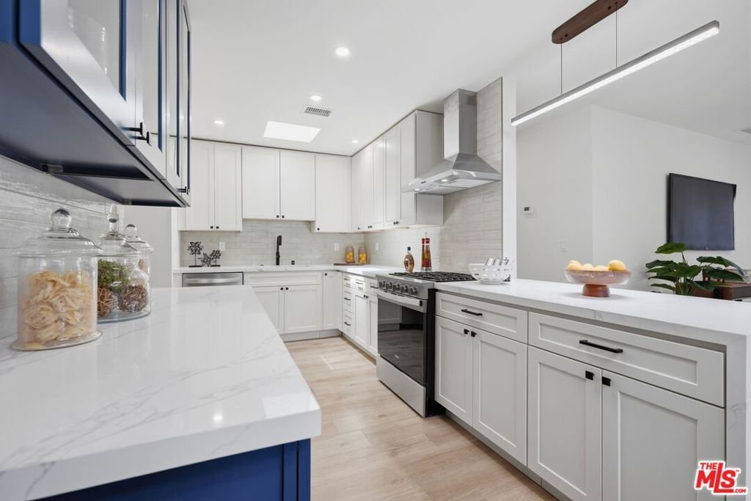
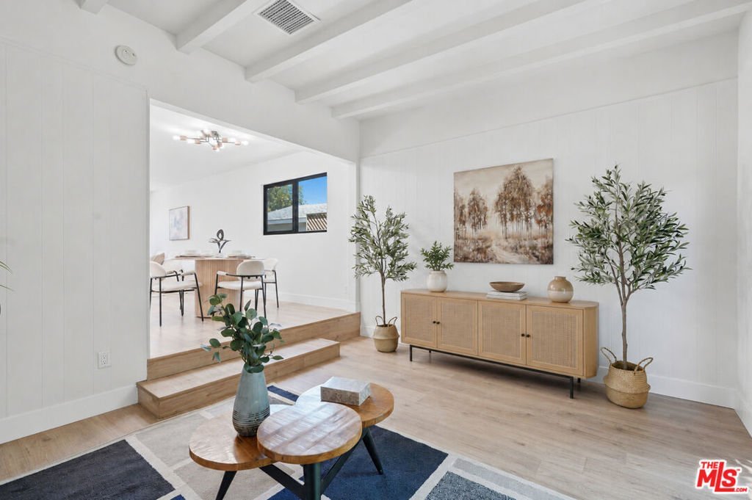
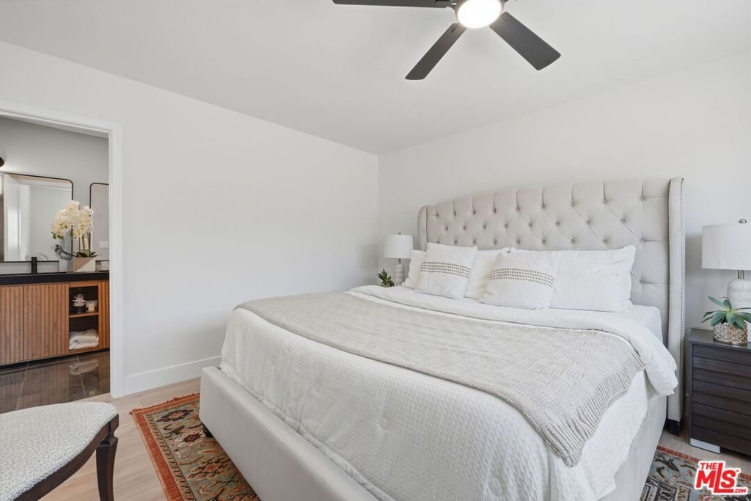
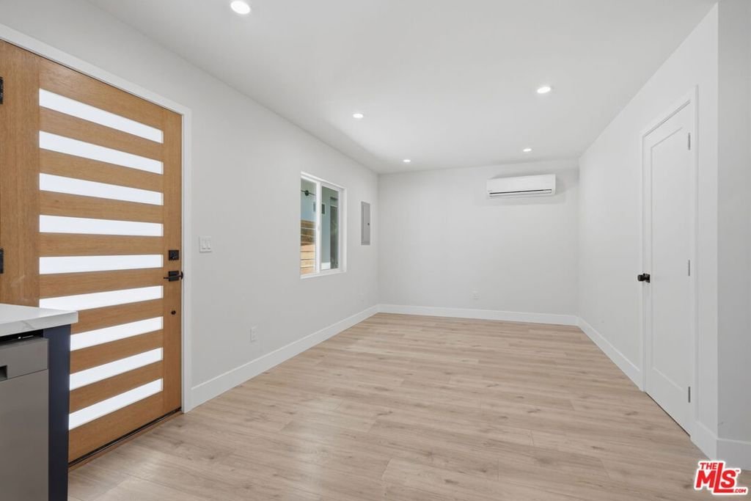
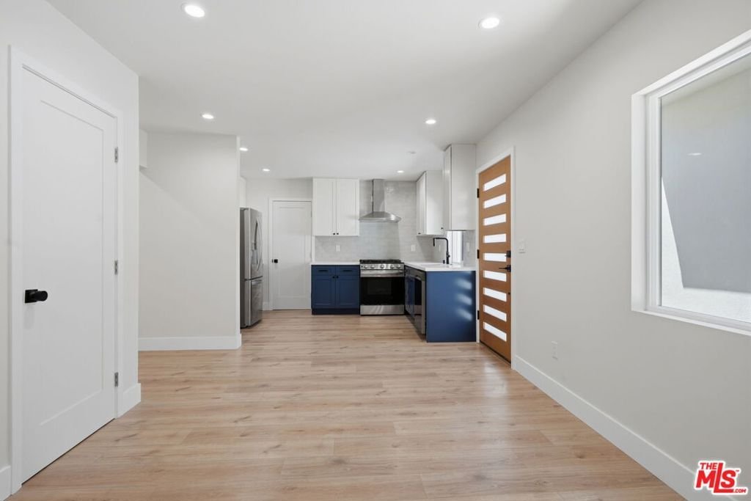
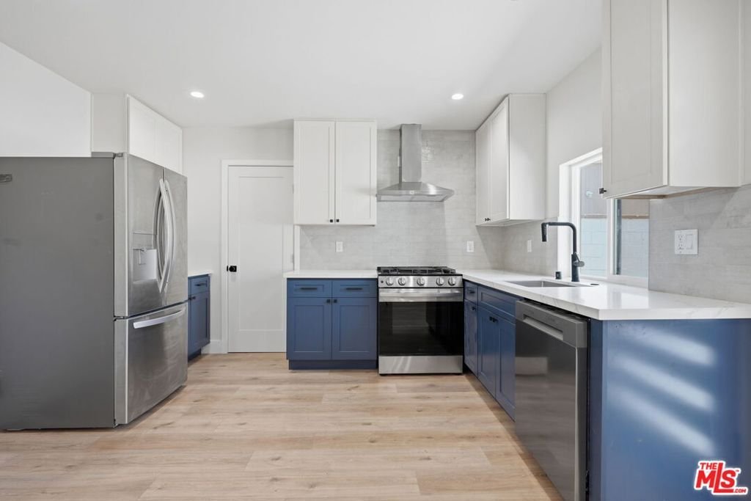
Welcome to 7801 & 7803 Clearfield Avenue, an expertly reimagined interpretation of a classic California home, where timeless charm meets modern design and exceptional versatility. Rebuilt from the subfloors up and the studs out, this exceptional property has been transformed with meticulous craftsmanship and today's lifestyle in mind. Virtually every major component has been replaced or upgraded, delivering the comfort, efficiency, and peace of mind typically associated with new construction. The beautifully renovated main residence offers 4 spacious bedrooms, 2 inviting living areas, and an open-concept floor plan. At its heart is a stunning L-shaped kitchen featuring quartz countertops, custom cabinetry, stainless steel appliances, gas cooking, and a convenient utility area. Additional improvements include a tankless water heater, new central air conditioning, new energy-efficient windows, updated systems throughout, and laundry hookups, creating a home that is as functional as it is beautiful. As impressive as the main residence is, the newly constructed detached ADU truly sets this property apart. Never before occupied, this 721-square-foot residence features 2 bedrooms, 1 bathroom, a desirable split-bedroom layout, new central air conditioning, new energy-efficient windows, and separate gas and electric meters. Whether you're seeking potential rental income, a private residence for extended family, a work-from-home retreat, or guest accommodations, the possibilities are endless. The property is delivered completely vacant, allowing its next owner to move right in and make it their own. A paver driveway provides off-street parking for up to four vehicles, while the low-maintenance backyard is highlighted by a mature, prolific avocado tree that provides the perfect finishing touch to this inviting outdoor space. This property also presents an outstanding ownership opportunity. Buyers may explore purchasing together, potentially utilizing FHA owner-occupant financing (subject to lender guidelines), living in one residence while utilizing the other. It's an exceptional opportunity for multigenerational living, first-time buyers looking to help offset housing costs, investors, or anyone seeking flexibility in how they live and build wealth. Conveniently located in the heart of Panorama City, you're just minutes from The Plant Shopping Center, Panorama Mall, Costco, Target, Ralphs, Food 4 Less, El Super, popular restaurants, fitness centers, and convenient access to the 405, 170, and 5 freeways, placing shopping, dining, entertainment, and commuting within easy reach. Rarely does a property offer this level of renovation, flexibility, and potential long-term value. With two independent residences on one lot, each with its own address, modern amenities throughout, and exceptional versatility, this is a rare opportunity to accommodate extended family, enjoy potential rental income, or simply experience the flexibility of owning a truly one-of-a-kind property.
Show all description
Location
- Directions: Please use your smart phone's nvigation application
- Lot Size Acres: 0.1391 acres
Building Details
- Architectural Style: Modern
- Lot Features: BackYard
- Open Parking Spaces: 4
- Sewer: SewerTapPaid
- Common Walls: NoCommonWalls
- Construction Materials: Stucco,WoodSiding
- Fencing: Block,Wood,WroughtIron
- Foundation Details: Raised
- Levels: One
- Other Structures: GuestHouse
- Floor covering: Tile
Amenities & Features
- Pool Features: None
- Parking Features: Paved, Uncovered
- Security Features: CarbonMonoxideDetectors, SmokeDetectors
- Patio & Porch Features: Covered,FrontPorch
- Spa Features: None
- Parking Total: 4
- Roof: Shingle
- Window Features: DoublePaneWindows,Skylights
- Cooling: CentralAir
- Door Features: FrenchDoors
- Fireplace Features: None
- Furnished: Unfurnished
- Heating: Central,ForcedAir
- Interior Features: BreakfastBar, CeilingFans, SeparateFormalDiningRoom, OpenFloorplan, RecessedLighting, UtilityRoom
- Laundry Features: Inside
- Appliances: Dishwasher,Oven,Range,Refrigerator
Agent info
- Agent name: Roddy de la Garza
- Agent MLS: CLW-C123107
- Agent email: roddy@roddydelagarza.com
- Agent officephone: 888-893-3537
- Agent direct phone: 323-696-5375
Miscellaneous
- List Office Name: Epique Realty
- Listing Terms: Cash,Conventional,FHA,PrivateFinancingAvailable,VaLoan
- Direction Faces: South
- Exclusions: Home Staging Inventory
- Inclusions: Appliances on Premises
