











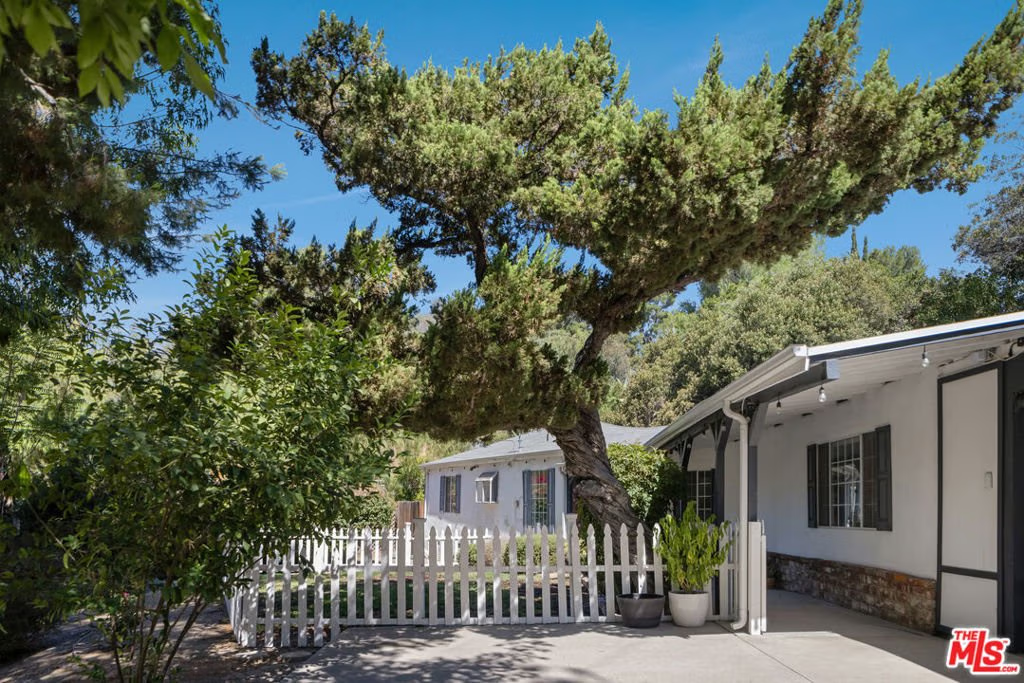
7815 Denivelle Road, Sunland, CA, US, 91040
7815 Denivelle Road, Sunland, CA, US, 91040Basics
- Date added: Added 7 months ago
- Category: Residential
- Type: SingleFamilyResidence
- Status: Active
- Bedrooms: 3
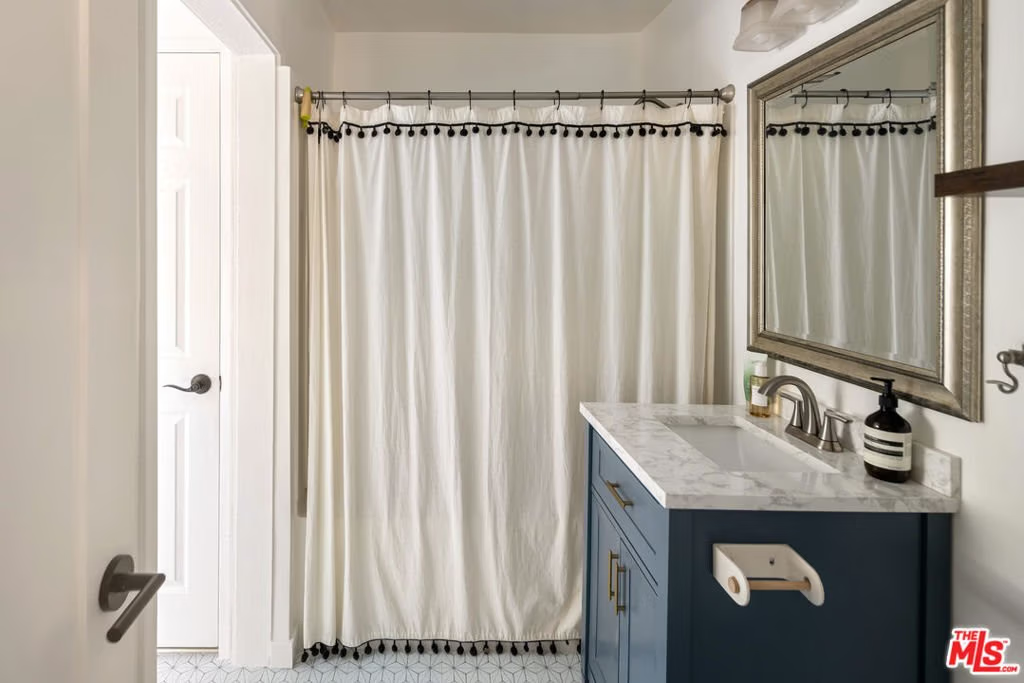
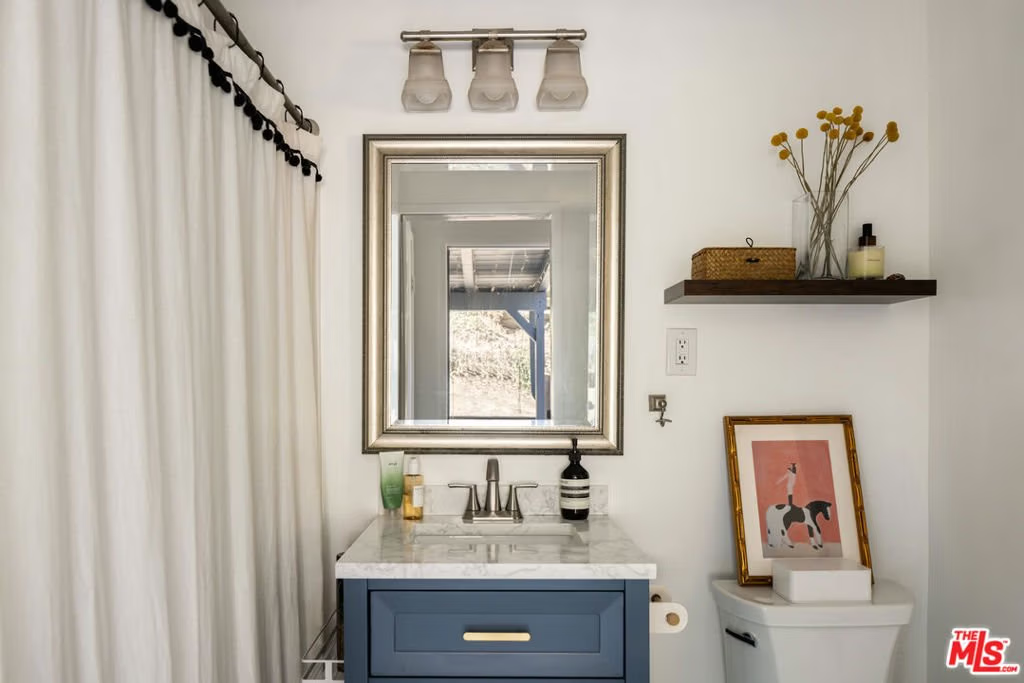
- Bathrooms: 2
- Area: 1195 sq ft
- Lot size: 15283, 15283 sq ft
- Year built: 1946
- View: Canyon,Hills
- Zoning: LARE40
- County: Los Angeles
- MLS ID: 25612823
Description
-
Description:
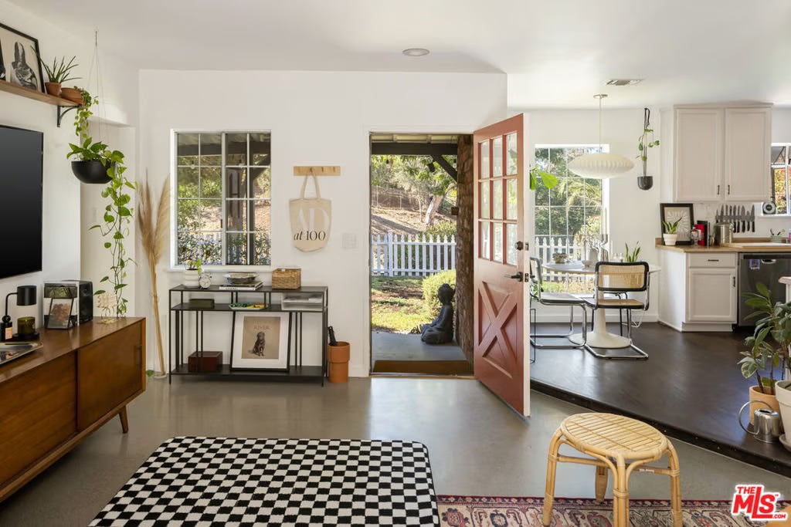
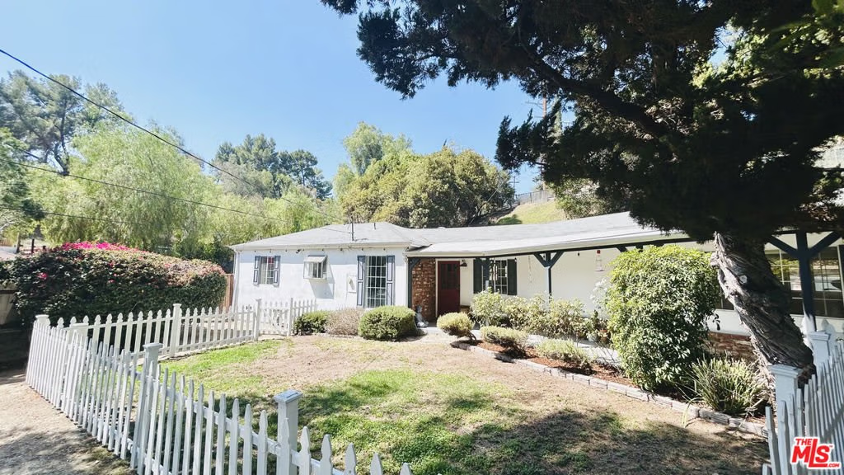
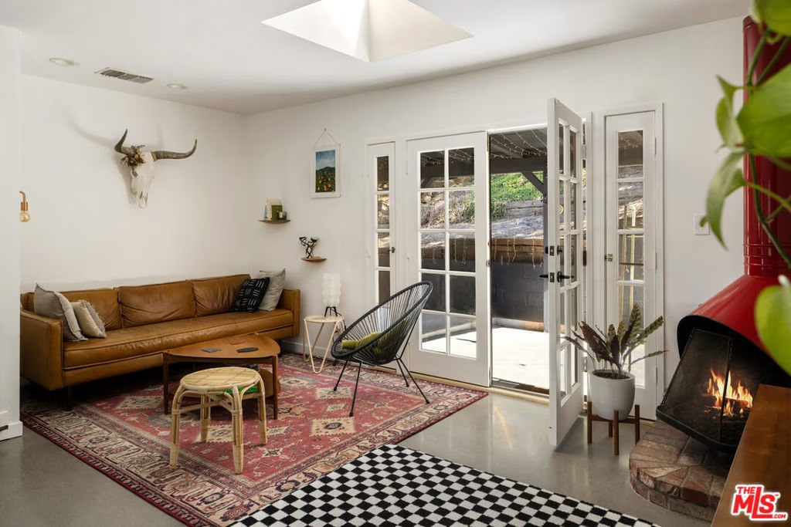
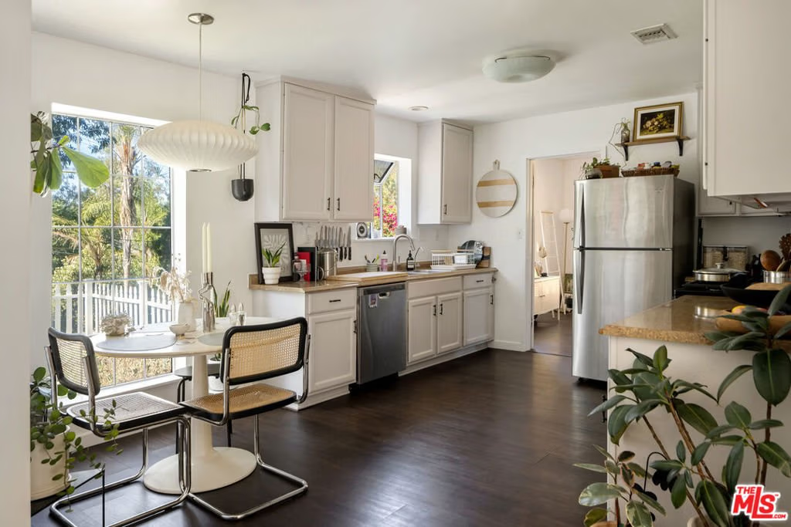
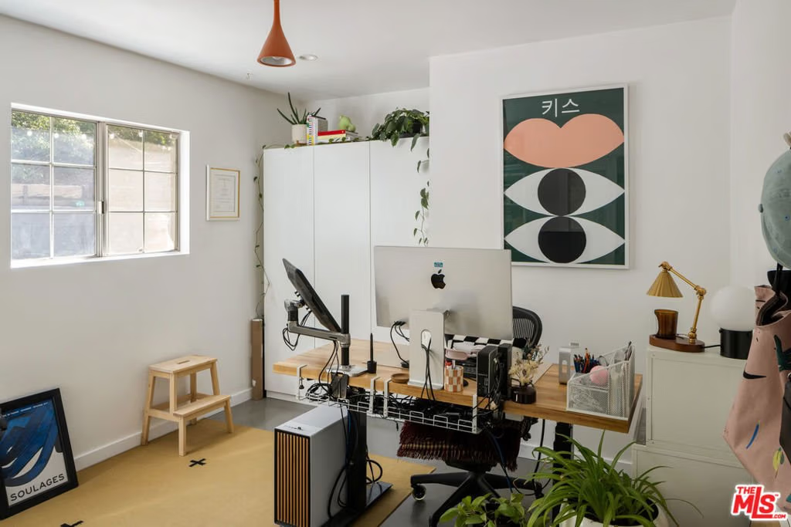
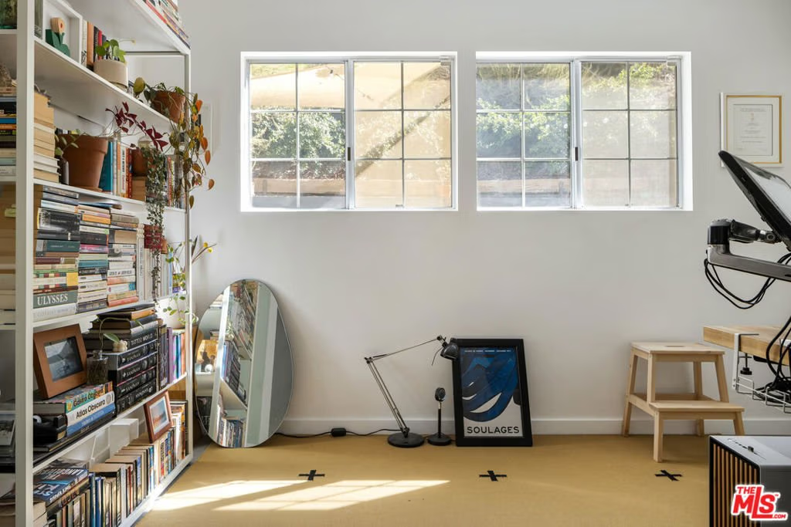
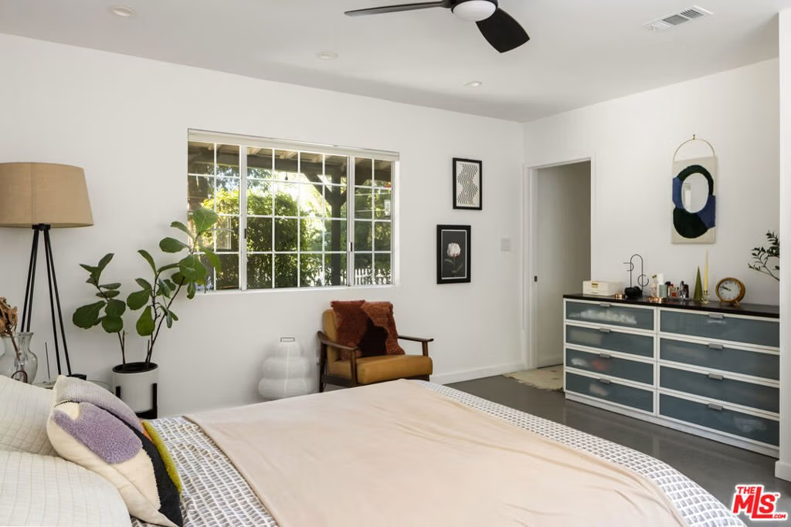
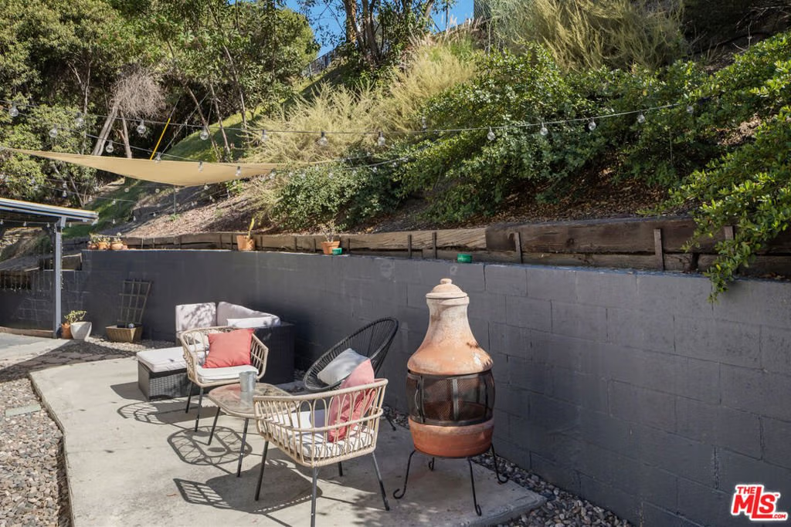
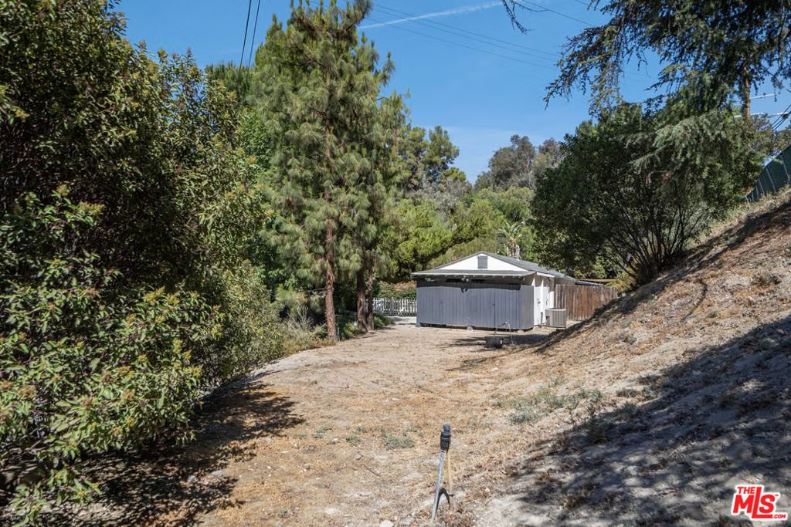
Nestled on a quiet Sunland street and set slightly above the road in the foothills of the San Gabriel Mountains, this inviting ranch-style home blends classic character with thoughtful modern touches. An open, light-filled layout showcases newly poured concrete floors, recessed lighting, and a mid-century fireplace anchoring the living room. A set of French doors opens to a covered rear patio and a spacious, usable lot an ideal canvas for gardening, a future pool or ADU, or your own outdoor retreat. The kitchen features stainless steel appliances and generous cabinetry, while the tranquil primary suite provides a peaceful private escape. Two additional bedrooms and a full bath offer flexibility for guests, a home office, or creative space. From the front yard, enjoy leafy treetop and canyon outlooks that capture the natural beauty of the surrounding hills. With lush landscaping and a classic white picket fence, this home offers warmth, charm, and room to grow all just moments from Burbank, Glendale, and La Crescenta. A serene hillside getaway in Sunland, perfectly placed to enjoy both nature and city convenience.
Show all description
Location
- Directions: 7815 Denivelle Rd Sunland CA 91040
- Lot Size Acres: 0.3508 acres
Building Details
- Water Source: Public
- Architectural Style: Ranch
- Lot Features: BackYard,FrontYard,Lawn
- Open Parking Spaces: 2
- Sewer: Other
- Common Walls: NoCommonWalls
- Garage Spaces: 2
- Levels: One
- Other Structures: Sheds
- Floor covering: Wood
Amenities & Features
- Pool Features: None
- Parking Features: DoorMulti, Driveway, Garage, Gated
- Patio & Porch Features: Covered,FrontPorch
- Spa Features: None
- Parking Total: 4
- Cooling: CentralAir
- Fireplace Features: LivingRoom
- Furnished: Unfurnished
- Heating: Central
- Interior Features: CeilingFans, SeparateFormalDiningRoom, EatInKitchen
- Laundry Features: InGarage
- Appliances: Dishwasher,Disposal,Dryer,Washer
Agent info
- Agent name: Barry Gray
- Agent MLS: CLW-X57381
- Agent email: barry@barrygray.com
- Agent direct phone: 323-822-3200
Miscellaneous
- List Office Name: Compass
