
7841 Stewart Avenue, Los Angeles, CA, US, 90045
7841 Stewart Avenue, Los Angeles, CA, US, 90045Basics
- Date added: Added 1 month ago
- Category: Residential
- Type: SingleFamilyResidence
- Status: Active
- Bedrooms: 4
- Bathrooms: 5
- Area: 2890 sq ft
- Lot size: 6001, 6001 sq ft
- Year built: 1948
- View: None
- Zoning: LAR1
- County: Los Angeles
- MLS ID: 26866383
Description
-
Description:
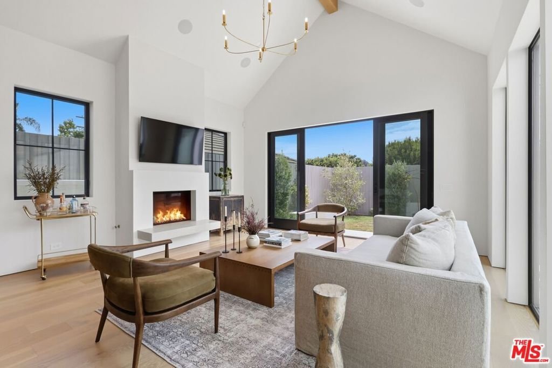
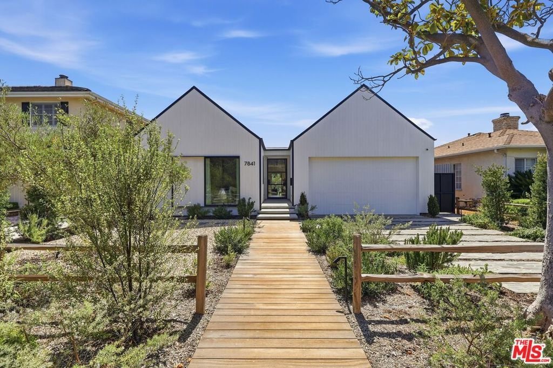
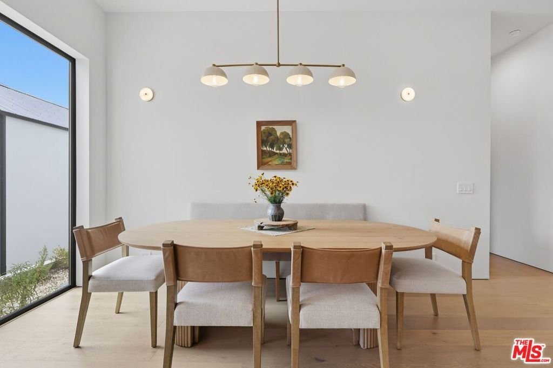
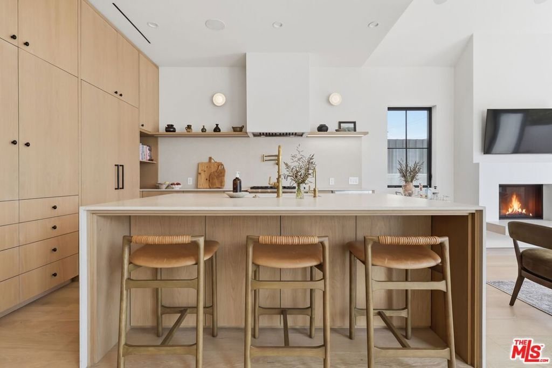
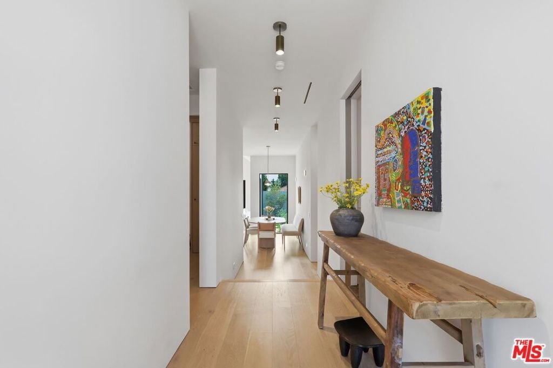
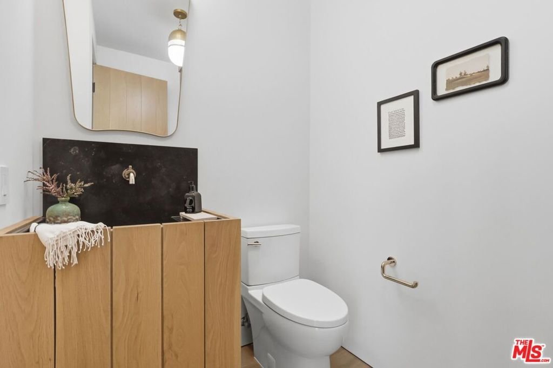
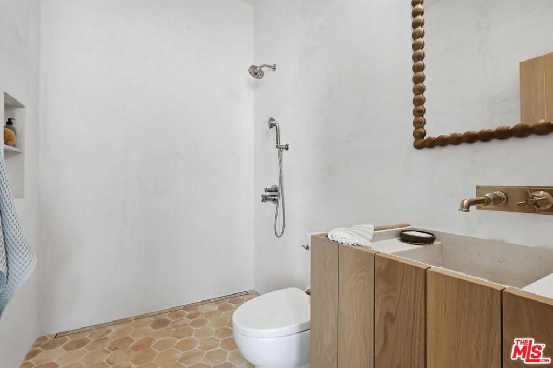
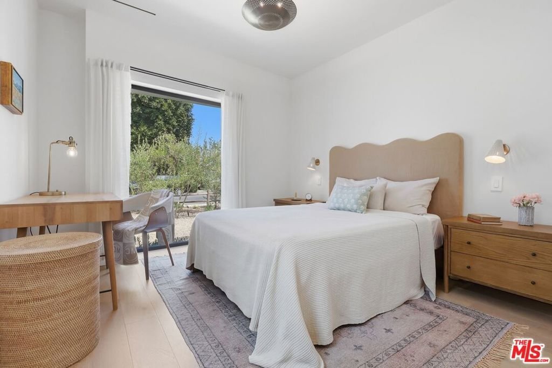
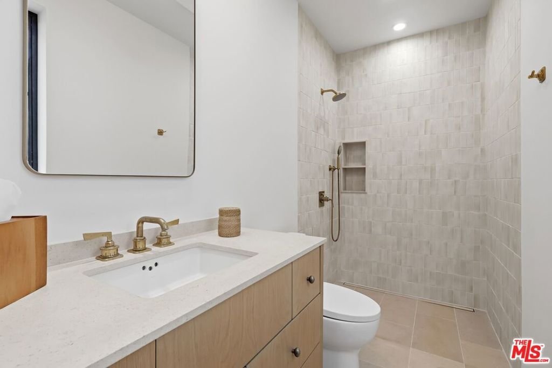
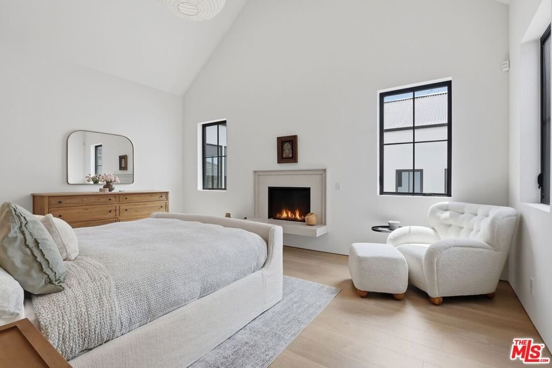
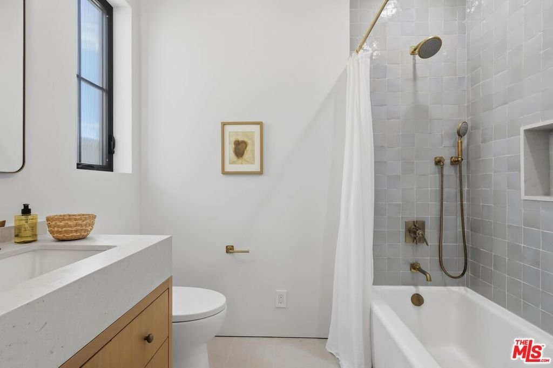
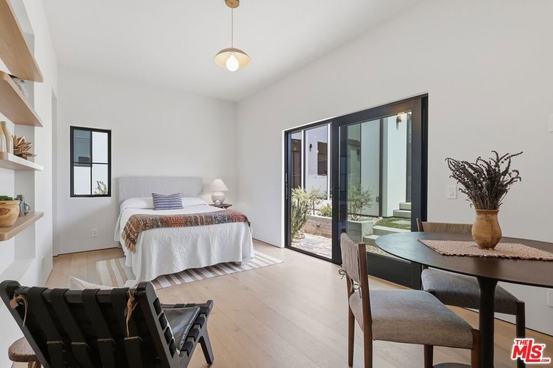
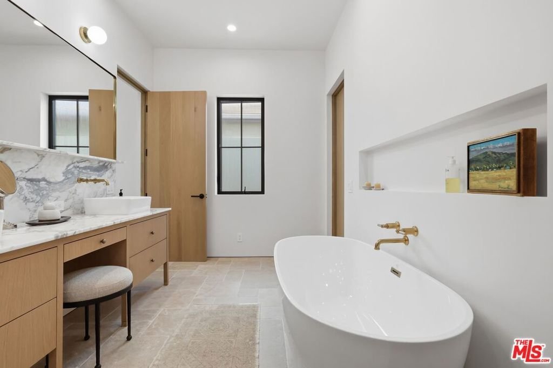
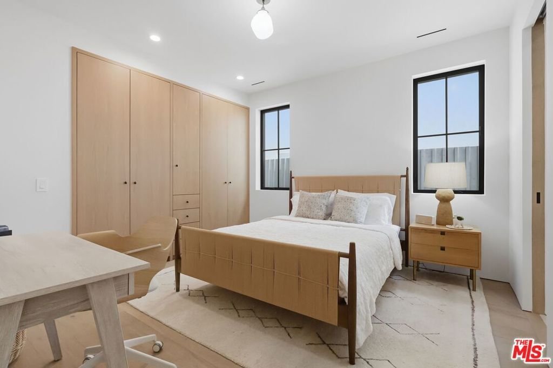
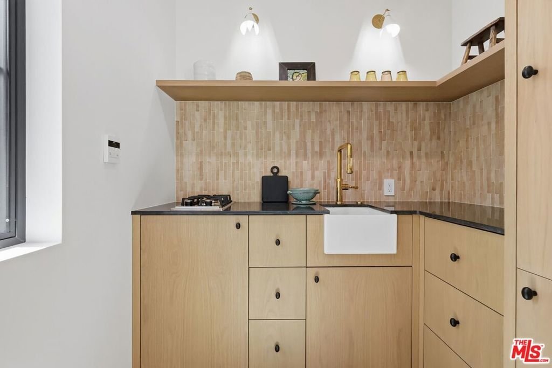
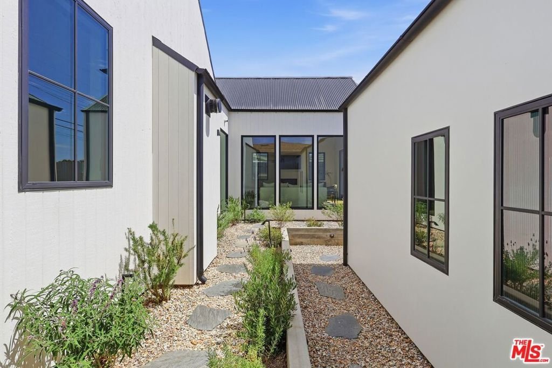
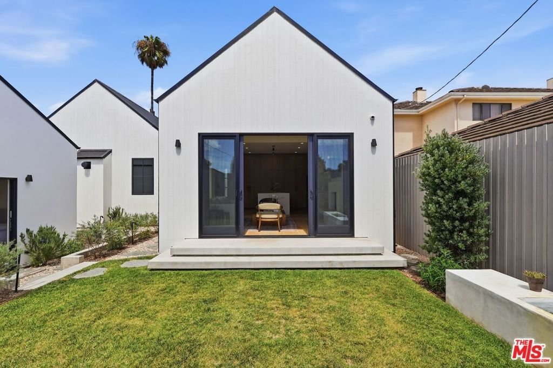
This architect-crafted Casa Luna Allegra home stands out with its double-gable roofline, vertical cedar siding, and expansive glass. The Filetti stone driveway, IPE boardwalk entry, and Mediterranean landscaping create a calm, intentional arrival. Inside, natural light moves across wide-plank oak floors and vaulted oak-accented ceilings. Materials were selected for longevity: limestone, brass, bronze, and hand-built oak cabinetry. The kitchen anchors the home with Thermador appliances and natural stone surfaces. The primary suite features a Montego fireplace, limestone finishes, and a Calacatta Bellini marble bath. Additional bedrooms and baths continue the same elevated palette. A full ADU with complete kitchen, antique terracotta floors, and custom cabinetry mirrors the home's craftsmanship. The property also includes a true 2-car garage, a rare combination in this neighborhood and architectural style. Built for permanence with a century-rated metal roof, soundproof insulation, and precision construction. Located in one of Westchester's most sought-after pockets near markets and coastal dining.
Show all description
Location
- Directions: West of Sepuveda, East of Lincoln and North of 77th Street
- Lot Size Acres: 0.1378 acres
Building Details
- Open Parking Spaces: 2
- Common Walls: NoCommonWalls
- Garage Spaces: 2
- Levels: One
Amenities & Features
- Pool Features: None
- Parking Features: DoorMulti, DirectAccess, Garage, Paved, SideBySide
- Spa Features: None
- Parking Total: 2
- Fireplace Features: LivingRoom
- Furnished: Unfurnished
- Heating: Central
- Interior Features: Attic, UtilityRoom, WalkInClosets
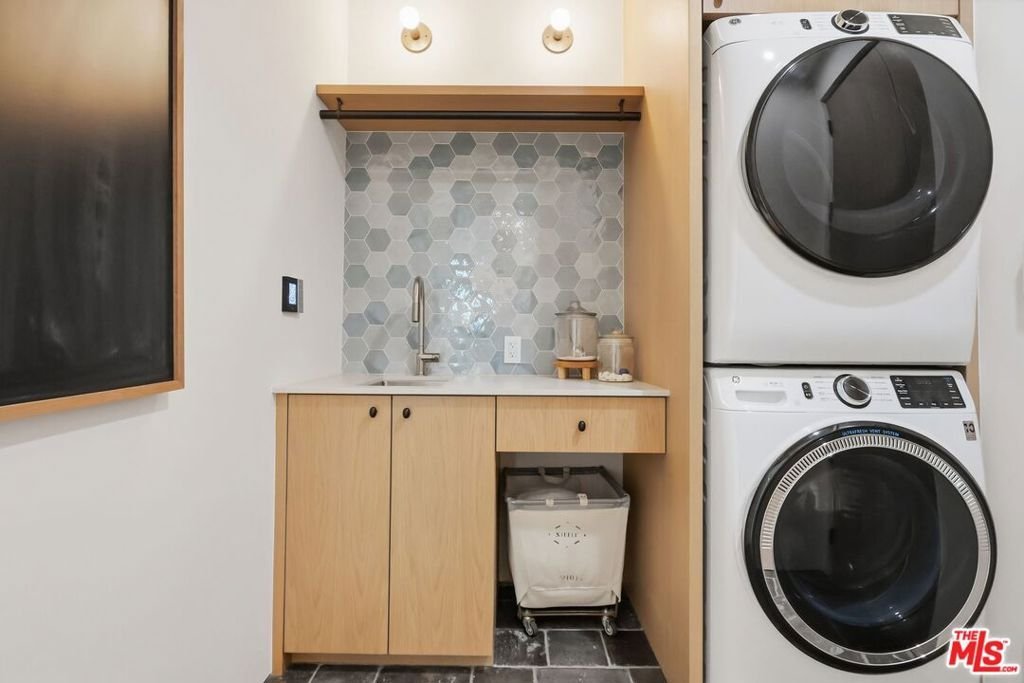
- Laundry Features: Inside,LaundryRoom
- Appliances: Dishwasher,Disposal,Microwave,VentedExhaustFan,Dryer,Washer
Expenses, Fees & Taxes
- Association Fee: $35
Agent info
- Agent name: Robin Zacha
- Agent MLS: CLW-X45111
- Agent email: RZacha@aol.com
- Agent officephone: 424-738-5900
- Agent direct phone: 310-293-3043
Miscellaneous
- Association Fee Frequency: Annually
- List Office Name: Power Brokers
