






7857 W Manchester Avenue 201, Playa Del Rey, CA, US, 90293
7857 W Manchester Avenue 201, Playa Del Rey, CA, US, 90293Basics
- Date added: Added 2 months ago
- Category: Residential
- Type: Condominium
- Status: Active
- Bedrooms: 2
- Bathrooms: 2
- Area: 910 sq ft
- Lot size: 18450, 18450 sq ft
- Year built: 2011
- Zoning: LAR3
- County: Los Angeles
- MLS ID: 26857523
Description
-
Description:
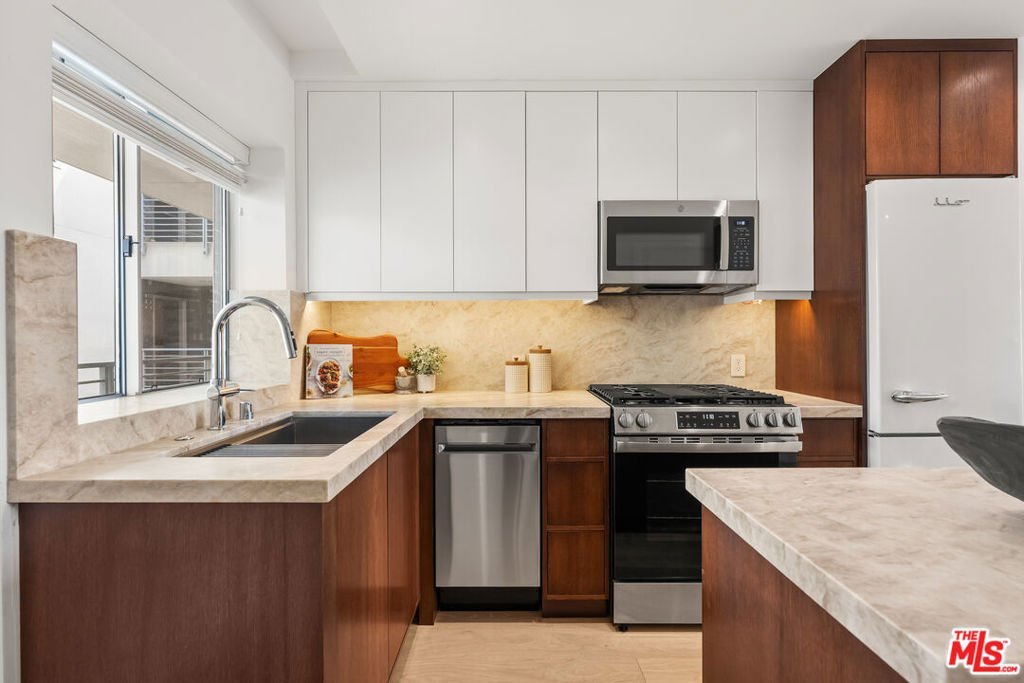
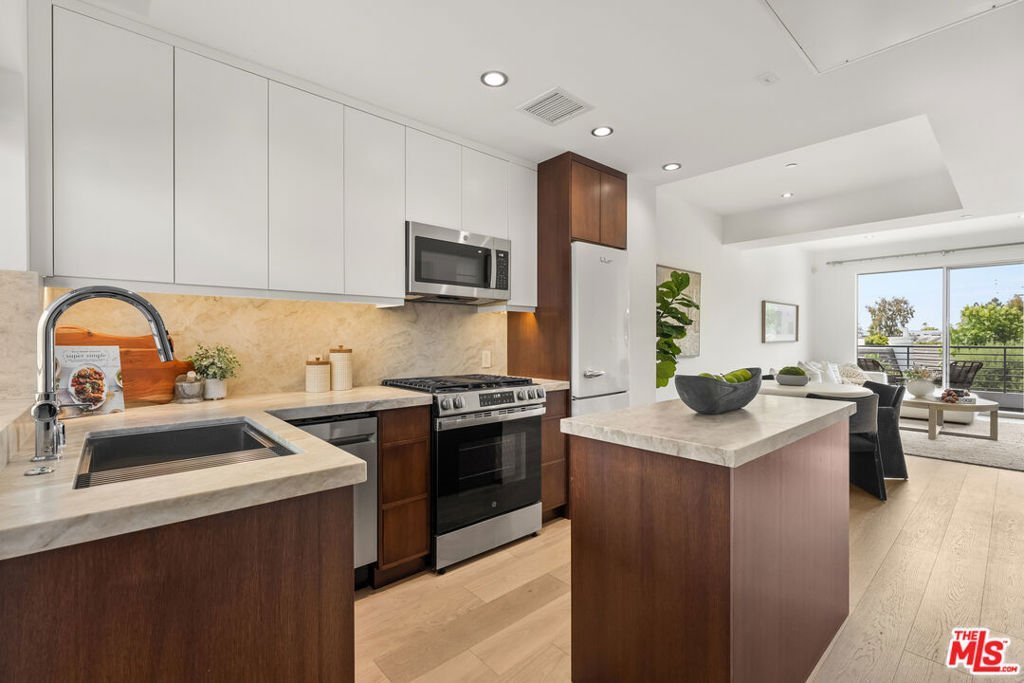
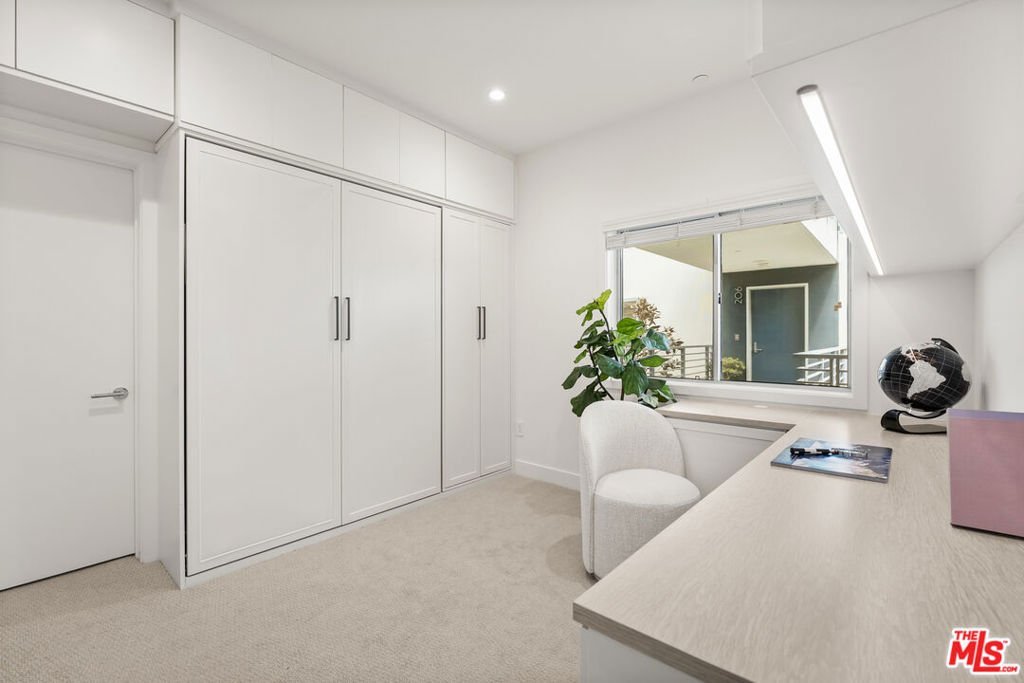
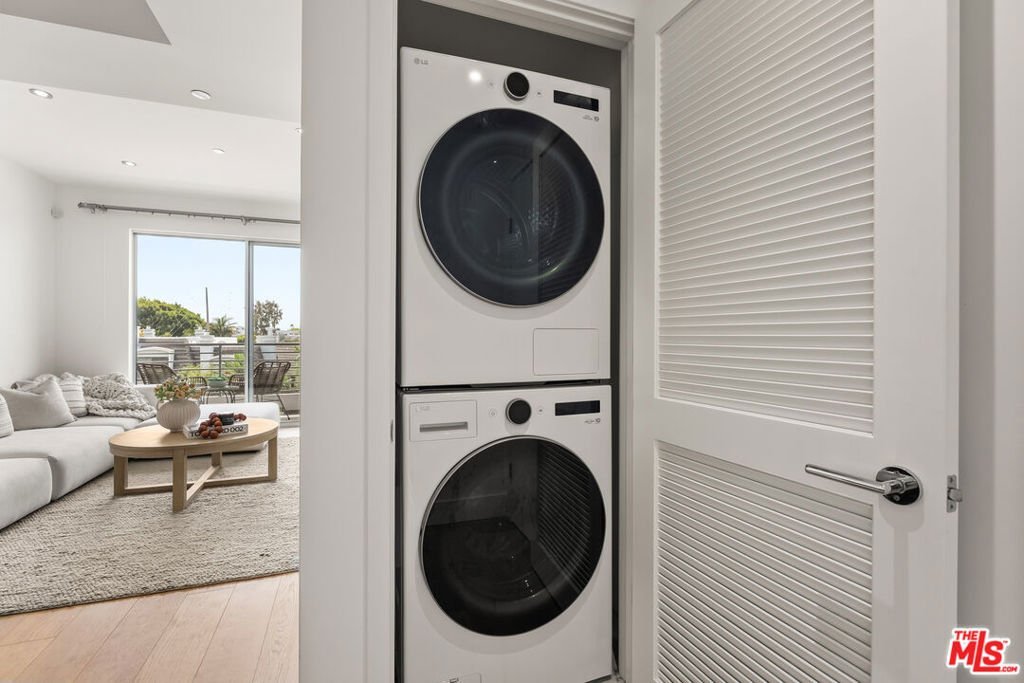
Located in the highly desirable modern building, this home offers the coastal lifestyle you've been dreaming of. Spanning approximately 910 square feet, this beautifully remodeled 2-bedroom, 2-bathroom residence offers ultimate comfort and privacy. The gourmet kitchen features elegant Taj Mahal countertops, a stylish stone backsplash, custom kitchen, and a convenient island that seamlessly connects to the bright living room. A separate dining space is perfect for upscale entertaining. The thoughtfully designed floor plan positions bedrooms on opposite wings for maximum privacy. Enjoy seamless indoor-outdoor flow to a private, charming balcony ideal for hosting. Additional highlights include new carpet in bedrooms, new engineer hardwood flooring, a generous primary bath, plenty of closet space, as well as an in-unit laundry closet. Located in the heart of Playa del Rey, this ideal location is just moments from beautiful beaches, shopping, dining, parks, LAX, Silicon Beach, and easy freeway access. Come experience turnkey luxury by the beach!
Show all description
Location
- Directions: North of W Manchester Ave, West of Gulana Ave, East of Saran Dr
- Lot Size Acres: 0.4236 acres
Building Details
Amenities & Features
- Pool Features: None
- Parking Features: Gated, CommunityStructure
- Security Features: CarbonMonoxideDetectors, FireSprinklerSystem, GatedCommunity, KeyCardEntry, SmokeDetectors
- Parking Total: 2
- Association Amenities: FirePit
- Window Features: Blinds,DoublePaneWindows
- Cooling: CentralAir
- Fireplace Features: None
- Furnished: Unfurnished
- Heating: Central
- Interior Features: BreakfastBar, CrownMolding, SeparateFormalDiningRoom, RecessedLighting, WalkInClosets
- Laundry Features: LaundryCloset
- Appliances: BuiltIn,Dishwasher,Disposal,Microwave,Oven,Refrigerator,Dryer,Washer
Expenses, Fees & Taxes
- Association Fee: $483.31
Agent info
- Agent name: Stephanie Younger
- Agent MLS: CLW-X56531
- Agent email: hello@stephanieyounger.com
- Agent officephone: 310-499-2020
- Agent direct phone: 310-499-2020
Miscellaneous
- Association Fee Frequency: Monthly
- List Office Name: Compass
- Community Features: Gated
- Direction Faces: South
