











7861 W 80th Street, Playa Del Rey, CA, US, 90293
7861 W 80th Street, Playa Del Rey, CA, US, 90293Basics
- Date added: Added 3 weeks ago
- Category: Residential
- Type: SingleFamilyResidence
- Status: Active
- Bedrooms: 5
- Bathrooms: 5
- Area: 3704 sq ft
- Lot size: 5293, 5293 sq ft
- Year built: 1998
- Property Condition: UpdatedRemodeled
- Zoning: LAR1
- County: Los Angeles
- MLS ID: 26851289
Description
-
Description:
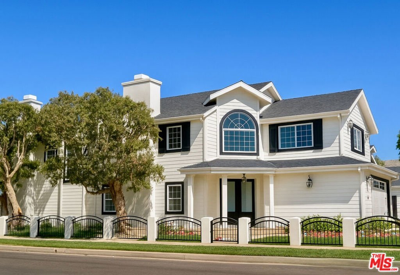
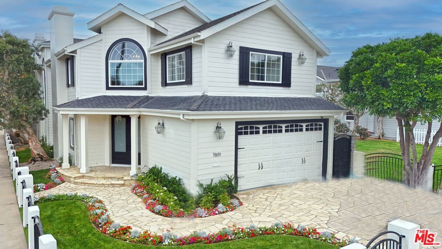
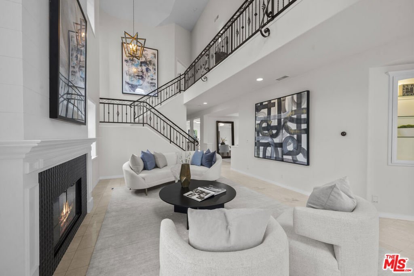
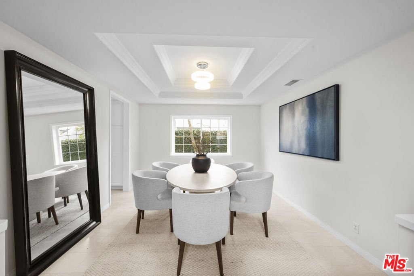
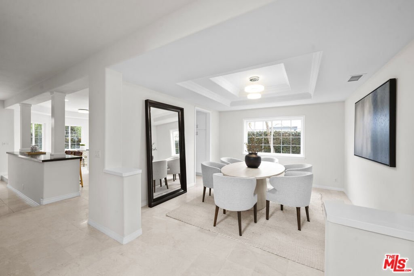
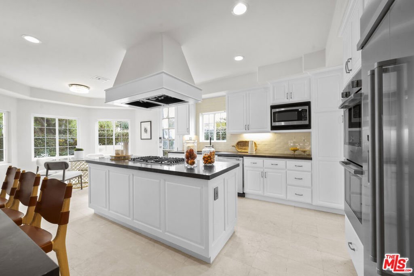
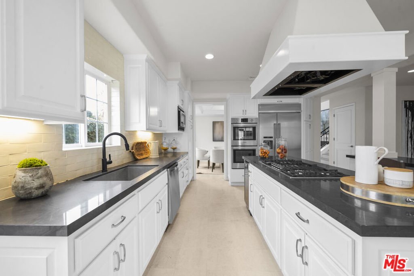
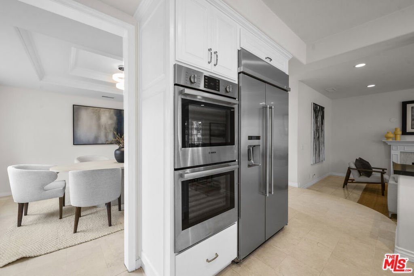
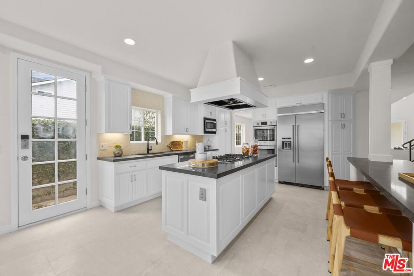
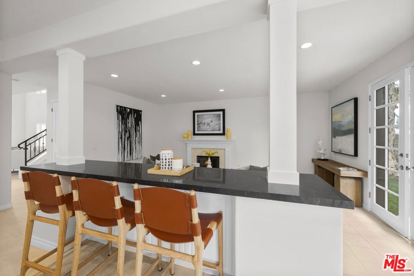
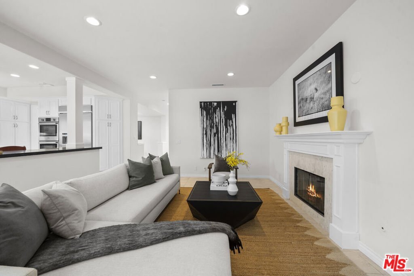
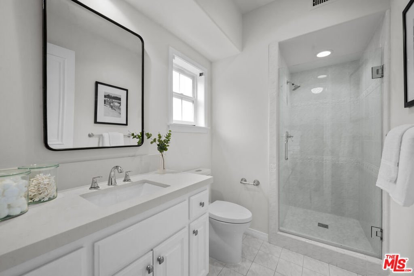
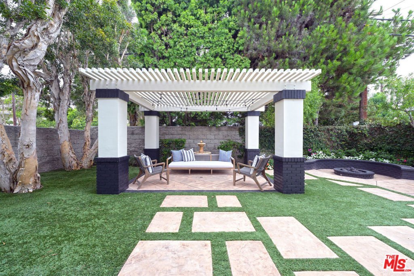
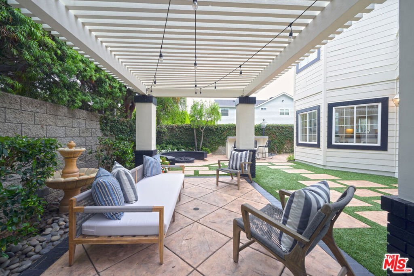
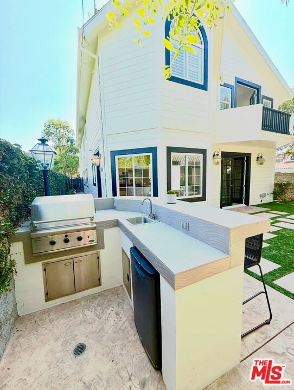
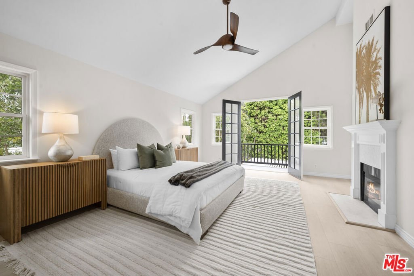
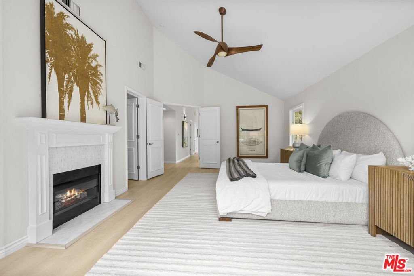
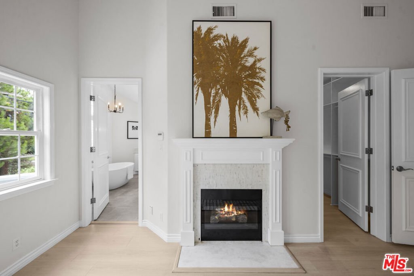
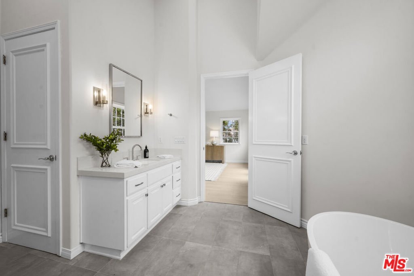
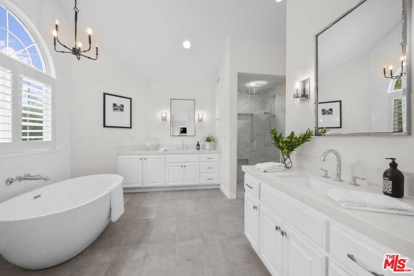
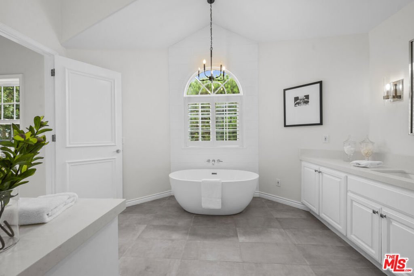
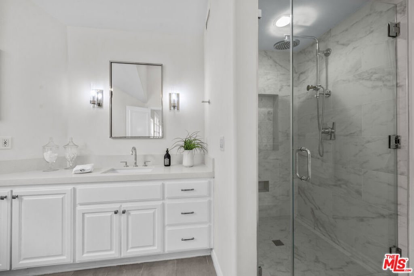
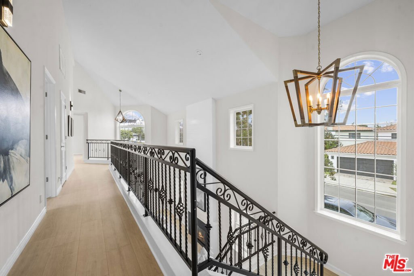
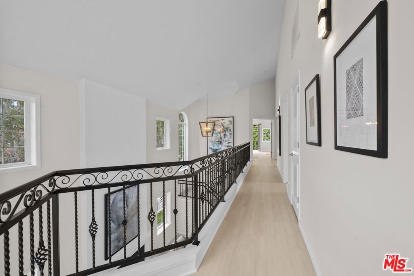
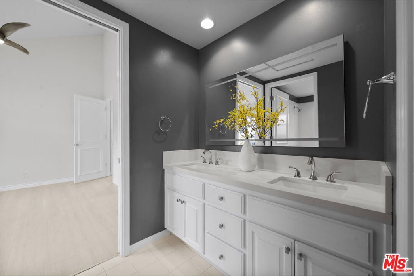
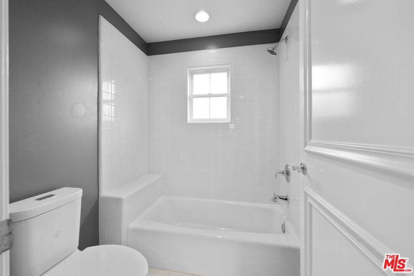
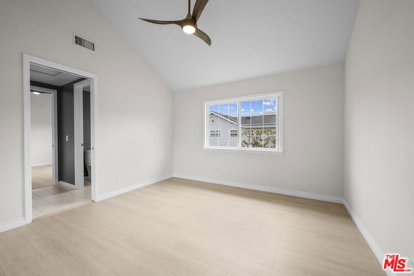
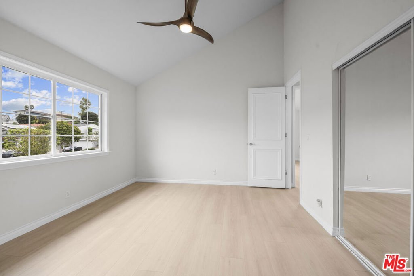
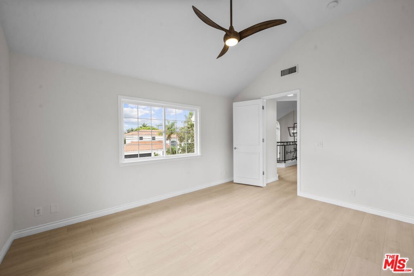
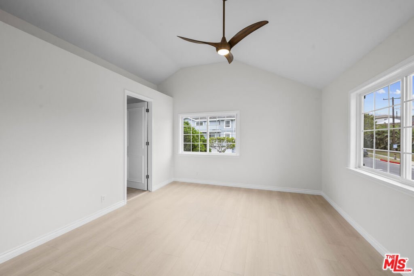
Recently reimagined and extensively updated, this stunning 3,704-square-foot coastal residence sits on a coveted corner parcel and offers five bedrooms and four-and-a-half bathrooms designed for modern comfort and effortless entertaining.A soaring two-story foyer creates a memorable first impression, leading into an airy living room highlighted by a welcoming fireplace and an elegant formal dining area. At the heart of the home, the gourmet kitchen is appointed with a new gas cooktop, double ovens, stainless-steel appliances, a wine refrigerator, and a sunny breakfast nook. The kitchen flows seamlessly into the inviting family room, where a fireplace and French doors connect the interior to the outdoor living spaces.Designed for year-round enjoyment, the private backyard serves as an entertainer's retreat featuring a built-in barbecue, fire-pit lounge area, pergola-covered gathering spaces, and multiple areas for relaxing and dining al fresco.A versatile ensuite bedroom on the main level is ideal for guests, extended family, or a dedicated home office. Upstairs, the spacious primary suite offers a fireplace, French doors overlooking the backyard, and a spa-inspired bath complete with a soaking tub, separate shower, dual vanities, and a custom walk-in closet. The upper level also includes two secondary bedrooms connected by a Jack-and-Jill bath, an additional ensuite bedroom, and a well-appointed laundry room with utility sink.
Show all description
Location
- Directions: North of W. Manchester Avenue, South of Jefferson Blvd., East of Pershing Drive and West of Lincoln Blvd.
- Lot Size Acres: 0.1215 acres
Building Details
- Architectural Style: Contemporary
- Lot Features: CornersMarked,Landscaped,Yard
- Open Parking Spaces: 2
- Common Walls: NoCommonWalls
- Fencing: Block,Privacy
- Garage Spaces: 2
- Levels: Two
- Floor covering: Tile
Amenities & Features
- Pool Features: None
- Parking Features: DoorMulti, Driveway, Garage, OnStreet
- Patio & Porch Features: Enclosed
- Spa Features: None
- Parking Total: 4
- Cooling: CentralAir
- Door Features: DoubleDoorEntry,FrenchDoors
- Fireplace Features: FamilyRoom, LivingRoom
- Furnished: Unfurnished
- Heating: Central
- Interior Features: BreakfastBar, EatInKitchen, HighCeilings, TwoStoryCeilings, JackAndJillBath, WalkInClosets
- Laundry Features: Inside,LaundryRoom,UpperLevel
- Appliances: Barbecue,DoubleOven,Dishwasher,GasCooktop,Disposal,Microwave,Refrigerator,RangeHood
Agent info
- Agent name: Nina Moshkovich
- Agent MLS: CLW-X59027
- Agent email: ninamoshkovich@msn.com
- Agent officephone: 310-418-1200
- Agent direct phone: 310-570-1024
Miscellaneous
- List Office Name: GNZ Inc.
