ResidentialCondominiumCALong Beach908157890 E Spring 14A, Long Beach, CA, US, 90815

7890 E Spring 14A, Long Beach, CA, US, 90815

7890 E Spring 14A, Long Beach, CA, US, 90815
1 bed
1 bath
745 sq ft
$429,000
Request info

Basics

  • Date added: Added 3 days ago
  • Category:
  • Type:
  • Status:
  • Bedrooms: 1
  • Bathrooms: 1
  • Area: 745 sq ft
  • Lot size: 521322, 521322 sq ft
  • Year built: 1973
  • Property Condition: UpdatedRemodeled,Turnkey
  • View: Lake
  • Subdivision Name: The Lakes (TLK)
  • County: Los Angeles
  • MLS ID: PW26090797

Description

  • Description:

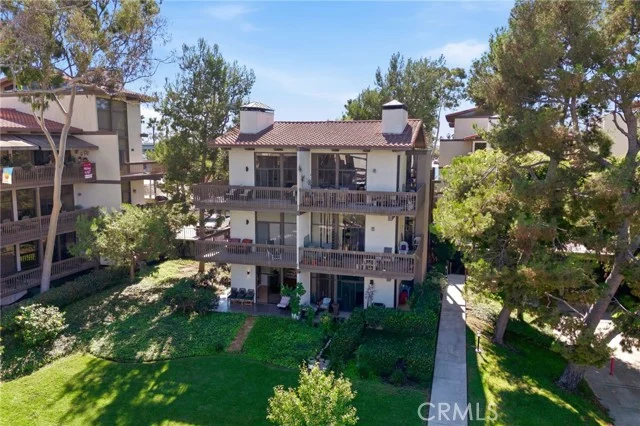
    Experience waterfront luxury in the private, 10-acre wildlife sanctuary of El Dorado Lakes. This stunning, semi-detached loft features an open floorplan with soaring ceilings, a stovepipe fireplace, and thoughtful upgrades including high-end appliances, heated tile floors, a soaking tub, and bespoke built-in cabinetry. Offered fully furnished and move-in ready, the home opens to a private patio directly on the lake. While perfect as a sophisticated primary residence, the property also boasts a proven track record as a successful Airbnb for many years.

    Residents enjoy resort-style amenities in this secure, gated community, including pools, jacuzzis, tennis courts, a gym, and a sauna, with the HOA covering all exterior maintenance. Complete with a private carport and storage, this location offers an effortless commute via the 605 and 405 freeways. Just minutes from top-rated schools, hospitals, and dining, you are only 7 miles from the beach and 10 miles from Disneyland. Experience a peaceful, nature-filled retreat in the heart of Long Beach.

    Show all description

Location

  • Directions: Take I-605 and exit on Spring St. Head west on E. Spring St. and the entrance to the community is on the left. There is a one-way street that loops around the community. The unit is located on the rear side near tennis courts. See images for location
  • Lot Size Acres: 11.9679 acres

Building Details

  • Structure Type: House
  • Water Source: Public
  • Architectural Style: Traditional
  • Sewer: PublicSewer
  • Common Walls: OneCommonWall
  • Construction Materials: Stucco
  • Foundation Details: Slab
  • Garage Spaces: 0
  • Levels: Two
  • Other Structures: SaunaPrivate,TennisCourts
  • Floor covering:

Amenities & Features

  • Pool Features: Community, Fenced, InGround, Association
  • Parking Features: Assigned, Carport
  • Security Features: CarbonMonoxideDetectors, SecurityGate, GatedCommunity, TwentyFourHourSecurity, KeyCardEntry
  • Patio & Porch Features: Brick,Covered,Patio,Porch
  • Spa Features: Association,Community,InGround
  • Parking Total: 1
  • Roof: Composition
  • Association Amenities: BilliardRoom,CallForRules,Clubhouse,ControlledAccess,Electricity,Gas,MaintenanceGrounds,Insurance,MeetingRoom,Management,MeetingBanquetPartyRoom,PaddleTennis,Pickleball,Pool,PetsAllowed,RecreationRoom,Sauna,SpaHotTub,Security,TennisCourts,Trash
  • Waterfront Features: Lake,LakeFront
  • Utilities: CableConnected,ElectricityConnected,NaturalGasConnected,SewerConnected,WaterConnected
  • Cooling: WallWindowUnits
  • Fireplace Features: LivingRoom, WoodBurning
  • Heating: Fireplaces
  • Interior Features: BreakfastBar, BuiltInFeatures, Balcony, Furnished, HighCeilings, OpenFloorplan, PhoneSystem, QuartzCounters, Storage, TwoStoryCeilings, AllBedroomsUp, Loft, WalkInClosets
  • Laundry Features: CommonArea
  • Appliances: BuiltInRange,ConvectionOven,Dishwasher,ElectricCooktop,Freezer,Microwave,Refrigerator,WarmingDrawer

Nearby Schools

  • High School District: Long Beach Unified

Expenses, Fees & Taxes

  • Association Fee: $620.40

Agent info

  • Agent name: Caleb Baldwin
  • Agent MLS: PWBALCAL
  • Agent email: Caleb@TheRealEstateShopCA.com
  • Agent officephone: 562-307-0642

Miscellaneous

  • Association Fee Frequency: Monthly
  • List Office Name: MJ Financial Services Inc
  • Listing Terms: Cash,CashToNewLoan,Conventional,FHA,VaLoan
  • Common Interest: Condominium
  • Community Features: Curbs,Lake,Park,StormDrains,StreetLights,Sidewalks,Gated,Pool
  • Exclusions: Furniture, appliances

Ask an Agent About This Home

Phone
By clicking the «REQUEST INFO» button you agree to the Terms of Use and Privacy Policy

Share this property

Copy

Or share with

Powered by Estatik

Mortgage Calculator

Estimate your monthly mortgage payment using the home price, down payment, loan term, and interest rate.

$

Estimated Monthly Payment

$0

Principal and interest only.

Property Price $0
Down Payment $0
Loan Amount $0
Loan amount Down payment

Taxes, insurance, HOA fees, and mortgage insurance are not included in this estimate.

Schedule a Tour

Scheduling is free, and you can cancel anytime.

Agent
Jesse Dougherty
(310) 995-4475

ASAP
 
Fri
13
Mar
Sat
14
Mar

Scheduling is free, and you can cancel anytime.

Request Tour
Jesse Dougherty
Jesse Dougherty (310) 995 4475
Contact Agent

Reset password

Enter your email address and we will send you a link to change your password.

Powered by Estatik
Scroll to Top