













7890 E Spring Street 11E, Long Beach, CA, US, 90815
7890 E Spring Street 11E, Long Beach, CA, US, 90815Basics
- Date added: Added 3 months ago
- Category: Residential
- Type: Condominium
- Status: Active
- Bedrooms: 2
- Bathrooms: 2
- Area: 1101 sq ft
- Lot size: 521413.2, 11.97 sq ft
- Year built: 1974
- Property Condition: RepairsCosmetic
- View: Neighborhood,Water
- Subdivision Name: The Lakes (TLK)
- Zoning: LBR4R
- County: Los Angeles
- MLS ID: OC26106796
Description
-
Description:
Opportunity Knocks in El Dorado Lakes! This spacious 2-bedroom, 2-bath condo offers 1,101 square feet of living space and the perfect opportunity to create your dream home. A cosmetic fixer with incredible potential, this home is ideal for buyers looking to add their own style and personal touches.
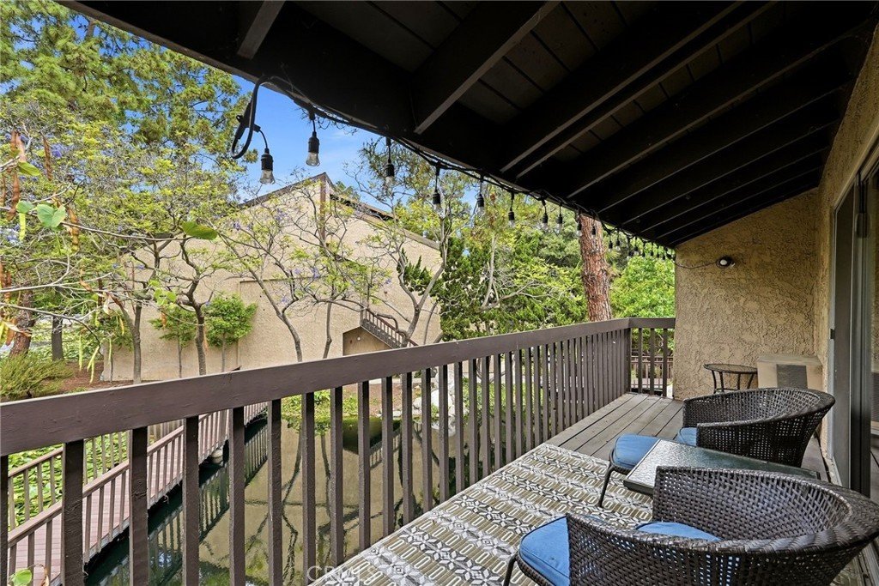
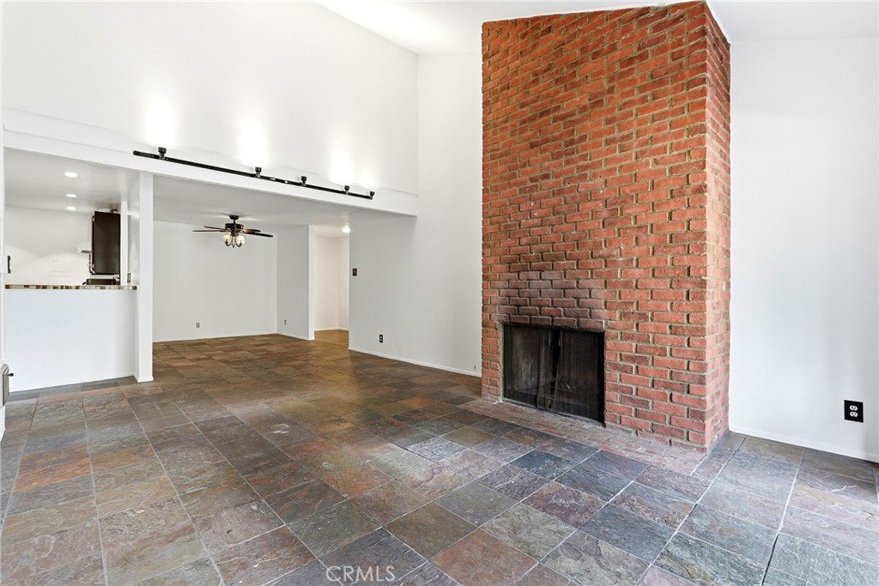
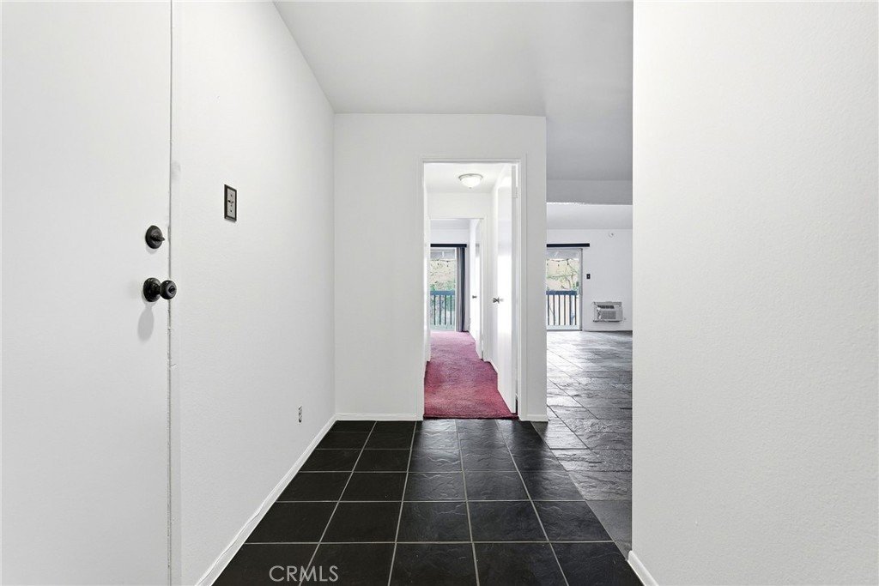
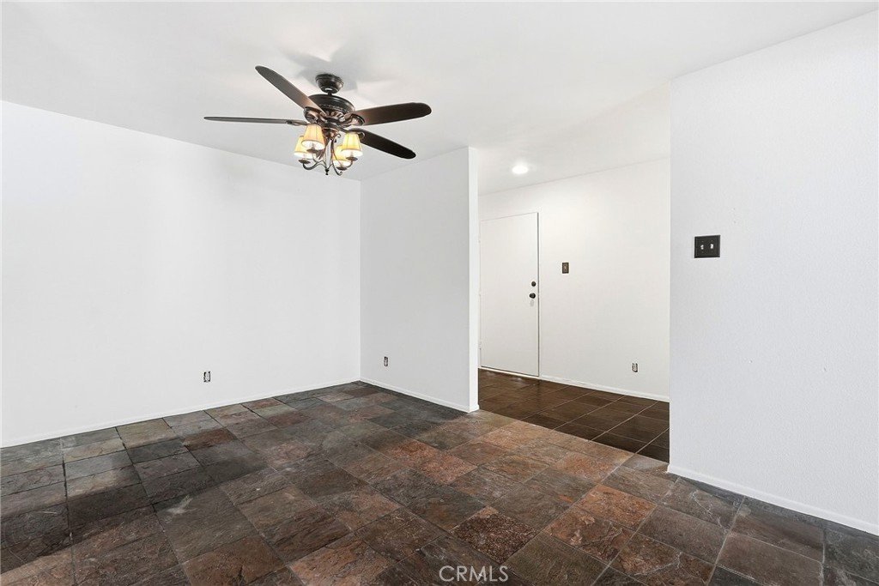
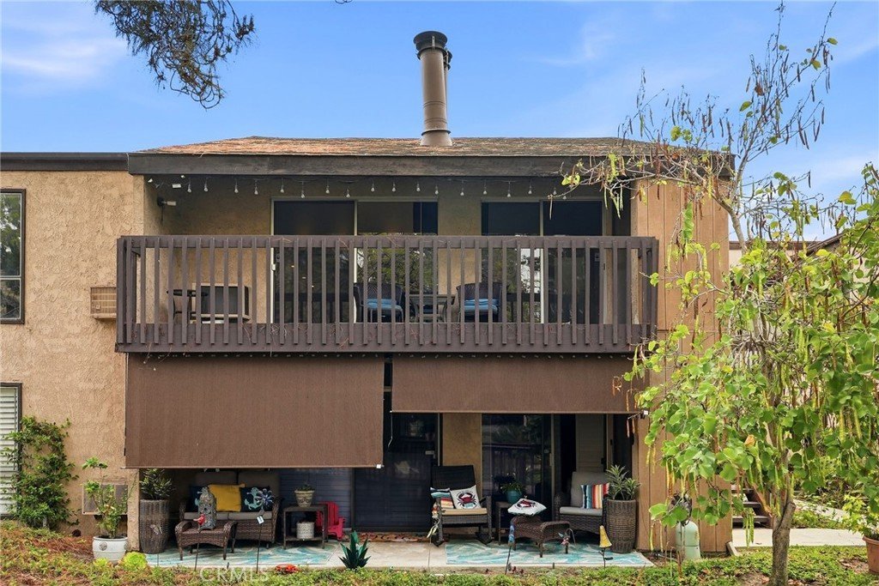
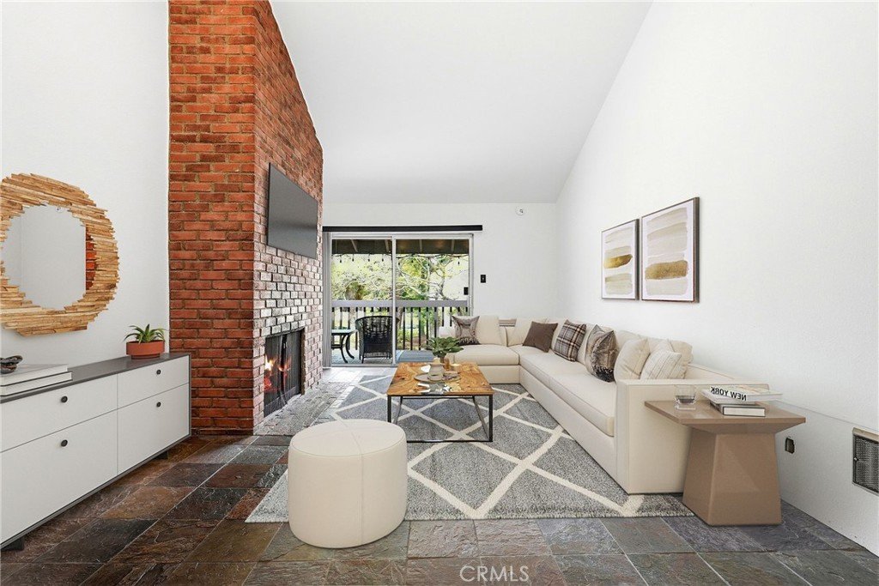
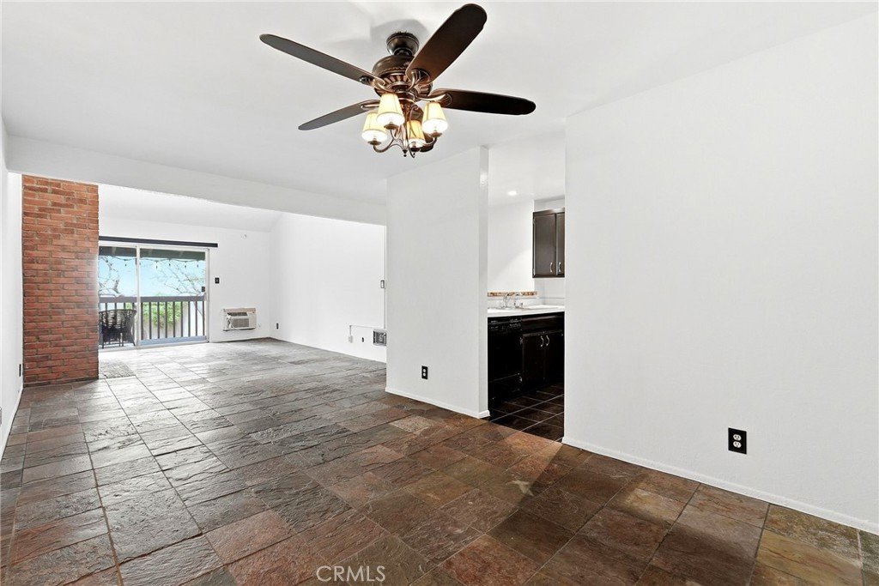
The thoughtfully designed open floor plan features the kitchen, dining area, and living room positioned between two private en-suite bedrooms, making it an excellent layout for families, guests, roommates, or rental possibilities. The inviting living room boasts vaulted ceilings, a cozy wood-burning fireplace, and access to a large private balcony overlooking the community’s scenic surroundings.
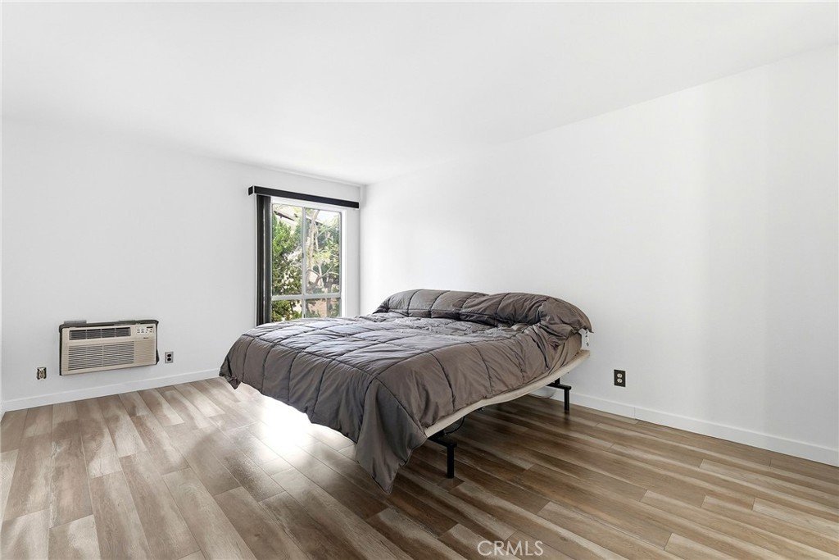
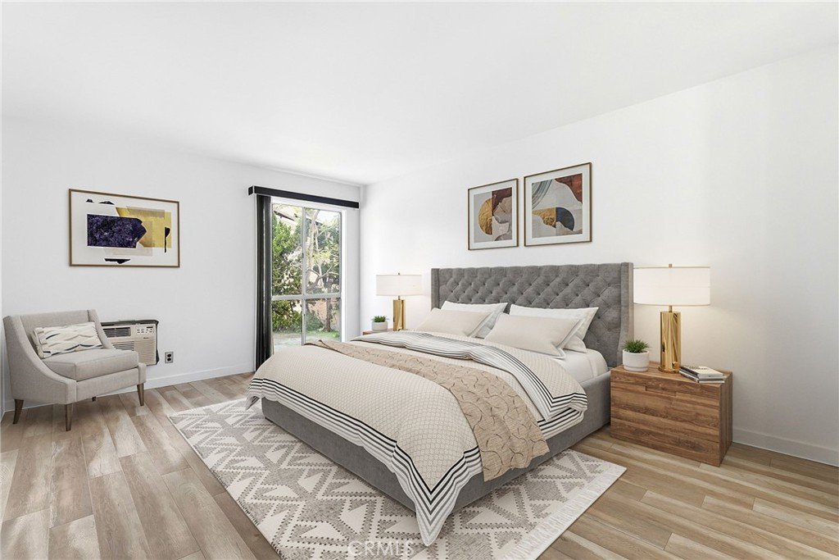
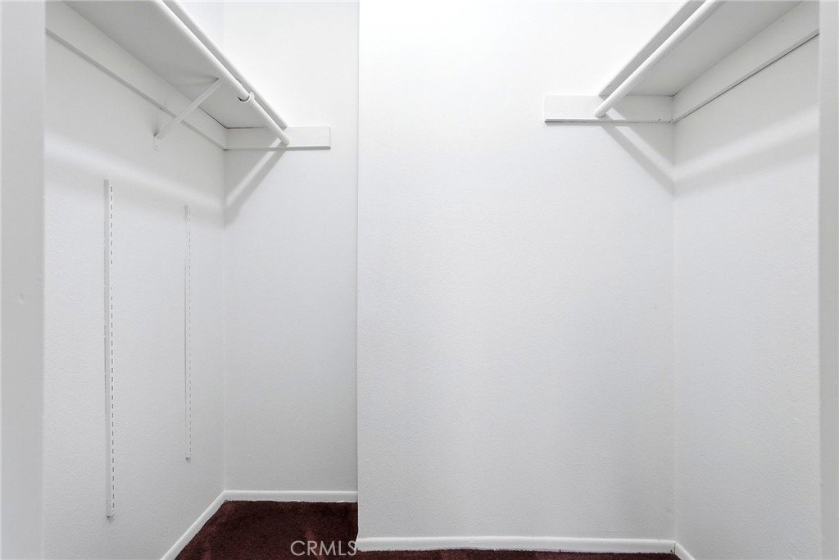
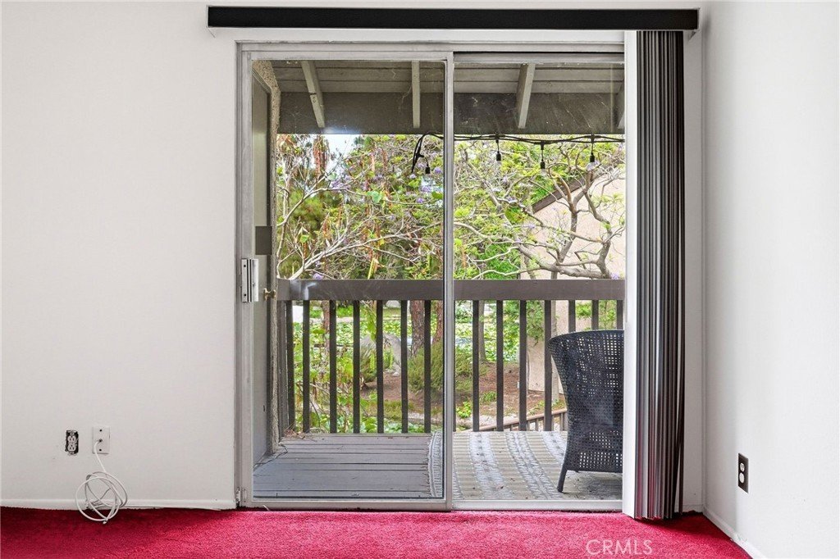
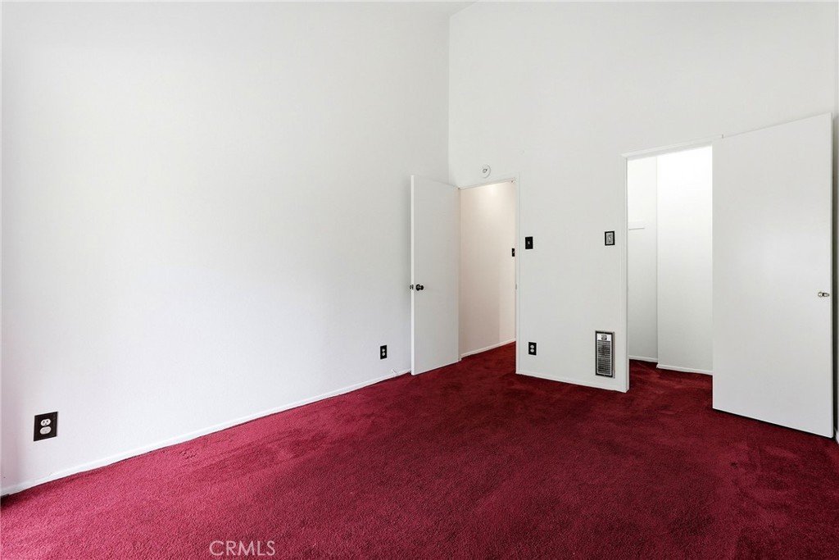
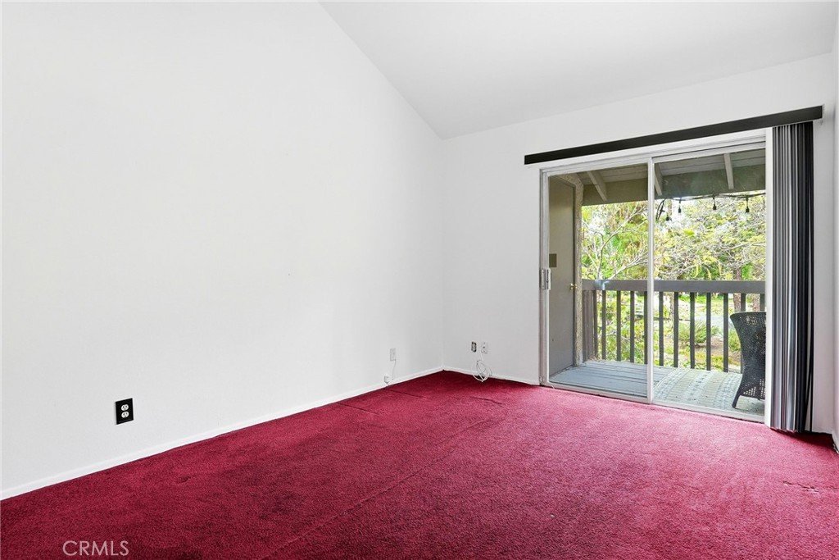
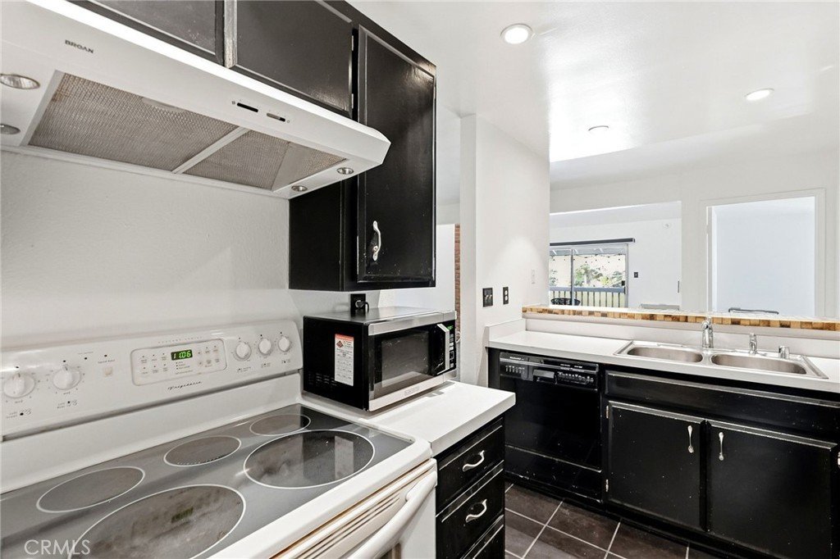
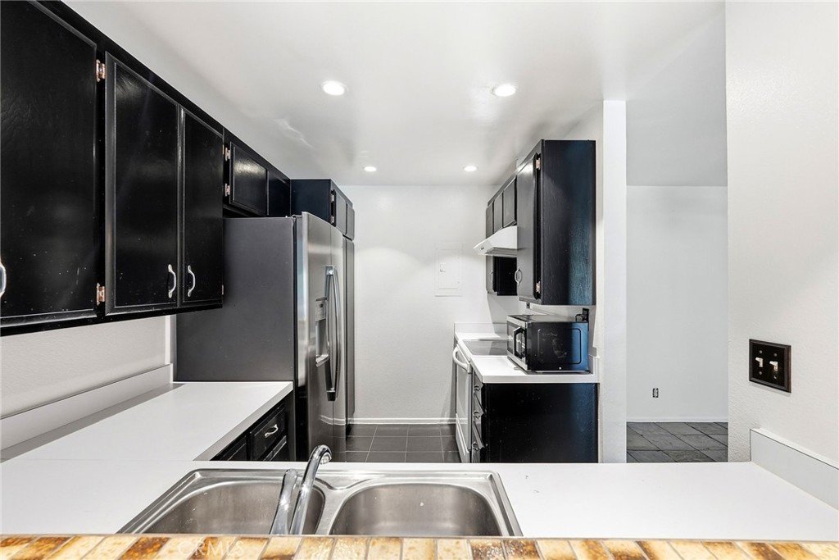
The kitchen offers abundant cabinetry, a breakfast bar, and all appliances are included. The spacious primary suite features new laminate flooring, dual closets, a private bathroom, and tranquil window views. Located on the opposite side of the condo for added privacy, the guest bedroom includes its own bathroom, generous closet space, and direct balcony access.
Enjoy relaxing or entertaining on the expansive second-floor balcony while taking in the peaceful views. The detached two-car garage provides convenient parking and additional storage.
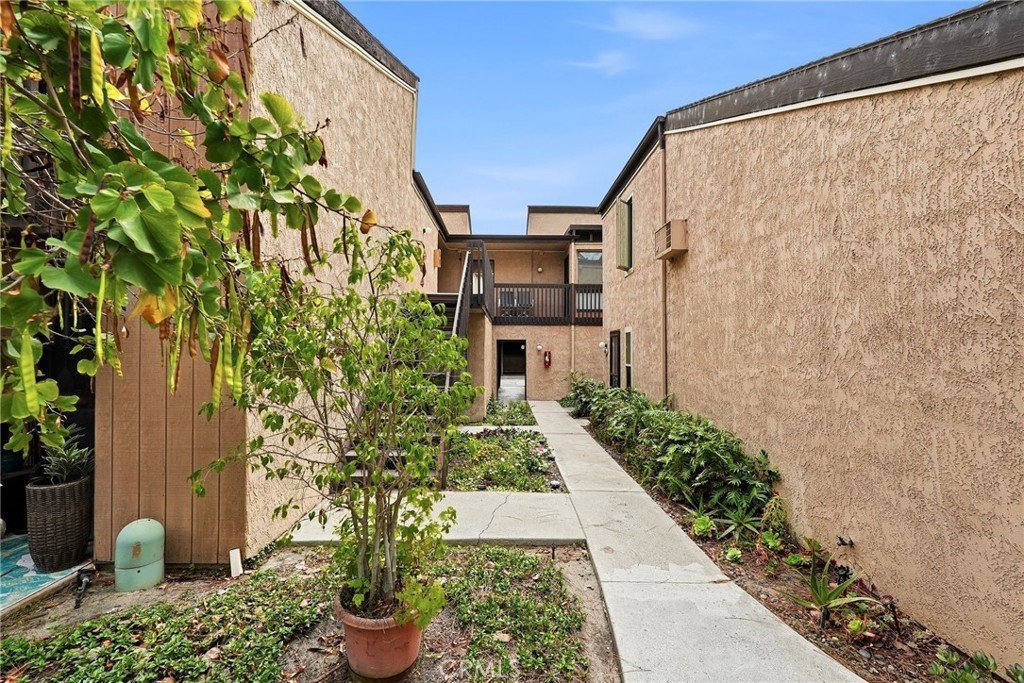
Nestled within the highly desirable El Dorado Lakes community, residents enjoy lush landscaping, picturesque ponds with blooming lilies, winding walking paths, flowing streams, and an abundance of birds, fish, and turtles that create a serene park-like setting. Community amenities include two pools, two spas, tennis courts, sauna, clubhouse with billiards and table tennis, and an exercise room.
Conveniently located just east of the 605 Freeway, the community offers easy freeway access, proximity to shopping and dining, and is only about 20 minutes from the beach. Nearby El Dorado Park provides endless opportunities for outdoor recreation, walking, and relaxation. This pet-friendly community warmly welcomes your furry companions as well.
With its spacious layout, exceptional location, and resort-style surroundings, this condo presents a rare opportunity to transform a well-located home into something truly special.
Show all description
Location
- Directions: Just east of 605 Freeway on the right hand side Spring Street.
- Lot Size Acres: 11.97 acres
Building Details
- Structure Type: MultiFamily
- Water Source: Public
- Architectural Style: Bungalow
- Lot Features: SixteenToTwentyUnitsAcre,Landscaped,NearPark,NearPublicTransit,Paved
- Sewer: PublicSewer
- Common Walls: TwoCommonWallsOrMore,EndUnit,NoOneAbove
- Construction Materials: Stucco,WoodSiding
- Foundation Details: Slab
- Garage Spaces: 2
- Levels: One
- Other Structures: TennisCourts
- Floor covering: Carpet, Laminate, Tile
Amenities & Features
- Pool Features: Community, Fenced, Heated, InGround, Association
- Parking Features: DoorMulti, DrivewayLevel, Garage, GarageDoorOpener, Gated, GarageFacesRear
- Security Features: SecurityGate, GatedCommunity, SmokeDetectors
- Patio & Porch Features: Deck
- Spa Features: Association,Community,InGround
- Accessibility Features: SafeEmergencyEgressFromHome,LowPileCarpet,NoStairs,AccessibleDoors
- Parking Total: 2
- Roof: Shingle
- Association Amenities: BilliardRoom,Clubhouse,FitnessCenter,MaintenanceGrounds,MeetingRoom,MeetingBanquetPartyRoom,PaddleTennis,Pool,RecreationRoom,Sauna,SpaHotTub,TennisCourts,Trash,Water
- Utilities: CableAvailable,ElectricityConnected,SewerConnected,WaterConnected
- Window Features: Blinds,Screens
- Cooling: WallWindowUnits
- Door Features: MirroredClosetDoors,SlidingDoors
- Electric: ElectricityOnProperty
- Exterior Features: Lighting, RainGutters
- Fireplace Features: LivingRoom, WoodBurning
- Heating: Electric
- Interior Features: BreakfastBar, Balcony, CeilingFans, SeparateFormalDiningRoom, HighCeilings, LaminateCounters, LivingRoomDeckAttached, RecessedLighting, TileCounters, TrackLighting, AllBedroomsDown, PrimarySuite
- Laundry Features: CommonArea
- Appliances: Dishwasher,ElectricCooktop,ElectricOven,ElectricRange,Refrigerator,RangeHood
Nearby Schools
- High School District: Long Beach Unified
Expenses, Fees & Taxes
- Association Fee: $914.39
Agent info
- Agent name: Roberta Soares
- Agent MLS: OCSOARROB
- Agent email: robertasoares@firstteam.com
- Agent officephone: 562-596-9911
- Agent direct phone: 360-303-3898
Miscellaneous
- Association Fee Frequency: Monthly
- List Office Name: First Team Real Estate
- Listing Terms: Cash,FHA,VaLoan
- Common Interest: Condominium
- Community Features: Curbs,StreetLights,Suburban,Sidewalks,Gated,Park,Pool
- Direction Faces: South
- Attribution Contact: 360-303-3898
